
What Is a Bioclimatic Pergola? Ireland Guide | Bloomcabin
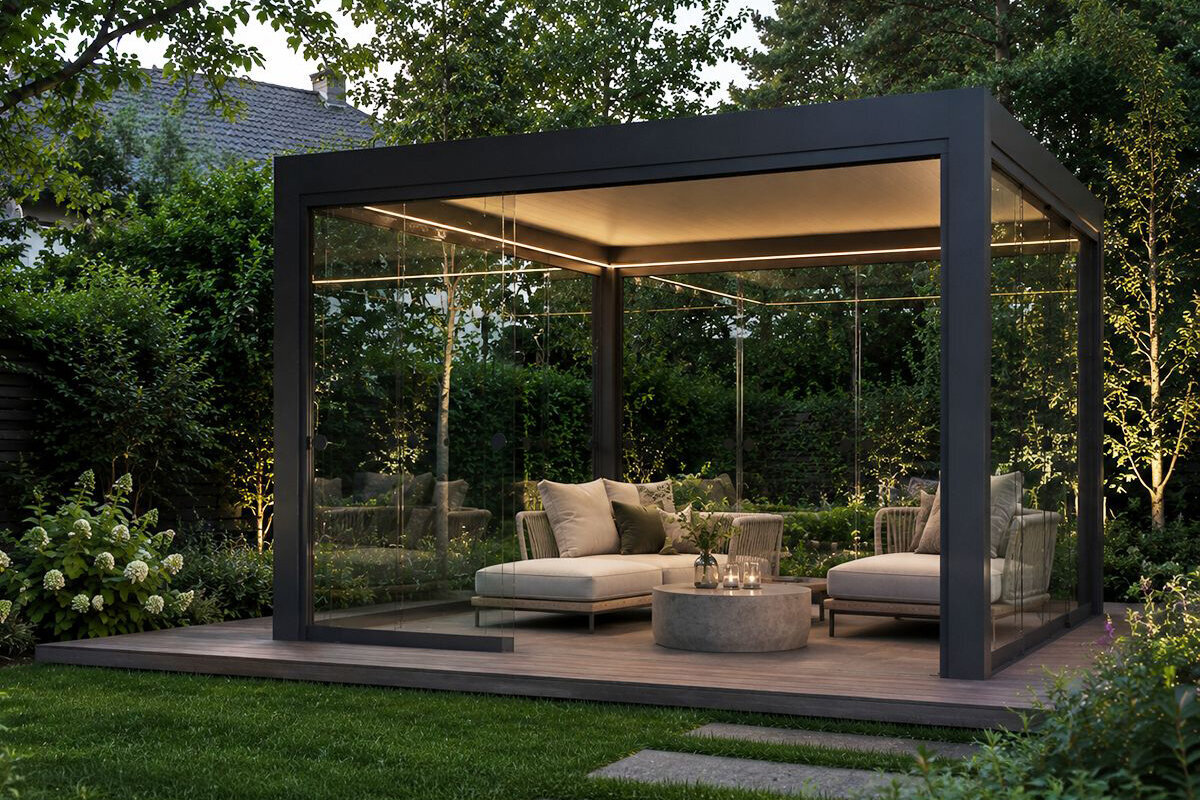
A straightforward explanation
Instead of providing one fixed level of shade, a bioclimatic pergola can respond as outdoor conditions shift.
The roof defines the design. In place of a fixed surface, rotating aluminium louvres offer several positions: admitting light, casting shade, releasing warm air upwards or providing greater overhead shelter when closed. Whatever their angle, the pergola remains an outdoor structure, not a fully enclosed living room.
The word “bioclimatic” describes using conditions around the terrace to improve comfort. On a cool, sunny morning, opening the louvres welcomes light and warmth. Later, their angle can soften direct afternoon sun. When rain begins, closing them allows integrated channels to gather the water and guide it towards the intended outlet.
Irish weather makes that range useful because sunshine, wind and rain may all occur on the same day. Coastal plots often need particular attention to exposure, while sheltered inland patios can retain warmth; air frost may occur inland even during May. Altering the roof gives households more opportunities to enjoy their outdoor area, without suggesting that every site shares identical conditions.
An adjustable roof is not automatically right for every terrace. If the priority is a crisp architectural frame with constant shade, a classic aluminium design could serve the project better. Movable louvres provide their greatest benefit when the household expects to use their various positions routinely.
Choose according to the problem that currently limits the terrace rather than the longest list of accessories. It might be excessive sun, brief showers, wind, overlooking or a poorly resolved link between house and garden. Once that obstacle is understood, the most useful pergola configuration becomes easier to identify.
What happens when the roof moves
Changing the blade angle lets one roof create several different patio conditions.
A louvre is a long horizontal profile that rotates. Turning the set changes how much light enters and how air travels below the roof. Fully opening it exposes more sky and creates an airy feel; a partly closed position supplies controlled shade without cutting the terrace off from its surroundings.
During warm weather, a sloping louvre position can intercept direct sunlight while leaving gaps above for rising warmth to escape. A continuous closed canopy lacks this top opening, so heated air may accumulate underneath more easily.
Closed louvres give stronger protection from direct sun and overhead rain. Collected water must pass through the purpose-designed channels and posts to an appropriate outlet rather than spilling randomly from the edge. Roof operation and site drainage therefore need to be planned together.
Powered controls make frequent adjustments convenient and quick. If movable blades stay in one setting throughout the season, much of their practical purpose is wasted. Their benefit lies in making small responses to shifting sun, passing showers and the changing hour easy during ordinary use.
01OpenAdmits more daylight, reveals the sky and gives rising warmth an upward exit.
02AngledReduces direct sun while preserving natural airflow.
03ClosedProvides increased cover overhead and sends collected rain towards planned outlets.
Sun + shade
Its real strength is letting you choose a different amount of shade as the hours pass.
A fixed canopy produces broadly consistent shade, which may be ideal where permanent cover is wanted but can reduce light reaching adjacent rooms. With louvres, the roof can remain open for welcome brightness and then rotate as heat or glare increases.
That flexibility matters when the terrace sits outside large windows. Spring sun may brighten the interior pleasantly, whereas strong July sunlight through the same glazing can create unwanted heat. Louvre position can consequently affect both the outdoor seats and the character of the room inside.
Compass direction still matters. Low western rays can reach beneath the edge during late afternoon, and southern aspects may receive sunshine for longer. East-facing areas usually see their brightest period earlier in the day. Blade adjustment can moderate those patterns, but it cannot alter the sun’s route.
For low-angle sun, a side screen can outperform further roof closure. Follow the path of western afternoon light across the garden and note where it reaches occupied chairs before deciding whether a particular side needs screening.
Paving, glazing and pale façades can bounce extra light around a town garden, making roof shade feel different from shelter beneath trees. Plan from observations at the intended spot, including its reflections and exposure, rather than from a general weather map.
Rain + drainage
Closing the roof makes rainwater routing part of the design.
A closable roof appeals to households that want to stay outside during unsettled spells. Compared with an open frame, shut louvres intercept much more rain falling from above. That benefit also brings a practical requirement: everything collected on the roof needs somewhere controlled to go.
Irish precipitation ranges from lingering drizzle to brief downpours and wind-carried rain. Roof runoff cannot simply be allowed to disappear at the structure’s edge. Outlet positions, paving falls and nearby planting areas should instead work as one practical drainage arrangement.
Beside a house, outlets should carry runoff away from walls, door thresholds and any existing damp area. Settle the route before foundations, paving or planting are finished, while an unsuitable discharge position can still be changed easily.
Even a well-designed louvred canopy remains an outdoor space. Wind may carry rain through its sides. Screens or glass can increase shelter, yet they do not automatically turn the structure into a sealed conservatory.
Use a substantial shower as a practical inspection opportunity. Watch each discharge point, look for pooling beside posts and check that runoff continues across the paving in the intended direction. What happens on site is a valuable test of the complete water-management plan.
Ventilation
Raising the blades opens another escape route for heat above the seating area.
With a fixed canopy, warm air generally disperses through the sides. Opening or partly tilting louvres adds an outlet overhead, giving heat that rises from the occupied area a direct route through the roof.
This can improve comfort during a still, warm spell. Deep shade addresses solar exposure, but it may remain unpleasant if the air below cannot circulate. A useful patio design balances shelter with movement instead of simply closing as much of the perimeter as possible.
Screens and glazed sides change this airflow. Depending on their arrangement, they reduce wind, low sun and overlooking but may also curb circulation. As more sides are enclosed, roof ventilation should become a deliberate part of everyday operation.
The adjoining façade also affects an attached pergola. Sun-warmed masonry can continue releasing heat during the evening. A wider roof opening may suit a south- or west-facing wall, while a freestanding structure surrounded by open air can behave differently.
Decide cable routes before fitting lighting, powered louvres or a suitable exterior fan. A Registered Electrical Contractor should establish whether the work is restricted and what completion certificate is required. Early planning also avoids conspicuous later wiring across finished surfaces.
Planning for Irish conditions
Coastal exposure, sheltered urban plots and frost-prone inland gardens require different priorities.
Irish terraces experience varying conditions. Assess the property itself rather than choosing from a catalogue image: Atlantic winds, rainfall, mild summers, possible inland frost and the relationship with the building can all alter the brief.
Although rotating louvres adapt the cover, foundations and anchors remain fixed. Their design, together with water disposal, must suit the chosen model, ground conditions and exposure of the individual property.
Coastal locations Atlantic winds and quick weather shifts increase the importance of sound anchoring, reliable drainage and carefully positioned side protection.
Sheltered inland gardens Bright mild intervals often alternate with showers. Quick movement between an open, shaded and rain-covering roof position can prove particularly useful.
Urban patios Reflected brightness and retained warmth may favour adjustable shade, generous airflow and protection from late western glare.
Exposed or elevated sites Wind and winter exposure call for site-specific evaluation rather than assumptions based solely on a region.
Inland frost-prone areas Cool nights and frost can be relevant; obtain the loading and structural advice appropriate to the property before installation.
Freestanding or attached to the house
The chosen location determines whether the covered area stands as a separate destination or continues an interior room into the garden.
A detached pergola might define a dining area, poolside seat, cooking space or viewpoint elsewhere in the garden. Its orientation can follow scenery, sunlight and the landscape more freely. Because it stands independently, every support and water outlet must be properly resolved at that location.
An attached pergola can continue a kitchen or living area outdoors and keep everyday journeys short. Its wall connection, door clearance, drainage and effect on indoor light all need early consideration.
Placing it near the wall can save valuable ground in a terraced home or small urban garden. On a larger property, a freestanding location can create deliberate separation and establish a second area for relaxing or dining.
Let daily routines guide the choice alongside appearance. Trace the journeys from doors to seats, note the places where furniture naturally gathers and identify the paths that people already favour. Aligning the structure with that pattern encourages regular use.
Planning controls, boundaries and protected status may affect siting. From 27 July 2026, Class 3 uses a conditional 30 m² aggregate limit for qualifying structures within a house’s curtilage. Ask the planning authority about the proposal, earlier structures and site constraints before starting permanent foundations.
Glass walls, screens + light
Conditions overhead are handled by the roof; wind, shallow sunlight and privacy are addressed at the sides.
Vertical screening is useful where overlooking or shallow-angle sunlight causes the difficulty. On a west-facing terrace, screening the affected side can offer greater afternoon comfort than further rotation of the roof louvres.
Glass sides can reduce draughts and make the terrace more appealing in cool weather while keeping views outward. Each glazed section also affects air exchange, so reconsider ventilation whenever another side is enclosed.
Glazing every side is not always the best approach. Leaving one elevation open helps preserve the pergola’s outdoor character and can provide valuable cross-flow during warm summer conditions.
Integrated LED light can keep the area useful after dusk. Around a dining table, comfortable and evenly distributed illumination is usually preferable to raw brightness. Reflections from nearby glazing also deserve consideration.
Powered screens and blades provide worthwhile convenience when they are operated often. Select technology to match household habits: a retreat visited occasionally has different needs from the setting used for daily meals.
Allow for future cooking facilities before finishes are complete. Coordinating electricity, water and any gas connection at the outset is generally neater and less disruptive than reopening quality paving later.
Finding the right footprint
Start with occupied chairs, furniture and circulation, then draw the roof around them.
An empty terrace can be deceptive. Position the dining table, pulled-out chairs, barbecue, pots and clear routes before judging the space required. Marking the intended pergola edges with chalk or removable tape makes the finished scale easier to understand.
Leave enough room behind dining chairs for people to pass. Keep posts clear of opening doors and familiar routes. Where an outdoor kitchen is planned, its working zone should not obstruct movement around the seating area.
A broad structure benefits from organising its uses. Dining furniture might occupy one part and relaxed seating another, with enough breathing room between them. Generous area alone does not produce an elegant result; proportion and purpose do.
Study where shade will fall through the afternoon. Centring the pergola precisely on the paving achieves little if the furniture remains in full sun. Consider roof position, solar direction and seating together.
When choosing between two sizes, do more than compare stated area. Account for furniture that stays outside, typical group size, unobstructed circulation and any later extension of the terrace or its uses.
Foundations + installation
A sophisticated roof still needs level, load-bearing, drained ground and dependable anchoring.
Posts must transfer forces into a suitable substrate. Decorative slabs or loose pavers are not necessarily valid structural fixing points. The correct detail depends on the pergola model, underlying ground, site exposure and requirements applying at the location.
Confirm final outside dimensions and exact post positions before pouring concrete or drilling. Indicative measurements from a summary page cannot safely guide permanent groundwork.
A true, level starting point matters technically and visually because long profiles expose small height errors. Careful preparation gives the completed pergola an intentional alignment instead of following irregularities in the terrace.
Coordinate drainage, electrical ducts, irrigation pipes and potential outdoor-kitchen services ahead of assembly. Routing any of them through completed paving later adds work and often leaves visible compromises.
Identify underground services before excavation, including public utilities and private garden wiring, lighting, water, drainage or irrigation lines.
Difficult soil, sloping ground or exceptional exposure may warrant expert assessment of the foundation proposal. Though hidden after completion, this support determines whether the pergola retains its intended alignment over time.
Wind, snow + difficult weather
Adjustability adds comfort, not protection without limits.
Louvres improve ordinary use but cannot cancel weather loads. Wind acts upon the canopy, posts, screens and glazing, and an enclosed courtyard experiences very different forces from an elevated or Atlantic-exposed garden.
Irish winter exposure varies by location, especially on elevated or frost-prone inland sites. Follow the chosen model’s documentation and seek advice for the property instead of relying on a generic loading value found online.
Ahead of severe weather, operate or secure powered louvres and screens according to the manufacturer’s guidance. Convenience equipment never removes the environmental limits applying to the structure and accessories.
Side glazing gives wind a larger area to act upon. Where several sides are closed, assess frame, roof and glazing as a complete system rather than as unrelated options.
Following unusually strong winds, examine visible fixings, outlets and accessories before resuming ordinary use.
Care
Although the moving assembly is sophisticated, routine upkeep can remain manageable.
Aluminium needs no recurring timber stain, but leaves, pollen and dirt should still be cleared regularly from surfaces, louvres and drainage channels.
Trees may deposit organic debris rapidly. Unobstructed channels and discharge points are essential if a shut roof is to dispose of rainfall as intended.
Inspect motors and moving components at the intervals stated in the operating instructions. If ice, dirt or a foreign object prevents motion, remove the cause rather than applying force.
Glazing and screens each need their own cleaning and checks. Brief seasonal attention is more efficient than postponing inspection until an accessory stops working.
Inspect the ground beside every post as well. Subsiding paving, standing water or soil building up against components may matter more over time than superficial dirt on the aluminium.
Is a bioclimatic pergola worthwhile?
Extra cost makes sense chiefly when adjustment genuinely extends the terrace’s useful time.
Start with the limitation rather than the feature count. Is summer sun uncomfortable, does a brief shower end each gathering, or does western glare strike the seating? The answer shows which adjustable functions could materially improve everyday use.
Regular outdoor dining, working or entertaining gives a household more opportunity to benefit from changing the roof than occasional terrace use. Expected frequency is therefore central to both the personal and financial judgement.
A traditional aluminium pergola can be better where the priorities are clean architecture and permanent shade. An attached version suits projects focused on making the journey between an indoor room and terrace especially convenient.
The most elaborate technology does not guarantee the best result. Quality comes from resolving roof operation, scale, foundations, furniture and accessories as a unified outdoor scheme.
Consider how the space might develop. Reserving sufficient room and suitable service routes now can make future additions such as glazing, lighting or a cooking area considerably easier.
Bloomcabin Ireland / Your next planning steps
Explore Bloomcabin resources for choosing the roof, footprint, position and supporting groundworks.
These related pages compare pergola types and positions, then help with sizing and preparation of the supporting ground.
Adjustable roof Explore Bioclimatic Pergolas →
Detached design Browse Bloomcabin Pergolas →
Connected design Explore Wall-Mounted Pergolas →
Footprint Choose Pergola Dimensions →
Site preparation Prepare a Pergola Foundation →
Roof choice Compare Adjustable and Classic Pergolas →
Planning errors worth avoiding
The best outcome comes from planning the house, terrace and pergola as one outdoor composition.
01. Deciding from a catalogue photograph Orientation, furnishings, circulation and the adjoining façade all help determine the suitable arrangement.
02. Allowing space only for the table Include occupied chairs, room to pull them back and an unobstructed route around the group.
03. Solving water disposal after construction Choose the roof-water destination while paving and foundation details can still be altered.
04. Missing shallow late-day glare Overhead cover may not intercept western rays; protection at the side may work better.
05. Glazing without a clear purpose Additional enclosure can improve shelter yet restrict the summer movement of air.
06. Starting groundwork from approximate dimensions Confirm the selected model’s final dimensions before forming permanent supports.
07. Overlooking permissions and site controls The answer turns on the particular proposal, property constraints and location.
08. Paying for controls that remain idle Movable blades earn their value when the household actually adjusts them as sunlight and weather change.
Questions and answers
Common Irish queries about bioclimatic pergolas
What defines a bioclimatic pergola?
Its rotating aluminium louvres adjust light, shade, airflow above and the degree of overhead rain shelter.
Does closing the blades create a waterproof room?
Closed louvres intercept substantial overhead rain and direct it through purpose-made drainage. Wind-carried water can still enter from open sides, so this is not a sealed room.
Can the roof make the patio feel cooler?
The roof blocks direct sun and, when opened, lets warm air rise away. It provides shade and ventilation, not powered cooling.
Are glazing and screens available?
Options depend on the system. Glass or screens can add shelter and privacy, although either addition influences natural ventilation.
Should the pergola be detached or connected?
A detached model defines another destination in the garden. Connecting it to the wall places covered outdoor space immediately beside the home.
Which footprint should I choose?
Arrange the intended furniture, pull chairs back and keep routes between doors, posts and the garden comfortably clear.
Must the foundation be concrete?
Not in every case. Model, substrate, anchoring, exposure and requirements at the site decide the suitable foundation design.
Do I need planning permission?
Ask the relevant planning authority to assess the structure, property, position and applicable conditions before permanent work begins. Where exempt-development status remains uncertain, enquire about obtaining a Section 5 declaration.
A roof that follows the day
Thoughtful design allows the roof to track daylight and weather without losing its connection to the garden.
Open it for brightness, angle it for shade and close it against overhead rain, while arranging drainage, ventilation, furniture and routes across the terrace.
Browse Bioclimatic Pergolas Visit Bloomcabin IrelandIreland: this is general planning information. Permission, boundaries, loads, drainage, electrical work and foundations vary by proposal and property. The Class 3 changes effective 27 July 2026 are conditional, and exempt development may still require building-control compliance. Follow the model documentation and seek appropriate local advice before permanent work.
