
Will a Wheelbarrow and Large Pots Fit Your Greenhouse?
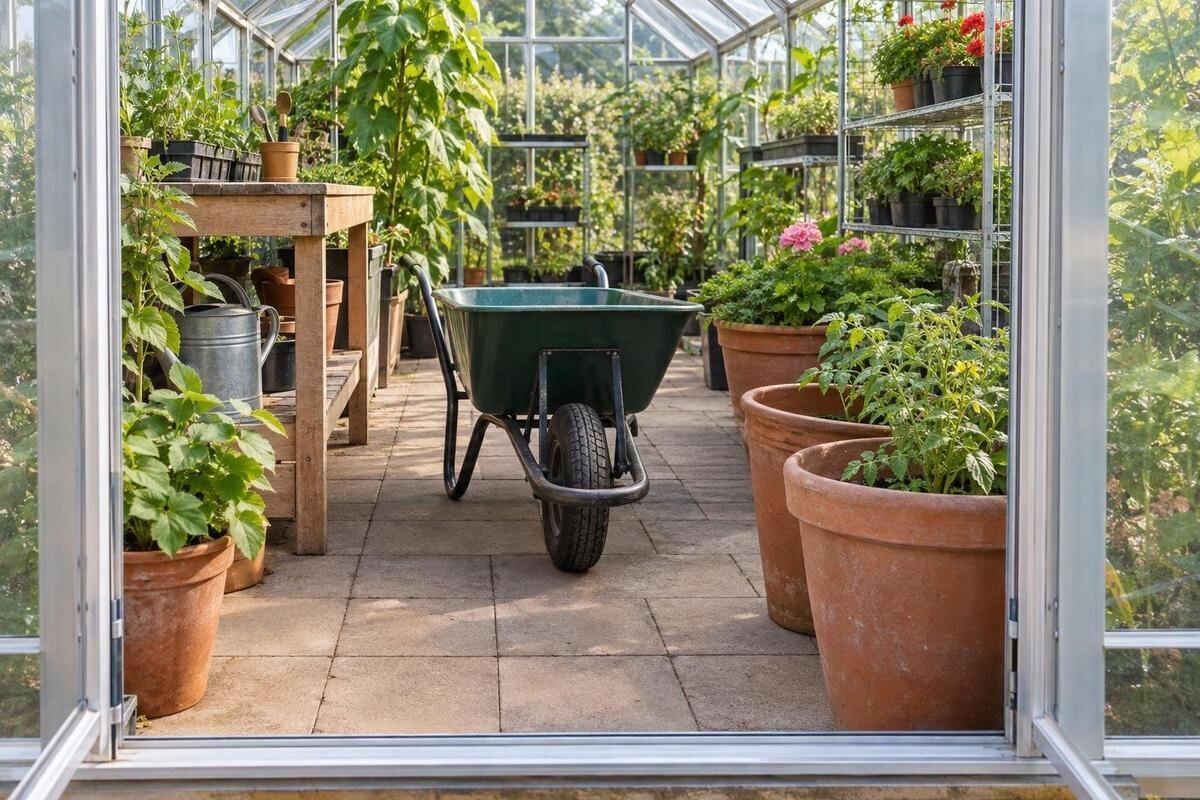
Greenhouse access planning
A greenhouse can have plenty of floor area on paper and still be awkward to use if a wheelbarrow catches at the door, cannot turn at the end of an aisle or has to be manoeuvred across a change in level. A large pot creates a different challenge: the widest part of the load and the way it is moved may matter more than the pot's base. Plan the journey from equipment storage to its destination, then check each pinch point against the real item, not an empty floor plan.

The full route from storage to the growing area
Start at the place where the wheelbarrow is stored or the pot waits, and follow the whole journey to its destination. Include gates, a narrow path, a turn around a wall, the greenhouse entrance, the route between benches and the final position beside a bed or work surface. A plan of the interior alone misses restrictions outside it. Note each pinch point and every change of direction, including the route back out: it is not enough for equipment to reach a plant if there is no workable way to bring it back out. Record whether each trip is loaded or empty; a load can project past the tray, while an empty wheelbarrow may be easier to steer but still needs its handles clear.
Treat this as equipment planning rather than a general check that an aisle is comfortable to walk through. A person can pass where two handles, hands and a load cannot. Sketch the route as a strip of usable width, not just a line, and mark where benches, open doors, stored tools or plants will intrude. For a T-Shaped Orangery Greenhouse, compare the route with the dimensioned drawing for the exact size and entrance under consideration; its name or overall floor area cannot confirm access. This first sketch also shows whether a problem is at the door, on the approach or inside, so you can address it in the right place.
Wheelbarrow measurements with a load in place
Measure the wheelbarrow as it will actually travel. Record the widest point across the tray, wheel, guards or handles, and include your hands if they extend beyond the grips. Measure overall length from the frontmost part of the wheel or load to the ends of the handles; a long branch, seedling tray or bag overhanging the tray may set the true length. Note its height if it must pass below a shelf, beam or other obstruction. If loads vary, measure the bulkiest routine load rather than an average, and take the measurements with the load in the position it will be carried.
The figure to compare with an opening is not automatically the width of the metal tray: hands need room, and a wheelbarrow must be steered rather than pushed along a perfect line. Leave practical clearance on both sides for correction and to avoid scraping plants or the greenhouse structure. When considering a Pyramid Greenhouse, compare the chosen size's dimensioned plan with the actual entrance, rather than relying on an area figure. These figures are illustrative only, not dimensions of a greenhouse product: a tray and load measuring 62 cm across leave just 8 cm in total at a 70 cm clear opening. Any wider handles or hands would reduce that gap further, and room is still needed for steering or an imperfect approach.
The largest pot's dimensions in transit
Measure a large pot in the position in which it will pass through the greenhouse, not only across its base. Include the widest part of its rim, handles, saucer or trolley, and any plant growth that makes the load broader or taller. If a tree or bush must be tilted or rotated to clear the doorway, record its outline in that moving position as well as its upright dimensions; do not rely on being able to bend or compress foliage. If you move different pots on different equipment, measure the largest real combination rather than an empty container chosen as a stand-in.
Write down how the pot is moved: carried, carried with help, or wheeled on a plant trolley. The route changes with each method. A trolley adds its own base and handle, while a carried pot needs room for the grip and somewhere to pause or set it down. Do not assume that an item which can stand inside can also be brought through the entrance without turning. When reviewing a Limited-Edition Aluminium Greenhouse with Storage, account for any storage shown on the selected plan and mark the pot's destination separately; the same floor space cannot be reserved for two uses.
Usable clearance at the doorway
Measure the doorway with the door fully open, from the closest obstruction on one side to the closest on the other. The usable gap may be smaller than a frame or nominal measurement once a handle, latch, hinge or projecting door leaf is included. If the door cannot swing fully open, take the measurement at the position it will reach. Check vertical clearance too, particularly for a tall plant, raised handles or a load carried at an angle. Use the narrowest point of the opening, not the most generous point near the outside edge.
Check the approach and the door swing as part of the same manoeuvre. A wheelbarrow may need space to line up before crossing the threshold; if a wall, gate or tight bend forces it diagonally, its corners and handles occupy more of the opening. Someone guiding a pot may also need to hold the door without losing the room needed to steer. For a Bloomcabin Prestige Greenhouse, confirm the clear opening for the exact size from its drawing or product details rather than inferring it from the footprint. Test with the door in the position it will actually be held.

Aisle width after benches and plants are added
Calculate aisle width after the working layout is in place. Measure from the nearest projection on one side to the nearest on the other, including bench corners, pots, trays, hooks, supports and established foliage. An aisle shown as clear on a bare plan can narrow when seed trays are waiting to be planted or crops spread beyond their supports. Check the tightest section along the full run, not just the middle; a bench leg or pot near the entrance can create a pinch point that one measurement misses. Check at both tray and handle height, as a tray may clear a bench while hands do not.
Compare that clear width with the widest point of the actual load and the space needed to operate it. Wheelbarrow handles need to pass while the wheel stays on a usable route; a trolley may need a different line from a carried pot. Mark the movement space, not just the stationary footprint, and avoid relying on foliage being pushed aside. For an Aluminium Classic Greenhouse, use the internal dimensions for the chosen size and account for the layout you intend to install. The remaining aisle, not the whole floor area, is what matters for access.
Turning room at corners and aisle ends
An aisle wide enough for straight travel may still fail at a turn. At a corner or aisle end, the wheelbarrow pivots around its wheel while the handles sweep out and the load may extend beyond the tray. A pot trolley needs its own turning room, and a broad or tall plant may have to be rotated without brushing a bench or roof frame. Draw the equipment in more than one orientation at each turn and show its whole outline in each position. If those positions overlap a bench or door, a centreline that reaches the growing bed is not a usable route.
Test turns with a full-size outline where possible: mark the wheel, tray, handles and load projection on the ground, then move a light, empty wheelbarrow through the marked route. A cardboard template can help check a pot's widest dimensions and intended angle, but it cannot show how the real load steers; repeat with the actual equipment when practical. Include the turn needed to come back out. An area figure on the Spacious Greenhouse page does not by itself prove that an aisle-end turn works; check the chosen size's layout and clearances.
Thresholds, slopes and changes in level
Mark every change in level between storage and destination: a door threshold, paving joint, drain cover, sloping path or uneven transition between surfaces. Note where it occurs and whether a wheel must cross it straight or while turning. An obstruction in a clear, straight route can be harder to manage at a corner, where there is less room to correct direction. With a loaded wheelbarrow, a wheel catching or a sudden change of angle can shift the load; a pot on a trolley may be more difficult to control on a slope. Include each transition in the access test rather than treating it as an incidental detail.
Check the surface under the actual wheels and identify a place to pause before a difficult transition. If a pot is carried, consider where the people moving it can position themselves and where it can be set down without blocking the route; do not plan on improvising a lift over a step. If you intend to alter a threshold or path, ask a suitably qualified professional to assess the site and the selected product requirements instead of assuming a standard ramp or base detail will suit. For a Lean-to Greenhouse, include the existing approach and entrance in the route drawing; the product type does not establish the level or width of your path.
Space to stop and set down equipment
Access needs to work where the equipment stops, not just at the door. Choose a parking or set-down point that does not block the entrance, the route to other plants or the door's swing. If a wheelbarrow is unloaded inside, show where it can stand while you place the load. If a pot is going beside a bed, allow space to turn it from the aisle into its final position. A clear patch is not a useful set-down area if it is normally occupied by watering cans, compost, trays or another pot. Mark these regular items on the plan before deciding how much room remains.
Separate routine movement from occasional bulky moves. Daily watering may need only a clear aisle, while bringing in a new large pot or taking a mature plant out can require temporary stopping space and a way to turn back towards the door. Record what can genuinely be moved out of the way and where it will go; do not count an item as movable if moving it blocks the only route. For a Limited Edition Aluminium Greenhouse, check the selected configuration against any planned storage and the pot's stopping place, without assigning the same area to both.

How to read greenhouse drawings for access
Use a dimensioned drawing for the exact model and size to distinguish the outside footprint from internal width, usable door opening and clear space around frames or supports. A floor-area figure helps compare overall scale, but it cannot show where the entrance sits, how the interior is divided or whether a wheelbarrow can reach the back of a bed. Check whether internal and external dimensions are marked separately, then use the measurement that answers your route question. Do not treat an aisle as clear if its width is shown before a bench, shelf or other chosen fitting is added.
On a simple plan, draw the door's swing, fixed benches, storage, potting area, planting rows and equipment route before settling on a size. Add the measured wheelbarrow and largest pot outlines, then check both the narrowest point and every turn. If a critical figure, especially the clear doorway width or usable space beside a support, is not given, ask the supplier to confirm it for the exact configuration. Keep the drawing with your marked-up route so an apparent fit on a product page can be checked against how you plan to work inside. A drawing helps compare sizes; it does not replace an on-site route test.
A full-size test before fixing the layout
Before fixing benches or ordering a size, lay out the proposed route at full scale on the ground. Mark the greenhouse outline, door in its open position, aisle edges and furniture with tape, string or light boxes. Move the actual wheelbarrow, with a representative load, through each pinch point and stop to turn at the corners. For the largest pot, use the pot if it can be moved safely; otherwise use an outline matching its widest dimensions and the planned trolley or carrying method. Check the way in and the way back out.
Repeat the trial with the layout in its real working state: benches fitted, tools stored, and mature plants or seasonal trays in the positions they are likely to occupy. Note the tightest clearance and any point where the load must be lifted, held at an awkward angle or set down unexpectedly. If the route only works after moving permanent items or touching plants, revise it before committing. A successful fit is not simply a wheelbarrow squeezed through once; it is a route that lets you move the equipment as intended without blocking the growing space or the way back out.
Frequently asked questions
Which wheelbarrow measurements matter?
Measure the widest working width, overall length including handles and any overhanging load, and height where something overhead could obstruct it. Include your hands if they extend beyond the grips. Repeat with a representative load; tray dimensions alone do not capture the space needed to steer.
How much extra clearance should I allow?
There is no single clearance that works for every wheelbarrow, load and turn. Compare the widest working outline with the narrowest opening, then leave room to steer and correct the line. Test the actual route: a straight fit can still fail at an angled doorway or corner.
Does greenhouse floor area tell me if a large pot will fit?
No. Total area does not show the doorway position, internal aisle, frame projections, benches or turning room. Check the selected model and size drawing, then compare those clearances with the pot's widest moving outline and how it will be carried or wheeled to its final place.
Should I measure the doorway with the door open?
Yes. Measure the narrowest clear gap with the door in the position used for moving equipment, including any latch, hinge or door leaf that projects into it. Check vertical clearance for a tall or tilted plant, and make sure the outside approach allows the wheelbarrow to line up.
What should I do about a step or slope at the entrance?
Mark the level change and include it in a trial with the actual wheelbarrow or trolley, rather than judging it by a measurement alone. If changing the threshold or path is necessary, ask a suitably qualified professional to assess the site and the requirements for the selected greenhouse.
Good greenhouse access is a route question, not just a floor-area question. Measure the equipment and largest load as they will be moved, include the door swing and changes in level, and verify every pinch point and turn against the selected size's drawing. A full-size trial with benches and realistic plant positions is a useful final check. If that route works both in and out, your layout is far less likely to need changes once regular greenhouse work begins.
