
When Does a Bioclimatic Pergola Make Sense? | Roof & Glass
Ireland • Pergola Planning Guide • Bloomcabin Journal
Is a bioclimatic pergola worth the extra?
Louvres, rain cover, glass, motors—and whether daily gains justify the premium.
Bloomcabin • Ireland
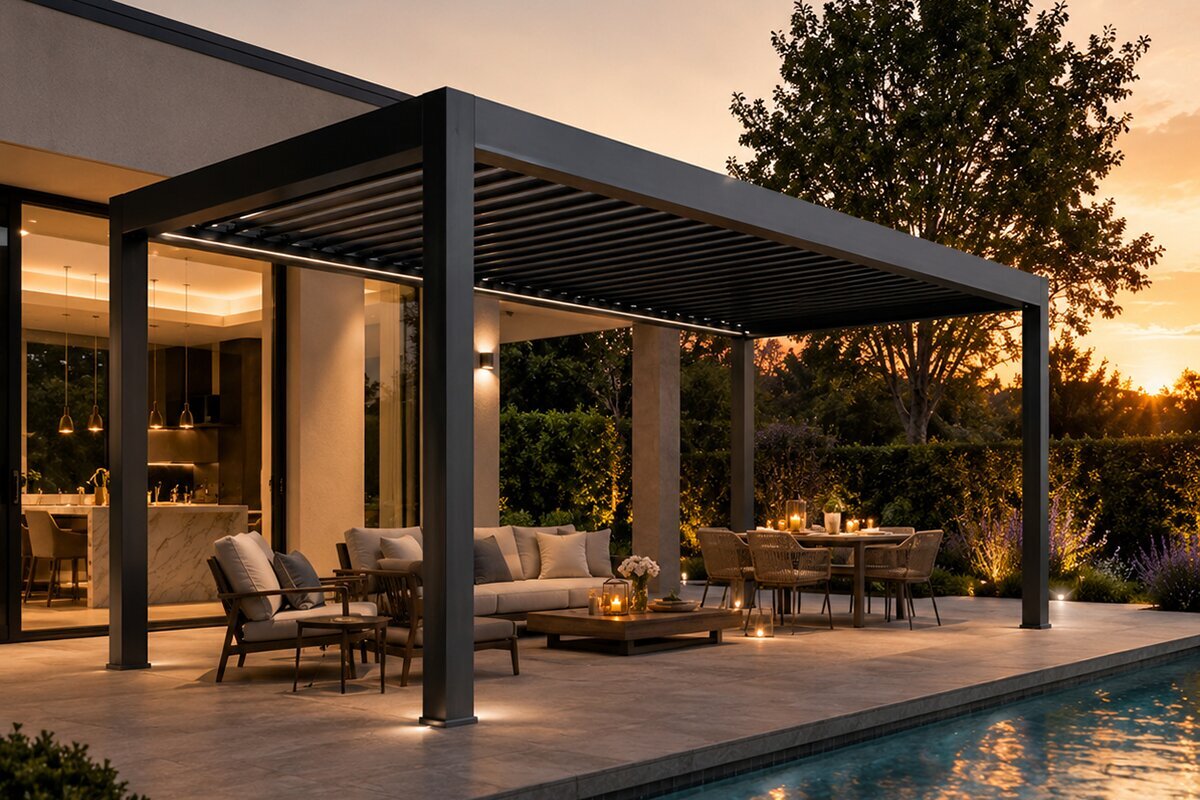
Unlike a fixed patio canopy, a bioclimatic pergola alters daylight, shade, rising airflow and overhead protection by turning its louvres. This adaptability suits Ireland’s changeable conditions, where sunny breaks, Atlantic showers and cooler evenings can arrive within a short period.
This Irish planning guide considers whether roof control, wet-weather protection, glazed sides and more frequent patio use warrant paying extra for a bioclimatic design.
01
When does the premium become worthwhile?
The added expense makes most sense when moving the roof materially increases how often the patio can be enjoyed.
First identify why people head indoors. Strong sunlight, passing rain or low western glare call for different responses, and an adjustable overhead surface is useful only where it addresses the real interruption.
People who dine, work or entertain outside several times weekly can use changing roof positions far more often than occasional patio users. How frequently the space is occupied therefore shapes both its personal benefit and value for money.
A standard aluminium pergola may be the wiser purchase when crisp architectural lines and lasting shade matter most. Where easy passage between the home and terrace leads the brief, a structure adjoining the house may fit better.
Technical complexity alone does not define quality. A successful result brings the roof, dimensions, foundations, furniture and optional fittings together as one considered outdoor scheme.
Think beyond the first installation. Allowing suitable space and planning service connections early could simplify later additions such as glazed panels, lighting or an outdoor cooking area, without disturbing completed finishes.
02
What bioclimatic means
Its overhead surface can be repositioned as the weather changes rather than supplying one unvarying patch of shade.
A roof of turnable aluminium louvres sets this pergola apart from a fixed covering. Opening them brings in daylight and lets warm air leave vertically; tilting them screens the sun; closing them forms a more protected overhead surface. Even with these choices, the pergola remains outdoor accommodation, not an enclosed living room.
Here, “bioclimatic” refers to using the immediate weather to improve comfort. Admit sunshine on a crisp morning, rotate the blades when afternoon rays become intrusive, then close them for a shower so rainwater enters the built-in channels and follows the intended outlet route.
Ireland’s maritime weather makes this range of settings useful. A breezy coastal garden may put shelter first, while a protected inland patio may need more attention to solar gain and ventilation. Roof movement can broaden the opportunities for outdoor use, although it cannot replace sound site design.
An adjustable roof is not the right answer for every terrace. If strong architectural form and dependable shade are the main objectives, a simpler aluminium pergola could perform very well. The extra roof mechanism delivers meaningful benefit chiefly when householders intend to use its different positions regularly.
Judge the options against the patio’s present weakness rather than the longest specification sheet. Excess sun, sudden rain, wind, overlooking or a poorly defined connection to the garden each suggest a different response. Clarifying that issue makes the appropriate configuration easier to recognise.
03
What happens as the roof rotates
Moving the blades changes the overhead balance of brightness, shade and ventilation.
Each horizontal blade turns to alter both incoming daylight and the path available to air. A wide-open setting feels lighter and maintains a strong visual connection with the sky. At an intermediate angle, the roof filters sunshine without making the seating area feel enclosed.
During warm weather, setting the blades diagonally can improve comfort. Direct sunlight is intercepted while warm air still leaves through the gaps above. A continuous closed covering behaves differently because heat has fewer places to escape and may gather underneath.
With the blades shut, protection from rain and direct sun increases. Water must then travel through purpose-designed roof channels and posts before leaving at a sensible location. The operating roof and the drainage arrangement should consequently be planned as a single system.
Motorisation makes it easy to respond promptly as daylight or weather shifts. If the blades remain in one position most of the time, much of the bioclimatic advantage goes unused. Everyday convenience comes from effortless, repeated adjustment rather than from the mechanism alone.
01OpenAdmits extra daylight and sky while giving rising heat an easy exit.
02AngledShields against direct sun yet leaves air paths through the roof.
03ClosedCreates fuller overhead shelter from sun and rainfall, feeding water towards the intended outlets.
04
Sun + shade
Its value lies in varying the shade as needs change, rather than supplying one fixed condition throughout the day.
A fixed covering produces much the same lighting effect throughout the day. Constant protection may be exactly what is required, although adjacent rooms can become darker. Turnable louvres let occupants welcome daylight at one time and create stronger shade later.
This choice matters particularly where the terrace sits outside large windows. Gentle spring sun can be welcome indoors, while July rays may add uncomfortable heat. Changing the louvre angle can therefore influence both the seating area and the atmosphere inside the home.
Compass direction still shapes performance. Afternoon rays from the west can reach beneath the roof edge, southern aspects may face prolonged exposure, and an eastern patio receives its strongest light earlier. Louvres can moderate these patterns, but they cannot eliminate orientation.
For sunlight arriving at a shallow angle, a side screen can outperform further closing of the roof. Watch the path of late-afternoon western sun across the site before deciding which edge of the patio needs vertical protection.
Light-coloured façades, paving and broad windows reflect extra radiation around an urban garden. Shade beneath the same roof will feel different among established trees. Plan from observations of the garden’s own conditions, not from a general weather map.
05
Rain + drainage
Closing the blades turns the rainwater route into a central design question.
Many buyers want to remain on the terrace when the weather turns unsettled. Joined louvres give appreciably greater cover from overhead rain than a pergola with no roof surface. The resulting runoff, however, needs a controlled route away from the sheltered space.
Irish rain may arrive as lingering drizzle, a sudden heavy shower or precipitation driven by wind. Establish each outlet position alongside the patio slope, nearby planting and surrounding ground. Water needs somewhere safe to continue after leaving the post.
Next to the home, direct discharge away from walls, thresholds and moisture-prone lower areas. Settle the route before footings are poured and before paving or landscaping makes alterations expensive.
Even a properly designed roof leaves the sides exposed. Wind can push rain laterally into the covered area. Glass panels and screens lessen that exposure, yet adding them does not turn an outdoor pergola into a fully sealed conservatory.
Inspect the result during heavy rain. Note where each outlet releases water, whether puddles form beside the posts and which way runoff moves over the terrace. Direct observation will show whether the roof drainage and finished ground are working together.
06
How side glass changes the space
Transparent sides can make the seating calmer and better defined while preserving its identity as an outdoor pergola.
Glazing softens crosswinds, intercepts slanting rain around furniture and keeps the garden visible. Combined with slender aluminium framing, it gives the covered area clearer edges without the visual weight of opaque walls.
For its pergola wall system, Bloomcabin uses toughened safety glass 10 mm thick. These large outdoor panels differ from ordinary window glazing and must be coordinated with the tracks, framing, fasteners and foundation that support them.
Choose the opening method as carefully as the material. Sliding panels alter access and can be drawn back for ventilation; fixed panels suit a persistently exposed elevation where no walkway is required.
Consider the four sides individually. An elevation beside the home does a different job from one facing the garden, dominant weather or evening sunshine. That assessment determines where to retain an opening, install fixed glass or use sliding panels.
07
Ventilation
Rotating the blades open provides a vertical escape route for accumulated warmth.
With a non-opening roof, warmth beneath the covering can disperse only around its edges. A bioclimatic design adds another option: partially or fully open louvres let rising warm air leave vertically through the roof.
That is helpful on still, hot days. Shade by itself may not make a pleasant seat if air remains trapped below, so combining solar protection with circulation often works better than enclosing the area as much as possible.
Screens and glazing modify that balance. They reduce draughts, glare and overlooking, yet may also slow cross-ventilation. As side openings are progressively reduced, the roof setting becomes increasingly important for releasing trapped warmth.
For a pergola attached to the home, the adjoining wall also affects comfort because sun-warmed masonry releases heat later. Beside a south- or west-facing façade, opening the louvres more widely may suit the evening better than the setting over a detached garden structure.
Decide where power will travel before installation when planning LED lights, motorised louvres or a fan rated for outdoor use. Early coordination normally produces a cleaner result than adding visible wiring over a completed terrace.
08
Winter in brief
Yes, provided winter operation follows the selected model’s instructions and current conditions instead of repeating warm-weather habits.
On a clear winter day, overhead and side protection can extend the appeal of sitting outdoors. Selected glazing or screens reduce cold wind while the roof provides cover. This arrangement is often most rewarding in the shoulder seasons and during calm winter sunshine.
There is no single snow-and-ice rule suitable for every pergola. Dry powder, heavy wet snow, drifting and freezing rain load structures differently. Refer to the instructions for the precise Bloomcabin model and have the particular site exposure assessed.
Use a powered louvred roof conservatively in freezing weather. Do not force iced blades, hinges or tracks apart using the motor. Stop at any unusual resistance, then identify and safely resolve its cause before operating the mechanism again.
Prepare during autumn by removing leaves from channels and tracks, securing loose furnishings and checking the route taken by meltwater before it refreezes. Those simple tasks reduce several familiar cold-weather difficulties.
09
Planning for Irish conditions
Coastal exposure, sheltered urban gardens and elevated inland plots each call for a different planning emphasis.
No national weather summary describes every Irish patio. Orientation, local shelter, wind, rainfall, sunshine, frost and proximity to the dwelling should all influence the design priorities for an individual property.
Adjustable louvres help occupants react to changing conditions, but moving the roof cannot remedy poor drainage, anchorage or foundation design. These permanent elements need to match the individual property.
Atlantic coasts and exposed plots Rapid weather changes and strong winds put site-appropriate anchoring, dependable water routes and judicious side protection high on the list.
Protected town patios Enclosing buildings, paving and walls can reflect sunshine or hold warmth. In such settings, the ability to move quickly between open light, filtered shade and roof ventilation is particularly practical.
Patios facing west When afternoon rays arrive almost horizontally, a retractable side screen may contribute as much as adjusting the overhead blades.
Higher and inland locations Exposure to gusts, frost, rainfall and occasional snow must be judged for the property itself, not inferred from a regional label.
Seasonal variation Mild summers and cool, windy winters do not remove the need to assess structural support, drainage and foundations for the specific Irish site.
10
Freestanding or adjoining the home
Its location decides whether the pergola becomes a separate garden retreat or a natural continuation of the rooms inside.
A standalone pergola may define seating among planting, beside a pool, near a cooking area or where the outlook is best. It offers greater freedom to follow sunlight and views, although every post and the complete runoff arrangement must function independently at that position.
Placing the pergola beside the dwelling can extend daily life naturally from a kitchen or living room onto the terrace. The design must address the façade connection, clear opening heights, water disposal and effects on interior daylight from the outset.
At a terraced house or within a small city garden, an attached arrangement can protect scarce floor space. A larger property may instead benefit from a freestanding pergola that creates a second, intentionally separate gathering place.
Do not decide by looks alone. Follow the routes people actually take between the house, furniture and garden, and observe which paths receive the most traffic. Positioning the pergola around those movements will encourage regular use and avoid awkward obstructions.
The proposal’s relationship to boundaries, existing development and site-specific planning conditions may influence its position. Consult the relevant planning authority before committing to permanent foundations.
11
Glass walls, screens + light
The louvres manage conditions above, while edge treatments address wind, low sun and privacy.
Vertical screens earn their place when overlooking or shallow-angle glare causes the difficulty. Along a terrace struck by evening sun, stopping rays at the perimeter can produce a greater comfort gain than changing the louvre angle again.
Glass panels temper wind and make the terrace more inviting in cooler conditions while maintaining views into the garden. As additional sides are enclosed, however, the design must preserve a considered means for accumulated warmth to leave.
Glazing every side is not automatically advantageous. Keeping the best-positioned elevation open may protect summer airflow, retain an outdoor character and provide an uncomplicated connection with the garden.
Integrated LED lighting supports evening dining and conversation. Soft, even illumination above a table is generally preferable to intense brightness, and any nearby glass should be considered for distracting reflections.
Powered screens and blades deliver greater practical value when occupants operate them routinely. A garden feature used now and then warrants different priorities from a patio serving meals most days.
Where a future outdoor kitchen is possible, reserve routes for electricity, water and any gas supply before fitting the pergola and completing the paving. Adding them later usually causes greater disruption.
12
Choosing the right size
Size the roof for furniture in use and for movement through the space, not simply for the empty paving below.
Empty paving can give a misleading sense of space. Arrange the dining set, move chairs into their occupied positions and add the barbecue and planters before testing the walkways. Mark the intended roof line and post positions with tape or chalk.
Leave enough clearance for someone to pass behind a dining chair. Keep supports away from door swings and regular routes through the garden. Where an outdoor kitchen is planned, its work area should not narrow access to the seating.
Large pergolas benefit from defined activities: dining might occupy one zone and relaxed seating another. Generous dimensions alone do not create a successful place; balanced proportions and an intelligible layout matter just as much.
Observe the shadow at the times when people normally use the terrace. Centring a pergola geometrically on the hard surface may shade the wrong spot later in the day. Consider roof position, furniture placement and the sun’s path together.
If two sizes seem possible, square metres tell only part of the story. Compare the permanent furniture, typical gathering size and any plans to enlarge or change the terrace in future.
13
Foundation + installation
A sophisticated adjustable roof still depends on straightforward essentials: sound level support, reliable fixing, effective drainage and an appropriate bearing surface.
Each post must deliver structural loads safely into the ground or supporting construction. Decorative slabs or dry-laid paving are not automatically adequate anchor points. Foundation details vary according to the model, substrate, exposure and requirements relevant to the site.
Confirm the finished external dimensions and exact locations of all posts before pouring concrete or drilling holes. Indicative measurements in a product summary are not enough for permanent groundwork.
A level starting surface matters visually and technically because long aluminium members expose small height differences. Accurate groundwork helps the completed pergola sit deliberately within the landscape.
Coordinate drainage, power ducts, irrigation pipes and any future outdoor-kitchen services ahead of installation. Retrofitting them beneath completed paving adds work and can leave avoidable visual compromises.
Identify services before digging, including public utilities and privately installed garden electricity, lighting, water, drainage and irrigation lines.
Where ground is difficult, the plot slopes or exposure is unusually severe, competent advice on foundation design may be appropriate. Hidden beneath the structure, that support still determines whether its geometry remains true.
14
Wind, snow + severe weather
Adjustability adds everyday convenience, but no pergola has unlimited resistance to severe weather.
Louvres help with ordinary comfort but cannot cancel structural loads. Wind presses on the roof, frame, posts, glass and screens, meaning a sheltered courtyard cannot be assessed in the same way as a ridge or open coastal plot.
Snow occurrence differs locally. Although Ireland is generally mild, inland or elevated properties can experience freezing weather and accumulation. Use the documentation for the chosen model and seek structural input appropriate to the site rather than borrowing generic figures from the internet.
When severe weather approaches, position or secure powered components and screens exactly as the manufacturer directs. Automation offers convenience in ordinary use, not immunity from storms.
Adding glass changes the area presented to the wind. If several elevations are enclosed, assess the roof, frame, fasteners, anchorage and base as one assembly rather than viewing each upgrade separately.
After unusually strong winds, visually check fixings, drainage paths and accessories before returning the pergola to normal use.
15
Maintenance
The moving system is refined, but sensible routine care centres mainly on cleanliness and observation.
Unlike timber, aluminium does not need repeated staining. It should still be cleaned periodically, removing dirt, leaves and pollen from the louvres, frame and water channels.
Beneath trees, fallen organic matter may build up rapidly. Clear outlets allow rainfall from the closed roof to follow its intended course.
Check the motor and other moving parts according to the model instructions. If frozen water or foreign material blocks the mechanism, remove the obstruction safely rather than trying to overcome it with force.
Give screens, tracks and glass a short inspection and clean at suitable points through the year. Early attention to developing issues is preferable to responding only after an accessory fails.
Inspect the ground surrounding each post too. Settlement in paving, water that repeatedly stands nearby or earth accumulating against the structure may have greater long-term significance than surface dirt on the aluminium.
16
Common planning mistakes
High-quality components alone cannot rescue a pergola planned without regard for the terrace, home and garden around it.
01. Letting the catalogue photograph decide Actual sunlight, circulation, furnishings and the adjoining façade should guide the configuration.
02. Measuring only for the tabletop Allow for chairs when drawn out, clear walking space and each supporting post.
03. Postponing the runoff plan Choose the discharge route before footings and finished surfaces lock the layout in place.
04. Planning only for overhead sunshine Late western rays may enter beneath the roof edge, making perimeter shading the stronger response.
05. Assuming maximum enclosure is best Extra glazing can restrict the breeze needed in warm weather, so retain useful ventilation openings.
06. Pouring footings from preliminary measurements Base permanent groundwork on confirmed dimensions and the final post layout for the chosen model.
07. Leaving approval questions until last Planning requirements vary with the property and detailed works. Raise approval questions early with the relevant planning authority.
08. Choosing technology without changing habits A responsive roof earns its practical value through routine changes for daylight, heat and weather.
17
Bloomcabin Ireland / Your next decisions
Explore Bloomcabin guidance for Ireland, from selecting the overhead system to preparing the supporting ground.
Use these catalogue links to compare movable-roof, conventional and house-connected designs, then consider footprint and foundation preparation.
Adjustable roof Explore Bioclimatic Pergolas →
Standalone designs See Bloomcabin Pergolas →
House-connected designs Explore Wall-Mounted Pergolas →
Dimensions How to Choose Pergola Size →
Base and anchoring Preparing a Pergola Foundation →
Roof options Bioclimatic and Classic Pergola Guide →
18
FAQ
Practical questions for Irish bioclimatic-pergola projects
How does a bioclimatic pergola work?
Rotatable roof louvres distinguish this aluminium pergola, allowing occupants to adjust daylight, shade, airflow and protection overhead.
Will a louvred roof keep out all rain?
Bringing the blades together gives substantial protection against rainfall overhead and feeds water towards the intended channels. Open sides still allow wind to carry rain into the seating area.
Does the pergola actively cool the patio?
It does not refrigerate the area. Instead, shade limits direct solar heat while opened louvres help warm air leave through the roof.
Are glazed sides available?
Depending on the system, side screens or glazing may be fitted. They add lateral protection but also change how freely air circulates.
Should it stand alone or meet the house?
A standalone model establishes a distinct garden destination; a wall-mounted version creates a closer transition from indoor living space to patio.
Which footprint should I select?
Arrange the table, occupied chairs and other furniture first, then allow unobstructed walking space and room for every proposed post.
Is a concrete base always necessary?
The suitable foundation depends on the pergola model, substrate, fixing method, local exposure and requirements relevant to that property.
Must my project have planning permission?
Whether permission is required turns on the exact structure, its dimensions and siting, previous development and constraints affecting the property. Check the proposal with the relevant planning authority before building permanent foundations.
19
An outdoor space that responds
A successful bioclimatic design considers the movement of sun and weather alongside its relationship with the home.
Open the roof for daylight, angle it to cut glare and shut it for rain above, while planning water flow, ventilation, furniture and pathways as one complete terrace.
Explore Bioclimatic Pergolas Browse Bloomcabin for IrelandPlanning references
- Ireland’s climate overview — Met Éireann
- Irish exempt-development rules — Department of Housing, Local Government and Heritage
- Climate observations — Copernicus
- Climate-risk and adaptation resources — European Environment Agency
- Eurocode resources — European Commission JRC
- Heat and health guidance — World Health Organization
