
How to Assess Heavy Clay Before a Greenhouse Base
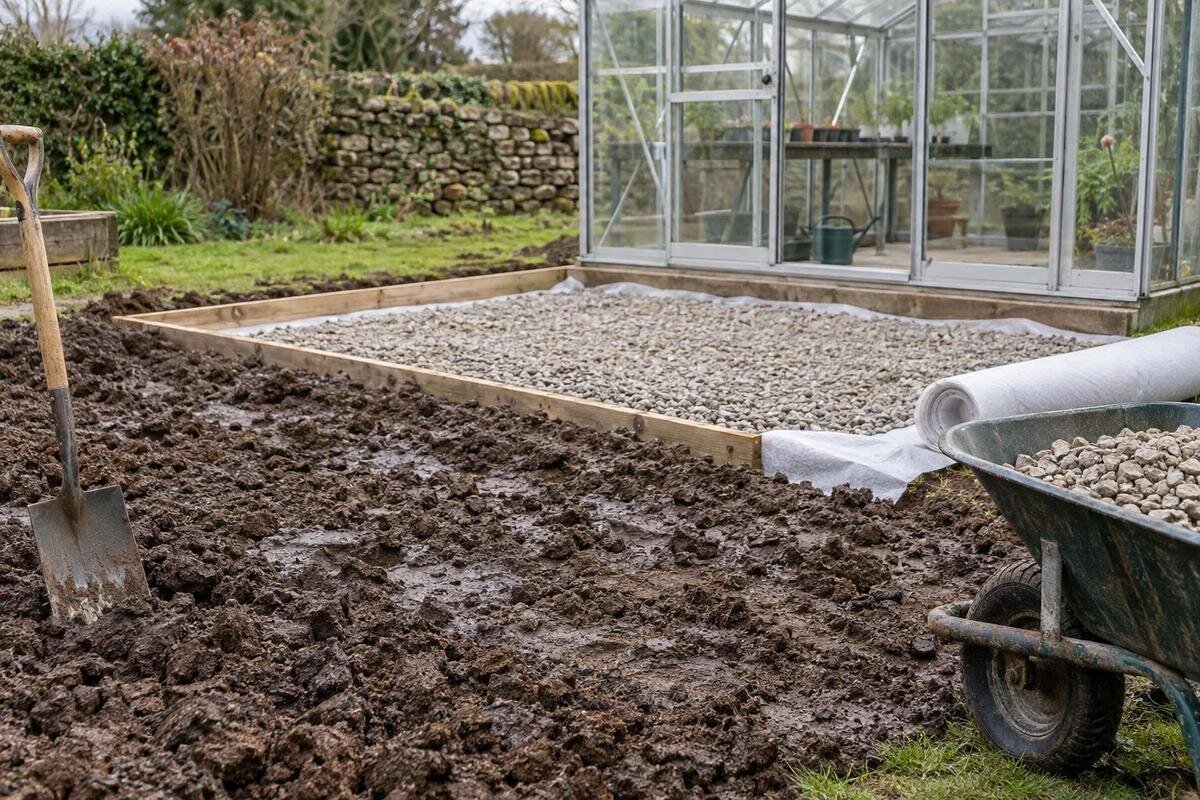
Greenhouse site planning
Heavy clay changes the questions to ask before a greenhouse goes on site. It can hold water and change volume as moisture levels rise and fall, but the label “clay” does not reveal how deep the layer is, whether water is trapped, or how much movement could occur. A useful assessment connects observations across the proposed footprint with the chosen greenhouse's actual foundation drawing and a qualified groundworks review. It is not a standard base recipe or a general gardening treatment: drainage and ground movement need to be understood before the foundation approach is chosen.

What heavy clay tells you about the site
Heavy clay usually contains a high proportion of fine particles, so water may enter it slowly and remain in the ground longer than it would in a coarser soil. As moisture changes, some clays shrink when drying and swell when wetting. Neither behaviour can be judged from the label alone: clay properties, depth, drainage and past disturbance vary from plot to plot. A dry or firm-looking surface may overlie a wetter layer, while a muddy patch after rain does not show how far down the clay continues. One spadeful from the edge of a flower bed is not a profile of the whole greenhouse site. The key question is what lies beneath the actual proposed support area.
Treat the soil description as a reason to investigate, not as enough evidence to choose concrete, paving, a metal base or another support arrangement. First identify the exact greenhouse model and configuration, then obtain the applicable manufacturer's foundation drawing for the site review. For example, the Classic aluminium greenhouse identifies a product family; its name alone cannot establish the soil profile or show whether a generic base detail is appropriate. Ask the supplier for the drawing if it is not to hand, and give the reviewer the full intended footprint rather than copying a neighbour's dimensions. Separate what you have observed from what still needs technical investigation.
Build a site history before judging the ground
Before making a drainage judgement, build a short history of the spot. Ask whether ground has been excavated, raised or filled; when paths, patios, sheds or old foundations were removed; and whether levels or drains have changed. Mark retaining edges, raised beds, compacted access routes and low points. Note earlier repairs to uneven paving or cracks in nearby structures as observations, not proof of a clay problem. If available, compare current photographs with older records and ask people familiar with the site what changed. A plot that looks unchanged in dry weather may still receive water from higher ground, while new landscaping can conceal older ground conditions.
Draw boundaries, slopes and nearby features on one plan, including roof downpipes, paved areas and any known drain or discharge route. If a lean-to greenhouse is being considered, include the adjoining wall and the strip of ground beside it; their levels and runoff may affect the proposed position. Note whether water comes from a roof, a hard surface or higher ground rather than assuming it originates in the greenhouse area. Do not assume a wall, kerb or paving edge keeps water out. Dated photographs and simple arrows can help a groundworks professional distinguish a site-wide drainage route from a local patch of wet soil.
Observe where water goes after rain
Observe the site after rain on more than one occasion, rather than using one dry visit as proof of good drainage. From safe ground, note where water first appears, which direction it moves, where it collects and approximately how long it remains. Look for water arriving from a higher path, a roof outlet or neighbouring ground, as well as pooling within the proposed greenhouse area. Record the date and general weather conditions, and take photographs from the same viewpoints so that different observations can be compared. Include the proposed footprint and access route on the sketch; a wet patch just outside the outline may still be relevant to the site assessment.
Once you have shortlisted the Limited Edition aluminium greenhouse, obtain the drawing for the particular configuration and mark its footprint on your observation plan. Record whether water crosses the outline, collects along one edge or affects the intended entrance. Keep observations about the access route separate from those about the support area: a muddy approach and pooling beneath the proposed base are different issues, even if they occur after the same rainfall. Photographs taken before, during and after a wet spell can help show the sequence without establishing its cause. A dry surface does not prove that water moves freely through the ground below it, so include periods when no pooling is visible as well.
Separate surface runoff from water within the soil
A puddle, seepage and a persistently wet layer are different observations, not interchangeable diagnoses. Surface water may run towards a low point, arrive from a roof or move across compacted ground. Water within the soil can follow another route and may be present without an obvious puddle. A wet patch that returns after surface water has gone, water emerging on a slope, or a visibly saturated excavation should be reported to the person assessing the site. None of these signs alone identifies the cause, the depth of the water or whether it is seasonal. A single wet-weather visit cannot establish the full drainage picture.
Map observations against the complete proposed greenhouse outline, not just the easiest corner to inspect. For a T-shaped orangery greenhouse, use the selected configuration's drawing rather than sketching a generic rectangle; different parts of the outline may cross ground with different levels or drainage histories. This does not mean a T-shaped layout causes a drainage problem. It means that a puddle beside one section cannot describe conditions under the whole base. A qualified professional can use the map and site history to decide whether further investigation is needed and where it should focus.

Consider seasonal moisture change and possible ground movement
Some clays change volume as their moisture content changes, shrinking as they dry and swelling as they become wetter. The amount and depth of any movement vary; the word heavy does not quantify either one. Clay type, the soil profile, drainage and previous disturbance all matter. Nearby trees and hedges, or changes to them, may also affect local moisture conditions. Record what is present and what has been removed, but do not use vegetation or a surface crack on its own to diagnose movement. Uneven paving, repaired cracks or doors and paths that have shifted are useful observations to pass on, not proof of a particular cause.
If you are considering the pyramid-type greenhouse, its footprint alone cannot tell you whether moisture-related ground movement is a concern. Make a separate record of changes that may have affected moisture around the proposed position, such as a removed hedge, altered roof drainage or a newly paved area. Include approximate dates where known, and distinguish confirmed changes from recollections. Photographs of the same area in wet and dry periods may help the reviewer interpret those records, but cannot measure movement at foundation depth. Ask whether the available history is sufficient or whether the soil profile needs investigation. Do not assume that a smaller greenhouse removes the need to resolve those questions.
Map the full footprint, levels and drainage routes
The site plan should show more than the nominal greenhouse position. Mark the proposed outline, higher and lower parts of the ground, nearby boundaries, retaining edges, hard surfaces and visible routes taken by rainwater. Note existing drains and any known discharge points, without assuming that a drain is working or that its destination is suitable. The intended finished level also matters: raising or levelling a patch can change where surface water travels. Explain any planned changes to the ground to the professional reviewing the foundation, so that the proposal accounts for the site as it is intended to be built, not only its current appearance.
For the aluminium greenhouse with built-in storage, use the drawing for the complete selected configuration rather than estimating the outline from the growing area alone. On the plan, distinguish existing levels and water routes from proposed changes; otherwise a reviewer may mistake a future arrangement for current conditions. Identify where the entrance and approach will be, and show any proposed changes to adjacent paths or beds. If a level or drain destination is unknown, mark it as unknown rather than guessing. This makes the plan useful for discussing how the whole arrangement will sit within the garden, including whether work outside the greenhouse footprint could alter the water reaching it.
Keep drainage proposals separate from foundation design
A drainage suggestion is not, by itself, a foundation design. Adding a permeable layer, channel or pipe does not explain where collected water will go, whether the route works in the site's conditions or how the ground below the proposed base behaves. In clay, a permeable layer is not automatically an outlet; the design still needs to account for what happens to water at its boundary with slower-draining ground. Do not choose a drainage feature or redirect water based only on a puddle. Ask a qualified professional to assess any proposed change, including its route and discharge point, in relation to the site and nearby structures.
The name of a greenhouse base or support arrangement cannot settle questions about the ground. The Prestige greenhouse with metallic base identifies a named model, but that wording is not evidence that a particular foundation detail suits every clay site. Ask for the relevant manufacturer drawing and have the proposed support arrangement reviewed against the observed soil and water conditions. The task is not to select a material by reputation; it is to establish how the model's specified base interface and the site-specific groundwork fit together. Avoid using a standard dimension or an informal drainage fix as a substitute for that review.
Take the chosen greenhouse drawings to a groundworks professional
A useful site review starts with the exact greenhouse model and configuration, its applicable foundation drawing, and a plan showing the intended position. Add dated photographs after rain, notes on where water collects or flows, visible changes in level, and any known history of fill, excavation or drainage work. Include nearby trees and hedges, retaining features and signs of previous movement. This information does not replace a professional investigation; it helps the reviewer understand what is already known and identify gaps. Ask whether the review covers both drainage and possible ground movement, and whether additional investigation is needed before the base is specified.
If the selected option is the Bloomcabin Orangery, its listing gives a range of 506 to 753 sq ft; that broad area range does not provide the exact foundation layout for your chosen configuration. Give the reviewer the relevant drawing rather than relying on the product-family name or an image. Ask what assumptions the recommendation makes about the ground and how it relates to the proposed footprint and finished levels. If a contractor is pricing the work, clarify whether their proposal includes assessment of the ground conditions or only the construction described in the quote.

What a site-specific foundation review should explain
A useful recommendation should distinguish observed facts from assumptions. It should explain what is known about the ground and water, what remains uncertain, and whether further investigation is needed before the foundation approach is chosen. It should refer to the actual greenhouse drawing and proposed position, rather than offering a generic detail for any structure on clay. If drainage and movement present separate questions, the recommendation should make that clear instead of treating one measure as an answer to both. This gives you a basis for understanding why the proposal fits the evidence, without having to interpret soil behaviour from surface signs alone.
The review should also describe the conditions the proposed groundwork relies on: the intended finished levels, how water is to be managed, and how the greenhouse's foundation detail relates to the ground. Ask how changes found during the work should be handled, particularly if the exposed conditions differ from those expected. The aim is not to request calculations yourself, but to understand the design assumptions and who should review a change. Keep the drawing, site notes and written recommendation together so that the person carrying out the groundwork can work from the same information.
When the site is ready for a foundation decision
The site is better prepared for a foundation decision when the greenhouse configuration is fixed, its relevant drawing is available, and the groundworks review has considered the observed drainage and movement concerns. The proposed position and finished levels should be clear, as should any known routes by which water reaches or leaves the area. Previous filling, excavation and drainage changes need to be disclosed rather than left for an installer to discover. This does not guarantee that the ground will never change; it means the foundation proposal has been considered against the available site evidence instead of being based on the word clay alone.
Pause for further review if water repeatedly collects, appears to rise from the ground, or remains unexplained; if there are signs of shifting paving or nearby structures; or if the site's fill, drainage route or level changes are unknown. These observations do not automatically rule out a greenhouse, but they are reasons not to rely on a dry-weather impression or a general-purpose base detail. Resolve the relevant questions with a qualified professional before committing to groundwork. A clear account of the soil, water and chosen greenhouse drawing is a more dependable starting point than trying to correct a problem after the base is in place.
Frequently asked questions
Does heavy clay automatically mean I need a deeper or stronger base?
No. The description tells you that drainage and moisture-related movement deserve investigation, but it does not establish the depth or properties of the clay beneath the site. The foundation approach should be based on the ground evidence and the drawing for your chosen greenhouse, with a qualified professional reviewing the conditions.
Can a puddle tell me whether the ground is suitable?
A puddle is useful evidence of where water collects, but it does not reveal why it is there or what is happening below the surface. Record where water comes from and whether the wet patch returns after rain, then share those observations with the person assessing the site.
Should I add gravel or sand to heavy clay before installing a base?
There is no universal layer that makes clay suitable for a greenhouse foundation. Permeable material is not an outlet for water by itself, and the ground below still needs to be considered. Ask a qualified groundworks professional to assess any proposed drainage or material change in the context of the whole site.
Will a smaller greenhouse avoid ground-movement problems?
Not necessarily. A smaller footprint does not identify the soil profile or establish how it may respond to changes in moisture. The selected greenhouse drawing and the conditions under its proposed support area still need to be considered together.
What should I give a groundworks professional?
Share the exact greenhouse model and its foundation drawing, a plan of the intended position, dated photographs after rain, and notes on levels, drainage, past groundworks, nearby trees or hedges and any signs of movement. This helps the reviewer decide whether further investigation is needed and what the site-specific recommendation should address.
A heavy-clay assessment should leave you with a clear record of where water moves, what is known about the ground and which uncertainties remain. The foundation proposal should explain how that evidence relates to the chosen greenhouse drawing, including any assumptions about moisture-related movement and drainage. The aim is not to find a universal base recipe, but to resolve the relevant site questions before construction makes them harder to address.
