
Buying a pyramid greenhouse: compare usable space and access
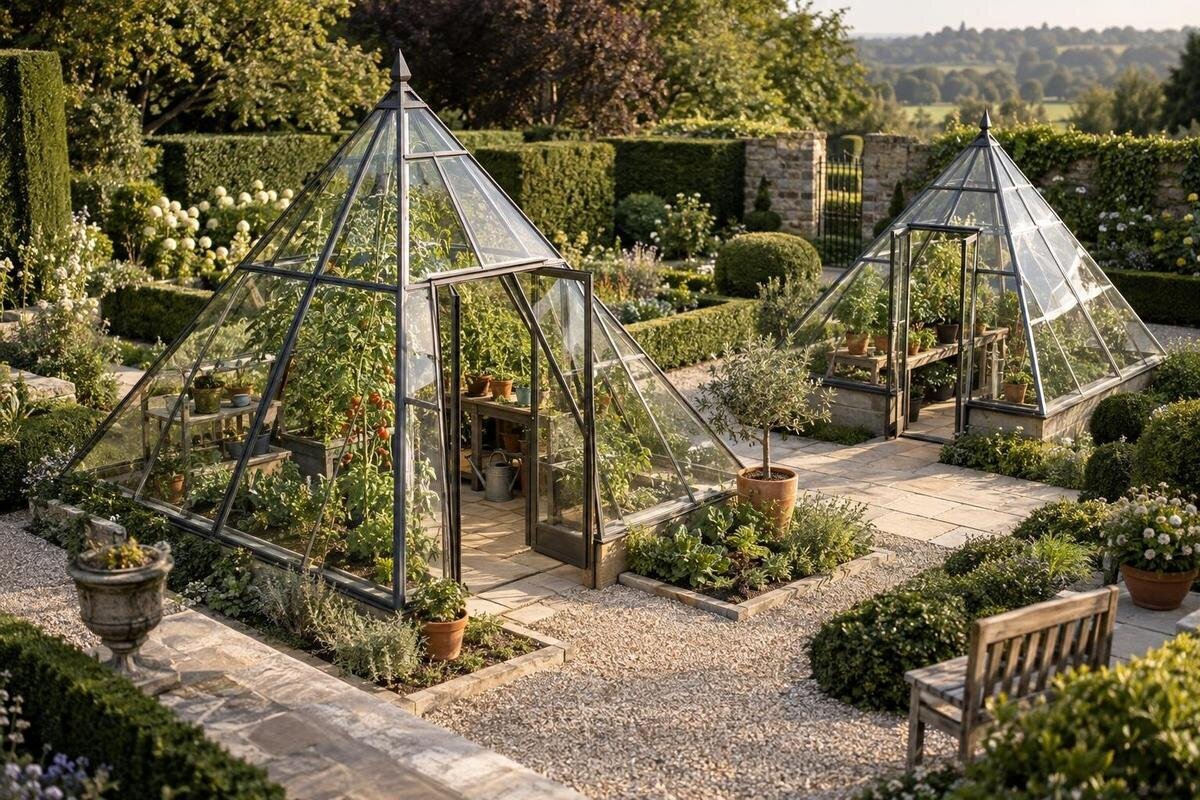
Greenhouse buying guide
Buying a pyramid greenhouse is a decision about layout as well as overall size. Its footprint may fit the available patch yet leave less practical room once you account for the entrance, roof profile, benches and the route between plants. A compact plan can still work well if it gives you useful height where you need it and lets you reach every planting area without shifting pots. Compare the product drawing with the way you carry trays, tend crops and move around the garden. Photos and the word pyramid cannot show the clear floor area or confirm that access suits your routine. These checks help you weigh those points before choosing a model and placing an order.

What the pyramid profile means for usable space
A pyramid greenhouse has a distinctive roof profile, but the name alone does not show how much of each side remains upright. Where a sloping surface comes close to the perimeter, it can reduce headroom above a bench, pot or bed. The amount of vertical wall before the roof begins varies between designs, so inspect the side elevation rather than applying a general rule. The practical question is not simply how much floor the structure covers, but how much of it remains usable at the height needed for your plants and tasks. A plan view shows the footprint; an elevation reveals where the roof begins to narrow the working space.
Put the exact model name at the top of a comparison sheet. For example, the listing for the Bloomcabin Oasis pyramid greenhouse identifies the product type, but the name does not establish its dimensions or door arrangement. Record the figures from the matching specification and drawing: external width and length, internal clearance, side or eaves height where given, peak height and entrance position. Leave any missing figure marked as unknown. Do not estimate from a product photograph or borrow a measurement from another pyramid design; a similar outline can conceal a different usable layout.
Measure the greenhouse footprint on the ground
Measure the proposed site before comparing product sizes. First establish what the stated length and width refer to: a frame, a base or the overall outer edge may be shown differently from one drawing to another. Use the drawing's labels, then mark the full footprint on the ground with string or removable markers. Include any projections shown on the plan, and mark which side is intended for the door. Walk the approach to the marked area from the route you would normally use. This can reveal a gate, narrow path or awkward turn that is difficult to spot in a catalogue image and harder to resolve after you have committed to a position.
Keep the greenhouse boundary distinct from the extra access space you may need outside it. That working area is not necessarily part of a footprint figure, and any model-specific clearance should come from the manufacturer's guidance rather than a guessed standard gap. If you are weighing the pyramid profile against a conventional form, compare it with the aluminium classic greenhouse on the same marked plot and using the same measurement method. The category label helps identify the candidate; its own drawing shows how much ground it occupies and where its access points sit. Check the orientation as well as the dimensions, particularly if the available area is an awkward shape.
Separate clear floor from growing area
The external footprint is not the same as clear interior floor. The frame, base and wall line can make internal measurements smaller, but the difference depends on the design; use dimensions explicitly labelled as internal. On a sketch of the clear floor, add the equipment you intend to leave in place: benches, shelving, pots, grow bags or ground beds. Then mark the part that must remain open for circulation. Allow for the real depth of equipment, including any overhang that could narrow the route. A broad central patch is not useful growing room if reaching plants at the far side means stepping over a bed or moving containers. Separate plant area, fixed equipment and walkable floor before deciding that a quoted size is enough.
Treat words in a product title as identifiers, not measures of capacity. The limited-edition aluminium greenhouse name, for example, gives no figure for internal floor area, and the same rule applies to a pyramid candidate. Compare the current specification for the exact model and size, and note where each dimension is measured. Two greenhouses with similar outside measurements can provide different layouts; check the clear floor and usable vertical space rather than assuming their growing areas are alike. This also lets you compare the product's stated size with the footprint you have marked in the garden.
Check headroom at the edges as well as the peak
Check the highest point and the lowest useful edge, not peak height alone. Peak height describes one point; it does not tell you the clearance across the whole floor. A perimeter strip may be too low for standing, taller pots or shelving, even when it can hold low containers. Read the side elevation and note where the roof slope meets the side wall, if there is one. The clearance you need depends on your own height, equipment and crops, so there is no universal threshold to use. If dimensions are available, mark a bench height and the roof line on a full-size sketch or simple template to see where you can work comfortably.
Think about how often you will use the edge space. A low strip can be useful for small pots, but a shelf there may make the remaining aisle harder to reach. Place frequently tended plants where you can reach them from your normal working position, and compare their mature height with the roof profile. If you are considering a different siting form, the aluminium lean-to greenhouse belongs in a separate comparison: assess its own elevation and access rather than transferring assumptions from a pyramid plan. For either option, note whether your intended bench position leaves enough room to reach the plants behind it.

Test the entrance and the route inside
Measure the door as a clear opening rather than treating its position as a mark on a floor plan. Look for the usable width and height, where the opening sits, and how the door moves; those details need to come from the product specification. Compare the opening with the widest thing you expect to carry through, such as a full seed tray or the largest pot you plan to move. Check that you can approach without turning around a bed. If the door swings out, mark its movement on the garden plan; if it slides, confirm what space the design needs beside the opening. A photograph alone is not enough to determine door type or clearance.
Inside, trace a route from the entrance to every bench, bed and regular work area. A straight aisle is easy to picture, but a central pot, staging unit or tight turn can interrupt it even in a large-looking room. Try the route on your sketch with the largest item you handle, and leave room to stop or set it down. Keep tools and empty pots somewhere other than the passage. If dedicated storage is on your shortlist, the aluminium greenhouse with built-in storage is a separate listing to compare; inspect its plan rather than assuming the name tells you how much growing area remains.
Draw a bench layout before choosing a size
Sketch possible bench arrangements before choosing between product sizes. A central aisle with benches on both sides gives access from the middle but occupies a continuous strip of floor. A bench along one side may leave more open floor while making the far edge less convenient to tend. Perimeter beds can make use of low areas but may limit reach if you cannot approach them from both sides. These are not universal rankings: the best arrangement depends on the actual door position, roof profile, bench depth and crops. Draw each option inside the measured internal outline rather than assuming a square plan or moving the entrance to make a layout work.
Include items that are easy to overlook when thinking about growing space: seed trays, a potting surface, water containers and somewhere to set down a watering can or harvested produce. Draw them at their real dimensions, including the room needed to take them out or replenish them. If you need flexible floor space, distinguish moveable pots from fixed benches and decide where those pots will go when you work. A layout that works only when every item is perfectly placed may become frustrating during busy planting periods. Test the sketch with the equipment you routinely use, not just an empty-floor image.
Match the layout to your plants and routine
Make an inventory of the plants and tasks the greenhouse must accommodate. Raising seedlings, holding small pots, growing taller plants, overwintering containers and tending crops in ground beds call for different combinations of height and access. Note mature height and spread from plant labels or your own growing records, then identify which plants need frequent attention and which can sit at an edge. A pyramid roof may concentrate the highest clearance towards the centre, so check that tall plants can occupy that zone without blocking the route. Plan for plants at a realistic mature size, rather than only the small tray or young plant you first bring home.
Consider whether you need one uninterrupted passage or a route that branches to several growing areas. If you repeatedly have to reach an outer bench from the opposite side, a drawn cross-route may not help if it passes through a permanent bed. The T-shaped garden orangery is a different greenhouse form to consider only if its layout matches your priorities; its name cannot establish how it would work on your site. For a pyramid greenhouse, trace the journey from the door to each regular task and revise the bench or pot positions if any route relies on stepping over planting. Include seasonal changes if you expect to rearrange containers during the year.
Check how the greenhouse fits the garden
A greenhouse can fit within a garden's outline and still be awkward to enter. Mark the entrance on your garden plan, then add nearby fences, hedges, walls, raised beds, gates and changes in level. Work out whether you can approach with the trays, compost or pots you use, and whether a gate or narrow path limits the route. Include any access needed to reach parts of the greenhouse for routine care or maintenance, using the model's instructions where relevant. The shortest path on a sketch is not always the easiest one to carry along; walk the proposed route and assess the turns as well as the distance.
Check light and shade at the proposed position as well as the approach, especially where buildings or trees alter the pattern during the day. That observation helps you judge the spot for your chosen plants; it does not establish anything about a greenhouse's performance. If a pyramid footprint cannot fit without blocking the garden route, compare another format only by its own plan: the Bloomcabin Orangery is a separate listing, not a template for pyramid dimensions. Whatever shape you consider, keep the entrance and the route to it in view while deciding where the growing area can go.

Compare dimensions on the same basis
Use one comparison table for every exact candidate: external width and length; base or frame dimensions if supplied; internal floor width and length; height at the sides and peak; clear opening size; door position and type; and any listed bench, base or storage components. Record the units and whether each figure is internal or external. A product name such as the Bloomcabin Prestige greenhouse with metallic base does not show which dimensions include the base; look for that information in the dimensioned specification. Keep missing measurements visible rather than letting a large peak height or outer figure stand in for a useful interior.
Check that the drawing belongs to the exact product and size you intend to order, particularly if a listing offers variants. A photograph can show the outline but cannot confirm clearances, included equipment or the way a door works. Give dimensioned plans and written specifications more weight, and note if a drawing is only an example or is not to scale. If interior width, entrance position or a component's inclusion could change your decision, get that detail confirmed for the exact model before ordering. Keep the answer with your notes so similar model names do not blur together when you make the final comparison.
Check site preparation and order details
After the layout checks, read the model-specific information about ground preparation, the base, assembly space, parts supplied and any tools or additional components you may need. Do not assume that an item shown in a product image is included. Consider the route from the delivery point to the proposed site and where components can be handled during assembly; compare that route with the access you have marked, not just the final footprint. If the route includes a narrow gate or turn, check whether the supplied information addresses it. For questions about base suitability, anchoring or ground conditions, follow the manufacturer's instructions or ask a suitably qualified installer rather than applying a generic greenhouse rule.
Before placing the order, check that the candidate passes three separate tests: its stated outer dimensions fit the marked area; the clear interior accommodates your chosen plants, equipment and route; and the entrance works for the largest task you expect to carry out. Note any compromise you are willing to accept. Extra shelves or storage cannot solve a blocked doorway or an aisle that is too tight for everyday use. Keep the exact model name and matching specification with your purchase notes, so the layout you planned is the layout you intend to buy.
Frequently asked questions
Is the greenhouse footprint the same as its usable growing area?
No. The footprint describes the space covered by the outside dimensions, while clear floor area, headroom and room taken by benches or beds determine what you can use. Check whether each measurement is internal or external, then sketch your intended layout before comparing models.
How can I check whether the entrance is wide enough?
Find the stated clear opening width and height, then compare them with the largest item you expect to carry inside, such as a tray or pot. Also consider the approach outside and whether the door's movement will be obstructed by a path, fence or planting bed.
Does a tall peak mean there is plenty of headroom?
Not across the whole floor. Peak height is the clearance at the highest point; sloping sides may leave less room near the perimeter. Check a side elevation and consider where your benches, containers and mature plants will sit beneath the roof.
Should I plan for benches or ground beds?
Choose according to the plants you grow and how you work. Draw the depth of any benches or beds inside the measured floor plan, then mark the route you need to reach and tend them. Neither arrangement is automatically more space-efficient for every pyramid greenhouse.
What if the listing does not show internal dimensions?
Do not estimate them from a photograph or from another model. Check the exact product and size for a dimensioned plan, including the entrance and height profile. If a missing measurement could affect fit or access, get it confirmed before ordering.
A pyramid greenhouse is a sound choice only when the space you can actually use matches the work you want to do. Marking the footprint on the ground and sketching the interior with its entrance, benches and working route can expose a mismatch before you order. Compare the exact dimensions and access details, then choose according to how the layout functions in your garden—not the peak height or outline in isolation.
