
Buying a Lean-To Greenhouse for a Narrow Side Garden
Greenhouse buying guide
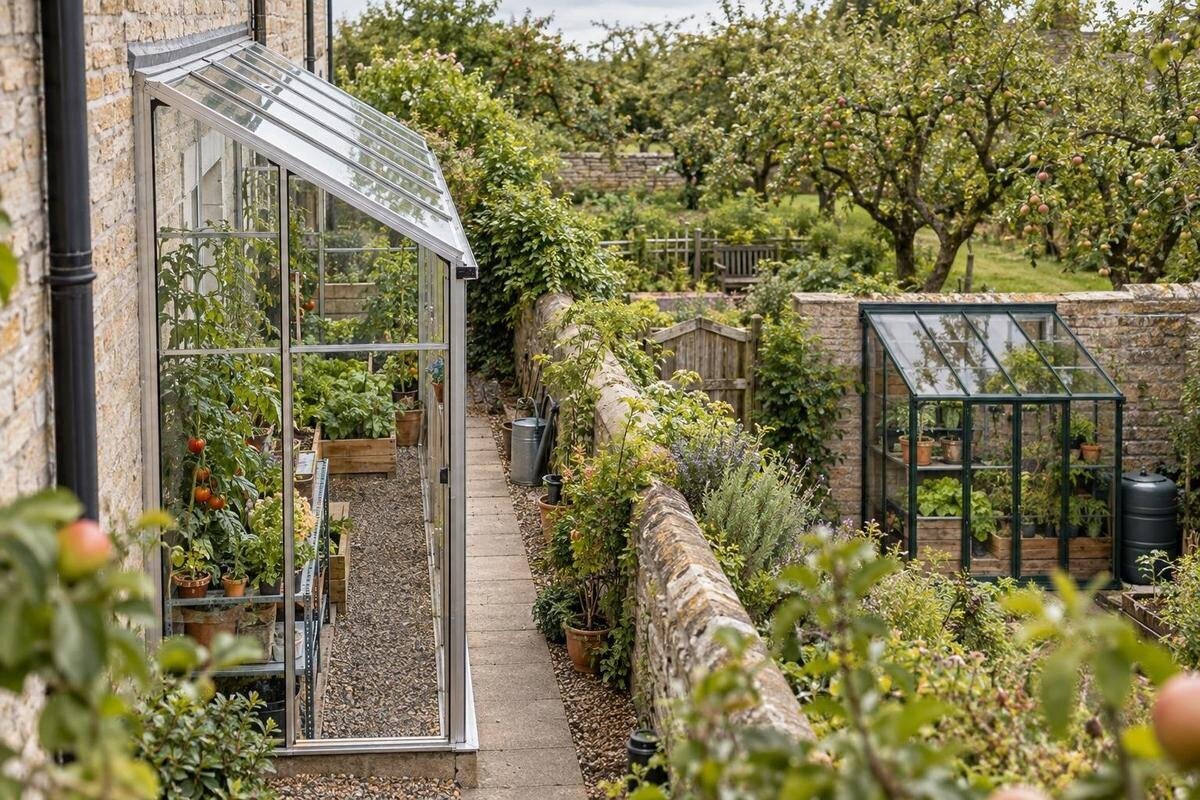
A lean-to greenhouse can make a narrow side garden productive, but only when the wall, structure and everyday route through the passage all work together. A stated width alone does not show how much room remains for walking, opening a door or reaching plants. Before choosing a model, measure the complete footprint, check the wall and overhead obstructions, and sketch the growing layout you want. Then compare each product's own drawings, fitting requirements and order details; a photograph or model name cannot establish that it will suit your site.

Measure the whole footprint, not just its width
A side garden can narrow around a gate, downpipe, fence post or raised bed, so measure the proposed run at several points from wall to boundary. Record the narrowest clear width and the continuous length that could take the greenhouse, including changes in paving or ground level. Check the product drawing for the complete depth from wall to outer edge and the full length, not just a headline size. Measure projecting features at the relevant height as well as the paving, since a gutter, sill or wall return may take space above the base. The aluminium lean-to greenhouse listing identifies the style to compare, but its own stated dimensions and fitting information must determine whether it suits the space.
Draw the outline to scale on a garden plan, or mark the proposed edges on the paving with removable tape or string. Include any roof overhang, base or gutter projection shown in the manufacturer's drawing. Test the route left over: carry a watering can, tray or bag of compost past the marked area, and check that you can still reach the gate. Leave room for routine tending rather than a person squeezed sideways. If the ground has a step or uneven section, note it for the installer and check the model's site requirements; do not assume the frame can simply follow the surface. The fit must work when the entrance is in use, not only with the door closed.
Check the wall, eaves and existing services
A lean-to depends on the adjoining wall, so compare its material and condition with the exact manufacturer's installation requirements before buying. Brick, block, cladding, render and insulated wall systems cannot be treated as interchangeable simply because each presents a flat surface; suitable fixing and support depend on the chosen product and the wall behind it. Record cracks, uneven render or obvious repairs rather than guessing what they mean. Ask the manufacturer or a qualified installer or builder to assess any uncertainty. Do not choose anchors, drill positions or adapt a frame from a general picture. The aluminium classic greenhouse listing refers to a different model; it does not show how the chosen lean-to is fixed.
Map everything attached to the wall or projecting from it: eaves, guttering, downpipes, vents, windows, taps, cables, external lights, meters and access panels. Check that the greenhouse will not cover a service point or make routine cleaning and repairs awkward. Measure the available height at the wall and at the garden-facing edge, then compare it with the product's specified overall height and roof profile. If the building has a low eave, an outward-opening window or a downpipe in the proposed run, ask whether another position is possible before treating the obstruction as something to move. Changes to the building fabric or services should be assessed by the appropriate professional.
Observe how much light the side passage receives
Side gardens may be shaded by the house, boundary walls, fences or evergreen planting, so assess the actual strip rather than assuming it receives the same light as the main garden. Observe the proposed roof area and plant level at different times of day, and consider how the pattern changes across seasons. Note whether shade is brief or persistent, and whether it comes from the wall, overhead branches or another nearby structure. A compass direction can help describe the site, but it cannot show the full effect of local shade; direct observation is more useful than choosing by orientation alone.
Use those observations to decide what you intend to grow. Check the light needs on seed packets or plant labels and consider whether the crops suit the conditions you can offer, rather than assuming greenhouse covering will compensate for a dark passage. Think about whether tall plants or shelving would shade shorter crops inside the narrow structure. A sunlit wall does not automatically make the growing area bright, and a sheltered position is not proof of warmth or suitable airflow. If the light pattern is borderline, plan for plants that tolerate it or decide whether the space is better suited to propagation or overwintering than to crops with higher light needs.
Choose a depth that leaves a usable route
Depth is a key trade-off in many side gardens: every extra centimetre of projection reduces the open strip, but choosing the shallowest structure may leave too little usable interior. Calculate the remaining width from the narrowest measurement, then consider handles, guttering, door operation and the space needed to bend or reach plants. There is no universal path width for every household; useful clearance depends on who needs to pass, what they carry and whether a gate, tap or other fixture must remain accessible. Mark the greenhouse's outside line and a separate walking line, then try the movements you will make regularly.
Internal storage can alter how much floor area remains for plants, so look beyond labels such as the aluminium greenhouse with built-in storage listing. Check the chosen lean-to's plan to see whether shelves, a bench or a storage bay are included, optional or absent, and where each sits relative to the entrance. A shelf may reduce floor clutter but affect access to plants below; a separate potting area may use passage space. Compare internal dimensions and stated accessories rather than assuming the advertised footprint equals growing area. Keep frequently used tools where you can reach them without blocking the route.

Calculate growing space from your planned layout
List the plants and tasks the greenhouse needs to support before choosing its interior width. Seed trays, pots, grow bags, taller containers and a clear spot for turning or watering occupy different shapes; draw them to scale against the internal dimensions in the product plan. Decide which items can sit on benches, which need floor space and whether tall plants should be near the entrance. Allow for access to the growing area and to vents or fittings you will need to reach. This is more revealing than comparing external width alone, especially where the rear wall rules out access from one side.
Check the product description and accessory list to distinguish the frame's stated dimensions from optional staging, shelving or other extras. A broad product label such as the Bloomcabin orangery listing does not by itself tell you how much unobstructed growing room a particular plan provides; use its own internal measurements and drawing, then compare like with like. If you expect to add benches later, confirm their compatibility and account for their depth now. Think about how you will water, tend and rearrange plants as they grow. A workable narrow layout may use fewer, well-placed growing zones rather than filling every surface and making routine care difficult.
Check the door, headroom and ventilation together
Door access can decide whether a greenhouse feels usable in a passage. Compare the entrance position with the route from the garden and check the door's opening method, clear opening and any space needed to operate it in the manufacturer's drawing. A hinged door may need a clear area for its swing; a sliding door still requires you to reach its handle and stand near the entrance. Keep the entrance clear of a gate, bin, tap or step, and consider whether you can bring in trays without turning them awkwardly. Confirm the arrangement for the particular model rather than relying on a product photograph.
Height matters at the wall, at the outer edge and where you work, not just at the highest point. Compare the stated eaves and roof dimensions with the building's eaves and any overhang; make sure controls, vents and windows shown on the plan remain reachable and can open as intended. A title such as the garden orangery T listing cannot tell you where an entrance or vent sits, so use the drawing for the precise lean-to model under consideration. Include standing headroom where you expect to pot or tend plants, and check that overhead fittings do not obstruct the route or prevent access to the openings.
Confirm base, surface and water requirements
Before ordering, find out what the selected greenhouse requires beneath it and what the package includes. Check whether the product instructions specify a base, anchoring or a prepared surface, then compare the relevant dimensions with the patch you measured. An existing paved strip is not automatically suitable for every model, and a base named in one product title may not be compatible with another. The Prestige greenhouse with metallic base listing is a reminder to check any named base variant on its own terms; do not infer that its base or fitting method applies to a lean-to. Ask whether any required components are included or need to be arranged separately.
Look at rainwater movement around the wall and paving as well as the greenhouse footprint. Note where existing gutters discharge, whether the proposed structure would obstruct a drain or access cover, and where water from its roof would go according to the chosen product's design. Do not assume you can alter a downpipe or divert runoff without checking the consequences. If the ground slopes, the wall is irregular or water already collects in the passage, ask the manufacturer or a qualified installer what site preparation is needed. Resolve these points before arranging the base, since later changes may narrow the route or reduce usable space.
Plan delivery and assembly through the narrow access
Even a greenhouse that fits the finished space may be difficult to bring there or assemble. Measure the full route from the delivery point to the side garden, including gate width, corners, steps, low arches and any doorway that might have to be used. Ask the retailer what package dimensions or access information is available, where delivery is made, and whether assembly is included; do not assume these details from a model name. Identify a temporary place for components that will not block the only route to the garden or home. If parts must pass through the house, include each turn and door opening in the check.
Read the assembly instructions before committing to the position. A narrow passage can leave little room to lay out parts, move ladders or work from outside, and the greenhouse may need to be installed before a fence, shed or other obstruction is added. Compare any required working clearance and assembly sequence with the actual site, not only the finished footprint. The limited-edition aluminium greenhouse listing is for a different model; it does not establish the pack size or assembly method for a lean-to. Request details for the exact model and ask an installer to assess awkward access. If the route is marginal, include that constraint in the purchase decision rather than discovering it on delivery day.

Treat a different greenhouse shape as a new layout
If a lean-to layout will not fit, consider whether another greenhouse form could use a different patch of the garden, but compare its footprint, access and site requirements from scratch. A decorative or vertical-sounding label does not show the base dimensions or how much room the entrance needs. For example, the Bloomcabin Oasis pyramid greenhouse listing is a differently named greenhouse option, not proof that a pyramid form will suit a narrow passage. Treat a change of style as a new layout problem, not as an automatic space-saving solution.
Keep this comparison focused on the constraint that ruled out the lean-to: wall suitability, a usable walkway, available height, light or assembly access. A freestanding alternative needs its own position and clearances, so it may not solve a narrow side strip; it might use a different part of the garden if one is available. If the side passage is the only location, do not change formats until you have measured the new footprint and read the relevant installation requirements. A poor fit is a reason to reassess the type rather than compromise everyday access.
Compare candidate models against the same requirements
Once the site survey is complete, compare two or three lean-to candidates in one simple table. Record outside width, projection, overall height, door position and opening space, internal measurements, base or surface requirements, wall-fixing instructions, ventilation access and any included or optional accessories. Note the source of each figure, preferably the model's own drawing or installation guide. If a page omits a measurement, ask the seller rather than estimating from a photograph; if two products quote different kinds of dimensions, request clarification before comparing them.
Give the constraints different weights. A narrower outline may be pointless if the door blocks the path; extra internal area may not help if the rear wall is inaccessible; a suitable overall height can still fail if the eaves or window openings conflict. Decide which requirements are non-negotiable and which are preferences, then confirm the precise variant, order contents, base preparation and access arrangements. Keep a copy of the dimensions and installation information used when ordering so the delivery and set-up can be checked against the same plan. The comparison should leave you with a structure that fits the passage and a growing arrangement you can maintain.
Frequently asked questions
How much width should I leave beside a lean-to greenhouse?
There is no single clearance that suits every side garden. Measure the greenhouse's full outside projection, including any overhang shown on its drawing, then compare it with the narrowest clear width. Test the remaining route with the door open and with the things you usually carry. Keep access to gates, taps and services in mind.
Can I attach a lean-to greenhouse to any wall?
Do not assume a wall is suitable from its appearance alone. Compare its material and condition with the installation instructions for the exact model. If the wall is clad, insulated, uneven or otherwise unclear, ask the manufacturer or a qualified installer or builder to assess it before you order. Do not improvise a fixing method.
Will a wall make the greenhouse warmer or brighter?
Not automatically. A wall does not establish how much light reaches the plants or how temperatures and airflow will behave. Nearby buildings, shade, the chosen greenhouse and the specific site all matter. Observe the passage and check the product information; choose plants for the conditions you can provide rather than relying on the wall to change them.
How do I work out the usable growing area?
Use the internal dimensions on the product drawing and sketch in pots, trays, grow bags, benches and taller plants. Leave room to reach plants and operate vents or other fittings. Check which accessories are included and which are optional. The outside footprint tells you how much ground the structure occupies, not how much space is available for growing.
What should I confirm before placing an order?
Confirm the exact model's dimensions, wall-fixing requirements, base or surface requirements, door arrangement and order contents. Check that the delivery route and assembly space work for the narrow passage, and ask the retailer about any missing details. Do not estimate measurements or delivery requirements from a product photograph.
Buying a lean-to for a narrow side garden is less about finding the smallest headline size than making the wall, full projection, entrance and growing plan work together. Measure the passage at its tightest points, observe its light, check the installation and base requirements, and confirm that delivery and assembly are practical. When the product information leaves an important question unanswered, resolve it before ordering. A carefully planned greenhouse should serve the garden without turning its only route into an obstacle.
