
Buying a T-shaped greenhouse: is the layout right for you?
Greenhouse buying guide
Buying a T-shaped greenhouse is a decision about movement and usable floor space as much as the outline. The crosspiece may create distinct growing or working areas, but it also adds a junction and corners that need to fit your routine. Before choosing a model, compare its dimensioned plan with the ground you have, then place the entrance, benches and crops on that drawing. This guide focuses on whether the layout will work in your garden and which details to confirm before ordering.

01
What a T-shaped greenhouse layout changes
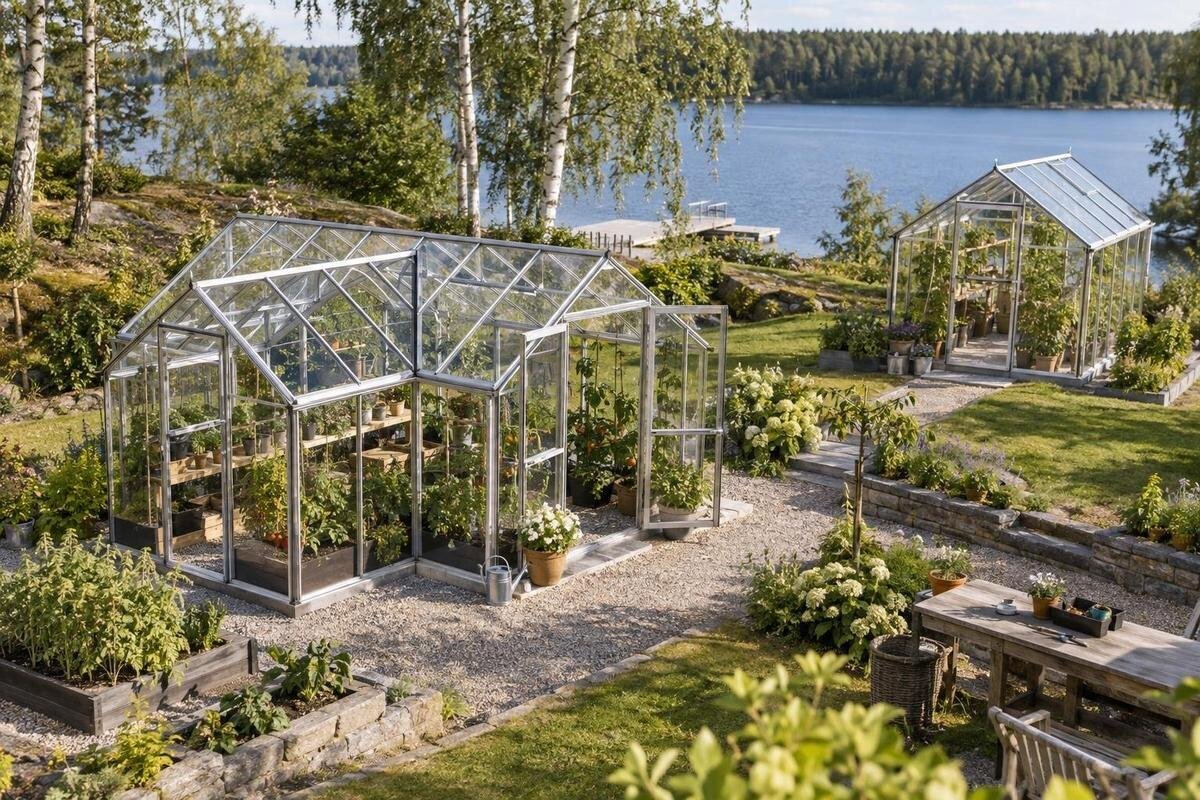
In plan view, a T-shaped greenhouse has a stem meeting a crosspiece, but their proportions and the position of the junction vary by model. The outline can create a central point from which you reach more than one growing area. That may help if you want separate beds or working zones, but the shape alone does not show how much floor is usable. A broad end will hold a bench or containers only if the remaining route and the door positions leave them accessible. Use a dimensioned drawing, rather than a photograph, to judge how the interior is arranged, and consider whether both arms would serve a purpose in your routine.
The Garden Orangery T product page identifies a model to investigate if you are considering a T-shaped form, but it does not establish its precise proportions, access arrangements or included layout. Consult the model drawing to see where the stem joins the crosspiece, whether the junction is central, and how the stated external measurements compare with the internal space. Check that the shape shown in a photograph matches the plan and confirm which version the measurements describe. Greenhouses described by a similar shape can divide their floor space differently. If the listing does not provide a dimensioned plan, ask for one before deciding how many beds or benches will fit.
Measure the full footprint in your garden
Measure the space you can genuinely allocate, rather than the largest open rectangle in the garden. Draw the proposed T outline to scale, showing the stem and crosspiece separately, then mark fences, walls, paths, trees, drain covers and areas you need to keep clear. Check the stated overall dimensions and whether a base or open doors affect the space required. A plan that fits on paper may still obstruct a route to a shed or lawn. Recheck the proposed position against fixed points on site before treating it as final, and include any access you will need to maintain around the greenhouse.
Use the same reference points for every shape you are considering. A page for the aluminium classic greenhouse can be compared with the T-shaped option only after you have the respective footprints and entrance positions; the name itself does not show whether it is a better fit. Outline each candidate on the same scaled plan and keep the access route visible. Note narrow gaps, awkward corners and areas made difficult to use by the existing garden layout. If dimensions are given as width and length, confirm which sides those labels describe on a T plan: its full outline is not a simple rectangle. That makes the comparison more meaningful than relying on an approximate area figure.
02
Separate floor area from usable growing space
The footprint is not the same as the area you can plant. Reserve space for a walking route, turning at the junction, benches, pots and any work surface you intend to use. Sketch these items on the floor plan before using a stated area to judge capacity. A long bench may be convenient in one arm but make it difficult to pass into the other; a group of large containers may leave a corner hard to reach. Leave room for tasks you actually do, such as carrying a tray or tending a bed, rather than filling every part of the outline with plants. The most useful comparison shows what remains after you have planned the interior.
A storage zone also changes what counts as growing room. A listing titled aluminium greenhouse with built-in storage is a prompt to separate storage from cultivation on your own sketch, but its title does not establish how much space a particular model allocates. For a T-shaped design, label each intended area—plants, potting, tools or a clear path—and count only the space that serves that use. If you do not plan to use a separate work zone, ask whether the crossing still earns its space. If you need several dedicated areas, check that the junction connects them without forcing you to move supplies through planted beds.
Plan the entrance and routes inside
Door placement can change whether the T is convenient. Find the entrance on the model plan; do not assume it sits at the end of the stem or opens in a particular direction. Trace the route from the doorway to each arm and consider how you would turn while carrying a watering can, tray or bag of compost. Mark the door's opening area if it is shown, and make sure a bench, potting table or tall container will not block it. The central junction may become a busy meeting point between tasks, so check the clear route through it on the actual drawing. A crosspiece is of little practical use if the way to it is pinched.
Think about the approach from the house or garden entrance as well as movement inside. A lean-to greenhouse listing is a differently named format to compare using its own plan; do not infer its entry arrangement from the label. For any candidate, consider how far trays and tools must be carried, whether the outside path reaches the actual door, and whether seasonal plants can be moved in without negotiating a tight turn. If the entrance shown in the product information is unclear, ask for its location and opening details before ordering. This is a practical comparison, not a reason to favour either outline on its own.

03
Compare the greenhouse with its surroundings
Look at the garden around the proposed outline, not only the patch of ground underneath it. A T may present a long side and a crosspiece to different parts of the garden, so compare each orientation on the same site plan. Note which arm faces a wall, hedge or existing trees, where neighbouring plants may spread, and whether the route to the greenhouse would cross a seating or play area. Consider sightlines from the house if the structure will be visible every day, but do not let a pleasing view substitute for checking access and growing space. A simple plan with north marked and fixed features drawn in helps you compare positions without assuming one orientation suits every plot.
Observe the proposed position at different times rather than judging its light from a single visit. Buildings, fences and trees can cast changing shade, and a crosspiece may put one growing area in different conditions from another. Consider planned tree growth and seasonal changes in the garden as well as today's view. If a particular crop needs a brighter position in your growing plan, mark that area on the drawing and see whether the T layout can give it the place you want. Where shade is uncertain, revisit the spot before deciding. This does not forecast yields; it helps you avoid putting a valued growing area behind a lasting obstruction.
Use model drawings, not shape labels
Greenhouse names can help you find a category, but they do not replace a dimensioned plan. Compare exact overall dimensions, internal measurements if available, door locations, opening details and the parts included in the selected configuration. A product page titled aluminium limited-edition greenhouse is one example of a model label to assess against its published information; the edition label does not answer whether its footprint or layout suits your garden. Apply the same discipline to a T-shaped greenhouse: confirm the exact model, size and options rather than transferring information from a photograph or another version. If specifications are unclear or missing, ask the seller to confirm them in writing.
Compare like with like when you review alternatives. A T-shaped greenhouse may suit you if the crossing lets you assign distinct areas, but it may be a poor fit if the arms leave awkward corners or disrupt a simple route. Use actual plans, not broad claims about capacity. Ask whether dimensions are external or internal, what base or frame is included, and whether accessories shown in images form part of the selected configuration. Check the item name and options in the order details before paying. This helps prevent a mismatch between the arrangement you planned and the version you understood you were buying.
04
Match the layout to what you grow
Make a short inventory of what you want to grow and how you will work with it. Seed trays, pots, beds and mature plants occupy space in different ways, so use their actual footprints when marking the drawing. Note anything that needs access from both sides, along with the room needed to water, prune or harvest without stepping through another bed. If taller crops are important, check the internal height and usable clearances in the product information rather than judging them from the roof outline in an image. This turns a general wish for more growing space into a practical test: can the selected plan accommodate the plants and tasks on your list?
Think about how your needs may change through the year. You might use one arm for propagation at one time and arrange it differently later; leave the junction flexible enough for those changes instead of assigning every centimetre in advance. If your wish list includes seating or a general-purpose work area, count that as space not devoted to planting and decide whether the split still makes sense. The Bloomcabin Orangery listing is a separately named option to compare by its own plan; the title does not establish that it shares a T layout or the same growing zones. Use the exact drawings to see which product best accommodates your mix of plants, work and any non-growing use.
Check light and ventilation at the chosen position
Light and ventilation deserve as much attention as the footprint. Look at how the planned position relates to nearby shade, and check the product information for the number and location of openings and how they are operated. The T-shaped plan may place an area you intend for particular crops away from the main entrance, so consider whether you can reach its openings from the route you have planned. Do not assume that an attractive silhouette indicates any particular ventilation provision. If opening details are not shown, ask the seller for the specification or plan before choosing. The aim is to select a layout and model you can manage, not to infer performance from its shape.
Comparisons with other shapes should be equally practical. A pyramid greenhouse listing is another shape-labelled page, but its outline alone says nothing about openings; check the stated details just as you would for a T-shaped model. In your garden plan, consider whether fences, stored items or planting would make the operating side of an opening hard to reach. Avoid arranging benches in a way that blocks access to openings shown on the drawing. If you are unsure how the proposed site and model features work together, ask the supplier or installer to explain the relevant plan. This keeps the comparison grounded in information about the exact model, rather than assumptions based on category names.

05
Confirm the base and assembly arrangements
Before committing to the layout, find out what the exact greenhouse requires at ground level. Ask for the model's base or support requirements and a dimensioned outline showing how the T's two parts meet. A product title such as Bloomcabin Prestige greenhouse with metallic base is not enough to establish base dimensions or suitability for a particular site; use the model's own information. If you plan to use existing paving, or the intended spot is uneven or sloped, tell the supplier or installer and ask whether the proposal is suitable. Do not guess at support details from a product photograph. Have uncertain site preparation checked by a suitably qualified professional before it is undertaken.
Include assembly and delivery logistics in the purchase decision. Confirm which components are included, whether assembly is offered or needs arranging separately, what site access is needed for delivery, and who is responsible for preparing the base. Measure the route from the delivery point through gates and along paths, including corners where long components may need to turn. Ask the seller about package dimensions and handling arrangements rather than guessing from the finished greenhouse size. If someone else will carry out the work, share the product plan and site measurements with them before ordering. Clear answers help you decide whether the chosen location is realistic without leaving assembly requirements until later.
Compare the finished plans before ordering
Put the T-shaped option beside one or two alternatives on the same scale and use the same assumptions for every drawing. Compare the full footprint, clear route, planted area after benches, entrance, light at the proposed position and any non-growing zone. Mark each feature as essential, acceptable or a drawback for your own routine. A T can be a strong choice when you will use both parts of the crosspiece and can reach them comfortably; if one arm is mostly leftover space, a simpler plan may fit better. The deciding question is not whether the shape looks distinctive, but whether every section has a purpose that justifies the ground it occupies.
Before placing the order, save the exact plan and written details for the model and size you have selected. Confirm the stated measurements, door and opening positions, included parts, base requirements, delivery access and arrangements for assembly; resolve any difference between the product image, drawing and description. If an important fact cannot be confirmed, pause rather than filling the gap with an assumption. This gives you a clear basis for checking the proposed site and future internal layout. Choose the T-shaped greenhouse when its extra directions of access and use translate into a workable growing plan, not simply when you have room for the outline.
Frequently asked questions
Does a T-shaped greenhouse give me more growing space?
Not necessarily. The outline may take up more ground while the junction, paths, benches and access reduce the space you can actually plant. Put your intended beds, pots and walking route on the model's plan before judging its capacity.
Can a T-shaped greenhouse fit in a small garden?
It depends on the exact footprint and what else needs to fit around it. The crosspiece may extend into space needed for a path or another garden use. Mark the full outline and entrance route on a scaled plan rather than relying on a nominal width and length.
How should I plan the inside of a T-shaped greenhouse?
Mark the entrance and route first, then add the beds, benches, pots and work areas you intend to use. Check that you can reach both arms and tend plants without blocking the junction or having to move other items.
What should I check before ordering?
Confirm the exact model and size, its dimensioned plan, entrance and opening positions, included parts, base requirements and arrangements for delivery and assembly. Ask the seller to clarify any important detail that is missing or unclear.
Is a T-shaped greenhouse better than a rectangular one?
Neither layout is automatically better. A T-shape may suit you if both arms have a useful purpose and the route between them works. Compare the actual plans, growing area and access against a simpler layout using the same garden measurements.
A T-shape earns its place when the junction works as a useful hub and both arms fit the garden and the way you grow. If the arms crowd a path, leave awkward corners or demand benches that block movement, the outline may look generous while feeling difficult to use. Let the scaled site plan and model-specific drawing make the choice. A greenhouse that suits your routines is more useful than one chosen for its silhouette alone.
