
Buying an Accessible Greenhouse: Paths, Thresholds and Working Height
Greenhouse buying guide
An accessible greenhouse is not defined by its footprint alone. A clear route can be lost at a narrow gate, a raised door track or a bench that leaves no room to turn. Before choosing a model, trace how you will reach it, enter, move around and carry out regular jobs. Compare actual clearances and working heights with the people, mobility aids and tools that will use the space. This guide explains what to measure, which product details to request and how to test a proposed layout before ordering.

Define what accessible use means for your garden
Accessibility is not a single greenhouse feature or a label that settles the purchase. It is whether the complete route works for the people who will use it: getting to the door, crossing it, manoeuvring, reaching crops and leaving again. A generous doorway has little value if a narrow garden path blocks access, while a level entrance cannot compensate for a bench that is too deep to reach. Treat the greenhouse, entrance, base and surrounding garden as one connected layout. This puts usable clear space ahead of headline footprint and stops one favourable measurement disguising a problem elsewhere.
Before browsing, note who will use the greenhouse, what mobility aid or seat they may bring, and which tasks matter most: sowing, potting, watering, pruning or carrying trays. Record whether entry and turning must be possible without help, what needs to be within reach, and where tools can be set down. Mark each requirement as essential or flexible, and use the same list for every candidate. A listing such as the aluminium classic greenhouse is a model to investigate, not evidence that its route or working area will suit you. If several people will use it, include each person's requirements.
Measure the complete route to the entrance
Measure from the point where you normally enter the garden, not just from the greenhouse wall. Include the gate, bends, changes in paving and final approach to the door, plus any route from the house, shed or water point that you expect to use. Record the narrowest usable width and the length of any straight approach; note hinges, downpipes, bins, furniture and planting that take up space. A path that looks generous on a plan may pinch at a corner or gate, so record each section instead of relying on one overall distance.
Compare those measurements with the way you move: allow room to steer, line up with the entrance and turn or reverse if the layout requires it. A route wide enough for straight travel may not leave room to turn, and carrying a tray may change the space you need. If your shortlist includes a lean-to option such as the aluminium lean-to greenhouse, mark its proposed position first. Where that position is close to a wall or boundary, access from one side may be limited, so check the actual approach rather than assuming the layout will work. Include gates and garden features in their usual positions.
Choose a path surface that stays predictable
Treat the path surface as part of access, not a finishing choice to leave until after ordering. Consider whether it is firm, even and easy to keep clear for the mobility aid or footwear in use; loose stones, soft ground and abrupt joins can make walking or steering more difficult. Revisit the route after rain and when leaves or mud are likely to collect. Note standing water, slippery growth, broken paving and narrow drainage channels at crossings. A route seen only on a sunny, dry day does not show how dependable it will be in ordinary garden conditions.
Think about upkeep as well as the initial surface: will you be able to clear leaves, weeds and other debris from the route? Plan where hosepipes, pots and garden tools will go, because they can obstruct a walkway during routine jobs. If the proposed route needs a new path or level adjustment, ask a qualified installer or appropriate site professional how the work will meet the greenhouse base and deal with water. A photograph cannot confirm those details. Choose a surface and maintenance routine that you can realistically keep clear, and include the space needed to open the garden gate.
Check the clear opening and threshold
At the entrance, distinguish the overall door size from the clear opening available for passage. Ask for the narrowest usable opening with the door in its normal open position, allowing for the frame, handle, latch and any fixed central member. Check how the threshold meets the surrounding path: a raised lip, track, channel or change in surface may affect crossing even if the entrance looks level in a photograph. Images seldom show the exact edge or scale, so treat them as illustrations rather than measurements. The useful comparison is between the actual opening and the way you approach it.
Request a dimensioned drawing or written measurements for the exact model and configuration, showing the threshold and base interface. Compare them with the equipment you use and the space needed to line up outside the door. Confirm whether a figure refers to the outside frame, door panel or clear passage. For a candidate such as the aluminium limited edition greenhouse, ask for the entrance dimensions directly; the product name does not answer them. If you hope to alter a door, base or path to remove a step, speak to the supplier and a qualified installer first, as changes may affect how the structure fits or operates.

Assess the door operation and space to manoeuvre
A doorway can be wide enough and still be awkward if the door is difficult to open, the handle is out of reach or the open door blocks the path. Find out whether the door swings or slides, which way it operates and how much room its movement takes on both sides; do not infer this from a front-on photograph. If you can try a sample, operate it from the position where you would approach. For an online purchase, ask about the handle position, fastening and any mechanism that affects opening, and whether the door can stay open during work without someone holding it.
Mark the door's movement on your plan and keep space for positioning both outside and inside. Check whether a mobility aid can approach, pass the open door and move aside without leaving someone trapped behind it; allow for another person if you expect to work together. Think about where the door sits relative to staging, pots and the internal aisle, as well as the area it occupies while open. For Garden Orangery T, confirm the position and operation of the entrance from the product details rather than assuming its name tells you where the door is. Check that you can also close it without blocking your way out.
Match working height to the tasks
Working height depends on the jobs you do and the position you do them from; there is no universally correct bench measurement. Identify the surface you will use for seed trays, potting, watering and harvesting, then consider it from your usual seated or standing position. Think about reaching without leaning across a deep bench, space below a worktop if a seat or mobility aid needs to come close, and whether tools and controls are within reach. Include headroom and the approach to the growing area. The highest point of a greenhouse says little about the height where you actually work.
If benches are not included, decide where they could go and whether their height and depth leave a usable aisle; if options are available, verify their exact details. A shape name such as the Pyramid Greenhouse Bloomcabin Oasis cannot tell you the clear height at a worktop or the reach to the corners. Ask for internal measurements at the positions where you expect to sit or stand, then compare them with your planned work surface. Decide whether you can tend crops from one side or need access from both. Keep frequently used tasks within a comfortable working area rather than placing everything at the furthest edge.
Plan benches, storage and internal circulation
Fit benches, staging and storage into the interior dimensions before deciding how much growing space you need. Work out the clear aisle after all planned items are in place, including the open door, plant containers, trays and tools left during a task. Check whether crops will be reachable from one side or whether the layout expects you to work from both. A gap that looks adequate in an empty structure may become awkward as plants grow or trays occupy the bench. Sketch the intended arrangement and mark where you can turn, position a mobility aid and set down a full tray.
Storage can help keep tools organised, but its position and footprint affect the space available for movement and work. For the aluminium greenhouse with built-in storage, ask where the storage sits and how it changes the usable floor area and route. Include compost, watering equipment and waste containers in the plan, even if you intend to buy them later. Frequently used items need a convenient place, but not one that narrows the aisle or prevents access to a work surface. Check that you can put supplies away without leaving them temporarily in the entrance.
Check the footprint and base at the site
Compare the greenhouse footprint with the clear space it leaves around the entrance and the usable space inside. External width and length are not the same as usable width once framing, door positions and a planned bench layout are taken into account; request internal measurements if they matter to your decision. Mark the footprint on the ground and see whether the path meets the entrance without an awkward offset or pinch point. Check the base detail and how it is intended to meet the prepared site. A mismatch between path level and entrance can create an access problem even when the floor area is ample.
If a candidate is described as the Bloomcabin Prestige greenhouse with metallic base, treat that wording as product identity, not proof of a flush entrance or a suitable foundation for your garden. Ask which base and site-preparation details apply to the exact version and who should confirm the proposed installation. Where the ground slopes, is soft or needs alteration, seek advice from a qualified installer or relevant site professional instead of inferring a solution from dimensions alone. The aim is to confirm that the proposed layout can meet your access requirements, not to undertake construction work yourself.
Compare product measurements before ordering
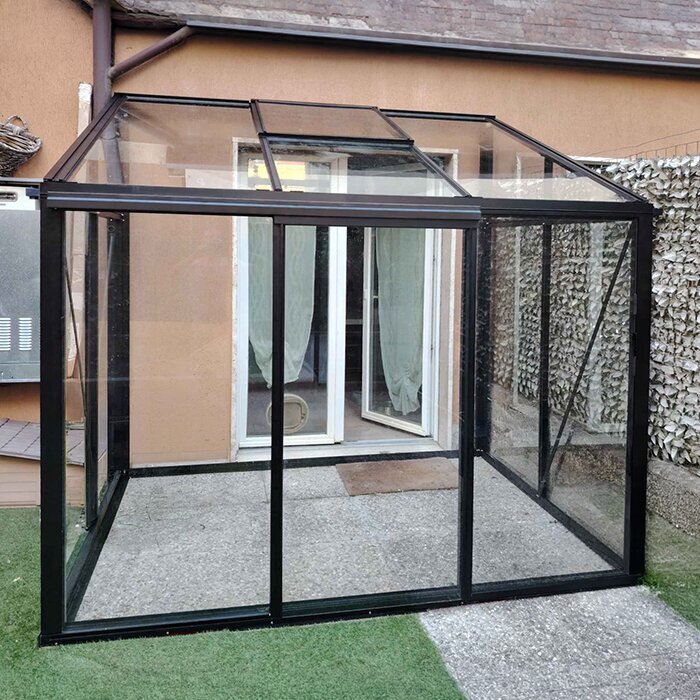
Gather the measurements that let you compare like with like: external footprint, internal clear width and depth, clear door opening, threshold and base details, door movement, and usable working heights at planned bench positions. Ask whether each figure applies to the model and configuration you are actually considering, and how it was measured. A product image shows appearance, not clearance. When weighing the Bloomcabin Orangery against another option, compare the confirmed dimensions and access details rather than relying on its name or outline to judge whether it will fit your route and working layout.
Make a simple comparison table with your measured garden route and turning points beside each candidate's confirmed doorway, interior and base information. Mark each detail as confirmed, missing or requiring professional advice. If a required figure is not shown, ask the seller for a written answer or drawing before placing the order; do not substitute an outside dimension for clear passage. Record any options and agreed measurements alongside the exact product name. This gives you a clearer basis for checking that the details you assessed match the model and configuration you intend to buy.
Test the layout at full size
Make a full-size mock-up in the garden with tape, string or removable markers. Mark the route, doorway, internal aisle, bench edges and space occupied by an open door; use your actual equipment, or something of similar size, to represent it. Run through ordinary tasks: approach, line up, cross the threshold, turn or reverse, reach a tray, put down tools and leave. Test with gates in their usual positions and include another person if you expect to work together. A practical trial can reveal a pinch point that is easy to miss on a scaled drawing.
Repeat the trial with realistic extras in place, such as pots, a hose and watering equipment, and consider the route in the conditions you expect through the year rather than just after a tidy-up. Check that materials and the installation process can reach the site, and ask in advance what access an installer needs; this is separate from access to the finished greenhouse. If the path, base or doorway needs alteration, resolve the plan with the supplier and a qualified professional before ordering. That gives you time to reconsider the layout if the proposed changes do not meet your requirements.
Frequently asked questions
What should I measure before buying an accessible greenhouse?
Measure the route from the garden entrance, including gates, bends and the narrowest points. Then check the clear doorway opening, the threshold, space to manoeuvre inside and the planned positions of benches. Compare those measurements with the mobility aid, seat or other equipment you expect to use.
Is a wide greenhouse doorway enough for access?
Not by itself. You also need a usable approach to the door, a threshold you can cross, enough space to operate the door and room to move around inside. Check how these elements work together rather than judging the entrance by its overall width.
How can I choose a suitable greenhouse working height?
Consider the tasks you will do and the position you will do them from, whether seated or standing. Check the height and depth of planned work surfaces, your reach to trays and crops, and whether there is space to bring a seat or mobility aid close. There is no single height that suits everyone.
Does a level greenhouse entrance guarantee easy access?
No. A level entrance can help, but the route may still be difficult to use, the door may be awkward to operate or the internal aisle may be blocked by benches. Check the path, entrance, door movement and working layout as one route.
What if the product page does not show access measurements?
Ask the seller for measurements or a drawing for the exact model and configuration you are considering. Clarify how the doorway and threshold are measured, and request internal dimensions where they affect your layout. If the site or base needs alteration, seek advice from a qualified professional before ordering.
A better buying decision comes from checking the whole journey: garden route, entrance, door, internal aisle and working surfaces. Measure the spaces you use, compare them with confirmed details for the exact greenhouse configuration, and test the planned arrangement with the equipment and tasks that matter to you. Where site preparation or alterations are involved, bring in a qualified professional. The result should be a greenhouse plan that fits both your garden and the way you want to work in it.
