
Buying an orangery-style greenhouse for plants and seating
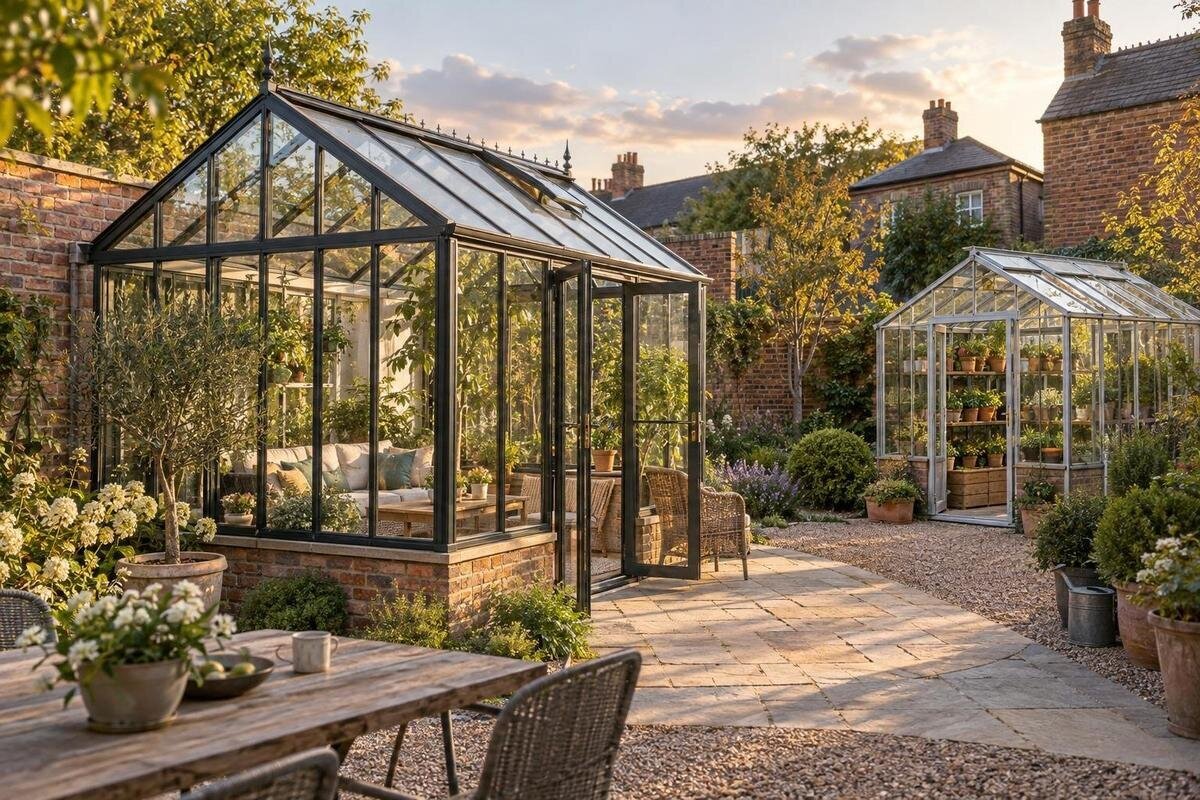
Greenhouse buying guide
An orangery-style greenhouse used for both growing and sitting needs a plan that works at floor level, not just an attractive outline on a product page. Pots, shelves and plant benches take up space; so do chairs, a table and the room to reach them. Begin by deciding what must stay in the greenhouse and what can be moved elsewhere, then draw both uses into the same measured plan. This makes it easier to judge whether a candidate has enough usable floor area, suitable light and ventilation, and a clear route between the entrance, plants and seating.

Decide what the greenhouse must do
Before comparing styles, list the growing activities the greenhouse must support. Note whether plants will sit on the floor, in pots on staging, in beds if that is part of your plan, or in a mix. Add any potting surface, tools, watering equipment or space needed to inspect plants. Include only items that need to stay inside, but do not omit a bench just because it is used occasionally: when it is there, it occupies the same floor as the chairs. This inventory gives you a realistic picture of the growing space rather than a general wish for plenty of room. Separate seasonal supplies from everyday items so the plan accounts for both without treating every object as permanently present.
Make a separate list for sitting: how many people will use it, which seats and table you already own, and whether meals or short breaks are the main purpose. A fixed dining group and a single chair have very different footprints, while foldable furniture still requires room when open and a place to put it when closed. Decide which use has priority if space is tight. That decision helps resolve trade-offs later, such as keeping a continuous bench for plants or protecting an unoccupied corner for sitting, without trying to squeeze every possible use into the same area. Note where each person would sit and how long an occupied chair would remain in place.
Measure usable floor area, not just the footprint
Start by separating the outside footprint from the floor area available inside. The outside measurement helps you compare the structure with the space in the garden, but frame members, a shaped outline or internal fittings can change where furniture and pots can stand. Look for a dimensioned plan and check whether each figure is internal or external. Record the clear width and length of the parts you intend to use; if the outline narrows or branches, write those measurements down separately rather than treating the whole space as one rectangle. The narrowest usable dimension can determine whether a chair, table or bench is practical.
Make a scaled drawing from the published dimensions, then add the entrance, fixed fittings shown, plant positions and actual furniture sizes. Mark door movement if the plan identifies it, and keep circulation space visible instead of labelling leftover gaps as walkways. Compare every candidate with the same drawing method; the aluminium classic greenhouse listing can be one reference point, but read its own plan and measurements rather than judging it from the category name or photograph. If critical internal dimensions are not shown, obtain them before deciding the layout fits. Also note whether the product information distinguishes the greenhouse footprint from any base or projecting components when you mark out the site.
Compare the outline with your planned zones
An orangery-style label does not tell you how the floor is divided. The exact outline, entrance position and any projecting section affect where a seating group can sit without splitting the growing area into awkward fragments. Use a dimensioned plan, not a perspective image, to identify wider and narrower zones. Place the proposed table and chairs on the drawing first, then test plant bench locations around them. A nook is useful only if you can reach plants there and pass through without squeezing between furniture; a distinctive shape is not an advantage by itself. Label each zone with its intended use so the drawing does not count one area twice.
Treat the garden orangery T listing as a specific footprint to inspect, not an automatic promise of a separate sitting room. Compare its plan with the furniture-and-plant drawing you use for every candidate. Check which parts of the outline are broad enough for the uses you have in mind, and whether an entrance opens into the space you reserved for a chair or table. A generous total footprint can still leave one narrow section that does little for seating, so compare the usable dimensions of each zone. If the first arrangement leaves a tight route, try swapping the plant and seating areas before deciding whether the shape works for you.
Assess light at the site and inside the greenhouse
Light matters to plants and to the way the sitting area feels. Note which plants you intend to grow and the light each needs, then observe the proposed site at more than one time of day. Nearby walls, fences, trees and buildings can cast shade, and conditions change with the seasons; one sunny visit is not a complete picture. On the plan, mark areas that may receive less light and consider whether benches, tall plants or a table will shade another zone. If you plan to grow several types, avoid treating every part of the greenhouse as equally suitable; group plants according to the requirements you have researched. Decide too whether you prefer a bright seat or a less exposed place.
Compare the stated glazing or covering details and any light information supplied for each model; do not infer it from a product photograph. The aluminium limited-edition greenhouse listing can be assessed using the same questions: what the product description specifies, and whether the proposed site and plan suit your plants. Mark larger plants on the drawing if they could shade nearby areas as they grow, rather than positioning only empty pots. When the published information does not answer a point you consider essential, ask for clarification or plan around the verified conditions. This is more reliable than assuming that every greenhouse provides identical light throughout its interior.

Allow for the seats and their movement
Use the real dimensions of the seats and table you expect to use. Mark the full footprint of a chair, then add room for someone to sit down, stand up and move it away from the table; drawing only the legs can make a layout look much more spacious than it feels. Include all seats at once if visitors may use them together. With a fixed bench, mark its entire depth and the space in front, not just its length along the wall. Measure both the table top and its base, since the usable route around them matters as well. If furniture is not yet chosen, use realistic dimensions and keep that allowance consistent across comparisons.
The Bloomcabin orangery listing is one candidate to test against those measurements; use the dimensions and plan shown for that particular product before deciding whether your table or chairs will fit. Decide whether seats will remain in place or be moved when you are tending plants, and show both arrangements if necessary. A compact café table may be a better compromise than a dining set, but only if it suits the way you will actually sit. If the furniture blocks a plant bench, entrance or opening, reduce the seating footprint or choose a different plan rather than accepting a room that works only when nobody is using it. If you plan to buy furniture later, make its allowance explicit on the drawing.
Keep routes to the door and plants clear
Draw a route from the entrance to the growing areas and to each seat. It needs to remain usable when the furniture is occupied and when pots or tools are being handled; the route should not depend on moving a chair every time someone wants to reach a plant. Check whether plants at the back can be watered, pruned or moved without stepping over a low pot or leaning across the table. Think through routine tasks, not only the first day: carrying a bag of compost, bringing in a tray or taking a plant outside may change the path you need. Mark the route separately from the standing space around each seat to make bottlenecks easier to spot.
Door position and movement are part of that route. Confirm which way the entrance opens and what clearance its door needs from the plan or product information; do not place a chair, tall pot or storage item in that space. The aluminium lean-to greenhouse listing can be compared in the same way if it is one of the products you are considering: look for its own entrance and internal dimensions, then test them against your layout. The model name cannot tell you whether your preferred route is clear. If the door details are not shown, get them before finalising furniture positions. Check, too, that someone can enter without stepping across the seating area.
Check ventilation before arranging benches and seats
Plan for ventilation as part of the interior layout, not as a detail to review after buying. Greenhouses can warm up in sunshine, and plants may need air movement; the appropriate arrangement depends on the design and what you grow. Identify the openings shown in the product information and consider how they operate: a vent above a bench or behind a table may be harder to reach than one beside a clear route. Do not let shelves or tall plants cover an opening. Consider how the greenhouse can be aired while people sit inside, and whether you can reach any controls without disturbing the seating arrangement. Record how the openings are operated if the product details explain it.
On each candidate, including the Bloomcabin Prestige greenhouse with metallic base listing, look for written details on the position and operation of its openings rather than assuming that products share the same arrangement. Check that proposed plant benches do not interfere with them and that the controls are reachable from a clear standing position. If you need a particular ventilation arrangement for the plants you plan to grow, verify it in the product information or with the seller before purchase. Think about whether opening a panel or vent would conflict with furniture in the area. A seating plan that blocks an opening is a layout problem, not something to solve by ignoring it.
Plan storage without taking over the seating area
Storage competes directly with both seating and growing space. List the items that need to be close at hand, such as hand tools, empty pots or watering equipment, and decide which can live elsewhere. A shelf or cabinet may keep small items together, but its footprint, door movement and height can narrow a route or affect light around nearby plants. Include storage only after the basic plan has room for the plants, seating and access you need. If potting is one of the greenhouse uses, add the work surface and space to stand at it; a storage corner that cannot be reached conveniently will not improve the routine. Count seasonal trays and spare containers if they will be kept inside.
If a listing's title refers to built-in storage, as in the aluminium greenhouse with built-in storage listing, check precisely what is included, where it sits and what dimensions are stated. Treat the title as a prompt to read the product details, not as a measure of useful capacity. Find out whether the arrangement would hold the items on your list and whether it occupies floor area planned for a chair or potting bench. For other models, compare the space left for separate storage. A shelf described separately should not be counted as part of the package unless the listing says it is included.

Compare product specifications, not style names
Compare the written specifications that affect this shared use, not just appearance or a style label. Check the frame and covering details, internal and external dimensions, door size and position, opening arrangements, and whether a base, floor, shelves or other fittings are included. These details differ by product, so record them by exact model and configuration rather than carrying assumptions from one page to another. If you need a particular interior height for tall plants or want a specific covering type, look for it in the published information instead of estimating from a photograph. Note any optional items separately from the standard contents. A comparison table can help keep stated figures and unanswered questions together.
If you are comparing several greenhouse styles, the Bloomcabin Oasis pyramid greenhouse listing is another product page to assess by its written details, not by assuming its outline suits an orangery-style plan. Apply the same checklist to every candidate: dimensions, access, ventilation, covering and included items. A clear product page makes it easier to compare like with like; when a detail is absent or ambiguous, ask the retailer and keep the answer with the model information. For a dual-use plan, note which facts affect seating, plant access or maintenance rather than collecting specifications without knowing how they matter to your layout.
Confirm the site and order details
Check the proposed structure against the part of the garden where it will stand. Measure the available width and length, follow the manufacturer's guidance on any access needed around it, and confirm that the entrance will face the route you planned. Check the ground and base requirements in the specific installation information; if site preparation or fixing is unclear, ask a suitably qualified installer rather than guessing. Consider how the parts will be carried to the site and whether they can reach the intended position without blocking normal access. The greenhouse outline on a catalogue page is not a substitute for a site plan.
Before placing an order, compare your final drawing with the exact configuration, dimensions and contents shown for the product. Check delivery arrangements for your area, what the package includes, any separately selected options, and whether assembly is included or must be arranged separately. Confirm current terms at the point of purchase rather than assuming they match another model. If the page does not show a measurement you rely on, resolve that question first. Keep the product details that informed your layout so you can check that the order and plan refer to the same configuration.
Frequently asked questions
Can a greenhouse work for plants and seating at the same time?
Yes, if the measured layout leaves room for the plants, furniture and clear access to both. Check light, ventilation and the route to each growing area as well as the space needed to use the seats. A plan that fits everything only when the chairs are empty may not suit both uses.
How do I know whether a greenhouse is large enough?
Use the product’s internal dimensions to draw the plants, benches, seats, table and door movement to scale. Then test the routes between them. The external footprint helps you check the site, but it does not show how much of the interior is practical to use.
Where should I put the seating?
Choose a position that does not block the entrance, plant access or ventilation openings. Mark the seats and table on your plan, including room to sit down and move a chair. The best position depends on the greenhouse layout, the plants you intend to grow and how you want to use the seating area.
Will an orangery-style greenhouse provide enough light for plants?
That depends on the site, the greenhouse’s stated covering details and the light requirements of your plants. Observe the proposed site at different times and consider nearby shade. Check product information for relevant details rather than assuming that a style name or photograph shows how bright every part will be.
What should I verify before ordering?
Confirm internal and external dimensions, entrance position and movement, ventilation details, covering information and what is included. Check that the final layout works at the actual site, and review the product-specific instructions, delivery arrangements and any separately selected options before placing the order.
An orangery-style greenhouse is a dual-purpose purchase only if the drawing reflects life inside it. Test the measured interior with actual plant equipment and furniture, then check light, openings and ordering specifications against the precise model. If the route or access to plants disappears when the seats are in use, reduce the furniture plan or give growing space priority. If plants fit only after the chairs are removed, decide whether occasional seating is enough. A realistic compromise is more useful than a large footprint that cannot serve both uses comfortably.
