
Why a Greenhouse Base Must Be Square and Level
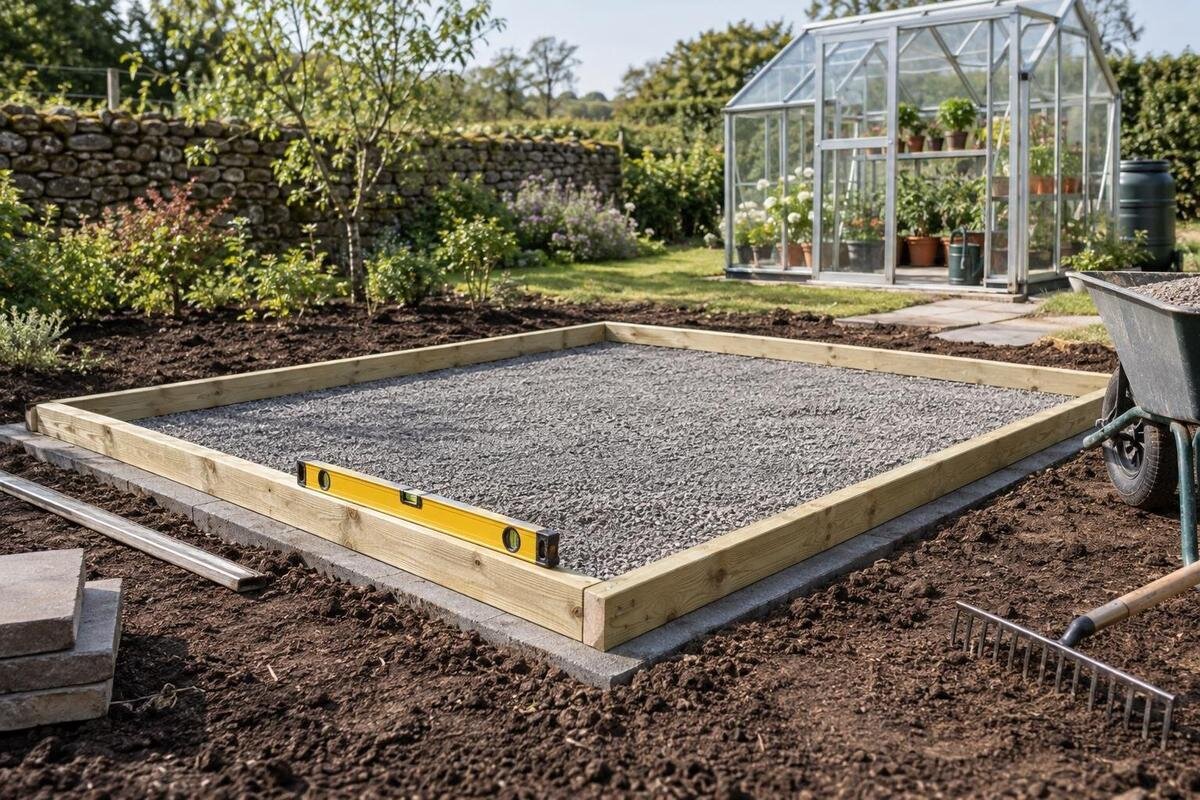
Greenhouse groundwork
A greenhouse base needs two separate checks: its outline must match the intended footprint, and the frame-bearing supports must be level. A base can be level yet skewed in plan, while a square outline can sit on a slope. Either mismatch can make assembly harder and may affect how the frame, doors or glazing fit. Use the manufacturer’s drawing for the exact model and configuration. Comparing the two corner-to-corner diagonals is useful on a rectangular set-out, but it does not replace checking the sides, corners and support levels.

Square and level are separate checks
In plan view, a rectangular greenhouse base is square when its corners follow the right-angle layout on the drawing and its sides occupy the specified positions. Level concerns height: the frame-bearing line should sit at a consistent horizontal level at the points the design uses for support. The terms describe different checks, so passing one proves nothing about the other. A parallelogram can be level but skewed in plan; a correctly squared rectangle can rise or fall across a sloping site. A smooth surface is not necessarily level, either: one short spirit-level reading can miss a dip or raised spot elsewhere.
Treat the inspection as two records: plan geometry, including corner positions, side lengths and diagonals, and elevation at the intended support points. A surface may look flat yet slope, while a level line can still form the wrong shape in plan. Do not use a paving joint, fence line or nearby wall as the greenhouse datum unless the drawing or installer identifies it as one. Check whether the drawing measures to the frame, base profile or another reference edge; the visible outside edge may not be the line used to set out the supports. Recording the reference makes later comparisons repeatable.
Use the drawing for the selected greenhouse
Before permanent work begins, obtain the manufacturer’s technical drawing for the exact model and configuration. Identify the outline it shows: the frame, base profile or support edge, and note where its dimensions start and finish. Where there is a separate foundation layout, compare it with the assembly drawing and ask the installer or manufacturer to resolve any apparent difference. Check the orientation and door end as well as the overall lengths; reversing a plan can leave a square outline with openings or support details in the wrong places. A listed floor area or catalogue photograph is not enough to set out corners or anchor points.
If you are considering a Classic aluminium greenhouse, match the drawing to the model and size you intend to buy before comparing its requirements with your prepared site. If the paperwork does not identify the base reference points, request clarification before finalising the groundwork. Ask the installer which drawing they will use to assess the set-out, and keep that reference with your measurements. When comparing several models, keep their plans separate: similar catalogue pictures do not establish that their corner positions, support arrangements or dimensions are interchangeable.
Set out and label the corners
Once you have the relevant drawing, establish a fixed reference line and mark the drawing-defined corners. Label them A, B, C and D in a consistent order, note which end has the door, and keep the marks visible while excavation or surfacing takes place. Check each planned side against the drawing before treating the outline as rectangular; pegs that look aligned are not a substitute for recorded points. If the plan distinguishes a frame line from a foundation edge, mark both clearly. Moving a line to avoid an obstruction can change the footprint even when the overall width appears unchanged, so raise the conflict before building around it.
For a limited-edition greenhouse with built-in storage, include the selected configuration when identifying the drawing to use. Check which edges and support points it shows, and distinguish any option-specific marks from those for the main frame. Do not assume that built-in storage requires an extended footprint or leaves the support arrangement unchanged; use the documented layout. Have the installer compare the labelled corners with that layout before the base is fixed or covered. Keeping the door end, frame line and foundation edge clearly identified makes it easier to explain a discrepancy while the set-out can still be adjusted.
How diagonal measurements check a rectangle
For an intended rectangle, the diagonals are the straight distances between opposite corner reference points: A to C and B to D. In an ideal rectangle, those distances are equal. A difference is a reason to investigate the set-out or the measuring method; it does not, by itself, identify the cause. You may have a skewed outline, but you may also be measuring from different points or using a marker that has moved. Equal diagonals alone do not prove that any four-sided shape is a rectangle: some non-rectangular shapes can have equal diagonals. Check the specified side lengths and corner directions as well.
Use the drawing to choose the endpoints rather than measuring from the outside of a peg on one diagonal and its centre on the other. Measure directly between matching marks, keep the tape straight, use the same units and repeat the readings if they disagree. Record the measurements beside the corner labels so the installer can reproduce the check. For the Bloomcabin Prestige Greenhouse, identify these points on the drawing for your chosen size before recording either diagonal. Do not invent a pass tolerance or round away a difference: the model documents or installer should establish what variation is acceptable for that base and measuring method.
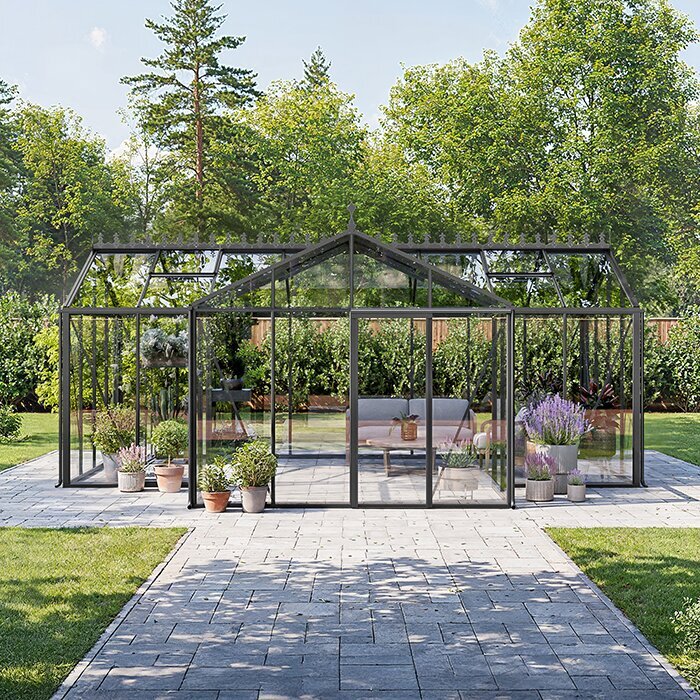
Check level along the full support arrangement
Level should be checked along the support line, not inferred from a single reading at one end. Use a suitable spirit level or the method agreed with the installer, checking corners, intervening points and every specified bearing location. A short level compares only the span beneath it, so repeat the check around the full perimeter or at all drawing-defined supports. If the design uses separate pads or blocks, their heights need to be compared against a common reference, not judged one at a time. Record where you took readings and where the highest or lowest point appears. The installer should also check that the frame can bear as intended.
For a lean-to greenhouse, check the exact base line and any adjoining structure shown for the selected arrangement. A wall, paving course or existing threshold can look level without being the correct datum for the greenhouse supports; do not treat it as one unless the drawing or installer confirms it. If the planned line meets an existing surface, ask the installer to review the junction and the levels on both sides before work makes adjustment difficult. This is a check of the specified base, not a reason to alter the frame or use an unverified wall edge as its substitute.
How a distorted base can affect assembly
When a rectangular base is out of square, opposing frame members may not meet where the drawing expects them to. Fixing points can appear offset, rails may fail to follow the intended edges, and it can be difficult to keep the structure in the planned shape. Some systems allow a limited amount of adjustment during installation, but that is not permission to pull components into place or leave the base unchecked. If a fitter sees repeated misalignment, they can compare the structure with the base marks before continuing. An assembly problem does not prove that the base is at fault, but it is a good reason to inspect both before proceeding.
Uneven support height can create a different problem: the frame may sit out of level or twist, which can affect how doors and windows move and how panels align with their retaining sections. Possible signs include a door rubbing, gaps that change along an edge, or fixings that meet only when parts are forced. These symptoms can have other causes, so do not diagnose from appearance alone. Follow the assembly instructions and ask the installer to verify the base before tightening, modifying holes or fitting delicate glazing. With a Limited Edition aluminium greenhouse, as with any model, do not assume an adjustment allowed for one design applies to another.
Footprints with more than four corners
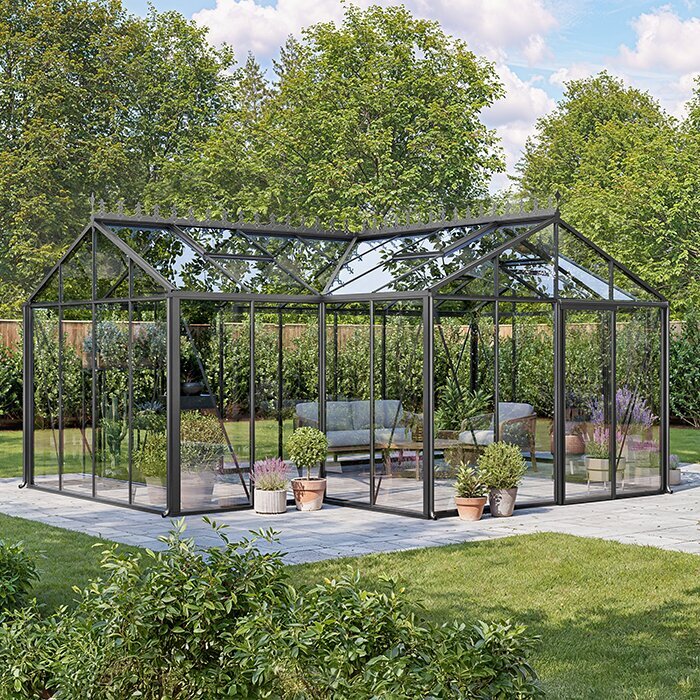
Not every greenhouse has a simple four-corner rectangle. A T-shaped or stepped footprint has returns and junctions; measuring between only the two most distant corners can miss an error in one arm. Every drawing-defined corner and the relationship between sections need checking. An installer may use several reference lines or divide the plan into simpler shapes, but the appropriate points should come from the actual drawing. Avoid declaring the whole base square because one pair of diagonals matches: that comparison tests only the span between the points measured, not every part of a more complex outline.
When planning a T-shaped Orangery Greenhouse, ask the installer to identify the control points for each arm and return, rather than checking only the overall extremes. Record which lengths and cross-checks belong to each part so that a satisfactory reading for one section is not mistaken for approval of the whole footprint. Confirm these points before the base is completed, while any discrepancy in the set-out can still be addressed. For any non-rectangular design, the aim is to establish that every supporting section follows the manufacturer’s plan and remains at the specified level, not to apply one pair of diagonal measurements to the entire outline.
Other foundation checks before assembly
Passing the square and level checks does not establish that the base is suitable in every other respect. The support must also follow the specified arrangement and remain stable on the actual ground; those questions depend on the foundation design and site conditions. A correctly aligned surface can still be unsuitable if supports are missing, bearing points do not match the drawing or the ground later moves. Water collecting nearby may also merit review, but altering the frame-bearing line to make water run off is not a substitute for planned drainage. Ask a qualified groundwork professional to assess site and foundation questions that the manufacturer’s drawing does not resolve.
For a larger structure such as the Spacious Greenhouse, use its own technical documents to identify all support positions, then have the prepared base assessed against those points. Measuring only the outer corners does not check every support shown within the layout. Keep the support-position check separate from the diagonal record so that neither is overlooked during inspection. The foundation arrangement must suit the selected model rather than follow a smaller greenhouse’s plan. Keep the level support line distinct from surrounding paving or drainage falls, and ask the installer how the two should meet without changing the specified base geometry.
A pre-assembly inspection to agree with the installer
Before measuring, agree with the installer which drawing applies, where each diagonal begins and ends, and what acceptance criteria will be used. For example, imagine a four-corner base that appears level at all recorded support points, but its two measured diagonals differ. The installer should not accept it on the level readings alone. In this illustrative inspection, they repeat the measurements from the drawing-defined marks, check the side lengths and find that one peg has moved. The set-out is corrected under their direction, then both the plan geometry and the levels are checked again. This is an example of a process to agree in advance, not a report from an actual installation.
Record the result, including the drawing reference, measurement endpoints and any correction, so the next person is not relying on memory. For a pyramid-type greenhouse, identify the points on the actual base plan and use those same labels throughout the inspection record. Note which measurements were repeated after a correction and whether the support levels were rechecked. The acceptable difference, if any, must come from the product documentation or the criteria agreed with the installer; this guide supplies no universal tolerance. If the documents do not explain how to handle a discrepancy, ask the installer or manufacturer before building on it.
What to do when measurements disagree
If your figures do not agree, pause work that would hide or load the base. Check that you have the correct drawing, the corner labels match, the tape endpoints are consistent and the set-out marks have not moved. Repeat the measurements and inspect the support line for debris, high spots or a displaced block where those form part of the foundation. Do not dismiss a difference or correct it by shifting a frame at random. Avoid cutting, packing, shimming, drilling or forcing components unless the manufacturer’s instructions and installer specifically approve that remedy. The right response depends on what has caused the mismatch.
Give the installer clear photographs with labelled corners, recorded side and diagonal measurements, level-check locations and the drawing used. Include the type of base and whether assembly has begun; that context is more useful than a photograph on its own. If the base is complete, ask a qualified person to assess it before fixing the greenhouse. If the frame has started to misalign, pause and involve the fitter rather than making an unapproved alteration. Recording the agreed resolution helps ensure that the base check and the assembly check refer to the same plan.
Frequently asked questions
How do I check whether a rectangular greenhouse base is square?
Use the drawing to identify the four corner reference points, then measure straight between each pair of opposite corners. Record both diagonals using the same endpoints and method. Also check each side and the corner layout against the drawing: matching diagonals alone do not prove that every four-sided shape is rectangular.
Can a greenhouse base be level but out of square?
Yes. Level readings check height, while squareness checks the outline in plan. A parallelogram-shaped footprint can have a level support line but corners that are not right angles. That is why the two checks need separate measurements.
Do the two diagonals have to be exactly the same?
For an ideal rectangle, the diagonals are equal. On a real site, measurement methods and the permitted variation matter. Use the acceptance criteria supplied for the model or agreed with the installer; there is no universal tolerance to apply to every base.
What does it mean if one diagonal is longer?
It means the set-out or the measurement needs investigating, not that you should move a frame to compensate. Check the corner labels, endpoints and side lengths, then repeat the measurements. If the difference remains, pause and ask the installer to assess it against the drawing.
Can I pull the frame into position if the base is out of square?
Do not force parts into alignment or modify fixings unless the manufacturer’s instructions and installer specifically approve that remedy. Misalignment may have more than one cause, and forcing components can conceal the problem. Have the base and assembly checked before continuing.
Square and level are complementary, not interchangeable: diagonals help check the plan, while level readings check support heights. Begin with the right drawing, measure from consistent reference points and inspect the full support arrangement rather than one convenient edge. If results conflict, pause and ask the installer to interpret them against the model documents before assembly continues. That gives you a useful check on the base prepared for the greenhouse being installed.
