
Checking a Newly Landscaped Greenhouse Site
Greenhouse site planning
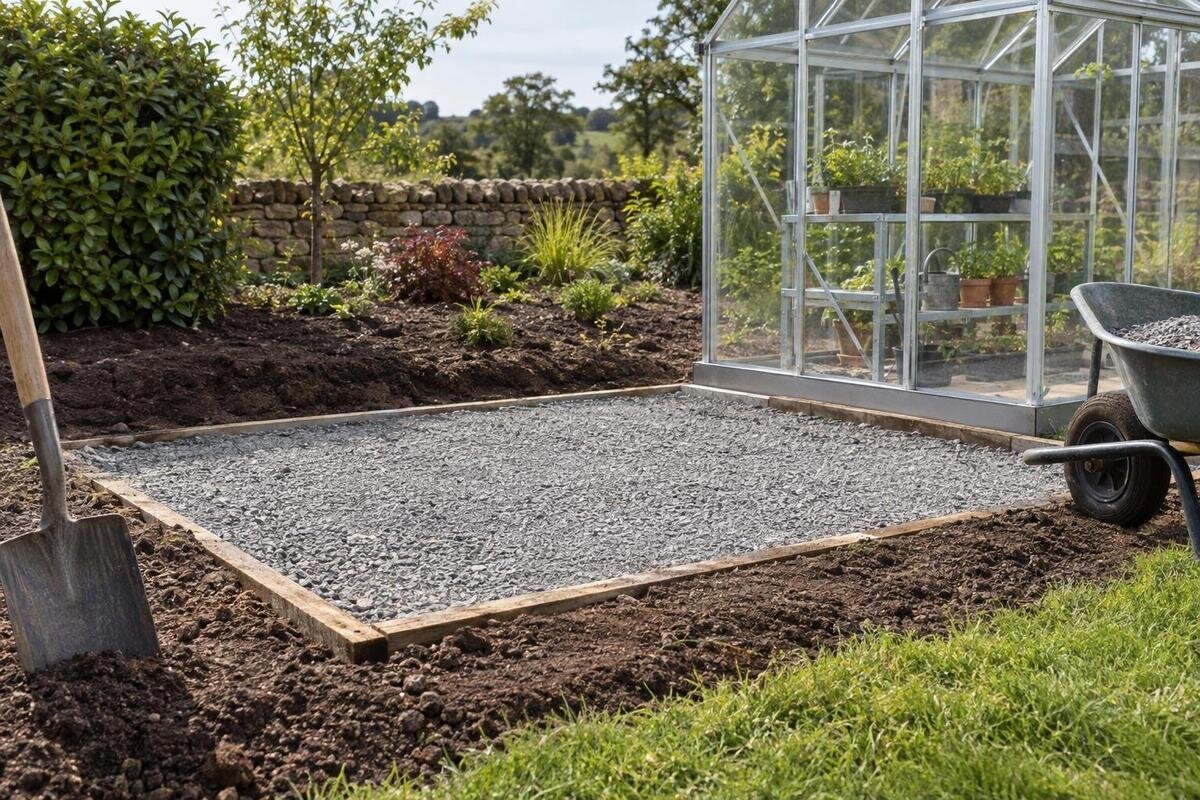
New landscaping can make a garden look complete while the ground beneath a proposed greenhouse is still changing, or while final levels and water routes remain undecided. A lawn, patio or raised bed describes the surface, not what lies below it. Before choosing or building a foundation, establish what work was done beneath the greenhouse footprint, whether settlement may be continuing, where rainwater now travels and how the intended base relates to finished levels. This guide explains what to record, which visible clues deserve a closer look and when a qualified groundwork review is sensible.

01
A finished surface does not prove the ground is settled
Landscaping can mean very different work below the surface. Replacing turf on established ground is not the same as raising a garden with imported soil, reshaping a slope, backfilling trenches or removing an old patio. Those jobs can leave different layers and boundaries beneath a greenhouse, even when the visible surface is carefully levelled. A newly laid lawn may look settled because it is smooth; that appearance does not establish how the ground below was prepared. Equally, fresh planting or a rough patch is not, by itself, proof that the site cannot support a greenhouse. A proposed footprint may cross more than one type of ground after piecemeal landscaping.
Readiness is about whether the ground and intended base have been considered together. The work history should be clear enough to identify altered areas; the final footprint and surrounding levels should be known; drainage should be understood; and the foundation information should match the exact greenhouse under consideration. If the footprint crosses old and recently altered ground, flag the boundary rather than treating the plot as uniform. Look beyond the area directly under the base too: landscaping nearby can redirect water or add material against its edge. Soil type alone cannot show whether fill was placed suitably. There is no universal waiting period that makes every landscaped site ready; elapsed time cannot replace records, observation and an appropriate professional review.
Reconstruct the work beneath the greenhouse footprint
Start with a dated account of the work, not a guess based on the finished appearance. Ask the landscaping contractor or previous owner for before-and-after photographs, plans or level notes, the date and extent of excavation, where ground was raised, what fill was used and whether any compaction records exist. Note old paving, sheds, walls or organic material removed, along with service or drainage trenches that were later filled. An invoice may confirm that landscaping took place without showing where each operation occurred; ask for a marked plan if the greenhouse area was treated differently from the rest of the garden. Separate documented details from recollections. For example, a delivery receipt may identify material brought to the property without establishing where it was placed. Label approximate boundaries as approximate, and retain photographs showing recognisable features so the reviewer can relate earlier work to the present garden.
Mark the proposed footprint on the same plan and identify whether it sits wholly on unchanged ground, crosses a former trench or spans old and new levels. If the Spacious Greenhouse is on your shortlist, record its exact product reference and intended size when requesting the relevant manufacturer foundation drawing. The product identity helps identify what information to request; it cannot describe your garden's buried layers or confirm that the ground is ready. Keep the drawing, site records and dated photographs together. If the chosen position or model changes, redraw the footprint rather than assuming the original notes still apply.
02
Treat recent fill as a separate question
Recent fill, sometimes called made-up ground, is not one material or one condition. It may have been placed across a whole area or only in a narrow strip, such as a former trench or the edge of a levelled garden. Its composition, depth and method of placement can vary. That matters if the greenhouse footprint crosses between original ground and fill, or between patches completed at different times. The point is not that every filled area is unsuitable; it is that unknown or variable fill makes assumptions about the ground less dependable.
Walking across the area or looking for a firm surface cannot confirm how the fill was placed or what lies below it. Nor does waiting for an arbitrary period establish that it is suitable. If records are missing, map what is known and ask a qualified groundwork professional whether further assessment is needed. For a Classic aluminium greenhouse, mark the intended footprint so the reviewer can compare it with the suspected fill boundaries. Distinguish gaps in the records: knowing the material but not its depth is different from knowing neither. This helps the reviewer identify the questions that remain unanswered.
Use signs of movement as prompts for review
Look for changes that may help explain what is happening around the proposed site: a developing dip, a gap opening at paving joints, movement at an edging or retaining feature, or a change in the level of a path. These clues can follow ground movement, but they are not a diagnosis on their own; there may be other explanations. A single photograph or one inspection cannot show whether a change is new, stable or continuing. Consider the wider landscaped area as well as the exact base position, because changes nearby may help explain how the site was altered.
Keep a simple dated record: take photographs from the same place and note when a change was noticed and whether work or heavy rain preceded it. Include a wider view to show the location and a closer view of the feature itself. Avoid comparing photographs taken from different angles as though they demonstrate a change in level. Record any repairs too, since relaying paving or topping up a depression can hide an earlier sign without explaining its cause. Repeated observations can help a reviewer understand the history, but they do not prove that a foundation is safe to build. If the Lean-To Greenhouse is under consideration, place its proposed footprint on the site plan using the applicable drawing, then show where any movement clues occur. Where the proposed position adjoins an existing building, include photographs of that junction so it can be considered in the review.

03
Set final ground levels before agreeing the foundation
Record the levels that will remain when landscaping is complete, not just the surface during excavation. Include proposed paths, paving, beds, retaining edges and any ground being built up or cut back near the greenhouse. A temporary mound or unfinished path can make the relationship between the base and surrounding ground look different from its final position. Agree how the final levels will be recorded with the person setting out the work, particularly if several contractors are changing the site in stages. Ask them to use an agreed reference point so separate plans do not describe heights from different starting points. Distinguish the foundation's supporting level from the intended internal floor and adjoining path levels; they serve different purposes and should not be treated as interchangeable. If the approach will include a step or ramp, show its intended position on the layout rather than leaving the entrance connection to be resolved after installation.
Compare the finished levels with the foundation information for the exact greenhouse. The drawing may specify relevant base or support details, but do not infer missing information from a photograph or from another model's plan. If a Limited Edition greenhouse is your choice, request the applicable drawing before finishing the adjoining surface; do not assume details from a different greenhouse apply. Make sure the final layout also accounts for the intended approach to the entrance and how nearby surfaces meet the base. If levels change after the review, tell the person responsible for the foundation plan.
Check where rainwater goes after landscaping
Regrading, new paving, raised beds and changes to boundaries can alter where water flows or collects. After rain, note any ponding, flow from higher ground, damp areas and the location of existing downpipe discharges. A dry-day inspection may miss a route that only appears during wet weather. Record what you observe on the site plan, including the direction water seems to travel and any low points. These observations help explain the setting, but they do not establish what drainage work, if any, is appropriate.
Consider the greenhouse position in relation to these water routes, including routes that cross the footprint rather than collect within it. Do not assume that the site's old drainage pattern will remain unchanged. If the T-shaped orangery greenhouse is on your shortlist, mark its intended position on the drainage sketch. Confirm the proposed greenhouse rainwater arrangements separately and include any planned collection containers or discharge points in the review. Water leaving the roof will need to be considered alongside water arriving from elsewhere in the garden. If water regularly ponds or its route is unclear, ask a qualified professional to review drainage before the foundation is finalised.
04
Match the foundation to the exact greenhouse drawing
A foundation should be planned for the exact greenhouse and the ground on which it will stand, not chosen from a generic sketch. Request the applicable manufacturer drawing and check that it relates to the model and intended size being considered. Use the information provided to establish the specified footprint and any stated support or fixing details. If a point is unclear or the drawing does not answer a site-specific question, ask the supplier, installer or a qualified groundwork professional rather than filling the gap with an assumed dimension.
A smooth new slab or paved strip does not, by itself, establish that the foundation is suitable. Ask what it was built to support and whether records describe its construction and the ground beneath it. It may cover recent fill or a trench, so its appearance cannot answer those questions. A drawing for a proposed base likewise does not establish that an existing slab was built to that specification. For a Pyramid-type greenhouse, have the applicable model information considered alongside both the landscaping records and any records for the existing base. If the slab predates the landscaping, show whether surrounding ground was subsequently raised or excavated. This helps distinguish an existing structure from the newer work around it without assuming either is suitable.
What a qualified groundwork review should cover
Give the reviewer a clear picture of what changed and where. Share the marked footprint, landscaping dates, photographs, available fill or excavation records, proposed final levels and observations about water or movement. Ask whether the proposed base sits on original ground, recent fill or a boundary between the two; whether the records are detailed enough to assess that area; and whether anything remains uncertain. The reviewer can also advise whether further site information or specialist input is warranted before the foundation is designed.
Make sure the review concerns the proposed greenhouse area and the actual foundation information, not just whether the garden looks level. Ask what evidence the reviewer has relied on and whether any change to the layout, levels or groundworks would affect their advice. If you are considering a greenhouse with built-in storage, include its precise product reference and the applicable drawing in the enquiry so the discussion relates to the intended model. Clarify what the review covers and what still needs to be checked during the work, especially if excavation reveals ground that differs from the records.

05
Coordinate groundworks, delivery and installation
Plan the work so the foundation review reflects the site that will actually be built on. If landscaping, excavation or drainage work is still under way, later changes may alter the levels or ground conditions that were assessed. Agree the sequence with the people carrying out the landscaping, groundwork and greenhouse installation, and avoid covering an area that still needs to be reviewed. Include delivery access in that discussion: identify where vehicles will stop, where greenhouse components will be stored and which route installers will use. Ask the relevant contractors whether those arrangements conflict with unfinished groundworks or newly completed surfaces. Access preparations should not introduce unrecorded fill or change the agreed levels beside the base. Keep provisional delivery and installation dates separate from confirmation that the site is ready, so a booking is not mistaken for acceptance of the ground conditions. Agree how any delay or change will be communicated before materials arrive.
Before installation, compare the agreed plan with the on-site layout and note any changes since the review, such as extra fill, a new path or a revised greenhouse position. Keep the relevant drawing and site notes available to the installer. If the Prestige Greenhouse is the selected model, make sure the information being used identifies that exact choice rather than assumptions copied from another greenhouse. Where work is split between contractors, agree who will confirm the finished levels and who should be contacted if the exposed ground differs from what was expected.
When to proceed with foundation planning
The site is in a stronger position for foundation planning when the landscaping history is recorded, the proposed footprint is mapped against any filled or altered areas, and there are no unresolved signs of change. Final levels and water routes should be understood, and the applicable foundation information for the chosen greenhouse should have been considered by someone qualified to review the groundwork. These points let you base the decision on the conditions at the site, rather than on the appearance of a new lawn or patio.
Pause before finalising the base if the fill beneath the footprint is unknown, a recent trench crosses it, movement appears to be continuing, water collects without a clear explanation, or levels are still changing. Any of these is a reason to resolve uncertainty, not automatic proof that the site can never be used. Record what is missing and ask for the appropriate review. Readiness is not a calendar date: it is a decision made once the ground, drainage, final levels and greenhouse-specific foundation details have been considered together.
Frequently asked questions
How long should I wait after landscaping before installing a greenhouse?
There is no universal waiting period. The right timing depends on what was excavated or filled, how the work was carried out and whether the ground is still changing. Use records and a site-specific review, rather than relying on a set number of weeks or months.
Is a level-looking lawn or patio enough to show that the site is ready?
No. A smooth finish tells you about the surface, not necessarily the ground beneath it. Recent fill, trenches or changes in level may not be visible. The proposed footprint and foundation need to be considered alongside the work history and the final levels.
What if I cannot find records of the fill?
Mark where the fill may be and gather any available photographs or information from the previous owner or landscaping contractor. If its extent or nature remains unclear, ask a qualified groundwork professional whether the available evidence is enough to plan a foundation or whether more assessment is needed.
Do I need to choose a greenhouse model before planning its foundation?
You can investigate the site before choosing, but the final foundation plan should relate to the exact greenhouse under consideration. Request the applicable manufacturer drawing and have it reviewed alongside the site history, levels and ground conditions. Do not assume one model's details apply to another.
Should I check drainage before building on a newly landscaped site?
Yes. Regrading, new paving and other landscape work can change where water flows or collects. Note what happens after rain and where existing downpipes discharge. If water ponds or its route is unclear, get the site drainage reviewed before finalising the foundation.
A newly landscaped site may be suitable for a greenhouse, but completed planting or paving cannot establish that by itself. Match the history of the footprint with the observed ground, finished levels and drainage, then compare those conditions with the foundation information for the exact greenhouse. If something remains unknown, resolve it before finalising the base. That makes readiness an evidence-based decision rather than a guess based on appearance or an arbitrary waiting period.
