
Community Greenhouse Planning: Space, Water and Upkeep
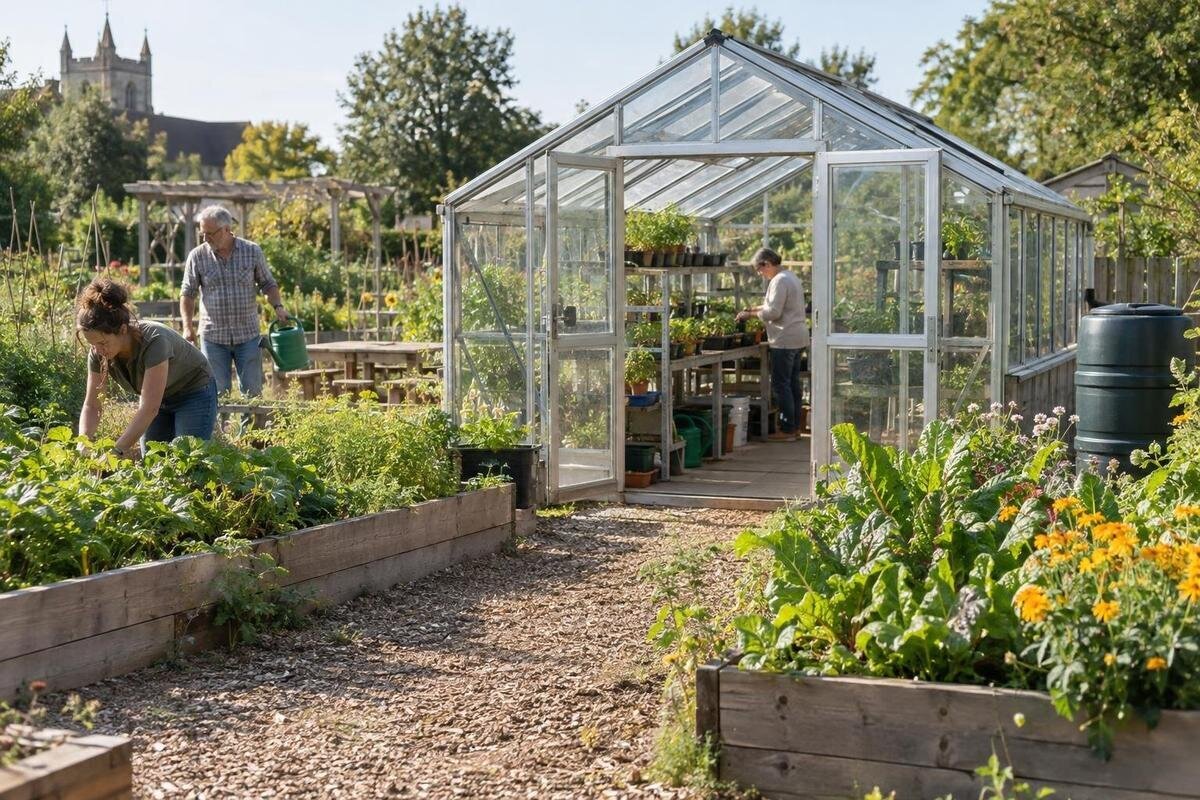
Community greenhouse planning
Planning a community greenhouse is as much about agreeing how it will be run as it is about choosing where the beds go. Members share limited growing space, a water source, equipment and recurring jobs; any one of these can become a point of friction if the rules exist only in one organiser’s head. A workable plan names who decides, how space is divided, how watering is covered and who deals with missed tasks or repairs. It should also explain the arrangement to new members. The details need not be complicated, but they should be written down, tested against the site and reviewed when membership or growing priorities change.

01
Agree the purpose and decision-making roles
Before drawing beds, agree whether the greenhouse will hold individually managed plots, communal crops or a mix. Decide how harvest will be used, who can take part and whether members can reserve a growing plot, a work session or both. These choices affect layout and workload: shared beds need clear ownership just as personal plots do. Write down the group’s priorities, such as crops it wants to grow, the seasons it can support and whether potting or sorting harvests needs a dedicated work surface. Include a simple rule for changes when someone joins, leaves or pauses participation. For communal crops, distinguish permission to harvest from responsibility for tending plants. Decide how members will know what is ready, whether produce is shared at organised sessions and what happens to surplus. If personal crops are not available to others, label them clearly. These agreements prevent an enthusiastic helper from picking produce that another member was saving.
Name a coordinator and make decision-making responsibilities explicit. One person might coordinate membership while other named people oversee water, equipment, spending or maintenance; roles can be combined, but each task needs an accountable owner and a backup. Agree who may approve a purchase, change a plot allocation or arrange a repair, and how problems are reported. If another organisation owns the site, identify its contact and confirm which changes need its approval. Keep the current plan and contact route somewhere members can find them, and give new participants a handover instead of relying on word of mouth.
Measure the site and allow for working space
Measure the whole proposed area, then draw both the greenhouse outline and the working space around it. Mark boundaries, existing paths, access points, water outlets, storage and fixed obstacles. Add the routes for bringing in tools, pots or compost and carrying harvested produce out. Inside the outline, show beds, benches and any potting or sorting area, as well as the space needed to move through doors. A greenhouse’s listed area is not the same as plantable area: circulation, staging and access also take room. Show the approach from outside so it does not disappear from the plan.
The Spacious Greenhouse listing shows area options from 506 to 753 ft². Treat that as a catalogue range for comparing scale, not as a promise of usable bed area or capacity for a particular number of people. Mark the chosen configuration on the site plan, including its approach and working space, then ask regular users to walk the routes. If a path, storage point or water route will not fit without cutting through allocated plots, redraw the plan before the group promises those plots.
02
Allocate growing beds and shared areas
Make the map distinguish personal plots from communal beds and shared work areas. Decide whether plot allocations will be equal in size, based on an agreed task or organised in another way; there is no need to assume one method suits every group. Keep some space for shared crops and activities such as potting or sorting produce. Avoid allocating every possible bed before members have tested the layout: once an area is treated as private, it can be difficult to reclaim it for a necessary common task. Agree how members request temporary space for seed trays or plants awaiting collection, with a date for clearing it. A labelled tray should not quietly become a permanent claim on the shared bench. Also discuss tall crops and supports before planting, so individual choices do not obstruct access to neighbouring beds or take over space reserved for communal use.
The Classic aluminium greenhouse listing gives area options from 40.6 to 302.3 ft². That catalogue range is useful for comparing scale, but it does not tell you how many plots will fit in a particular layout. Use the dimensions of the proposed configuration to position beds and routes, then write down who uses each plot, what its boundaries are, how long an allocation lasts and how a vacated or unused plot is reassigned. Make the rule visible before planting begins so members are not left to negotiate boundaries informally.
Map movement through the greenhouse
Trace the journey from the entrance to each plot, the shared work surface, the water point and the exit. Check where members will set down trays or tools without blocking another person’s route. Mark how doors open on the drawing and leave working space around beds, rather than planning only for standing in an empty structure. Ask people who will use the greenhouse to walk through the proposed layout. Include members with access needs in that discussion and seek suitable advice if the site or route raises questions the group cannot assess itself.
The catalogue includes a T-shaped orangery greenhouse as one form to compare. Its name does not tell the group whether routes, beds and shared work areas will fit in the dimensions being considered. Ask for a dimensioned plan of the proposed configuration and trace the routes against it. Check that people can reach shared facilities without crossing someone else’s plot, and that temporary staging will not end up in a doorway or narrow passage.

03
Agree how water is accessed and shared
List the water sources the group might use, but confirm what is actually available and permitted at the site. Ask the site owner or manager who authorises access, when the source can be used and who manages any key or control. Mark the route from the source to the growing areas and consider where members can fill watering cans without blocking a path. If the plan includes stored rainwater, agree who checks and looks after that equipment; do not assume it is present or sufficient. Settle these practical details before members rely on a particular watering arrangement. Record crop-specific watering notes beside the bed labels, including who can change those instructions. Where members use liquid feed, label the container and record its use separately from ordinary watering so another volunteer does not repeat the application unknowingly. Give hoses and watering cans a storage place away from walking routes, and agree who returns them after a shared session.
Base the watering rota on the crops and growing plan, not a blanket schedule that ignores changing conditions. Name the person responsible for organising checks, set out which areas are covered and provide a simple way to record completion or report a problem. The Lean-To Greenhouse listing shows area options from 40 to 154 ft², but catalogue area does not establish a water source, its reach or the storage available on your site. Map and confirm those separately, including what members should do if the agreed source is unavailable.
Keep common tools available and accounted for
Build an inventory around the jobs members have agreed to do, rather than buying a general collection of equipment first. List tools for the group’s planned planting, watering, labelling and cleaning tasks, and distinguish shared items from anything members bring for their own plots. Give each shared item a marked home and identify any consumables that need replenishing. A named equipment lead can check what is available, arrange agreed replacements and let members know when something is missing or damaged. Decide whether shared tools may leave the site and, if so, how borrowers record a return date. Keep frequently used items easy to reach without emptying the whole store. For compost, labels and other consumables, agree a reorder point and purchasing authority; this avoids both running out during a group session and several members independently buying the same supplies.
The catalogue includes a greenhouse with built-in storage, but the product name does not tell you how much usable storage a particular configuration provides or whether it will hold the group’s equipment. Compare the exact proposed space with the inventory before relying on it. If shared tools will be stored elsewhere, show that location and how members can access it on the plan. Keep a brief record of each item’s location and condition so that equipment does not become difficult to find when the usual organiser is away.
04
Assign maintenance as manageable jobs
Separate routine upkeep from work that needs specialist attention. The group might agree to keep paths and shared work surfaces tidy, remove abandoned pots or record visible damage. Set the interval or trigger for each task using the instructions for the chosen structure and the site’s actual needs, rather than assuming the same schedule suits every greenhouse. Make it clear that noticing a fault is not the same as being responsible for repairing it. Arrange in advance who will assess issues involving glazing, structure, electrical work or tasks that require working at height.
For each job, record the responsible person, a backup, the expected timing or trigger, the tools needed and how completion will be noted. When comparing the Limited Edition greenhouse options, listed at 40.6 to 302 ft², request the care instructions for the configuration under consideration. Use those instructions to identify routine tasks, supplies and any work the group would need to arrange externally. Put specialist work into the maintenance budget rather than allocating it to a volunteer by default. Keep fault reports separate from the routine checklist, with the location, date and action taken, so a recurring problem is not lost among completed jobs. If equipment is damaged, identify it clearly and keep it out of use until assessed. The maintenance lead should track the report through to resolution rather than treating a message to the supplier as completion of the repair.
Build a rota with reliable absence cover
A useful rota assigns people to specific tasks, not simply to a vague instruction to look after the greenhouse. Name a primary person and a backup for essential jobs, explain what completion means and give members a clear way to swap shifts. Ask about availability before allocating duties and share the workload in a way the group considers fair. Record which beds or tasks were checked, rather than using a single tick to imply that every part of the greenhouse received attention.
Test the proposed rota against a busy growing week before settling on the scale of the project. The Pyramid Greenhouse size range runs from 60 to 203 ft² and can be included in a comparison of catalogue areas. For each shortlisted configuration, draw the actual beds and benches, then estimate the tasks generated by the planned crops. This connects the buying decision to the work members can cover, rather than treating every available square foot as space that must be planted. Leave room in the rota for unexpected jobs and agree what happens if both the primary person and backup are unavailable. During a prolonged absence, the group may need to reduce new sowings or temporarily reassign a member’s plant care, with their agreement. Record the handover so returning members know what was watered, moved or harvested while they were away.

05
Confirm permissions, purchasing and responsibility
Before committing to a structure, name who will deal with the site owner or manager and who will be responsible for it after installation. Confirm that the proposed location and access arrangements are acceptable to the people who control the site. If planning, access or technical requirements might apply, ask the relevant local authority, site owner or qualified professional what checks are needed; do not assume that one project’s arrangements apply to another. Record who is responsible for obtaining approvals, managing delivery or assembly and dealing with future maintenance.
Agree how the group will handle the structure, site preparation, water arrangements, tools, consumables and ongoing repairs within its budget. Decide who can authorise spending and how shared purchases are recorded. When considering the Prestige greenhouse with a metallic base, ask the supplier or installer to confirm the exact components included and discuss the site preparation and support requirements with a suitable professional. Compare quotations against the same written brief so omissions are visible: note what covers the structure, delivery, assembly and any separately arranged site work, without assuming these are included. Record which organisation or group owns the greenhouse and shared equipment, especially if members contribute money towards them. Agree how recurring costs will be funded and what happens to group-owned items if the project ends. A useful project brief brings together the site sketch, intended use, water plan and maintenance responsibilities, alongside these purchasing and ownership decisions.
Keep records short and review the agreement
Choose one simple place to record what members need to know: watering checks, completed jobs, missing tools, unresolved repairs and changes to plot use. A noticeboard, notebook or shared file can work if the group agrees who updates it and where the current version is kept. Keep the record useful rather than exhaustive; its purpose is to help the next person act on the latest information. Put agreed decisions alongside the relevant plan so members do not have to reconstruct them from separate conversations. Distinguish a reported problem from an agreed change: a note about a crowded bench should not silently alter someone’s allocation. Use dates and bed labels to make entries understandable to people who were not present. Keep personal contact details in an agreed location rather than displaying them on a publicly accessible noticeboard.
Set review points that suit the group, such as before a new growing cycle or after a change in membership, site access or water arrangements. Ask whether plot allocations still feel clear, shared areas remain usable, the rota is being covered and equipment or maintenance jobs are falling through. Update the map and responsibilities when the answer is no, then date the revised plan. This also gives new organisers a clear handover and helps the group change its arrangements before small problems become established habits.
Frequently asked questions
How should a community greenhouse divide its growing space?
Map individual plots, shared beds, working areas and routes before allocating anything. Agree a consistent way to assign plots, and leave enough space for common tasks rather than promising every usable corner to an individual.
Who should organise greenhouse watering?
Give one named person responsibility for the rota and name a backup. Each entry should identify the beds or tasks to check and provide a way to record completion or flag a problem.
What belongs on a greenhouse maintenance rota?
List agreed routine jobs, such as clearing paths, tidying shared work surfaces and noting visible damage. Set an owner and frequency or trigger for each, and specify which repairs need a qualified professional.
How can shared greenhouse tools be kept organised?
Choose tools from the tasks members actually do, label shared items and give them a marked storage place. Keep a simple record of missing or damaged equipment and name someone to manage replacements.
What if a member cannot cover a greenhouse shift?
Build swaps and absence cover into the rota. Name a backup for important jobs, agree how changes are reported and make it easy to record what has already been done.
A community greenhouse plan is more useful when it connects the bed map to the people who will water, store tools and carry out routine jobs. Before planting, walk the proposed routes, check that the agreed water and storage arrangements work in practice, and ask each task owner to explain their backup. That conversation will expose gaps while the group can still adjust the layout or rota. Keep the written plan brief, visible and easy to update, so shared growing does not depend on the presence of one organiser or the usual volunteers.
