
Comparing One Large Greenhouse with Two Smaller Greenhouses
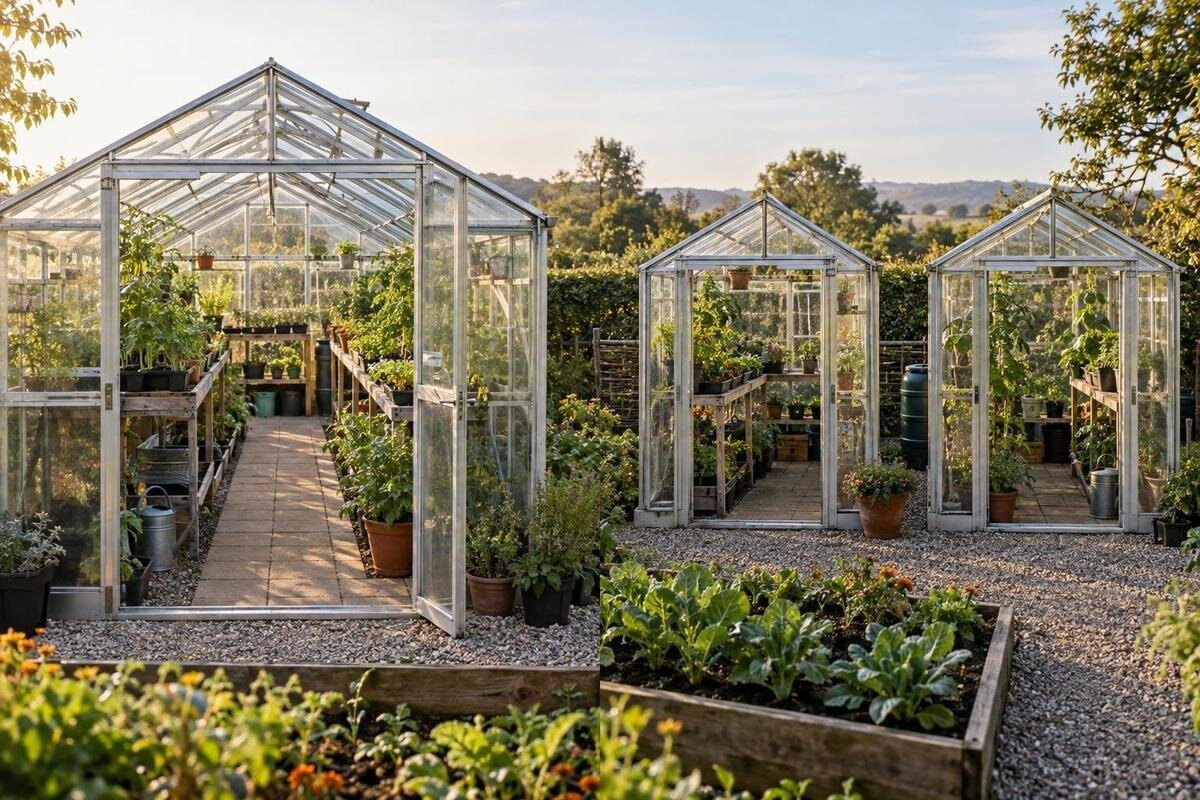
Greenhouse planning
Choosing between one large greenhouse and two smaller ones is not simply a calculation of floor area. The layout determines how much room remains for beds, pots and an unobstructed route; the growing plan determines whether the crops need similar conditions and attention at the same times. Two units can be managed separately, but that flexibility comes with extra access routes, equipment checks and routines. One larger structure can bring daily work into one place, yet may require compromises if its crops call for different treatment. Compare complete working plans: what you will grow, when each crop needs attention, and how the arrangement fits the site and the time you have.

Crop requirements and overlapping schedules
Begin with a crop list, not a preferred building size. For each crop, record the months it will occupy the greenhouse, whether it needs different warmth, ventilation, shade or watering, and how often you expect to sow, pot on, prune and harvest. Include seed trays, overwintering plants and the time between one crop clearing a bed and the next going in. Note the bench or floor area each group needs at its busiest point; the crop name alone says little about the room and attention it will require. Use crop-specific growing guidance rather than relying on broad labels such as warm or cool.
Group crops by practical needs and by when they overlap. Two crops that use the same bed in different months may share one space readily, while plants needing different management at the same time can create a genuine conflict. A small difference might be handled with separate benches or a shaded area, although that does not necessarily provide a distinct climate. Write down what you genuinely need to keep separate before deciding that another building is the answer. More variety does not automatically mean two greenhouses are worthwhile.
Measure the space you can actually use
Sketch each option to scale using the internal measurements of the exact model. Draw beds, growing bags, fixed benches, shelving, tall-crop footprints and a clear route from the entrance to the far end. Include room to reach plants for tying, picking and watering; a narrow strip that cannot be reached comfortably is not equivalent to a productive bed. Add any work surface or storage you expect to keep inside, and mark a place to set down trays while you work. Then compare the planting and working area left over.
With two structures, each interior needs its own usable arrangement and each doorway takes part of the working plan. You may gain clearer groups of beds, but you cannot simply divide one greenhouse’s aisle between two buildings; the result depends on shape and internal dimensions. As a sizing reference, the Pyramid-type greenhouse range is listed from 60 to 203 sq ft. Those figures describe a range of product options, not clear planting area. Check the internal measurements of the exact variant and allow for routes, benches and access before estimating capacity. If the total areas differ, record that too, so you can distinguish the effect of the layout from the effect of having more floor space.
What a single large greenhouse makes easier
One larger greenhouse keeps most regular jobs in a single place. You can bring tools and trays to one work area, check crop groups on one round, and plan watering, potting and harvesting without walking between buildings. A continuous interior also lets you organise compatible crops on different benches or beds and adjust the layout as the season changes. This can suit a gardener whose crops share broadly similar conditions and whose priority is straightforward access for daily tasks. It is a workflow advantage, not an automatic increase in yield or a guarantee of lower costs.
The limitation is that plants share the main enclosed space. Opening vents, changing shade or adjusting a common routine may affect more than one crop group; a shelf, screen or bed division organises the room but does not automatically create an independent climate. Compare the needs of crops growing at the same time, not just the total number of plants. The catalogue lists the Spacious Greenhouse in product sizes from 506 to 753 sq ft. For a larger option, consider where you would place the workbench relative to the entrance and the crops you tend most often. Keeping frequently used items near the working area can reduce trips along the aisle. Also allow room to bring in and remove bulky pots without disturbing established plants.
When separate growing conditions matter
Two structures can provide separate spaces to monitor and manage, which may help when crop groups follow different calendars or need different treatment. You might plan one for propagation and another for the main crops, or allocate each to plants with distinct ventilation or watering routines. The separation is useful only if it makes a real task easier; it is not a promise that every crop will suit its new space or do better there. Both buildings remain exposed to local weather, and their positions and features affect the conditions you experience.
List what would have to differ between the two spaces: temperature readings, ventilation, watering, shading or any heating. Decide whether you can monitor and manage those things independently, including on days when you cannot visit both. A divider in one greenhouse may separate benches or access, but should not be assumed to isolate the air or provide separate control. If you are comparing two buildings with a shaped interior such as the T-Shaped Orangery Greenhouse, distinguish separate working areas from independently controlled growing spaces. Ask whether the proposed arrangement actually allows the different treatment your crops need. For electrical or heating work, seek suitably qualified advice rather than adapting equipment by guesswork.

Two greenhouses can follow different crop calendars
A second building can make a crop calendar easier to divide. One might hold early sowings or young plants while the other is assigned to crops with a later timetable; alternatively, you could give each structure its own planned sequence. Put sowing, potting-on, planting, harvesting and clearing dates on a month-by-month chart. This shows whether both spaces will be busy at once, whether there is a natural gap for resetting benches, and which tasks would fall at the same time. If you plan successive sowings, mark each batch separately; trays can occupy bench space long after the first plants have been moved.
Assess the quieter months as well as peak season. If one structure is full for a few weeks but unused for much of the year, ask whether that is intentional or whether one flexible greenhouse could accommodate both phases. Fixed assignments can simplify routines, but may leave space underused. Switching plants between structures works only if the destination suits their needs and you can move them at the right time. Include propagation trays, stored pots and temporary crops in the calendar, since they can take up working space even when the main beds look available. A realistic timetable is more useful than an optimistic annual plant count.
Count the equipment and routines you will repeat
List equipment before treating two buildings as a simple division of growing area. You may want a thermometer, seed trays, labels, hand tools, watering kit, pots and a work surface in both places, but not every item needs to be duplicated. Decide what must stay at each structure for everyday tasks and what can be carried between them. If equipment is shared, allow time to move it, clean it and put it back; fetching items can undermine the convenience of separate crop zones. A short inventory for each space can help show what is genuinely needed twice.
Two spaces also mean two areas to observe, ventilate as appropriate, clean and maintain. Make a regular task list for each, covering the checks relevant to your crop plan, and compare it with one central routine. For shared equipment, choose a storage point that is convenient for both buildings rather than leaving everything wherever you last used it. The greenhouse with built-in storage is worth including in this comparison if you want to keep supplies alongside a growing space. Establish the storage dimensions and access arrangements before allocating pots, compost or tools to it. Then decide whether the second greenhouse needs its own everyday kit or whether a portable tray of essentials would be practical. This separates useful duplication from buying a second set of everything.
Allow for access between separate structures
Draw the site as well as the interiors. Two separate footprints need usable approaches, doors that open without obstruction and a route between structures that works when carrying trays, watering cans, compost or harvest containers. Add gates, existing beds, paths, sheds, trees and the route from the house or storage area to your plan. Consider where you will set down a load and turn a barrow; a gap that looks generous on paper can be awkward if the approach is narrow or uneven. Allow for ordinary garden maintenance around each building too.
Measure the available area, including access and door-opening space, before assuming two compact units will fit more neatly. Frequent walking between them adds up, and separate positions may have different shade or exposure, affecting both conditions and workload. If a Lean-To Greenhouse is among the options, check the manufacturer’s siting information and whether the wall, access and existing services suit your property; the product name alone is not confirmation. For questions about attachment or services, seek an appropriate professional’s assessment. Compare the route on wet or busy days as well as the short line between the doors.
Check the chosen model, not just its advertised area
Once the layout works on paper, compare specific models and sizes. Length and width affect the route through the space and where work surfaces can go; usable height near the sides and under the roof matters if you plan tall crops or shelves. Check the position of doors and their clear opening, and whether an occupied bed or bench would make it difficult to reach plants. Different versions of a model may not have the same dimensions, so a broad size range is not enough to settle the plan. A photograph is not a dimensioned drawing.
Make the same specification sheet for every candidate: selected size, internal measurements, usable height where relevant, door position, bed lines and equipment locations. Inspect or request a dimensioned drawing for the exact configuration, and distinguish internal measurements from external ones. When assessing the Classic greenhouse, record which measurements are confirmed and which still need clarification. Use the same approach for both smaller units, even if you intend to buy two of the same model. Draw each entrance and its adjoining bench or bed separately, since the arrangement outside each door may differ. Keep uncertain dimensions out of your planting calculations until they are confirmed; otherwise an apparently equal-area comparison may rest on incompatible measurements.

Compare cost and workload together
Compare cost and time as a complete arrangement rather than a price per square foot. One structure may concentrate equipment and daily tasks; two may involve additional paths, repeated kit, separate checks and more cleaning. Splitting activities could, in turn, avoid back-and-forth within an overfilled single space. These are workload questions rather than fixed savings or penalties. Write down what the extra building changes in your routine, and count the time needed to keep each space useful during busy and quiet periods. Include any seasonal rearranging you expect to do.
Request comparable prices for the exact selected sizes and options, and record what each quote includes. Do not assume two smaller structures will cost less than one large one, or that a single building will always be cheaper to manage; equipment, site work and use differ. When considering the Bloomcabin Prestige Greenhouse, compare the chosen configuration against the same checklist as every other model rather than comparing names. Add site preparation or professional work identified for your property, but do not guess those costs from a catalogue title. Revisit the calculation if your crop plan changes.
Test both layouts against the same plan
Use the same assumptions to test both layouts. On one sheet, map a single greenhouse with its beds, work space and route; on another, draw two structures with entrances, paths, crop assignments and equipment. Where possible, compare candidates with similar total floor areas so you can see what compartmentalisation changes. If their areas differ, record that separately. Use the crops and task calendar you actually expect, not a maximum-capacity plan that leaves no room to reach or tend plants. Mark the months each space is useful and who will do the routine jobs.
Then ask whether separation solves a genuine difference in conditions or timing; whether enough planting space remains after routes and working areas are included; whether you have time for the extra checks and kit; and whether both structures fit with workable access. Set minimum requirements before browsing, and assess a candidate such as the Limited Edition greenhouse against those requirements. Also test a likely change in your growing plan: more propagation trays, fewer tall crops or a season with less time for gardening. Would you be able to rearrange one interior, or would changing the use of an entire smaller greenhouse be more practical? If the two-building plan offers no clear advantage beyond extra floor area, compare it with one larger, well-organised interior.
Frequently asked questions
Will two smaller greenhouses give me more growing space?
Not necessarily. Compare their combined internal layouts with the usable space in one larger greenhouse, allowing for beds, benches, access and routes. Headline floor area alone cannot tell you how much room you will have for planting or working.
When is it worth separating growing conditions?
Consider two structures when crops need meaningfully different routines at the same time and you can monitor and manage each space accordingly. Separate buildings do not automatically create particular temperatures or conditions, so first identify what needs to differ and how you will manage it.
Can one large greenhouse hold seedlings and established plants?
It can, if their needs are compatible and the layout gives each group suitable working space. Separate benches may help organise plants, but they do not necessarily provide separate climates. Compare the crops’ requirements and the busiest parts of their growing schedules.
Do I need to duplicate equipment for two greenhouses?
No. Decide which items need to stay in each space for everyday tasks and which you can carry between them. Sharing tools may reduce duplication, but add the time needed to move them and keep track of where they are.
Is one large greenhouse always cheaper to run?
There is no reliable answer based on the number of structures alone. The selected sizes, intended growing conditions and equipment all matter. Compare like-for-like estimates for the exact options, and seek suitably qualified advice for any heating or electrical requirements.
One large greenhouse is usually the simpler choice when crops can share a working routine and the site needs one accessible growing space. Two smaller greenhouses make sense when distinct conditions or schedules solve a clearly identified problem and you can support the extra access and upkeep. Let the crop calendar, scaled layouts and exact internal dimensions settle the comparison. The better arrangement is the one that gives your crops suitable space while keeping their daily care manageable.
