
Reusing a Former Shed Base for a Greenhouse
Greenhouse groundwork
An old shed slab can save you from starting with a bare site, but its age and appearance do not show whether it will suit a greenhouse. The former structure may have used a different footprint, support arrangement and fixing pattern, while the slab may have settled or developed drainage problems. Treat it as a candidate, not a ready-made base: identify the greenhouse model and obtain its installation drawing, then compare that plan with measured site conditions. Reuse is sensible only when the support, level, condition, drainage and anchoring all check out.

Identify how the existing base was built
A shed base is not automatically a greenhouse base. It was laid for one structure, and its support arrangement may not match the greenhouse frame or fixing positions. Even if the replacement looks similar in plan, the required support lines can fall elsewhere. A slab may work as a floor while failing to provide the support specified for a particular frame. An oversized slab is not an automatic pass either: a step, broken perimeter, old fixings or water trapped beside the frame can complicate the fit. Judge it against the exact greenhouse drawing, not the shed’s outside measurements, a product photograph or a visual guess.
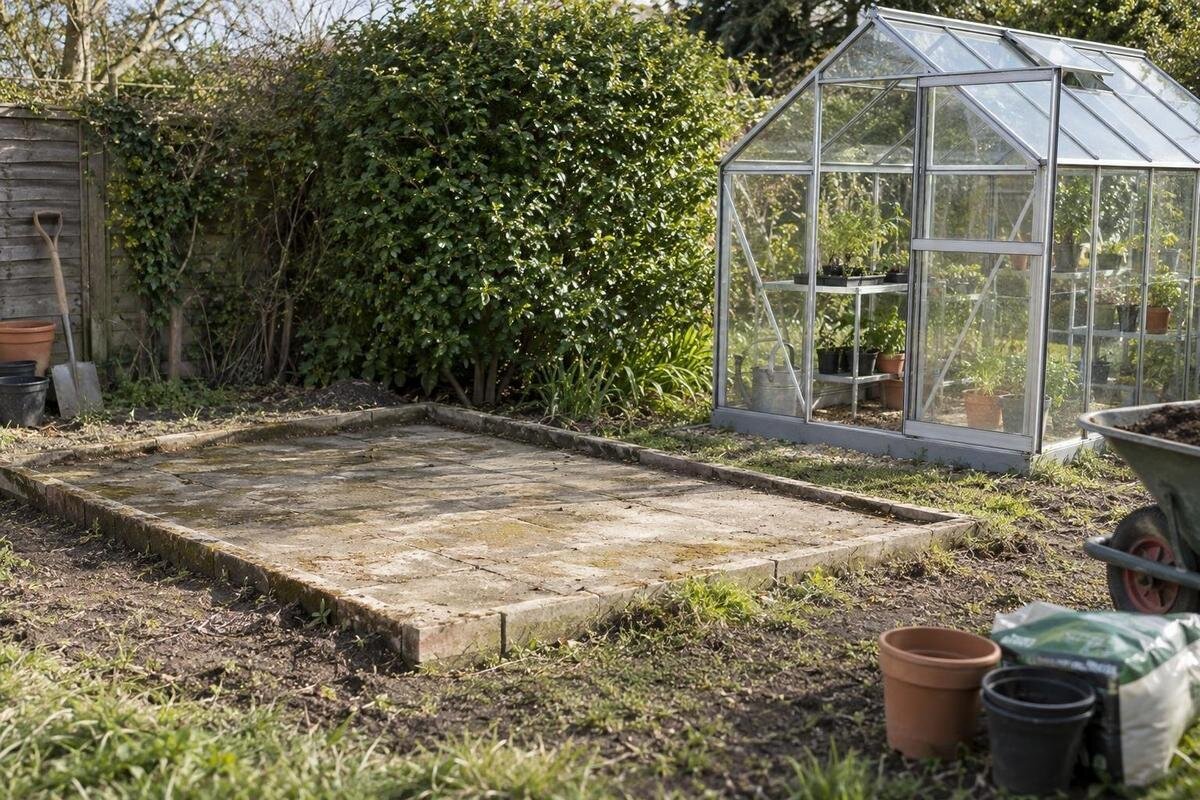
Start by establishing exactly what is underfoot. Is it continuous concrete, individual paving slabs, or a mixture of concrete, blocks and patches? Joints, cut-outs, raised edges and changes in finish can conceal breaks in the surface. Record those features rather than assuming a smooth top is one sound slab. If you know who laid it or can find old drawings, keep that information; do not infer thickness, reinforcement or the sub-base from appearance. Mark unknowns for the installer or a qualified groundworks professional. If paving units rock or sit unevenly, note that too: it is a different condition from a single concrete slab.
Use the drawing for the exact greenhouse
Get the drawing for the precise model and selected size before deciding that the old base will fit. Look for the base plan or installation drawing, not just a headline width and length: catalogue dimensions may describe the overall structure, while the plan shows the footprint and fixing locations that need to meet the site. A product page can help identify the model, such as the Pyramid-type greenhouse, but its name alone is not a foundation specification. If the drawing is not available, ask the supplier or installer for it before ordering or altering the slab, and confirm that it applies to the version you intend to buy.
Read the drawing with the site in mind. Confirm which side is the entrance, how the base is oriented, whether dimensions refer to the outer frame or another reference line, and where each support and anchor point falls. Ask what surface must be continuous and what level and squareness tolerances apply; do not assume a general allowance. Check that the document matches the size and options you intend to buy, particularly if a change affects the outline or doorway. Keep its version or date with your notes. A plan for a related model is not evidence of a match, even where the product ranges look alike.
Measure the slab against the footprint
Sketch the slab from above and take its length and width at both ends and at intermediate points, rather than recording one measurement. Include clipped corners, recesses, channels, raised lips, steps and stretches where an edge is hidden. Mark where the shed stood and which way the greenhouse entrance is intended to face, then choose a reference edge so the measurements can be compared with the drawing in the same orientation. Use the same units as the drawing and record any uncertainty. If the slab narrows or contains a notch, give its position as well as its size; a rough overall rectangle can hide a feature that prevents the frame or anchors lining up.
Then compare the sketch with the required base outline. The question is not simply whether the slab’s total area is larger: each support line shown on the drawing must land on the surface specified for it. Do not let part of the frame hang beyond an edge or move it inward to make it fit unless the manufacturer or installer confirms that arrangement. Extra concrete outside the footprint may be useful, but only if it leaves the entrance, required clearance and water flow workable. For a greenhouse with built-in storage, check the drawing for the exact configuration instead of assuming the range name shows where its base sits.
Check that the slab is level and square
A slab can have the right length and width yet be out of square. Measure both diagonals between corresponding corners and compare them, while checking that the sides are straight and the corners are clearly defined. Unequal diagonals are a warning on a rectangular outline, not a cue to correct the frame by eye. This is only a screening check: rounded, irregular or patched corners need a more careful survey, and diagonal readings alone do not resolve every irregular shape. Add the diagonals and side lengths to your sketch, then compare them with the greenhouse plan. A mismatch can put corners and fixing points out of position even when the overall measurements seem close.
Check levels around the whole proposed support perimeter, including corners and each long edge, not just the middle of the floor. Use the base drawing for your chosen model, such as the Prestige greenhouse, to identify where those readings are needed. A long straightedge with a suitable level, or a site survey by an installer, can reveal high spots, dips and changes in height that a quick glance misses. Record where each reading was taken so it can be compared with the drawing. Ask for the allowable variation for the exact greenhouse; there is no universal tolerance for every base and frame. Do not expect assembly screws, loose packers or a strip of mortar to correct an out-of-level slab unless the instructions and installer approve that detail.

Inspect cracks and edge damage
Inspect the top surface and, where visible, the sides and perimeter. Note cracks, gaps at joints, flaking or broken-away concrete, loose patches, crumbling corners, exposed aggregate and previous repairs. Photograph each defect close up and from further away, and mark its location on the plan so it can be compared with the proposed frame and anchors. If a crack is visible on the slab’s side as well as its surface, record that without chipping the concrete to investigate. A hairline mark alone does not prove the slab sound or unsuitable; filling a visible crack does not prove that movement has stopped. Date photographs if you plan to compare them later, and do not use a guessed crack-width threshold as a pass-or-fail test.
Give particular attention to cracks crossing a proposed support line or fixing point, edges that have dropped relative to one another, gaps that appear to be widening and signs that the slab has shifted. These features need review by a qualified groundworks professional before the greenhouse is fitted; the cause and significance cannot be diagnosed from a photograph alone. If you are considering the Bloomcabin Orangery, mark the support and fixing locations from its selected-size drawing on the same plan as the defects. This lets the reviewer see where damaged concrete could affect the proposed installation. Keep patched areas visible in your record. Do not conceal uncertain defects under a base rail or begin drilling into a suspect area before it has been assessed.
Trace rainwater around the base
Check where rainwater goes on and around the slab. If possible, observe the site during or soon after wet weather and note standing water, damp margins, water arriving from a path or roof, and where nearby downpipes discharge. Look for puddles that persist on the proposed support line, runoff towards the greenhouse area or a wet strip along an edge. A dry visit alone says little about the site’s behaviour after rain. Record the direction of flow and where water collects, including the surrounding ground rather than just the concrete surface. Check whether the former shed roof discharged near the base, and look at water coming from adjoining paving or soil as well.
Treat drainage as a site issue, not a surface finish. Do not assume water will drain through a solid concrete slab, or that an internal floor covering or neat edge will resolve water trapped outside it. Avoid cutting channels, adding a slope or sealing joints on assumption alone: a change can redirect water or affect the proposed support, so have the remedy reviewed. Before choosing the Classic greenhouse, consider whether the slab and nearby ground can shed water without directing it towards another building or a low point. Note any visible drain, gully or pipe on the plan, including where it sits in relation to the base, rather than covering it.
Match the fixing points to the slab
Map the fixing points from the model’s drawing onto your slab sketch. Compare them with joints, cracks, holes left by the shed, cut edges and visibly repaired areas. An old bolt may sit in the wrong place, use a different fixing arrangement or have damaged the surrounding concrete; do not treat a familiar-looking hole as ready to reuse. Shifting the greenhouse to make those holes line up can also move its frame outside the required footprint. Mark each hole in relation to a fixed slab corner rather than estimating where the shed’s fixings used to be. This makes any conflict easier for the installer to review.
Ask the manufacturer or installer to confirm that the specified fixing method is compatible with the slab as it exists. Its thickness, construction and condition may not be clear from the surface, and a photograph cannot establish whether the substrate is suitable. Do not choose replacement fixings, drill close to an edge or rely on the shed’s old bolts without qualified confirmation; required edge distances and substrate details depend on the specified arrangement. If an anchor coincides with a crack, joint or damaged patch, show that conflict and ask how it should be resolved. If you are considering the lean-to greenhouse, include the adjacent wall in the site record so the installer can assess the slab and wall together.
Check orientation and entrance access
Check the greenhouse’s orientation on the slab before treating the fit as settled. Mark the frame outline and entrance side shown on the drawing, then compare them with any step, raised lip, drain cover, retained shed footing or fixed obstruction. The slab may permit one orientation but not another, and the door position cannot be inferred from the former shed. Check the threshold too: note the level between the slab and approach path, and whether the entrance can be reached without crossing an awkward step or obstruction. This is a fit check, not a reason to shift the frame away from its specified base line.
Allow the clearances required for the chosen greenhouse around the frame and opening parts, and check nearby walls, fences and downpipes against those requirements. Do not assume the structure can overhang a path or sit close to another building simply because the slab fits; use the installation documents and have unusual site constraints assessed. When considering a Limited Edition greenhouse, mark its proposed position on the slab sketch alongside these surrounding features. Include any fixed object that could obstruct an opening part or access for assembly, even if it lies outside the footprint. Check that the entrance remains usable after any repair or proposed change in threshold level, and record constraints that cannot readily be moved.

Choose between reuse, repair and replacement
Once the checks are complete, the practical outcome is to reuse the slab, have a defined adaptation reviewed or choose a new base. Reuse only makes sense when the exact footprint, level, condition, drainage and fixing requirements agree. If the slab is sound but too small or has an awkward cut-out, do not assume a narrow extension or patch creates the support the plan calls for. When assessing a T-shaped Orangery greenhouse, compare the outline on its drawing with your site plan: a total area figure cannot show whether a shaped footprint matches an existing slab. A different model or size may be worth considering, but it needs its own drawing and site comparison.
An adaptation might involve concrete repair, levelling an edge or changing water management, but its detail must preserve the specified support and anchoring arrangement. Partial removal, infill or new work can introduce joints or transitions where the frame needs support, so a qualified groundworks professional should assess them rather than relying on a generic DIY repair. If the slab’s construction is unknown, movement is evident or the required tolerance cannot be met, replacing it may be the clearer option. Do not hide a mismatch with loose blocks or improvised packing. When comparing proposals, check that each covers the same identified defects and any associated drainage work, rather than comparing a surface repair with a complete replacement.
Prepare a site record before ordering
Prepare a short site record before ordering: the exact greenhouse model and size, matching base drawing, slab sketch with dimensions and diagonals, level readings, visible defects, drainage observations and marked fixing positions. Add photographs of all sides and any damage, plus wider views showing nearby steps, walls, drains and downpipes. Label each image with its location and direction so an installer can match it to the sketch. Include where you took level readings and observed water after rain. Mark details such as thickness or underlying construction as unknown when they have not been verified; a guess can mislead more than a clearly noted gap in the information.
Send the site record and drawing together to the supplier or installer and, where the concrete or ground condition is uncertain, a qualified groundworks professional. Ask direct questions: does every required support line land as shown; what level and squareness tolerance applies; can the specified anchors be used in this substrate; and what changes are needed for drainage or repairs? Request an answer against the exact model and size, not a general assurance that a greenhouse will fit. Written clarification keeps the drawing and site facts in view. It also helps you agree who will assess the base and what, if anything, needs to change before assembly.
Frequently asked questions
Can I use the base if it is larger than the greenhouse?
Possibly, but a larger slab is not an automatic fit. Check that every required support and fixing point falls on the surface shown in the model’s drawing, and that the unused area will not create a step, obstruction or water trap. Confirm the orientation and any required clearances with the installer.
Can I use the shed’s existing anchor holes?
Only if the greenhouse’s specified fixing layout and method are confirmed to suit those exact holes and the condition of the slab. Old holes may not align or may have damaged the surrounding concrete. Mark them on the site plan and ask the installer to approve their use before drilling or assembly.
How level does the slab need to be?
There is no single tolerance for every greenhouse. Ask for the permitted variation for the precise model, then check around the proposed support perimeter rather than only across the middle. If the readings do not meet the requirement, get advice on an appropriate correction instead of improvising with packing.
Do cracks mean I have to replace the base?
Not necessarily. A visible crack alone cannot establish whether a slab is suitable for the proposed greenhouse. Record its position and look for displacement, widening, crumbling or other signs of movement. Ask a qualified groundworks professional to assess uncertain damage before covering it or starting installation.
What if the shed sat on individual paving slabs?
Treat this as a different construction from a continuous concrete pour. Joints, rocking units, uneven settlement and the material beneath them may affect where the greenhouse can be supported or anchored. Compare the exact model drawing with the site and have the base assessed; a neat-looking surface does not confirm what is underneath.
An old shed slab may be reusable, but the answer comes from a measured comparison, not its age or a clean-looking surface. Match the chosen greenhouse’s exact base plan to the slab, check its condition and water behaviour, and resolve uncertainty about movement or fixings before assembly. If the comparison shows a mismatch, treat it as a design issue to resolve rather than something to conceal with an improvised adjustment.
