
Should a Greenhouse Ridge Run East–West or North–South?
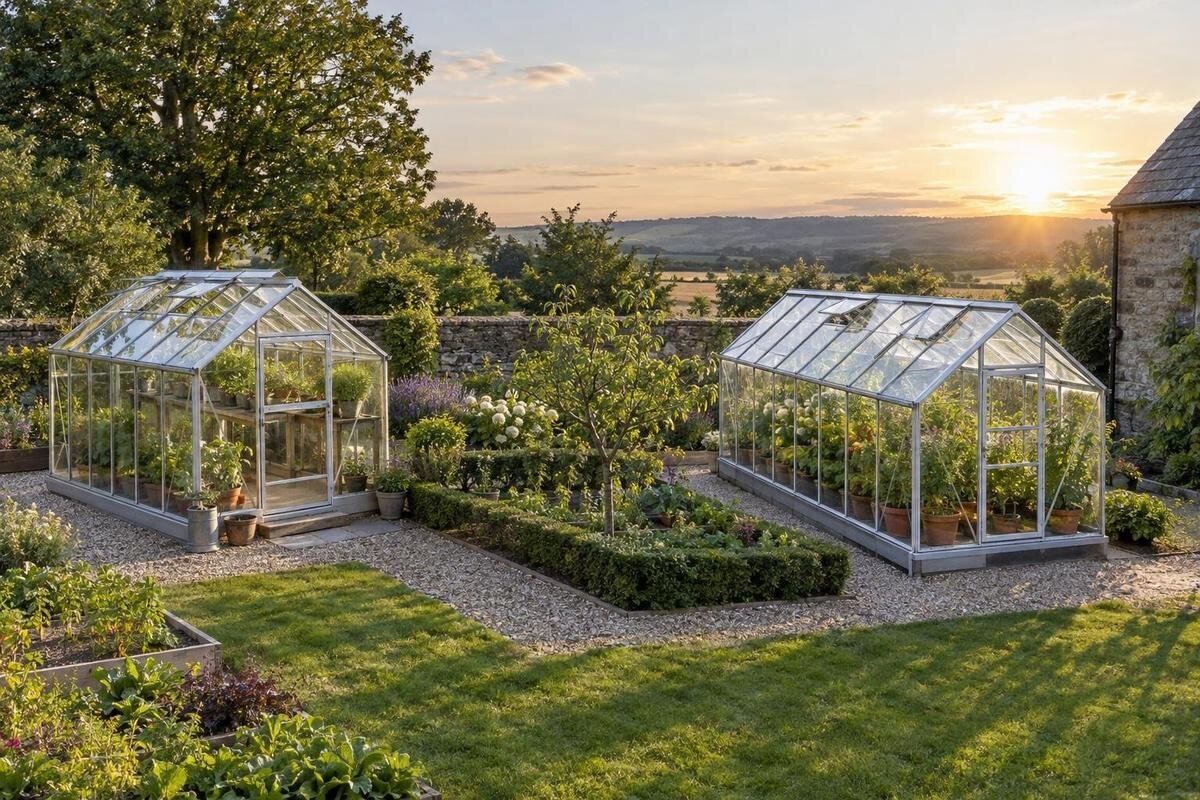
Greenhouse orientation
A greenhouse can be bright in one season and less useful in another, even on the same plot. Turning a conventional pitched greenhouse changes which long side faces south and whether direct sunlight reaches the long sides mainly from one direction or shifts between east and west over the day. In the UK, that difference is clearest when you compare the low winter sun with the higher, longer summer path. There is no universal compass answer: your crops, greenhouse shape and site constraints all matter.

What the ridge direction describes
Ridge direction is the compass bearing of the line along the roof apex; it is not the direction the entrance faces. On a conventional elongated, pitched greenhouse, an east–west ridge leaves the long sides broadly north- and south-facing, with roof slopes facing those directions too. Turn the same shape through a quarter-turn and a north–south ridge gives long sides facing east and west, with matching east- and west-facing slopes. Real bearings are seldom perfectly cardinal, so note the actual direction on your site sketch rather than treating the labels as exact. Mark the ridge, gable ends and long sides separately; ‘facing’ can mean different things.
This comparison works best for a freestanding greenhouse with one main ridge and a simple, elongated footprint. It does not tell you where the door is or how bright the interior will be at every hour. A lean-to, a T-shaped plan or a roof with several planes needs a closer look at each glazed face. Before choosing, identify the type of roof and draw the greenhouse you are actually considering. Even a moderate turn away from a cardinal bearing can change when low direct sun reaches a face, so record the measured direction where you can. That keeps the ridge question distinct from a broader assessment of whether a site is sunny enough.
How the sun moves over the UK
Across the UK, the sun is in the southern part of the sky around solar noon. Near midsummer it rises towards the north-east, follows a high arc and sets towards the north-west; in winter it rises towards the south-east, follows a much lower arc and sets towards the south-west. Around the equinoxes, sunrise and sunset are close to east and west. Daylight also lasts much longer in summer than in winter. These seasonal shifts matter because a greenhouse receives light from different directions and at different angles, not simply because one compass face is labelled south.
For an orientation decision, distinguish daylight from direct sun. Diffuse light arrives from much of the sky, while a direct beam depends on the sun’s position relative to a roof slope or wall. Morning and late-afternoon exposure can therefore change even when midday conditions look similar. Clock noon does not always match solar noon, so use a dated, local sun-path or shadow diagram rather than assigning a universal time to ‘midday’. Compare winter and summer conditions, and note what happens at the hours when you normally work in the greenhouse. The surrounding shade still needs to be assessed for the actual site.
East–west ridge: a south-facing long side
With a simple pitched, freestanding greenhouse running east–west, one long side faces south and the other north. The south-facing wall and roof slope are turned towards the southern sky for much of the day; in winter, that matters because the sun stays low and its direct light comes from the south. A long south-facing side can admit sunlight along more of the greenhouse than a south-facing gable alone. This makes an east–west ridge a sensible orientation to test when winter light or extending the growing season is a priority. It is a potential advantage, not a promise of a particular crop or temperature.
The corresponding limitation is that the north-facing side receives less direct sunlight from the southern sky, especially in winter; the roof frame, benches and tall plants may also make light distribution uneven inside. In summer, the south-facing surfaces receive strong direct exposure around the middle of the day, so an east–west ridge does not automatically suit every crop or month. If considering the Classic aluminium greenhouse, its catalogue lists areas from 40.6 to 302.3 ft². Use the exact plan for the size you are considering to judge the length and glazing arrangement: an area figure cannot show those details. Check, too, whether a fixed obstruction shades the south side during the months that matter to you.
North–south ridge: light reaches each long side at a different time
A north–south ridge puts the long sides towards east and west. The east-facing side can receive direct morning sun; as the sun moves across the sky, the west-facing side can receive direct light later. Around midday, the sun is in the southern part of the sky, so the southern end and the actual roof geometry still matter. Over the day, direct light can move between the two long sides instead of favouring a single south-facing long wall. That may fit a growing layout or plot where exposure on both sides at different times matters, but it does not guarantee equal illumination.
The trade-off is clearest in winter: with a low southern sun and short days, there is no long south-facing wall to admit light along the structure. Sun may enter through the south end and roof, with the result depending on the design, length and nearby obstacles. Summer sunrise and sunset occur farther north, so the long sides see a different pattern then. When comparing sizes in the limited-edition aluminium greenhouse range, consider what you would place near the southern end. Tall plants or shelving there could shade growing areas farther inside during low-sun periods. Check the position of those shadows in winter rather than judging the layout only by its summer exposure.

Match the orientation to your growing season
Choose the direction around the months when the greenhouse will earn its place. If you mainly want to extend use into the colder part of the year, make the low winter sun a prominent test; an east–west ridge is often the first arrangement to compare for a conventional pitched structure. For summer growing, look at morning, midday and afternoon exposure rather than assuming a south-facing side is always preferable. A north–south ridge can bring direct light to the east- and west-facing long sides at different times. Neither layout removes the need to consider the needs of your crops and how you will use the greenhouse.
Write down the crops and the months they occupy before drawing benches. Seedlings raised early, crops kept through winter and plants grown mainly in summer use the available light differently; crop-specific guidance should settle close questions about a plant’s needs. A month-by-month note of when each bed is occupied can help distinguish a need for winter light from an assumption that every bed must receive equal light all year. For a larger option such as the Spacious Greenhouse, listed from 506 to 753 ft², divide the proposed growing area into zones. A bench used for spring propagation and a bed occupied by summer crops need not be assessed against the same season. Compare each zone during its intended months of use.
Account for benches, crops and storage
Inside the greenhouse, sunlight reaches benches and plants after passing through the glazing and around the frame. A shelf, tall crop or storage unit can shade a lower bench; its position may matter more than a theoretical difference between two compass bearings. Sketch the main growing areas, paths, shelves and tall plants, then rotate the outline on paper and see which beds sit beside the morning- or afternoon-lit side. Represent the heights of taller items as well as their positions, because a low bench and a climbing crop will not cast the same shadow. Think about where you will stand and work too: the brightest strip is not useful if routine access makes it awkward.
If storage is built into the greenhouse, mark the space it occupies before comparing growing capacity. The greenhouse with built-in storage is listed in sizes from 59.4 to 302 ft²; use the plan for your chosen configuration to separate storage from staging, circulation and beds. If the storage section has opaque walls or partitions, include their heights in your sunlight sketch rather than treating the whole footprint as glazed growing space. Compare whether their shadows fall across occupied beds in either orientation. Also leave a practical route to stored equipment, so retrieving pots or tools does not require moving plants from the bench you have positioned for good light.
T-shaped plans and multiple roof axes
With an irregular footprint, the whole greenhouse cannot always be summarised by one long side and one ridge. A T-shaped building has a main section and a cross-arm, and its roof may present several directions to the sun. Rotating the whole plan changes the exposure of both parts; one wing can also interrupt light to another at some times of day. The lower morning sun and the late-afternoon sun may reach the two sections differently. Decide which zones will be used for crops, working space or storage, then assess their glazed faces individually. The overall compass direction still matters, but it cannot describe every corner equally well.
For the T-shaped orangery greenhouse, use the roof plan and elevations to map the exposure of each section. On your site sketch, label the main section and cross-arm, then mark the intended beds within them. Compare a morning, midday and afternoon sun position for each season you intend to grow. Where one section blocks direct sun from another, record which bed is affected and at what time, rather than calling the whole wing shaded. This lets you compare two rotations meaningfully: one arrangement might favour a spring propagation bench while another gives a summer growing area a longer period of direct sun. These are possibilities to test, not characteristics established by the model name.
Walls and boundaries can limit the choice
A wall, fence or narrow passage may limit how freely you can rotate a greenhouse. Compare the usable footprint with paths, doors, access for cleaning and the space needed to move equipment; do not judge by the ridge alone. A house wall can also block part of the sky, while windows, gutters and other fixed features can constrain where a lean-to sits. Think about carrying compost or tools and maintaining the exterior faces, as well as fitting the structure into the available space. Avoid assuming a wall is suitable to support a greenhouse just because there is room beside it. If the best compass angle conflicts with access or the physical setting, the workable position may matter more than the textbook preference.
A lean-to differs from a freestanding greenhouse: the adjoining wall constrains the orientation of its glazed faces, so the useful question may be which way the roof and glazed front face rather than whether a ridge runs north–south. The Lean-To Greenhouse catalogue lists sizes from 40 to 154 ft². Compare the intended position against the exact product drawings, including how the wall and any overhang affect the view of the sky. A wall facing the preferred direction is not enough if surrounding features block the seasonal sun you want. Where attachment or structural suitability is uncertain, ask a qualified installer or other relevant professional; the compass bearing cannot establish whether the wall is suitable.

Compare both directions on a scaled site plan
Make two copies of a scaled site plan. On each, draw the exact greenhouse footprint, turning the second version through 90 degrees; add the ridge arrow, long sides, gable ends, doors, paths and intended internal benches. Include nearby trees and buildings, then compare the shadows they cast at different times of day and seasons. Seasonal shadow diagrams or a series of dated site photographs can help distinguish a winter obstruction from summer shade. Label photographs with the date and time: a picture taken under heavy cloud may show the general setting but cannot record a direct-sun shadow clearly. Use the same dates and times for both drawings, or you may confuse a change in sun angle with a change in orientation.
Use dimensioned product drawings for the footprint, not a photograph that may be taken from an angle. If you are considering the Prestige Greenhouse listing, use the exact configuration’s dimensions and roof outline before drawing either rotation; the model name or image does not state how it will align on your plot. Look at the same interior bed in each version and ask when direct sun reaches it, and whether a building or tree blocks that route. Where seasonal shade cannot yet be measured, treat the sketch as an estimate rather than a precise forecast. Your own site measurements are more useful than a generic setback distance.
When a different roof form changes the question
The east–west versus north–south comparison is designed for a long greenhouse with one main ridge and two principal roof slopes. With a different roof form, several glazed planes may contribute to the light reaching a growing area, and a single ridge bearing may not describe their exposure. For a pyramid-type greenhouse, use the actual roof plan and elevations to identify the direction and slope of each face. Mark the intended growing positions beneath them, then compare how rotating the footprint changes their exposure. A compass label for the whole structure is less useful here than identifying which glazed faces can admit direct sunlight towards each growing position during the months you need it.
Apply the seasonal sun path to every principal glazed face, then check whether nearby structures shade one face more than another. Where a roof has several sections, record which zone receives morning, midday and afternoon sun instead of labelling the whole building simply east–west or north–south. If the geometry is unclear, confirm the dimensions and roof layout before deciding; do not infer them from a category name or marketing image. The same principle applies if your plot only allows a slight turn from either compass direction: compare the actual options rather than treating a perfect cardinal alignment as a requirement.
Frequently asked questions
Is an east–west ridge always best in the UK?
No. On a conventional pitched greenhouse, it can put a long side towards the low winter sun, but the result depends on the exact design, surrounding shade, growing season and plot. Compare it with a north–south layout before deciding.
Does a north–south ridge give both sides equal light?
No. Direct sunlight can reach the east-facing side in the morning and the west-facing side later, but that does not mean the light is equal. Roof design, nearby obstructions and the greenhouse interior all affect where it falls.
Should the greenhouse door face south?
Not necessarily. On many pitched greenhouses, a door in a gable end limits its possible direction once the ridge alignment is chosen. Compare the door positions available for the model with your access route, then assess the glazed sides and roof in relation to the sun. A south-facing entrance is not a requirement for good light.
Should the beds run in the same direction as the ridge?
There is no universal rule. Bed position, access, crop height and the greenhouse’s shape affect how light reaches plants. Draw the beds inside both proposed orientations and compare them at different times of day.
Can I use the same rule for a lean-to greenhouse?
Not automatically. The adjoining wall limits which way its glazed faces can point, so check the exact product drawings and the conditions at the wall. Ask a qualified professional if the suitability of the attachment or supporting structure is uncertain.
Treat east–west as the first orientation to test when low winter sunlight matters on a conventional pitched greenhouse; treat north–south as a genuine alternative when exposure from both long sides at different times better matches the site or layout. Then replace the general rule with two drawings of the exact greenhouse and its actual roof shape. Compare seasonal sun, fixed shadows, crop zones and access on the same plan. The direction that works is the one that serves the months and spaces you will use, not necessarily the one that looks neatest on a compass.
