
Which Greenhouse Floor: Gravel, Brick or Paving?
Greenhouse flooring guide
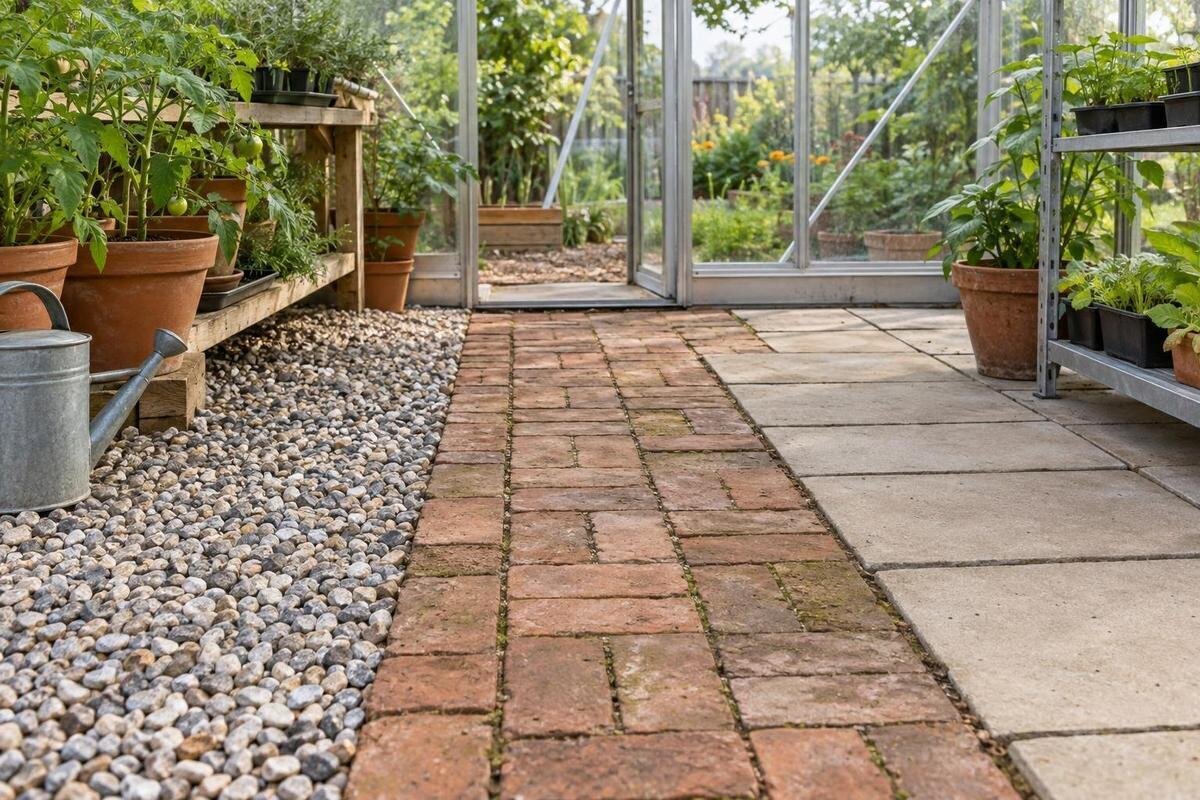
Gravel, brick and paving can all be considered for a greenhouse interior, but their differences show up when you carry trays, push a wheelbarrow, sweep compost or deal with watering spills. Gravel is loose and lets water pass between stones; brick and paving give a firmer route but have joints and can leave water at low points. The surface is only one part of the decision: the greenhouse’s structural base and the floor’s drainage need separate attention.
Before you choose 1
A greenhouse floor is separate from its base
Treat the greenhouse’s structural base and its internal walking surface as separate parts of the plan. The base or foundation has to suit the chosen model, the ground and the manufacturer’s fixing arrangement; gravel, brick and paving describe the finish underfoot. A decorative surface cannot correct an unsuitable base, and loose gravel is not an anchoring system. A concrete slab may be designed to act as both support and floor, but that is a structural choice, not an automatic benefit of selecting a hard finish. The line where the finish meets the frame matters too: some details may need to remain visible or accessible.
Before selecting a finish, compare its proposed height with the model-specific base drawing, entrance threshold and door clearance. A raised floor can leave an awkward step or interfere with a frame detail; covering part of a base can conceal points that need to remain accessible. Use the exact drawing for the Bloomcabin Prestige Greenhouse, rather than assuming a floor arrangement for another model will fit. Check the door in its open position as well as the closed one. If the drawing does not explain how the floor should meet the base, ask the supplier or a qualified groundwork professional to confirm the interface before levels are fixed.
Gravel: permeable, loose and harder to sweep
Gravel is a loose finish with one useful quality: water can pass between the stones rather than running only across an unbroken face. That may suit a gardener who wants a flexible surface around pots or changing bed layouts. But the water still has to go somewhere. If the layers below or the surrounding ground cannot accept it, gravel can sit above saturated soil or conceal wet patches. A permeable-looking surface is not proof of effective drainage, and there is no universal gravel depth or particle size that suits every site.
Loose stones can shift under shoes, trays and wheelbarrow wheels, making a route less predictable than an even hard surface. Small stones may also be carried into doorways or growing areas. Leaves, plant labels and spilled compost can disappear between the stones, so sweeping is less straightforward and weeds may establish where soil and seeds collect. Gravel can be practical if you are content to rake or pick out debris and keep its edges in order. It is less convenient for a route that needs to stay smooth and quick to clear. If possible, handle a sample: stone size and shape affect how it feels underfoot.
Before you choose 2
Brick: a firm surface with joints to maintain
Brick is made up of smaller units, so it can form a defined route around benches or growing areas. It may feel more stable than loose aggregate when the units are well supported and level, but the word brick alone does not describe the support beneath it. Individual units, the pattern and the joint layout all affect the finished surface. A small-unit path will usually have more joints to attend to than a surface made from larger pieces, so look at the whole layout rather than choosing on colour alone. Brick can look porous, but its water behaviour still depends on the units, joints and layers below.
Soil, leaf fragments and spilled compost can settle in the joints. You can sweep the faces, but trapped debris may need more attention, and movement beneath the units can leave an uneven edge or lip. Decorative or reclaimed bricks do not necessarily have the surface or cleaning properties you want in a damp working area. Ask the supplier about intended use and inspect a sample, including its edges and texture. Think about whether the brick will be used for a narrow path or across the whole floor: a smaller route can be simpler to keep clear than a large jointed area.
Paving: a firm route that still needs a water plan
Paving slabs create a broad walking surface. When the support is even and the units remain stable, trays and a wheelbarrow are easier to move over than loose gravel, and leaves or visible compost can be swept from the face. Larger slabs may mean fewer joints across a route, although the actual number depends on the units and layout. Check the finish and edges of the particular slab rather than assuming every paved surface offers the same footing. Paving can make a clear, tidy route, but joints, the condition of the surface and the support beneath it still affect day-to-day use.
The important question is where water will travel. It may run over a relatively continuous surface and collect at a doorway, a low point or the greenhouse perimeter if there is no suitable route away. Joints may admit some water, but they do not guarantee that the layers below can drain it. For a Lean-To Greenhouse, use the exact model drawing when planning how the finished path meets the entrance and frame; do not assume a paving edge can simply be pushed against them. Damp leaves or algae can also make some smooth surfaces slippery, so check the surface’s intended use as well as its appearance.
Before you choose 3
Drainage depends on the ground below the floor
Water inside a greenhouse can come from watering, spills, wet pots, cleaning, condensation or rain carried across the threshold. A floor material changes how that water behaves at the surface, but it does not settle where the water will end up. Gravel may let it pass down; brick and paving may allow some through their joints or direct it across the surface. In each case, the lower layers and surrounding ground matter. A floor can look dry on top while moisture remains below, or look permeable while water gathers at a low point.
Consider the doorway, surrounding ground and any adjacent paved area together. Notice where water from ordinary watering or a small spill travels, how long wet patches remain and whether water collects against the threshold or frame. These observations can help identify a problem, but they do not establish what drainage work is needed. If the site is compacted or slow to drain, or the plan requires changing ground levels or water routes, have the groundwork reviewed by a qualified professional. Include this drainage work in your planning for the Limited Edition greenhouse, so the floor finish is not chosen before the water route is understood.
Plan the route around doors, benches and growing areas
Sketch the greenhouse footprint before choosing how much of it to cover. Mark the doorway, fixed benches, shelves, growing beds, large pots and equipment that will stay in place. Then trace the route you will use to carry trays, water plants or move a wheelbarrow. Include the actual width of the equipment and space to turn or set it down; a plan that looks clear on paper may feel cramped once pots and tools are in position. Keep access to the areas you use most often in mind, not just the straight line from the entrance.
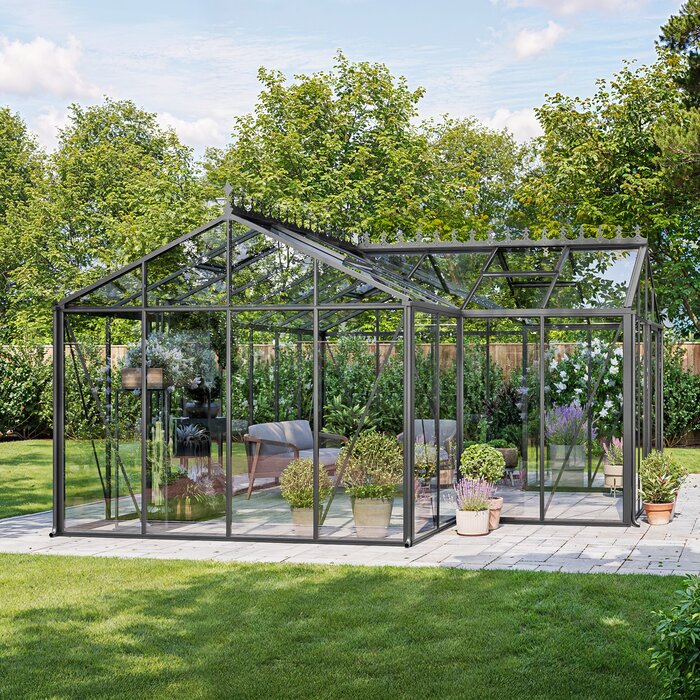
When planning the interior of a Spacious Greenhouse, mark out your proposed benches and growing areas as well as the main path. Decide where you want a firm surface, where loose material might be acceptable and whether you need access behind or between planting areas. Allow somewhere to put down a tray without blocking the doorway or the route to the plants. If the layout is likely to change seasonally, consider which areas you may want to alter later. Distinguishing permanent routes from movable pot displays can help you avoid covering more of the floor than your working layout requires.
Before you choose 4
Consider grip, thresholds and the people using the greenhouse
The surface can feel different when it is damp or has soil and leaves on it. Loose gravel can move underfoot or under a wheel; smooth paving may become slippery when wet; brick joints or a raised slab edge can create small changes in level. Check these details at the entrance as well as along the main route. A photograph or colour sample cannot show how a surface feels under a shoe, so ask about its intended use and inspect a sample where possible. Keeping the route clear of fallen leaves and spilled growing mix is part of maintaining predictable footing.
Think about who will use the greenhouse and what they need to carry or push. If anyone in the household needs a particularly steady or unobstructed route, discuss the surface, threshold and clearances with a competent installer or access professional; no material is automatically suitable for every person. When considering the Classic aluminium greenhouse, ask for the entrance details needed to assess that route. Include any mobility aid or trolley in the discussion, rather than judging access by the doorway alone. Check the approach outside too: an even internal path will not resolve a difficult step or loose surface immediately beyond the door.
Cleaning needs differ between loose and fixed finishes
In a greenhouse, practical hygiene usually means keeping spilled compost, leaves and other plant debris under control, not trying to make the floor sterile. Gravel is the most awkward of the three to sweep because debris can lodge between stones; brick faces can be swept, but the joints need attention; paving often gives a clearer surface for brushing. None is maintenance-free. Think about how often you work with potting mix, whether leaves are likely to collect, and how you would remove the residue without sending wash water towards a doorway or a place where it will pool.
Cleaning is easier when the route and work areas stay accessible. Leave room to reach the backs of benches and the edges of beds, and avoid allowing stored pots or tools to become permanent obstructions. If you are considering a greenhouse with built-in storage, include access to that storage in the floor plan rather than treating the space in front of it as spare. A hard finish may make sweeping simpler, but the practical result still depends on having room to collect and remove what you sweep up.
Before you choose 5
Combining gravel, brick and paving can define different zones
A greenhouse does not have to use one finish everywhere. You could consider a firm brick or paved route through an area finished with gravel, or use a hard surface where you regularly handle pots and keep a different surface beside growing areas. The value is in matching each zone to its job: walking, rolling equipment, placing pots or tending beds. Decide exactly where the materials meet. A loose edge can migrate onto a path, while a raised or uneven boundary can catch a shoe or wheel. A change of surface should not create an unexpected step.
Different finishes can need different support, so plan the boundary as part of the overall floor design rather than adding a strip later. The water route matters at these joins too: do not assume that a permeable section will take water away from an adjacent paved one. In a T-shaped orangery greenhouse, for example, sketch the routes through each arm and the central junction before deciding where one material stops and another begins. The shape of a layout can affect where you turn, carry trays or meet a change in surface, so check the actual plan rather than relying on a generic rectangle.
Choose a finish by the work you do most often
Prioritise the tasks that matter most. If you regularly move loaded trays or a wheelbarrow, give a stable, even route priority. If you want an easy surface to sweep, compare brick and paving with gravel, taking their joints into account. If a loose, flexible finish appeals, be realistic about its movement and the effort of removing debris. These are trade-offs rather than guarantees: the support, surface condition and water route all affect how a floor works. Decide whether you are finishing a main path, a whole working area or several different zones.
Compare the full scope of the flooring work, not just the price of the visible material. Ask whether preparation, support layers, edging, joints, cuts and removal of surplus material are included in a quotation. For the Bloomcabin Oasis pyramid greenhouse, establish the actual area you intend to finish before ordering quantities; the greenhouse footprint and the walking area need not be identical. Keep the structural base and internal flooring clearly identified in the quotation, even if one contractor handles both. Finally, compare the likely upkeep: occasional topping up or tidying of gravel, attention to brick joints, or cleaning and checking paved surfaces. This gives you a more useful comparison than appearance alone.
Frequently asked questions
Does a gravel floor guarantee good drainage?
No. Water can pass between the stones, but it still has to move through the layers below or be managed elsewhere. Slow-draining ground can stay wet beneath a permeable finish, so consider the whole site and where water can go.
Is paving easier to keep clean than brick or gravel?
Paving and brick faces are generally easier to sweep than loose gravel, but joints can collect soil, leaves and spilled compost. Routine cleaning still matters, and any wash water needs a suitable route rather than a low point where it can collect.
Which floor is best for moving a wheelbarrow?
A firm, even route is generally easier to use with a loaded wheelbarrow than loose aggregate. Brick or paving can provide that surface if the units are stable and transitions are not awkward; check the actual route, including the doorway.
Can I use brick or paving as the greenhouse foundation?
Do not assume that a surface finish is also a structural base. The foundation must be designed for the specific greenhouse and site. Follow the model-specific drawing and ask a qualified groundwork professional if the intended arrangement is unclear.
Can I combine gravel with a brick or paved path?
Yes, different finishes can define a route and growing areas, provided their edges and transitions remain stable and even. Plan where water can travel at each boundary, and prevent loose stones or soil from migrating onto the walking surface.
The right greenhouse floor is the one that suits your normal route, cleaning routine and site conditions. Gravel offers a loose finish, brick brings a jointed walking surface and paving can make a firm area easier to sweep. Decide how water will behave and confirm the structural base separately; that makes it easier to judge each finish on the way you will actually use the greenhouse.
