
Can a Greenhouse Be Installed Near a Pond?
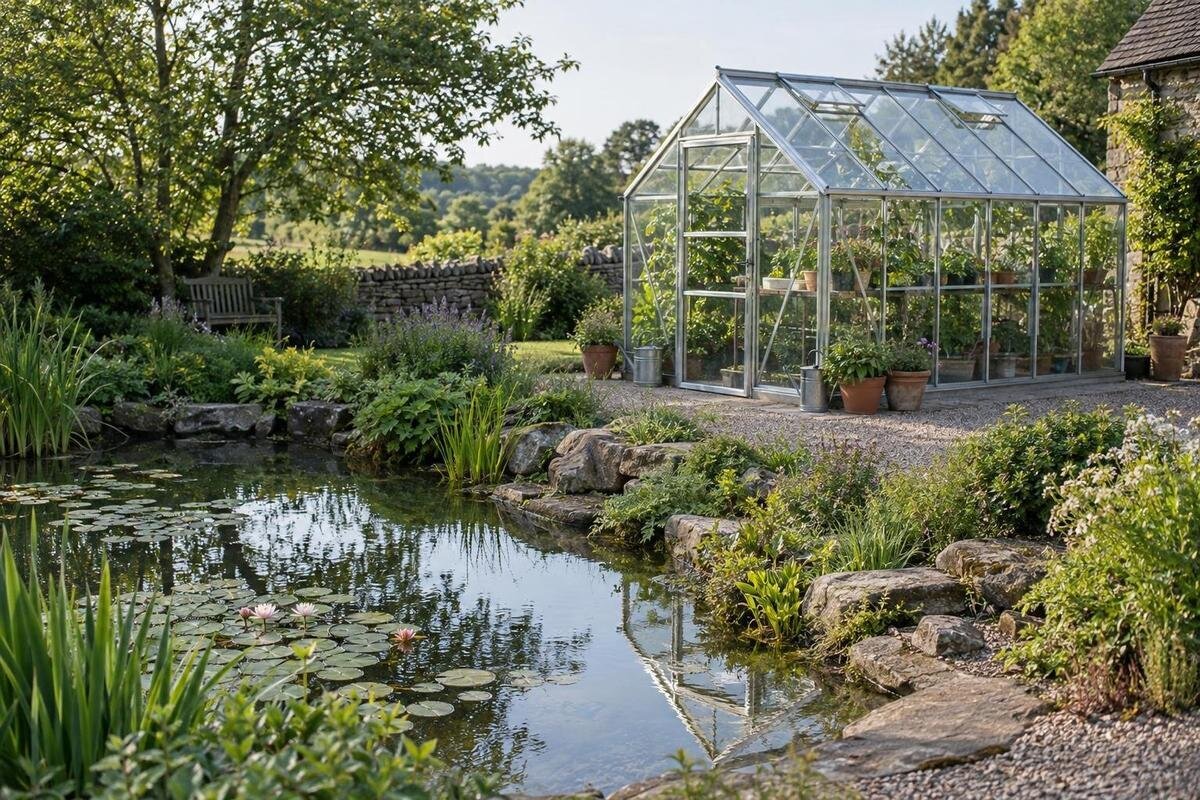
Greenhouse siting guide
A greenhouse can be installed near a pond, but the pond itself does not make a position suitable or unsuitable. The important questions are whether the proposed footprint is on ground appropriate for the selected structure, whether water could reach it during overflow or heavy rain, and whether light and access work through the year. Assess the bank and garden as a whole: no single setback suits every pond or layout.

01
When a pondside greenhouse is practical
Yes, a greenhouse can be placed near a pond if the proposed position passes separate checks for ground, water, light and access. The water itself is not the deciding factor: a level-looking patch may still sit on a bank that moves, or on a route water takes after heavy rain. Equally, a pond may have firm, usable ground nearby. Assess the relationship between the whole greenhouse footprint and the pond edge rather than relying on a vague impression that it looks close enough—or safely far away.
Being beside water does not automatically improve growing conditions. A pond does not guarantee useful reflected light, warmer air or a reliably humid greenhouse; shade from trees, nearby walls, exposure and ventilation also matter. The pond brings its own overflow routes and maintenance needs, which must remain manageable. Establish where water travels, what needs regular access and how seasonal light changes before comparing greenhouse forms and footprints. That makes the decision specific to your garden, rather than based on a general rule about pondside growing.
Check the bank and ground beneath the footprint
Identify what forms the pond edge before drawing a greenhouse base. It may be a natural bank, an excavated and lined pond, a raised edge, a retaining structure or ground altered during earlier work. These situations cannot be judged by appearance alone. Look for changes such as cracking, slumping, sinking paving, exposed liner, persistent soft patches or signs of repair, and note where they occur. Such observations are reasons to investigate, not a diagnosis or a measure of how much weight the ground can carry.
Do not assume that pond edging, a liner or recently moved ground can support a greenhouse. Establish whether the proposed footprint includes ground disturbed when the pond was built, rather than looking only at the visible bank. Previous owners’ photographs or records of pond work may help explain changes in level, filled areas or buried retaining features. They are useful background for an assessment, not proof of stability. When comparing the Prestige Greenhouse with Metallic Base, obtain its support and installation requirements before discussing the site with a competent professional. A metallic base does not resolve uncertainty about the ground beneath it. Show the professional where the footprint would sit and explain any proposed changes to paths or levels. If preparation could affect the bank, liner or retaining structure, have that relationship assessed before arranging excavation or base work. The relevant question is whether this ground can support this installation, not whether it looks firm today.
02
Map pond levels and overflow routes
Separate the pond’s ordinary water level from the routes water takes during and after heavy rain. Look for a visible overflow, spill channel, drain or low point, and note where water leaves the pond area. If the level changes seasonally, ask whoever maintains the pond or check any available records rather than relying on one dry-weather visit. Photographs after rainfall can help you record where water has travelled. Damp ground or a line of debris may offer clues, but neither proves the full extent of future overflow.
Mark observed routes and low spots on the plan before placing a greenhouse. Avoid occupying an overflow path, blocking an outlet or directing runoff towards the structure, a neighbouring garden or a route used to reach the pond. Keep drainage features accessible for clearing and inspection. If the pond has a piped outfall, recurrent flooding or an uncertain discharge route, ask a pond or drainage professional how the proposed position relates to it. Do not try to resolve an unclear water route simply by moving it as part of the greenhouse layout.
Record sun and shade through the seasons
Light at a pond edge can change markedly between summer and winter. Record shade at several points in the day and repeat observations in different seasons, or make a simple shadow diagram using outlines of trees and buildings. Deciduous trees may let in more sun when bare and cast a broad shadow in leaf; evergreen trees, fences and walls may shade the same patch year-round. A bright reflection from the pond is not a substitute for checking how much direct or open-sky light reaches the proposed greenhouse position.
Match the site’s light pattern to the crops and use you have in mind rather than assuming one ideal orientation. On your shadow sketch, distinguish shade across the whole footprint from shade affecting only one end: that difference may influence where you could place growing benches without changing the greenhouse position. Take photographs at recorded times from a fixed viewpoint so that later comparisons are meaningful. If you are considering the Lean-To Greenhouse, include the proposed supporting wall, its shadow and any nearby roof overhang in those observations. Wall suitability is a separate installation question to confirm with the supplier and an appropriate professional. Also note whether surrounding planting would obstruct access to the vents or doors shown on the model’s drawing. Leave decisions about shading equipment until you understand the site’s existing light pattern; the presence of a pond alone is not a reason to add or omit it.

03
Keep access to the pond and greenhouse clear
Draw a practical working zone around the greenhouse and preserve a separate way to reach the pond. You may need to open doors, clean exterior surfaces, inspect the base, move plants or reach pond equipment for ordinary upkeep. Mark the positions of filters, pumps, skimmers, valves, service covers and any regularly used path, if these are present. Their location can matter more than a tidy overhead layout: a narrow gap may look adequate on paper yet make routine maintenance awkward or prevent you carrying equipment past the greenhouse.
Allow for occasional pond servicing as well as daily access. A filter cover may need to be lifted, equipment removed or hoses laid out temporarily, so ask whoever maintains the pond what space those tasks require. Mark that working area separately from the path used simply to walk past. If storage is part of your brief, compare the layout of the greenhouse with built-in storage with the items you actually intend to keep there. Obtain dimensions and opening details rather than assuming the storage section will accommodate pond tools. Check whether retrieving an item would block the greenhouse entrance or require standing close to the water. Keep frequently used pond controls accessible without moving stored belongings first. Where equipment is normally carried to another part of the garden for servicing, preserve that route too; a clear space beside a pump is of little use if there is no practical way to remove it.
Plan the delivery and installation route
Trace the route from the place a delivery vehicle can stop to the proposed greenhouse base. Measure gates and narrow points, then note bends, steps, slopes, overhead branches, walls and changes in surface. A route that works for walking may not pass long or awkward components. Do not assume the pond edge can be used as a carrying route if it is soft, slippery or narrow. Ask the supplier or installer what access and handling space the selected greenhouse requires, and whether a temporary staging area is needed, before you settle on its position.
Agree where components can be unloaded, checked and held before assembly, rather than assuming every package can go straight to the base. Ask the supplier for package dimensions and handling requirements, then compare these with the narrowest points on your measured route. The Classic aluminium greenhouse is listed in sizes from 40.6 to 302.3 sq ft, but the chosen configuration determines which delivery details you need. Tell the installer about the pond before work is booked, including any edging or planted margins that must remain undisturbed. Discuss how packaging and loose materials will be kept away from the water and removed afterwards. Identify known buried services, such as pump cables or water pipes, from reliable records, and have uncertainty checked by the appropriate professional. Temporary access arrangements should also leave pond outlets and essential equipment reachable throughout the work. These details can reveal an unsuitable delivery route before installation begins.
04
Plan garden paths and door access
Check the greenhouse outline against the paths you use now, rather than treating it as a shape with no effect beyond its walls. Keep the route between the house, greenhouse and pond continuous, and check whether the entrance would face into a space needed for pond maintenance or a tight turn. Consider lawn care, wheelbarrow access, bins and where plants will be carried, as well as the view from seating. A convenient greenhouse that creates a bottleneck beside the pond may make both parts of the garden harder to use.
Where a model has projections or an unusual shape, mark every part of its external outline on the ground with temporary markers that do not damage pond features. For the T-Shaped Orangery Greenhouse, obtain a dimensioned drawing showing the perimeter and entrance rather than estimating the shape from a photograph. Walk your usual routes around the marked outline and try them while carrying the items you normally use. Check where you would pause to put down a tray, turn a wheelbarrow or wait while someone comes through the door. Include any door-opening space specified for the chosen configuration. Consider the view of the path from both directions, especially where planting hides a bend beside the pond. A route should not depend on stepping onto the edging to pass another person. If the outline creates that conflict, adjust the position or compare a different layout before committing to it.
Consider exposure and ongoing maintenance
Do not assume the pond shelters a greenhouse from wind or makes its surroundings uniformly damp. Open water, hedges, buildings and tree lines affect individual gardens differently. Observe wind direction over time, and note any branches that could overhang the footprint or drop debris. Record places where rainwater runs across the site and whether pond maintenance regularly wets a path. These observations can help you compare positions, but they do not replace the manufacturer’s requirements for the particular greenhouse and its support.
Think through how exterior maintenance would be carried out on the pond-facing side. Identify where you could stand safely, whether planting would prevent access and how cleaning materials would be kept out of the pond. Ask the supplier about approved cleaning methods and any access needed for inspection or replacement of components. When comparing the Limited Edition greenhouse, request that information for the selected configuration rather than inferring maintenance needs from its appearance. Note any pond plants that require seasonal cutting back and whether reaching them would become harder once the greenhouse is in place. Likewise, consider how fallen leaves would be collected from the gap between the two features without trampling the bank. A layout that works when the garden is freshly cleared may become awkward once planting fills out. Include these recurring tasks in your comparison, alongside the model’s published site and installation requirements.

05
Draw the proposed position to scale
A scaled sketch makes impressions easier to check. Measure the pond edge and proposed greenhouse area, then mark buildings, walls, trees, slopes, low points, outlets, known services, paths and pond equipment. Draw the outside footprint to a scale that makes pinch points visible. Use the selected model’s actual external dimensions, not just its quoted floor area, and show door access and the space needed for routine work. Distinguish the normal pond level from observed high-water or overflow routes so the drawing does not make wet ground look like spare space.
Use dated photographs from the same viewpoints to record changes after rain and across leaf-on and leaf-off seasons. A second tracing for shadows or high-water observations can keep the plan readable. When plotting the Pyramid greenhouse, use the exact outline for the configuration you are considering and label any dimension that still needs confirmation. Distinguish measurements taken on site from estimates, and do not treat a rough line on a sketch as a surveyed boundary or ground level. Number useful photographs and mark their viewpoints on the plan so an installer can connect each image with the right location. Include a close view of uncertain ground as well as wider views showing the pond and access route. This creates a useful record for discussions without pretending the sketch is an engineering assessment. Update it when the preferred position changes, rather than adding overlapping outlines that make the proposal unclear.
Compare sites and resolve outstanding concerns
Pause before purchasing if the proposed base reaches a slumping bank, crosses a drain or cable, lies in a wet hollow or depends on an unverified retaining structure. Ask an experienced greenhouse installer, a professional experienced in ground assessment or a pond specialist to assess the specific concern; use a drainage professional when the overflow route is unclear. Share the sketch and site photographs so the discussion is about the actual footprint and access, not a guessed distance from the water. An assessment may identify another workable position or show that the pond edge should be avoided.
If several locations remain possible, record the advantages and unresolved questions for each on a simple comparison sheet. Separate preferences, such as a view across the pond, from constraints that must be resolved before installation. A sunnier position may require a longer delivery route; another may preserve easier access to pond equipment. Make those differences explicit rather than choosing by appearance alone. If you are considering the Spacious Greenhouse, its listed area range of 506 to 753 sq ft helps identify the scale of the option, but you still need the chosen configuration’s external dimensions to compare sites. Test another outline if it removes a conflict without compromising your intended use. Before ordering, confirm that any advice obtained applies to the final position and model, not an earlier version of the plan. Keep the agreed drawing with the installation information so everyone is working from the same proposal.
Frequently asked questions
Is there a minimum distance between a greenhouse and a pond?
There is no single distance that suits every pond and garden. The bank, ground condition, overflow route, access needs and the selected greenhouse’s installation requirements all affect the position. Check those factors on site rather than relying on a general setback.
Will a pond make a greenhouse warmer or more humid?
Do not assume it will. A pond does not guarantee useful reflected light, warmer air or a particular humidity inside the greenhouse. Shade, ventilation, exposure and the greenhouse itself all affect growing conditions, so assess the proposed position and the crops you plan to grow.
Can a greenhouse stand on the pond bank?
Do not assume the bank or its edging can support a greenhouse. The condition of the ground and the requirements of the selected structure need to be assessed together. If the bank is moving, has been filled or is supported by a retaining structure, ask a suitable professional to assess the site.
How can I check whether overflow could reach the greenhouse?
Look for pond outlets, spill routes and low spots, and record where water travels after rainfall as well as in dry weather. Check for seasonal changes or recurring wet patches. If the overflow route is unclear, get site-specific advice before choosing a position.
What should I measure before ordering?
Measure the proposed outside footprint and the route from the delivery point, including gates, turns and steps. Mark pond equipment, overflow routes, paths and space needed for access. Then compare the plan with the selected model’s exact drawing and installation guidance, rather than relying on a floor-area figure alone.
Include the bank, water routes and everyday access in the site plan before choosing the greenhouse footprint. A scaled sketch, observations after rain and the selected model’s drawing can show whether a position avoids known wet routes and remains practical to reach. If the ground or overflow is uncertain, settle that question with a suitable professional before ordering. Where more than one position works, choose the layout that preserves pond maintenance access and fits the way you use the garden.
