
Planning a Greenhouse on an Allotment
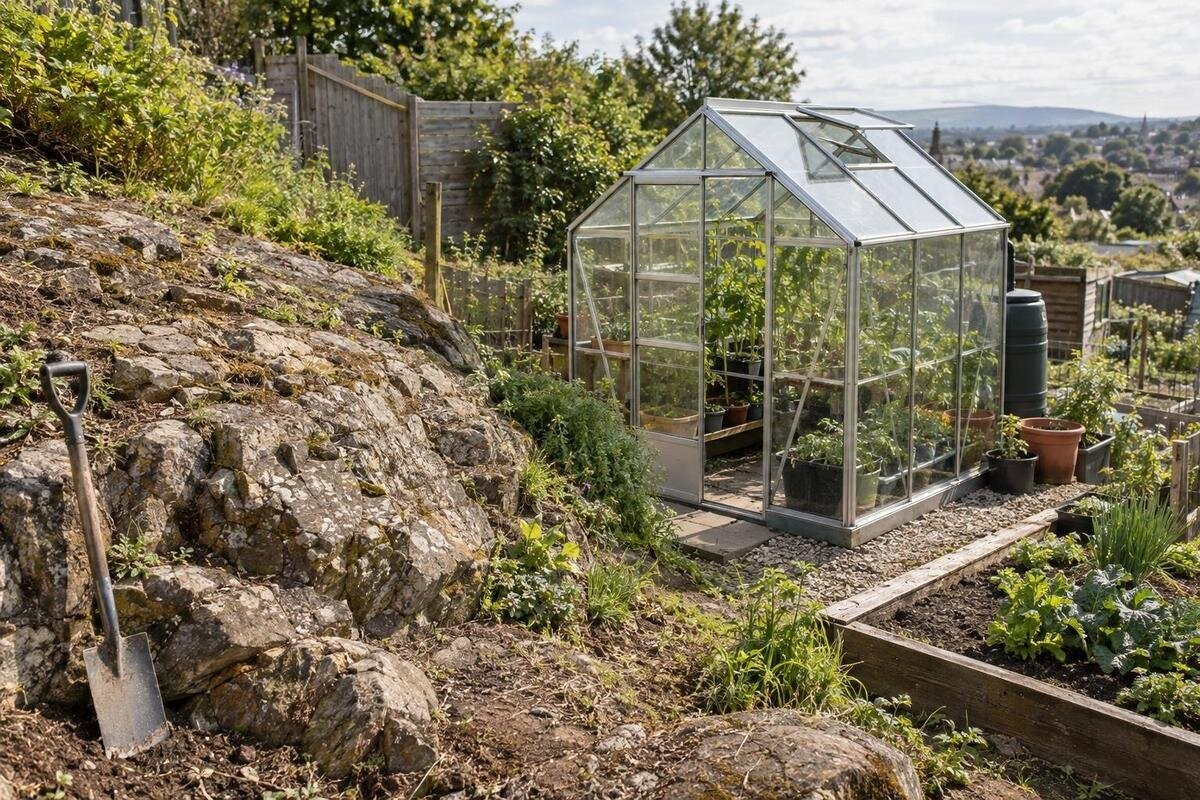
Allotment greenhouse guide
An allotment greenhouse has to fit more than the available patch of ground. The plot is governed by its own agreement and current site rules; shared paths, gates, neighbouring plots and rules on water or electricity can all affect what is practical. Check permission before paying for a model or arranging delivery. Then map the proposed footprint, openings and access route, and show how any approved water or power connection can be disconnected and removed. This gives the site manager or association a clear proposal to assess and helps you identify conflicts before committing to a structure.
Check your own agreement and current site rules
Start with the agreement for your own allotment plot, whether the paperwork calls it a tenancy agreement, licence or something else, and the site’s current rules. Sites can be managed by an association, a council, a private owner or another body, so identify who is responsible for yours. Rules may be set out across an agreement, handbook, notices or updated correspondence. Read the relevant documents together. Look for wording about greenhouses or other structures, permitted materials, overall size and height, position, bases, fixing to a shed or boundary, and any limit on numbers. Where a size limit is stated, ask how it is measured and whether it includes an attached storage area. If the wording is broad or silent about greenhouses, ask how it applies rather than treating silence as permission.
Check that the documents are current and apply to the part of the site where your plot sits. Ask who can approve a structure, whether an application or committee decision is needed, and whether approval has conditions or a review date. A nearby grower’s greenhouse is useful context, but does not establish what your plot is allowed: their permission, plot dimensions or the rules in force at the time may differ. Agreement from a neighbouring tenant does not replace approval from the body managing the site. Keep a copy of the answer with your agreement and record who gave it and when, especially if the rule was explained in a conversation.
Get approval for a precise proposal
Ask for approval before ordering a greenhouse or booking an installer. Send a concise proposal tied to one plot: a scaled plan, the selected model’s full external dimensions and height from current supplier information, its position, door direction, proposed base and fixings, and whether it would be freestanding or attached to another structure. Add photographs if a boundary, slope, tree or shared route is hard to interpret. A product page such as the limited-edition aluminium greenhouse listing helps identify the item, but it does not replace the exact configuration and measurements. If you are still comparing models, ask what size or form the site rules may allow before narrowing your shortlist.
Ask for a written response that addresses the points relevant to your proposal: whether the model and position are acceptable, and whether there are conditions about dimensions, appearance, base, fixings or services. Find out whether the greenhouse must be removed when your agreement ends. If information is missing, ask who can make the decision and when you may order or start work. Keep any conditions with the approved plan and product information. A revised location, different base or substitute model can change the proposal, so check whether it needs further approval rather than assuming the original answer covers it.
Map the greenhouse footprint and access route
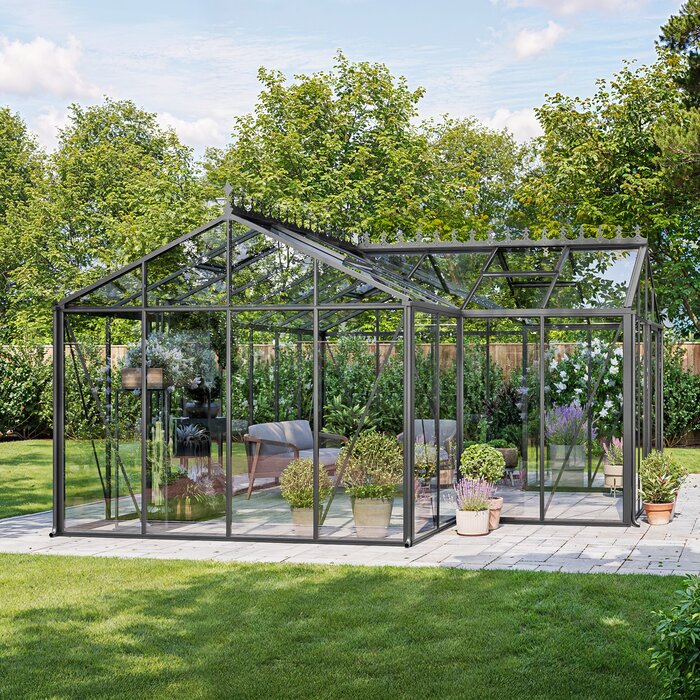
Measure the plot using the boundaries or markers recognised by the site; if a boundary is unclear, ask before relying on it. Draw the complete outer outline of the greenhouse using the dimensions for the exact configuration, not an image or a rough estimate. Mark anything that needs extra space when in use, such as the door opening, and include paths, gates, sheds, trees, existing beds, taps and changes in ground level. The listing for Bloomcabin’s Spacious Greenhouse gives a range of 506–753 ft²; this is a reminder to check the selected configuration and the plot’s actual limits, not an assumption that a particular model suits an allotment. Avoid borrowing a generic distance from a boundary or path: check the local conditions.
Show the route from the plot entrance to the greenhouse door and the space needed to reach its sides for ordinary care or repairs. Measure the gate opening, narrow points and turns, and note where a shared path runs beside the plot. Keep your own plot distinct from communal or neighbouring ground: do not rely on moving parts through another tenant’s space or using it for routine access. If the site rules specify a clearance or path condition, mark it on the plan. Where they do not, ask how access should be managed rather than assuming that a standard distance will suit every plot.
Compare candidate positions in different seasons
A sunny visit on one day does not show how the proposed site changes over the year. Make a simple seasonal shadow diagram for the candidate positions, noting shade at different times of day and taking photographs from the plot. Include nearby trees, hedges, sheds, fences and other structures; deciduous trees may cast a different pattern when in leaf. If you are planning in winter, consider how the site may look in summer as well. Consistent observations are more useful than assuming a particular orientation will always be best, because the surrounding plot layout determines where shade falls.
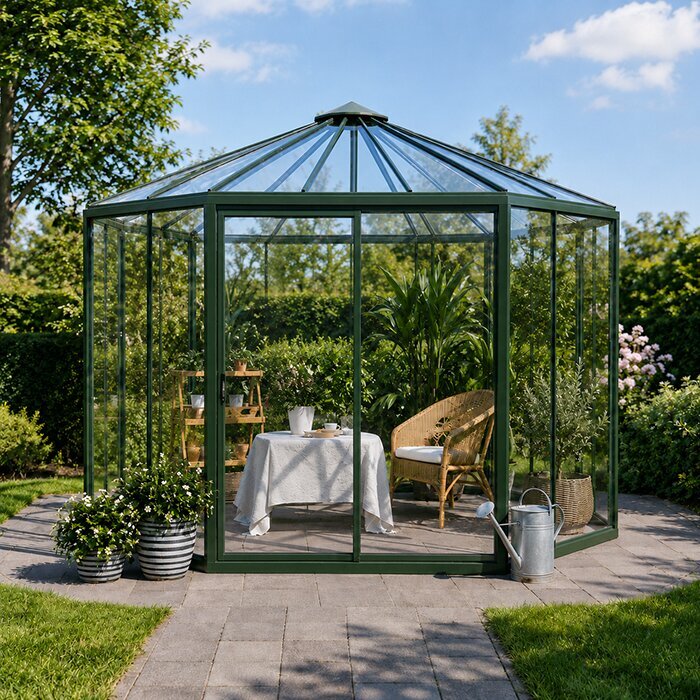
Compare each possible position against the same notes, including whether the greenhouse would affect a neighbouring plot or a shared route. A Pyramid-type greenhouse on your shortlist should be marked on the plan using the selected model’s actual footprint; its name does not tell you whether a nearby tree or shed will shade the planned growing space. If you are unsure whether a hedge or tree can be altered, ask the site manager before including pruning in your plan. Choose a location based on the conditions you can document and the rules that apply, not on an assumption that every plot has the same light.
Choose between freestanding and lean-to designs
A freestanding greenhouse and a lean-to need different arrangements on the plot. A freestanding model still needs an approved position, suitable access and an acceptable base; the word freestanding does not mean that it can be placed anywhere. A lean-to uses a wall as part of its arrangement, so check whether the intended wall belongs to your plot and whether the site permits the proposed fixing. A fence, boundary, communal shed or neighbouring structure should not be treated as yours to use without permission. If there are questions about whether a wall can support the arrangement, ask the owner and a suitably qualified professional.
The Lean-To Greenhouse listing is an option to investigate only if you have permission to use a suitable wall in the proposed position. Obtain the supplier’s requirements for the supporting wall and have its suitability assessed where necessary. Check whether existing windows, doors, vents or other wall features would conflict with the greenhouse. Agree who would be responsible for maintaining the wall behind it and making good any fixing points after removal. Include these details in the proposal so that permission covers the attachment, not just the space occupied on the ground. Compare this with a freestanding layout that leaves the wall accessible without using it for support.
Plan water and electricity as removable services
Ask where water may be taken from and how it can reach your plot without obstructing shared access. A nearby tap does not automatically mean that a hose connection or a particular route is permitted. Check whether a hose can cross any path, where it must be stored, and whether a water butt or other collection method is allowed. If a water butt is acceptable, agree its position and consider how overflow might affect the plot or adjoining space. A hose that can be rolled away is physically removable, but that alone does not make its use acceptable under the site rules.
Check electricity separately. Ask whether an approved supply exists, whether use on your plot is permitted, how a route would be managed and who must arrange disconnection or removal. Do not assume that a socket elsewhere on the site gives permission to run a cable across your plot or a shared path. If site management allows an electrical connection, have any electrical work assessed and carried out by a qualified electrician. If power is not permitted, plan a greenhouse routine that does not depend on electrical equipment. Keep the approved service route and removal arrangements with your written permission.
Check the delivery and assembly route
Trace the route from the site entrance to the plot, not just the path from the plot gate to the proposed position. Measure gate openings, tight turns and narrow sections, and note steps, uneven surfaces, low branches or other obstacles. Ask the supplier for the parcel dimensions and delivery information for the exact model; do not assume that a greenhouse’s overall dimensions describe how it will arrive. Check with site management about access arrangements, parking, booking or times when deliveries can be made. Decide where materials can be placed temporarily without blocking a shared path or another plot.
Plan the assembly area as well as the final footprint. Ask whether site rules set conditions for working hours, contractors or tools, and how packaging should be removed. The T-Shaped Orangery Greenhouse should be mapped using the outline of the chosen configuration rather than treated as a simple length and width; ask the supplier for the details needed to plan its route and assembly. Keep components and packing within your plot, and make sure that any installer has the approved plan. If the position or base needs to change on the day, check with the person who granted permission before proceeding.
Agree the base, fixings and removal plan
Treat the base as a separate part of the proposal. Ask what the site permits before choosing between possible base types or planning ground fixings. Do not assume that concrete, excavation, anchors or a removable base will be acceptable just because they appear in a product description or are used elsewhere on the site. Note the ground conditions and any slope or drainage issue on your plan; if you have questions about whether a base or fixing is suitable, ask the supplier and a qualified installer rather than improvising a structural solution. Record the base that site management has actually approved.
A product title such as Prestige Greenhouse with Metallic Base identifies a base-related option, but it does not establish whether the site accepts that proposal or what removal will involve. Ask whether the greenhouse, base and fixings must all be taken away at the end of your agreement, who is responsible for doing so and how the ground should be left. If you hope to leave the greenhouse for a future tenant, find out whether that can be agreed rather than assuming a transfer will be accepted. Photographs before installation provide a record of the original plot, while the written removal conditions clarify what you would need to restore.
Allow for storage and everyday access
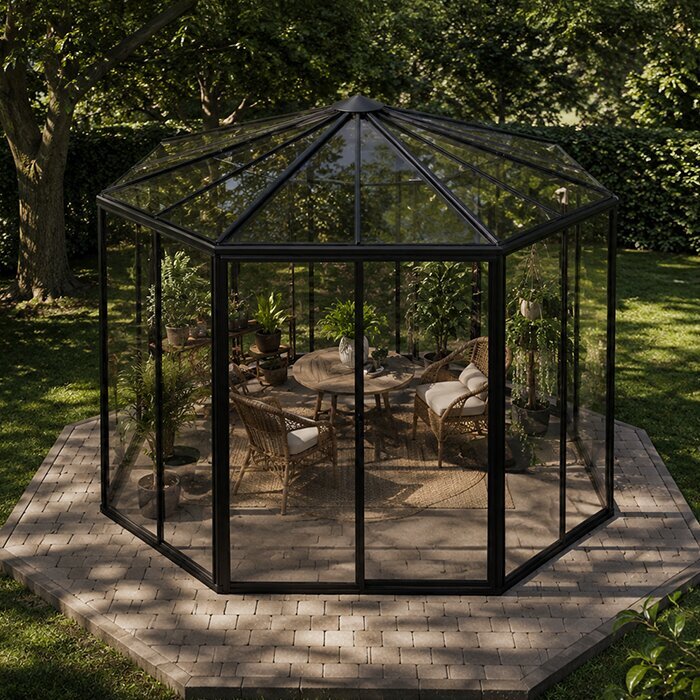
Think about the equipment and supplies you expect to keep on the plot, including hand tools, a hose and growing materials, before deciding how much space the greenhouse should occupy. A greenhouse with built-in storage should be shown using the complete external outline of the chosen configuration. Check the product information to understand what the storage feature includes and whether it needs separate access; do not count it as extra plot space beyond the structure. Ask whether the site has separate rules for storage or other items kept outside the greenhouse.
Sketch the working layout with benches, growing containers and stored equipment in place, rather than judging it as an empty structure. Trace a typical visit: entering with a watering can, reaching plants, opening ventilation and taking tools back out. Check that stored items would not obstruct the door or controls you need to reach. Think about how your routine will work when you can only visit briefly, and whether someone helping with watering could find the equipment without moving heavy containers. Keep frequently used supplies accessible within the permitted storage area. This helps you judge usable growing space, rather than choosing a larger footprint simply because it fits on the plot drawing.
Cross-check the exact model before ordering
Read the written site conditions alongside the supplier’s information for the precise model and configuration you intend to buy. If the rules mention materials or appearance, check the relevant product details rather than relying on a photograph or a broad model name. The Classic aluminium greenhouse listing helps identify a catalogue type, but the exact specification is what you should compare with any site requirement for the frame, glazing, finish, base or fixings. Ask the supplier for information that is missing from the page, and pass it to the site manager if it could affect approval.
Make the final comparison using one clearly identified configuration, not a mixture of measurements and features from different catalogue options. Keep its supplier details beside the approved drawing and site response, and give the same information to anyone helping with delivery or installation. Check what is included in the order and what must be arranged separately, such as a base, assembly or handling materials beyond the delivery point. Build your budget around those confirmed requirements rather than the greenhouse alone. Before placing the order, resolve any discrepancy between the approved proposal and the supplier’s specification; do not leave an uncertain dimension or attachment detail for installation day.
Frequently asked questions
Do I need permission for a small greenhouse on an allotment?
Check the agreement for your plot and the current site rules; do not assume a small structure is exempt. Some sites may set different conditions for different structures, while others may require approval for any greenhouse. Ask the person or body responsible for your site before buying.
What should I include in a greenhouse application?
Give the plot number, a scaled plan, the exact model and configuration, its external dimensions and height, proposed position, door direction, base and fixings. Add photographs if they help explain the site. Include a plan for any water or electricity connection and how it could be disconnected and removed.
Can I connect a hose or electricity to my allotment greenhouse?
Only if the site’s rules and the person responsible allow it. Ask about approved water sources, routes across the plot and any rules for water butts. Check separately whether electricity is available and permitted; if so, have electrical work assessed and carried out by a qualified electrician.
How can I avoid blocking a shared path during delivery?
Measure the route from the site entrance to your plot, including gates, narrow points and turns. Ask the supplier for the selected model’s parcel dimensions and delivery information, then check with site management about access arrangements, parking or booking requirements. Plan where materials can be placed without obstructing shared routes.
What happens to the greenhouse when my allotment agreement ends?
Check the agreement and ask the site manager what must be removed and what condition the plot must be left in. Clarify whether this includes the greenhouse, base, anchors and service connections. Keep the answer with your approval records and take photographs of the plot before installation.
On an allotment, the workable greenhouse is the one whose exact footprint, access route and services fit the rules attached to your plot. Treat approval and end-of-agreement removal as part of the plan, not details to settle after delivery. A current agreement, scaled drawing, seasonal photographs and written response give you a clear record. If a model, base or service route changes, check whether that affects the permission before proceeding. That way, the greenhouse can support your growing plans without making shared access or neighbouring plots harder to manage.
