
Can a Greenhouse Be Built on a Low Brick Wall?
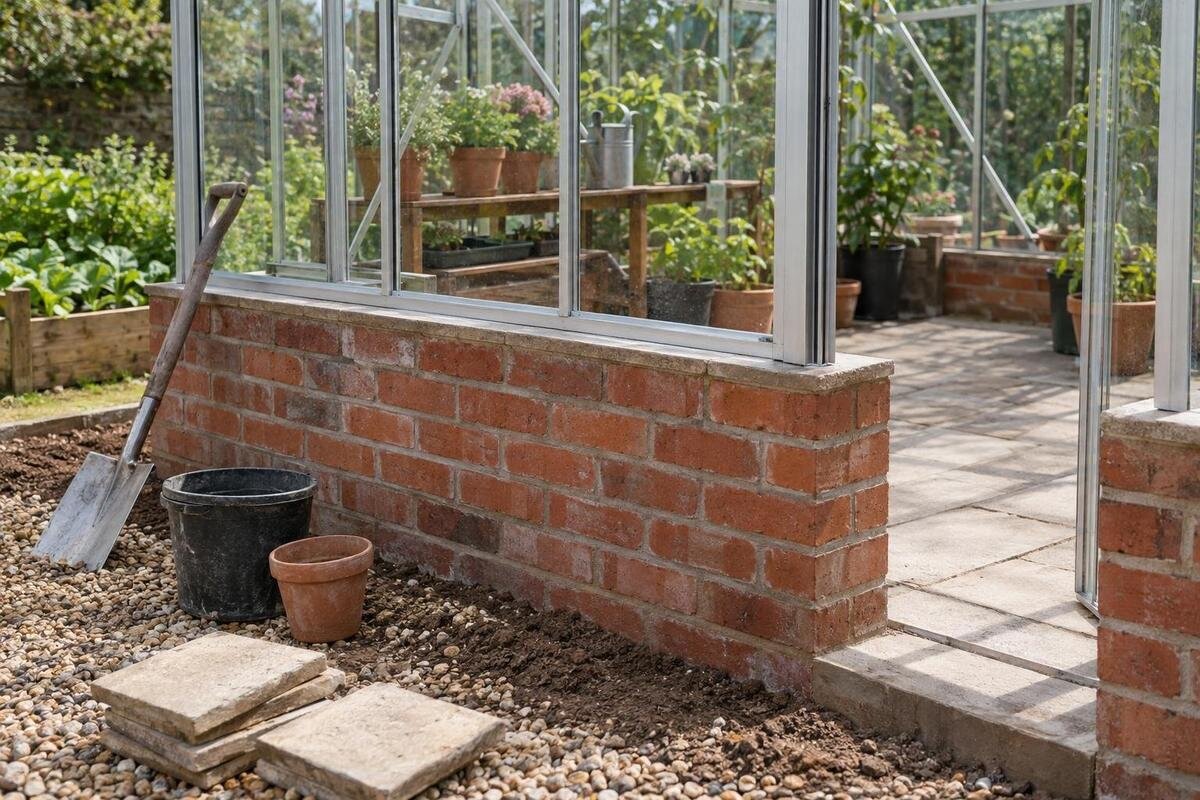
Greenhouse foundations
A low brick wall can be used beneath a greenhouse only when the selected base arrangement is designed or expressly approved for that support. A frame that seems to fit on the brickwork is not proof that the wall, fixings or frame are suitable. A purpose-designed wall-base system gives you a defined interface to check; adapting a standard model introduces further questions about how the structure is supported and anchored. Compare the manufacturer’s drawing with the actual wall, and have the wall and its foundations reviewed by a suitably qualified professional where needed, before building or altering anything.

01
Can a greenhouse sit on a low brick wall?
Yes, in principle, but there is no reliable rule based on a wall being low or looking solid. A wall changes the support conditions: instead of a base intended to bear on a prepared ground-level foundation, the greenhouse may rely on a masonry top and connections not covered by its standard arrangement. Compatibility is about the complete assembly—the selected greenhouse, base frame, wall top, fixings and supporting ground—not simply whether the footprint fits. A raised perimeter wall, one wall supporting a side, and a plinth designed for a greenhouse are different arrangements. Use a wall-top design documented for the exact model, or obtain explicit manufacturer approval for the proposed alternative before buying materials.
An existing wall needs a separate condition check. Look for cracks, bulging, loose bricks, open or eroded joints, uneven settlement, previous repairs and signs of water being trapped. These are reasons to seek a professional assessment, not a DIY strength test. The visible brickwork also does not reveal the size or condition of its footing, or whether it is tied into adjoining work. A builder or structural professional with relevant experience can review what is present and say whether further investigation or repair is needed. A wall that has stood for years has not necessarily been assessed for a greenhouse’s new support and anchorage demands.
How a purpose-designed wall base differs from a standard base
A purpose-designed wall-base arrangement should explain how the greenhouse’s lower frame bears on the wall, how the components meet and where the specified fixings connect. The drawing should show the layout for the selected model, including corners, openings and projecting sections; an external footprint alone may not resolve every interface. A product name that mentions a base does not settle the question: the Prestige greenhouse with a metallic base is a model description, not evidence that its base is approved to sit on brickwork. Ask for the relevant installation document and confirmation against your particular wall arrangement.
With a standard model, the supplied base may be intended to connect to a different kind of prepared surface or foundation. Raising it on masonry can change the relationship between the lower frame, glazing, door threshold and anchoring points. Do not assume that removing a separate base, adding packing or drilling new holes is an acceptable conversion. If the manufacturer offers an approved wall-base option, ask whether it suits the exact size and configuration, and what work belongs to the builder or installer. A defined wall-base design can make the interface easier to check, but it still depends on the condition and dimensions of the actual wall.
02
What the wall has to support
Consider where the forces go, not just the weight of the greenhouse. The manufacturer should state how its base transfers the structure’s loads to the intended support, while a qualified professional reviews whether the wall and its own foundation can take the resulting demands. Wind can push against a greenhouse and create uplift or sideways forces at the base, so anchoring it to the wall is part of the support arrangement. The Spacious Greenhouse is listed in sizes from 506 to 753 sq ft, but floor-area information does not specify how any size can be supported on masonry. Use documentation for the exact model and size.
Wall type and condition matter too. A short, freestanding garden wall differs from one that retains soil, adjoins another structure or contains gaps and openings; its visible height does not show how it is built below ground. Note any piers, changes in thickness, returns at the ends and damaged sections, then give that information to the person reviewing the wall. Do not infer a safe fixing from the brick face or treat mortar joints as a substitute for a specified anchorage detail. If the wall’s role or construction is unclear, pause for a qualified groundwork or structural review before attaching the greenhouse.
Match the wall to the exact base drawing
Get the drawing for the exact greenhouse and base arrangement, then compare it with a measured plan and elevation of the wall. Check the intended bearing lines against the wall’s length and width, corners, returns, gaps, piers and any changes in level. A product family may include many sizes: the Classic aluminium greenhouse is listed across a range of floor areas, so the family name alone cannot identify the applicable base layout. Ask the supplier to point you to the drawing for the selected size, options and door position. Do not scale measurements from a photograph or substitute a similar model’s plan.
On site, record the top surface and edges, rather than measuring only at ground level. Note changes in width, height and level along the wall, and mark where an opening, pier, post or coping interrupts the run. If the drawing calls for a check of squareness or diagonals, use the manufacturer’s stated method or ask the installer how to record them. Photographing the wall from several sides can help show details that measurements alone miss. There is no universal wall dimension or tolerance for every greenhouse: the manufacturer must identify the requirements for the chosen base, and a qualified person can assess whether the wall can meet them.

03
Fixings and wind forces
The relevant fixing detail is not simply whether a bolt can be fitted. It is where the manufacturer specifies a connection, what kind of support that connection assumes and how it is intended to attach. Brick type, wall thickness, mortar condition and the position of joints or ends may affect the professional’s choice. Do not select generic masonry anchors or set out holes by eye. Ask for a fixing detail that identifies the approved interface for the exact greenhouse and base, then have the proposed fixing considered against the actual wall construction.
Clarify who supplies and installs each part of the connection. The manufacturer may provide a base or assembly instructions, while wall preparation and fixing work may be part of a separate installation scope; establish the responsibilities rather than assuming they are included. Ask the installer what they will check before fitting and what the wall builder must complete first. If the manufacturer’s drawing shows a different support from the one proposed, do not improvise a connection. Get a specific response about whether the arrangement is permitted and what review is needed before loading the wall with the greenhouse.
Water management at the wall top
The wall top needs a detail that sheds water and provides a suitable seating surface for the greenhouse base. Ask how the cap or coping, frame, seal and any damp-protection layers are meant to meet. Do not assume that mortar or sealant will bridge gaps or correct an uneven surface. The junction should avoid leaving standing water against the frame or directing runoff into joints or down an unintended face. The right detail depends on both the manufacturer’s interface and the wall construction, so have it shown or described before the wall is finished. A builder can review the masonry and water-management detail for the actual site.
Plan for rainwater after installation as well: where water from the greenhouse will land, whether it can drain away from the wall and entrance, and whether paving or planting beds could trap it at the base. A storage section changes the layout being set out, so for the aluminium greenhouse with built-in storage, check the drawing for the complete chosen configuration rather than assuming a greenhouse-only sketch covers it. Coordinate any planned drainage route before hard surfaces are completed. Do not cut a base component or add an improvised channel to redirect water without approval; a small site alteration can affect the documented interface.
04
Entry height and everyday access
A low perimeter wall does not necessarily raise the greenhouse floor or doorway: a purpose-designed arrangement may include a break in the wall at the entrance. Check the base drawing to establish the threshold height, internal floor level and their relationship to the outside path. Allow for the door’s opening movement and consider how you will carry pots and tools inside, particularly in wet weather. Check where benches or staging will stand and whether the wall could obstruct a low-level opening or make a control awkward to reach. Resolve these details before choosing the wall height; changing it later can affect both the base interface and access.
Do not read a product form as proof of a wall-base detail. For example, a lean-to greenhouse identifies a type of layout; it does not say that a low brick wall is an intended bearing line or that the frame can use the wall instead of a separate support. Ask whether the chosen product is designed to stand on a specified base, meet another structure or use the proposed masonry in a particular way. These are different arrangements, even if their rooflines look similar. If entering the greenhouse depends on a raised sill or step, agree how the doorway meets the path with the installer and household before work begins.
Why modifying a standard greenhouse needs approval
Adapting a standard model can look straightforward when the wall top appears to match the frame, but changes can affect more than the base. Cutting or drilling frame parts, removing a base, packing uneven areas or moving the door can alter alignment and intended fixing positions. The result may leave parts without the support shown in the assembly instructions or make it harder to fit the greenhouse as designed. Do not make changes based on a photograph or another owner’s build. Ask the manufacturer whether the exact modification is permitted, what components or details would change, and whether a revised drawing is available before altering anything.
The plan shape matters as well. A model with projections or returns needs a support arrangement for every specified bearing line and corner, not just its longest side. The product page for the T-shaped orangery greenhouse identifies its form but cannot confirm how its footprint would be supported on masonry; ask for a plan and section for the selected version. If a standard rectangular base drawing does not show the proposed layout, do not extend it by analogy. Have the manufacturer reconcile the greenhouse drawing with the wall plan before components are altered or built.

05
What to ask the manufacturer and installer
Make the enquiry specific enough to get a useful answer. Give the manufacturer the exact model and size, chosen options, a plan and elevation of the wall, measurements at several points, clear photographs and a note of whether the wall is existing or proposed. Ask whether that model is approved for wall-top support, which base components are required, where the frame must bear, what fixing detail applies and what site conditions or limits matter. If a storage unit or other module is included, show the complete arrangement. For a greenhouse in the Limited Edition range, as for any shortlisted model, request information for the selected configuration rather than relying on a general family description.
Keep product approval separate from assessment of the masonry. The manufacturer can clarify what the greenhouse assembly is designed to connect to; a suitably qualified builder or structural professional should review the actual brickwork and its support. The installer should confirm what they will set out, check and fit, and whether the wall builder must prepare anything first. Ask each party to record their responsibilities and any conditions in writing. Sharing the same drawings and photographs helps avoid one trade assuming another has checked the interface. If the wall construction is uncertain or unusual, arrange that review before commissioning the wall, not on installation day.
When to build the wall—and when to pause
If the wall is new, settle the greenhouse model and base choice early enough for the manufacturer’s drawing and the groundwork review to inform the brickwork. Build to the agreed project details, not a generic wall height found online or an unverified measurement from a product image. If the wall is already there, compare it with the selected plan before ordering and pause if there is a mismatch or damage that needs attention. After any remedial work, have the relevant measurements checked again and agree with the builder when the wall is ready for installation. Follow professional advice on the work and its timing rather than assuming a particular waiting period.
Even when you have shortlisted a Pyramid-type greenhouse, the product name or general size information is not a wall-support detail. Proceed only when the manufacturer’s documented base arrangement, the assessment of the actual wall and the installation plan agree on the support, fixings, access and water detail. If the proposed arrangement is not confirmed and no suitable professional design resolves it, choose an installation method the manufacturer approves instead of experimenting with the wall. A clear pause before construction is less disruptive than discovering that the finished wall and greenhouse base do not meet.
Frequently asked questions
Can any greenhouse be placed on a brick wall?
No. The selected model must have a wall-base arrangement specified by its manufacturer, or written approval for the proposed adaptation. Its frame, fixings and supporting wall all need to suit that arrangement. A footprint that appears to fit is not enough to establish compatibility.
How high should the wall be?
There is no universal wall height for a greenhouse. It depends on the exact base design, the doorway and threshold, the intended floor level and the route into the greenhouse. Use the manufacturer’s drawing for the chosen model and check the wall plan with the person responsible for the groundwork.
Can I modify a standard greenhouse to fit the wall?
Only if the manufacturer approves the specific modification. Removing a base, drilling new holes or cutting frame parts can change the intended support and fixing positions. Ask for written confirmation and any revised drawing before altering the greenhouse or building the wall.
Is an existing wall suitable if it looks sound?
Not necessarily. Its visible brickwork cannot show the condition or size of its footing, and a wall that has stood for years may not have been assessed for a greenhouse. Have its condition and support reviewed by a suitably qualified professional, especially if you see cracks, movement or damaged joints.
Who should confirm the arrangement?
Ask the greenhouse manufacturer to confirm the base and fixing arrangement for the exact model and configuration. A suitably qualified builder or structural professional should assess the actual wall and its support. Agree with the installer who will check the measurements, prepare the wall and fit the greenhouse.
A greenhouse can sit on a low brick wall when the wall, base and fixings are confirmed as one suitable arrangement. The most dependable starting point is a model-specific wall-base drawing, matched to the measured wall and reviewed by a suitably qualified professional. If the manufacturer cannot confirm the proposed setup, do not treat a close physical fit as approval; choose a documented alternative before building the wall or ordering the greenhouse.
