
Can You Put a Greenhouse on a Roof Terrace?
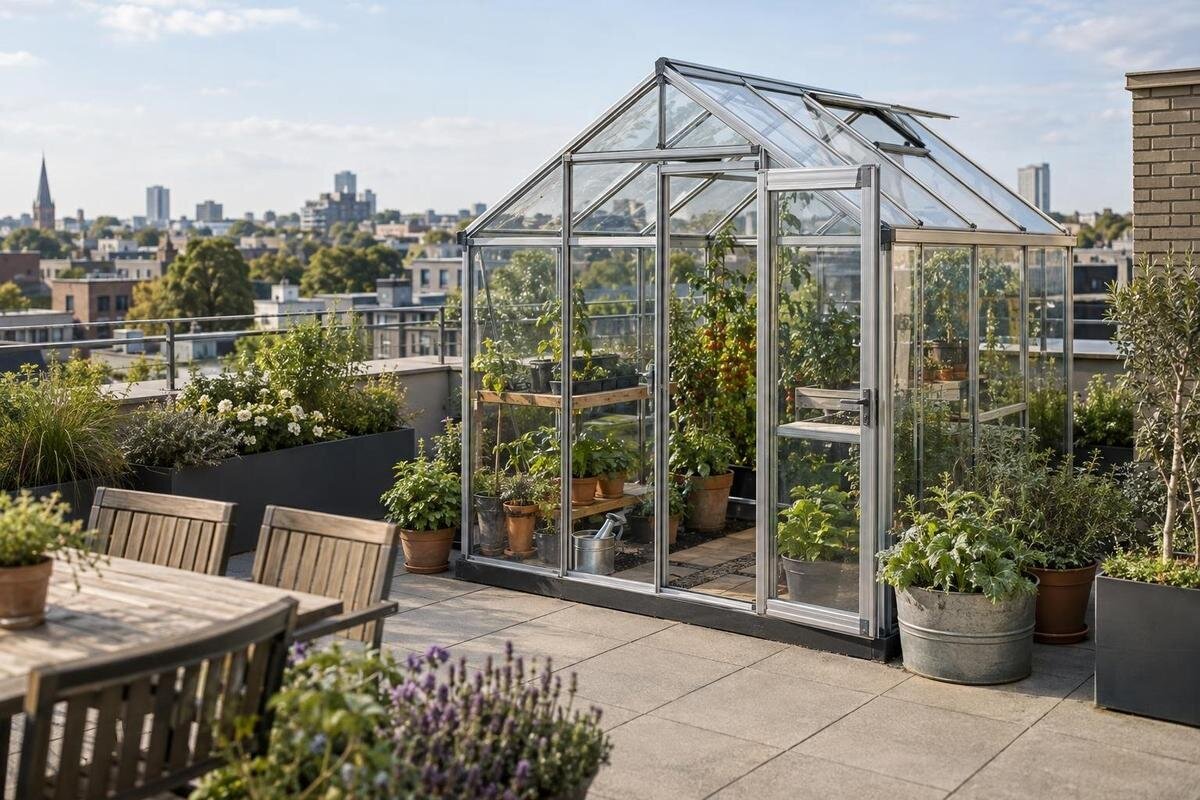
Greenhouse site planning
A greenhouse on a roof terrace may be feasible, but a level, accessible surface is not enough to establish that. The proposal changes the roof’s loading, exposes a framed structure to rooftop wind, and can affect waterproofing, drainage and future maintenance. Delivery and assembly must also work without compromising shared access. There is no reliable yes-or-no answer based on appearance, footprint or how solid the terrace feels. Treat it as a site-specific building project as well as a growing space: identify the exact greenhouse, map the roof, and have the structure, covering and proposed installation assessed before ordering. Do not assume a standard garden model is roof-rated.

Assessing the roof’s structural capacity
Whether a roof can support a greenhouse cannot be judged from the surface feeling solid or looking level. A terrace intended for people and ordinary furniture is not automatically assessed for a permanent frame, glazing, base or the weight of everything kept inside it. Nor does the finish reveal how loads travel through the roof into the building. Where paving or decking is present, that visible layer tells you little about the structure beneath. Roof construction, condition and support points are not established by a site photograph. The installation process and future maintenance matter too. Everyday use of the terrace is not proof of spare capacity; the actual building and proposed arrangement need a site-specific professional assessment.
Ask a structural engineer or suitably qualified structural professional to review the building records and inspect the site if needed. Supply a scaled plan, site photographs, the exact greenhouse model and variant, its technical information, proposed position and support approach. A named product is only an identity: the Prestige greenhouse listing does not establish suitability for an elevated terrace. If original roof drawings or construction details are missing, ask what further information is needed before ordering. The assessment should refer to this building and configuration, not a generic statement that a roof can take a particular load. Settle the intended location and support method before the review; a later change may require it to be revisited.
Count every part of the proposed load
Build an inventory of the complete proposed installation rather than asking only for the weight of an empty greenhouse. Include its frame and glazing, any base or support rails, fixed fittings, shelving, benches, pots, growing medium, tools and stored water. Note which items are permanent and which are seasonal: wet growing medium, a full water container or extra planters change what sits on the roof. Include the people and materials involved in assembly and later maintenance in the information you give the professional. This is a description of intended use, not a DIY load calculation; the professional decides what assessment is required.
Ask the supplier for the total product mass and the support arrangement for the exact version, not an estimate from a photograph or another model. For a greenhouse with built-in storage, ask what is included and list what you intend to store there; the product name does not establish its weight or rooftop suitability. The structural professional must consider how the installation bears on the roof, whether at points or along members, rather than assuming a base spreads force safely. If the assessment depends on a defined set-up, keep the eventual benches, planters, water containers and accessories within that description. Ask for a review before adding substantial items or changing the position.
Assess rooftop wind and restraint
Rooftop wind exposure is site-specific. A high or open terrace may be more exposed than a sheltered garden, but surrounding buildings, roof edges, corners, parapets and gaps can change how wind reaches the proposed position. A parapet may affect local airflow; do not treat it as reliable shelter without assessment. Wind can act sideways on a frame and create uplift, and the effect depends on the complete greenhouse and its setting, not just its height. A calm visit or a sheltered street-level view says little about conditions at roof level. Include the proposed position and orientation in the review.
Ask the supplier for written information about the exact model’s intended use, wind limits and restraint requirements, then have the proposed arrangement reviewed by a structural professional and installer. A product such as the Classic greenhouse is a named model, not evidence that its frame, glazing or base is rated for a roof terrace. The support and restraint need to connect to a structure that can accept them without damaging the roof. Adding weights as ballast is not an automatic workaround: the weights add load, and their stability and contact with the roof need assessment too. If relevant documentation is unavailable, do not infer performance from appearance.
Protect the waterproofing and drainage
The terrace surface is not the waterproofing system. A membrane and protective layers may sit below paving or decking, and their construction and condition cannot be inferred from above. Fixings, hard support points, components moved during assembly, or trapped debris can damage layers or make a leak harder to locate. A method that avoids a visible hole can still transfer load or abrasion to the covering. A greenhouse may also conceal roof details that need routine inspection. Do not drill, bond, clamp or add ballast based on generic advice; each proposed contact or attachment needs to be assessed for this roof.
Before choosing a position, mark rainwater outlets, flow paths, rooflights, access hatches, upstands, thresholds and areas used for inspection. Ask a roofing or waterproofing professional familiar with the building to review the proposed supports, fixings and access in relation to the actual roof build-up. There is no universal clearance that suits every outlet or roof edge, so follow site-specific advice rather than copying a diagram. Keep the route to drains usable and discuss how the greenhouse could be moved if roof repairs are needed later.
Check property consent and insurance
A structurally acceptable design may still need permission from the person or organisation responsible for the terrace or building. Clarify whether the roof is privately controlled, shared, rented or managed; do not assume that access to a terrace includes authority to alter it. Find out who is responsible for the roof and who can approve a permanent structure, changes to the façade, roof penetrations, ballast or contractor access. Ask about temporary storage during delivery as well. Property arrangements vary, so identify the relevant owner or managing agent rather than assuming one rule applies to every building.
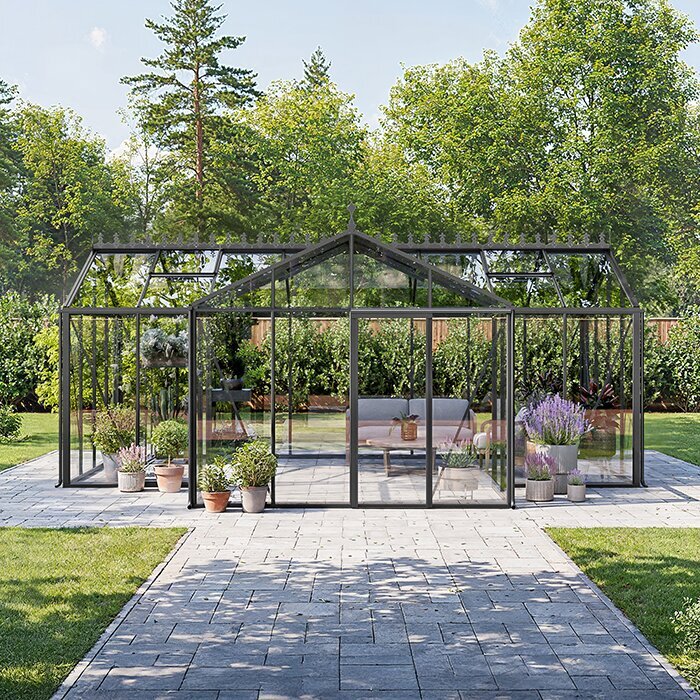
Ask the property manager or owner and your insurer before paying a deposit. Check whether they require written consent, technical drawings, a contractor’s method statement, advance notification or specific evidence for their review; requirements are not the same for every project. If planning or building-control questions may apply, ask your local authority or a qualified property professional about this particular proposal. Identify the exact item, such as the Limited Edition greenhouse model, and provide its drawings and fixing proposal: consent to a general idea may not address a particular installation. Keep responses in writing.
Measure the full footprint and clear routes
Draw the terrace to scale using measured dimensions rather than estimating from a photograph or paving pattern. Show the greenhouse’s complete outside footprint, its base or support lines, door movement, walls, parapets, roof edges and any parts that project beyond the base. Add outlets, access hatches, rooflights, existing planters, furniture and fixed equipment. Mark the routes people need for ordinary use and roof maintenance. There is no universal distance to leave around a greenhouse; suitable working room depends on the roof layout, nearby equipment and the way the chosen model is supported.
Ask the supplier for a dimensioned drawing for the exact variant, including the external footprint, base dimensions and door movement. Compare that with your plan rather than relying on internal growing area or a product photograph. The Bloomcabin Orangery listing identifies a product, but its gallery view is not a measured terrace plan. Mark which drains, inspection points and roof edges must remain reachable, and make sure the greenhouse does not prevent access to them. If its full outline and the necessary working routes do not fit, change the proposed position or reconsider the project instead of assuming a narrow gap will be adequate.
Freestanding and lean-to designs need different checks
Freestanding and lean-to designs raise different structural questions. A freestanding arrangement still needs documented wind restraint and a suitable support plan; freestanding does not mean it can simply rest on paving. A lean-to may depend on attachment to a wall, so the wall, fixings and interface need assessment as well as the roof. Do not assume that a terrace parapet, decorative screen or façade finish is a suitable fixing surface. The proposed connection can also affect the building fabric and waterproofing, so its details matter.
The Lean-To Greenhouse listing is a product-form reference, not confirmation that a terrace wall is suitable or that an attachment is approved. Ask the supplier for the exact installation and restraint requirements, then show them to the structural and roofing professionals. For a freestanding option, request equivalent information about its supports and wind restraint. Do not adapt a model for a roof if the supplier cannot confirm that the proposed arrangement is covered by its documentation. A small footprint or lightweight-looking frame does not settle capacity or wind performance, and ballast is not a substitute for an assessed solution.
Verify delivery and assembly access
Measure the route from the delivery point to the terrace, not just the roof entrance. Record lift doors and internal dimensions, stair turns, corridor widths, gates and thresholds, then ask building management about any access or lift restrictions. Ask the supplier for package dimensions, individual weights and information about long or fragile components; assembled-product photographs do not show what can pass through the route. Confirm that the installer can use the access safely. A greenhouse that fits on the roof may still be impractical to deliver there.
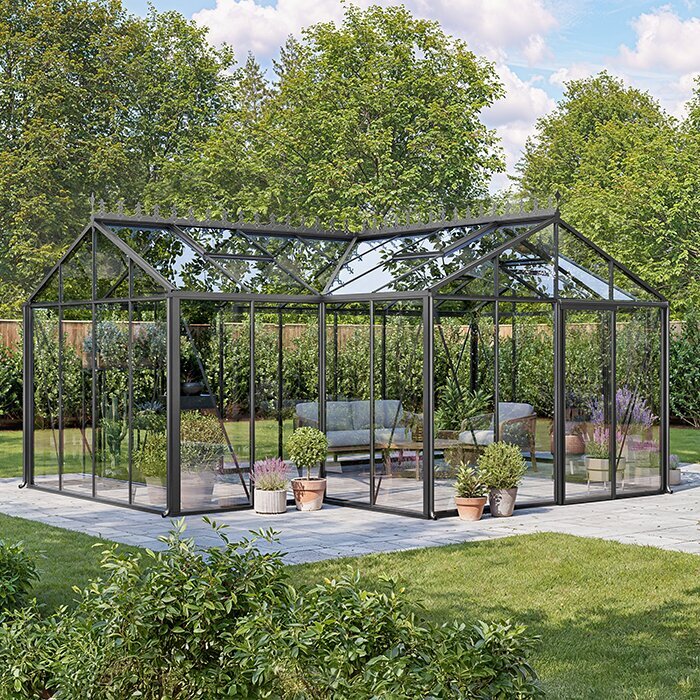
Decide where people, tools and components can be positioned during assembly without obstructing shared routes, roof outlets or access points. Agree the arrangements with the building manager and installer, and include the work period in the assessment because loads and movement can differ during assembly. For a product such as the T-shaped orangery listing, request packaging and assembly information for the exact variant rather than assuming it can be assembled in place. Plan how a panel or other component could be replaced later, and how packaging and waste will be removed. Do not arrange rooftop handling until the access and working method have been agreed.
Check daylight, ventilation and water access
Being higher up does not guarantee all-day sun. Parapets, neighbouring buildings and rooftop structures can shade the proposed position, and the pattern changes through the year. Make a scaled site sketch and seasonal shadow diagram, recording the times you observe rather than judging from one sunny visit. Wind and reflected sunlight can also make growing conditions different from those in a sheltered garden. Consider what you want to grow and how you will reach the greenhouse openings; good growing conditions are a separate question from whether the roof can support the installation.
Plan how you will open and manage the greenhouse without creating an access problem. Ask the supplier for the exact model’s opening arrangement and check that it works in the proposed position. The Pyramid-type greenhouse listing does not, by its name or image, establish its opening layout, ventilation performance or rooftop suitability; request the relevant specification. If you plan to carry water, store it, use a hose or add accessories, include those items and routes in the review. Make sure watering and runoff can be managed without blocking roof outlets, and ask a roofing professional about any unclear drainage route.
Gather written evidence before ordering
Prepare one set of information for everyone reviewing the proposal: the scaled site plan and photographs, available roof or building records, the exact greenhouse model and its technical papers, a list of intended contents, and the proposed support and restraint. Add the delivery route, assembly arrangements and any relevant responses from the property manager or insurer. Ask each professional to state which location, model and installation method they assessed. Documents referring to different versions or positions may not answer the same question, even if they concern the same greenhouse category.
Proceed only when the relevant issues have been addressed and the planned installation matches the assessed proposal. If the supplier cannot confirm rooftop use or restraint, the structural professional cannot assess the load, or the roofing professional cannot accept the proposed contact or fixings, pause and revise the plan. Do not rely on paving that feels solid or choose a smaller model by guesswork; size alone does not settle wind or waterproofing questions. A ground-level site may be a more straightforward alternative, but it needs its own location checks. Seek advice again before changing the position, supports or intended contents.
Frequently asked questions
Can I put any standard garden greenhouse on a roof terrace?
No. Do not assume a garden model is suitable for rooftop use. The supplier needs to provide information for the exact model and configuration, and a structural professional must assess the building, supports and proposed restraint.
Who should assess whether the roof can support it?
Ask a structural engineer or another suitably qualified structural professional to assess the actual building and proposed installation. Give them the product information, a scaled site plan, the support proposal and a realistic account of the greenhouse contents and use.
Will a parapet protect a greenhouse from wind?
Do not rely on that assumption. A parapet can affect airflow, but wind conditions vary with the building and the greenhouse’s position. The supplier’s information and a site-specific professional assessment should address exposure and restraint.
Can I fix it to the terrace or weigh it down on the paving?
Neither approach is automatically suitable. Fixings can affect the roof structure and waterproofing, while ballast adds load. Have the proposed method reviewed by structural and roofing professionals before choosing or installing it.
What should I prepare before asking for quotes?
Gather a scaled terrace plan, site photographs, the exact model and its technical information, a list of intended contents, and measurements of the delivery route. Include roof outlets, access points and the proposed position so the relevant professionals can review the same arrangement.
A roof terrace greenhouse needs an assessment of both the building and the proposed growing space. The decisive checks are whether the actual loading and wind restraint have been assessed, the waterproofing and drainage remain serviceable, and delivery and maintenance access work in practice. If one of those answers is missing, waiting or choosing another location is more sensible than modifying a garden model by guesswork. Where the evidence supports one exact arrangement, keep the assessment documents with the site drawings so any later changes can be reviewed against the same proposal.
