
Can a Greenhouse Stand on Timber or Composite Decking?
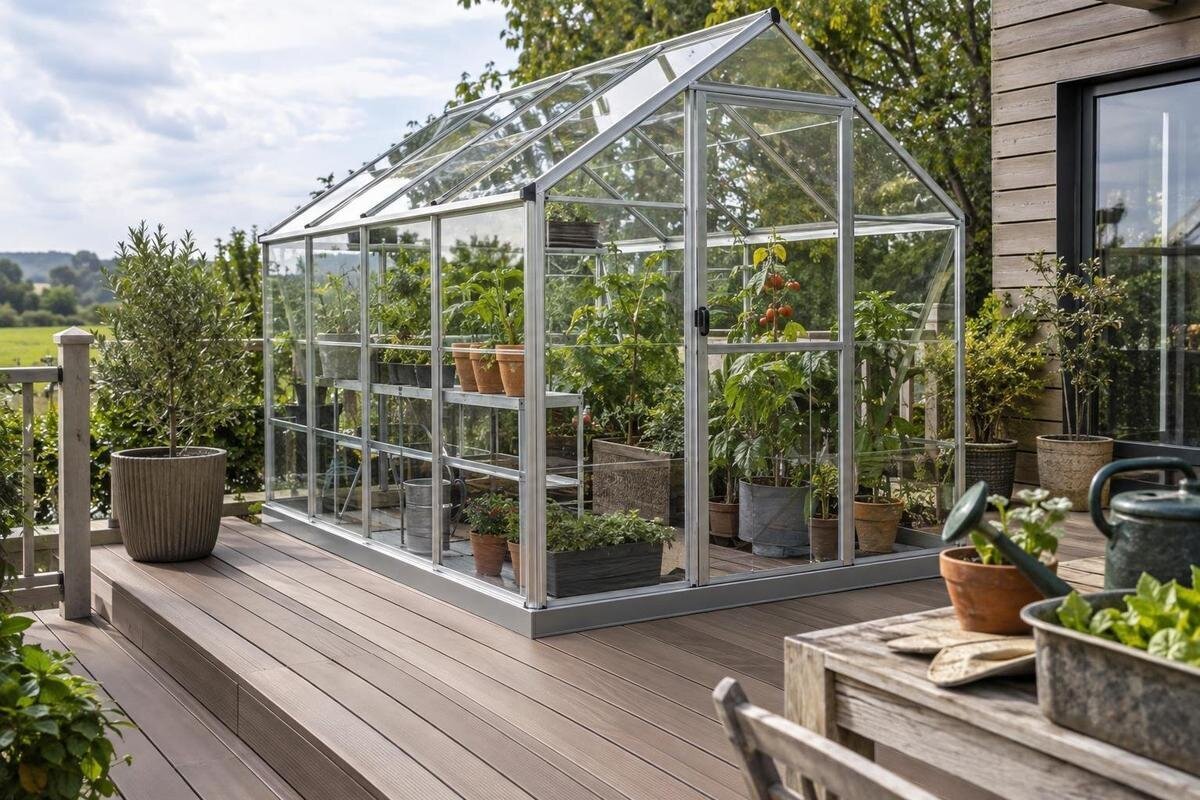
GREENHOUSE BASES AND DECKING
A timber or composite deck can look like a ready-made platform, but its boards are only the visible finish. Whether it can carry a greenhouse depends on the framing and supports below, how those parts transfer loads to the ground or an adjoining building, and the exact base and fixing requirements of the chosen model. The same questions apply to raised, ground-level and house-attached decks. This guide separates the surface from the supporting structure and explains what information a qualified professional needs to confirm whether a particular installation is suitable.

Can a greenhouse stand on decking?
It may be possible, but the answer cannot be read from the boards alone. Timber and composite decking are the visible surface; joists, beams, posts and their connections form the structure that carries loads to the ground or an adjoining building. A greenhouse adds its own frame and panels, as well as the weight of people and anything stored or used inside. The surface can look sound while the supporting structure or its connections remain unknown. Board material and appearance are not a structural assessment.
A low platform and a raised deck may be supported in different ways, just as a freestanding deck differs from one attached to a building. There is no universal board thickness, span or visual test that establishes suitability. The answer must relate the deck’s actual structure to the specific greenhouse, its base and its fixings. Do not install the greenhouse and wait to see whether the deck moves; first obtain model-specific installation information and a site-specific review from a qualified structural professional.
Deck boards are not the deck structure
A deck is a system, not just a plank thickness. Boards usually span supporting members such as joists; joists may bear on beams, posts or a connection to a building, and those parts need sound supports of their own. Composite boards may be installed over a timber or another type of subframe, so the board material does not identify what carries it. Look for original plans, installation paperwork or a view of the underside where it can be accessed safely. Record the board manufacturer and range if known: their guidance may explain permitted uses, fixing arrangements and provision for movement. A board specification and a structural assessment answer different questions, and neither should be treated as a substitute for the other. Replacing timber boards with composite ones does not establish the capacity of the retained frame. If the deck is built over another surface, establish which parts actually bear loads rather than assuming the surface below supports the decking directly.
The greenhouse side of the junction matters too. When assessing a Classic aluminium greenhouse, treat its frame and specified base as part of the proposed installation, and the existing deck as a separate structure. The word aluminium describes the greenhouse, not the capacity of the deck. A reviewer needs to know both what the selected model requires at its base and what supports lie below the boards. A product photograph, or a base that appears to fit within the deck outline, cannot show whether the joists, beams or connections are adequate.
Trace how the deck is supported
Find out which way the boards run and, where possible, where the joists, beams, posts and building connections sit. Focus on the area where the greenhouse would go: a deck can have different spans, repairs or support conditions in different parts. Existing plans are useful, but they may not show later changes, so compare them with the deck as it stands. Mark the proposed greenhouse position on a plan and note which supports are known. The aim is to give the reviewer an accurate picture of the structure, not to calculate its capacity from a sketch or a board pattern.
Where the shortlist includes a Bloomcabin Prestige Greenhouse with Metallic Base, the product name identifies the greenhouse and its base option; it does not show whether the existing joists or deck supports can carry the installation. Ask for the chosen model’s exact base drawing and fixing information. A qualified reviewer can compare the base contact and fixing positions with the deck’s actual framing, support points and building connections. Do not infer that a metallic base spreads loads over the boards or is compatible with decking unless the relevant documents and assessment confirm it.
Check the deck’s condition and history
From areas you can inspect safely, note loose or lifted boards, splits, signs of softened or discoloured timber, visible damage to connectors, sagging or noticeable movement. Report anything concerning to the person assessing the deck; any one sign needs to be considered in context. Damage to a composite board matters too, but an intact top face tells you little about hidden joists or support posts. Do not try to prove the deck’s strength by jumping on it, piling on materials or loading one area heavily. A do-it-yourself test can create a hazard and does not replace a structural review.
Tell the reviewer how old the deck is, what repairs have been made and whether boards, posts or other parts have been replaced or altered. Added features such as planters or changes around drains may also be relevant to the site inspection. Photos of the top and, where safely accessible, the underside can help explain what is visible, but they cannot reveal every concealed connection or support. The absence of obvious damage is not clearance for a greenhouse. If an inspection needs access beneath the deck or to a covered connection, arrange that with a suitable professional rather than removing structural parts yourself.
Match the greenhouse base to the deck framing
Use the drawing for the exact greenhouse model and version, not only its overall external dimensions or a product-family name. Ask for the base outline and the specified support and fixing positions. These details let a reviewer compare the greenhouse’s footprint with the joists and other supports beneath the boards. Check how the drawing distinguishes the base from the wider frame, and make sure the chosen door orientation and configuration are the ones being assessed. Also ask for the manufacturer’s requirements for level, squareness and any installation tolerances. A deck may have been laid with a fall for drainage, so its existing surface should not be assumed to meet the greenhouse’s requirements. The reviewer needs to distinguish the level of the proposed supporting base from that of the surrounding walking surface. Where the two differ, resolving the junction is part of the design, not a reason to improvise packing beneath the frame. Do not estimate the base from a photograph or assume that a rectangular area of boards confirms a suitable support arrangement.
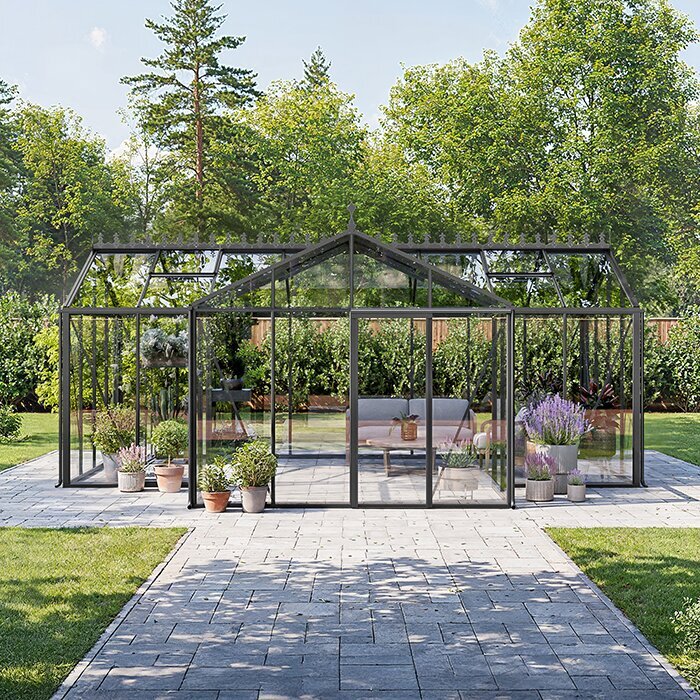
The Spacious Greenhouse listing gives a range from 506 to 753 sq ft. That span illustrates why a family name does not define one fixed base outline: identify the exact version and request its matching information. The area figures describe the product range; they do not show the deck framing required, the greenhouse’s weight or whether a particular deck is suitable. Mark the full base layout against the actual deck plan and have a qualified reviewer consider how it relates to the supports. If a drawing is unavailable, do not guess where the base should sit.
Include the intended use and contents
The assessment should cover more than an empty greenhouse frame. Tell the reviewer how the space is likely to be used, including whether people will work inside and whether you plan to add staging, shelves, large pots, raised beds, soil or water containers. These items can change what the deck has to carry, and their positions may matter as well as their weight. A simple contents plan is useful: show where heavier items would stand, whether equipment rests on the floor or attaches to the greenhouse, and which containers will normally be filled. Provide manufacturers’ weights or capacities where available rather than making your own load calculations. Include items remaining on the surrounding deck, such as existing planters and garden furniture, so the review is not limited to an isolated greenhouse footprint. Consider how you expect to use the space over time, not just on installation day. Do not rely on a board’s apparent firmness to judge concentrated or future loads.
If you are considering an aluminium greenhouse with built-in storage, give the reviewer the exact model and configuration, along with the contents and equipment you intend to keep there. The product description identifies a storage feature; it does not state what a particular deck can support or how you plan to use the space. Include watering equipment, filled containers and other planned items in the discussion. If your plans change after the assessment, ask whether the revised use needs to be reviewed rather than assuming that the original confirmation covers every later addition.
Confirm the fixing and wind-resistance details
Fixing the greenhouse is part of the structural question. Wind can exert sideways and lifting forces on a greenhouse, so the installation must follow the selected model’s fixing requirements and those fixings need a suitable supporting structure. Do not assume that fastening through a board is the required method, or that the deck’s ordinary board fixings are suitable for the greenhouse. Ask for the model-specific information, then have a qualified professional consider how the proposed fixings relate to the joists, beams, posts or building connections. Avoid choosing screws or changing the fixing layout by guesswork.
With a Lean-To Greenhouse, establish from its own installation information whether the selected arrangement involves a building-side fixing or another interface. The product name alone does not confirm how it must connect at your site. If the greenhouse is near a house, do not assume that wall cladding, the deck’s building connection or a railing can act as an anchor. The greenhouse instructions should clarify the intended arrangement, while a professional familiar with the supporting construction can assess the deck and any proposed building attachment together.
Plan for water and deck maintenance
Rain, roof run-off and watering all affect how the deck area is used and maintained. Keep existing drains, channels, inspection hatches and access gaps clear, and find out where water from the selected greenhouse is intended to go. Do not assume that a particular roof detail is included or that run-off will fall in a convenient place. If you are considering a pyramid-type greenhouse, use its model-specific information to establish the base and any relevant rainwater details; a product name or gallery image cannot show where water will land on your deck. Include existing drainage routes in the site review.
Follow the guidance for the actual decking boards and supporting system, whether they are timber, composite or a combination of materials. Check whether the proposed base would cover a route needed for inspection, cleaning or drainage, and whether the area beneath the deck remains accessible for maintenance. Map removable boards or access panels before agreeing the position: a panel is of little use if the greenhouse frame will prevent it from opening. Think about routine work inside too. Loose compost, fallen leaves and water from cleaning need to be managed without blocking board gaps or leaving inaccessible debris around the base. Check which cleaning products and protective measures are permitted by the decking manufacturer rather than assuming that any mat, coating or sealant is suitable. Boards should not be cut or drilled to accommodate the greenhouse without checking the deck-system guidance and obtaining appropriate professional advice. The aim is to retain practical maintenance access as well as a workable drainage arrangement.
Check the outline, edges and access
Compare the whole greenhouse base with the usable deck area, not just the space between visible obstacles. Allow for the chosen door position, room to enter and work, and access needed to maintain the deck and greenhouse. On a raised deck, note nearby edges, stairs, railings and routes to the installation area. A base that occupies space needed for access or prevents inspection of a support may create a separate problem even if its outline appears to fit. Do not move or remove a railing, stair or other deck feature to make room without appropriate professional advice.
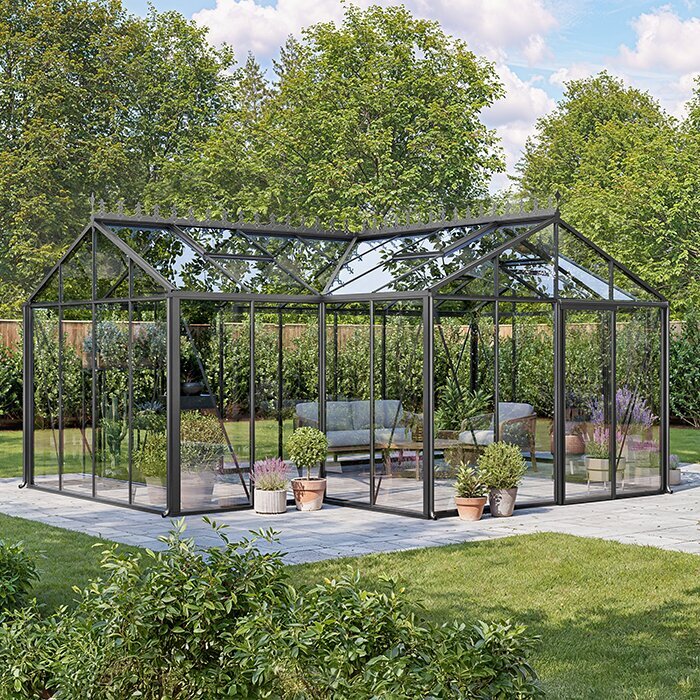
A T-Shaped Orangery Greenhouse is a reminder not to reduce a named shape to a guessed rectangle. Use the exact model drawing to mark its full base outline and entrance position on the deck plan, then compare that outline with the known framing and supports. An open area of the right apparent size does not prove that the greenhouse base will sit over a suitable arrangement. Include the space needed for assembly and future access in the plan, and discuss any proposed changes near the deck edge or its supports with the professional reviewing the structure.
Get a model-specific structural review
Bring together the greenhouse’s installation information and base drawing, the deck plan or measurements, any available records of construction or repairs, and photos of areas that can be inspected safely. Add the intended position, planned contents, drainage features and any proposed attachment to a building. Ask a qualified structural professional to review the actual deck at the proposed location and explain whether it can support the selected greenhouse as planned, or whether further investigation or design work is needed. Request a written record identifying the greenhouse configuration, the area of deck assessed and any conditions attached to the conclusion. If concealed supports could not be inspected, the record should make that limitation clear rather than imply they were checked. Where alterations are required, establish who will design them and how their completion will be confirmed before installation. This gives the supplier, deck contractor and greenhouse installer a common description of the agreed arrangement. A general statement about decking, or an answer based only on board material, cannot settle the question for a particular site.
For a shortlist that includes a Limited Edition aluminium greenhouse, ask the supplier for information specific to the exact model and configuration. A product page can identify the greenhouse, but it cannot assess the existing deck. The site review should distinguish between proceeding as proposed, making professionally designed changes to the supporting structure, or choosing another location. If the deck is not suitable, do not try to solve the problem by adding an arbitrary layer of boards or shifting the greenhouse base. Any alternative base or alterations also need to suit the model and site.
Frequently asked questions
Is composite decking automatically suitable for a greenhouse?
No. The material of the boards does not identify the strength, layout or condition of the supporting frame. Check the actual deck system and its connections, then have them assessed against the exact greenhouse and its base requirements.
Can I screw the greenhouse base into the decking boards?
Do not assume that fixing into a board is the specified or suitable method. Check the greenhouse installation information and ask a qualified professional to confirm how the fixings relate to the deck’s supporting structure.
Does a greenhouse with a metallic base make decking suitable?
No. The base is part of the greenhouse installation, but it does not establish the capacity of the deck underneath. The exact base layout and fixing details still need to be checked against the deck’s framing and supports.
If the deck looks solid, is that enough?
No. A surface check cannot establish the condition of hidden joists, connections or supports, or show how they carry loads. Visible damage is useful information for a reviewer, but an absence of obvious damage is not confirmation of suitability.
What if the deck is not suitable as it stands?
Pause the installation and discuss designed changes to the deck or a different site with the relevant professional. Another option may be a separate, purpose-designed base on suitable ground. Its details must suit the chosen greenhouse and site; generic dimensions are not a substitute.
Decking may be a suitable site, but the boards cannot answer that on their own. The useful evidence is the deck’s supporting arrangement matched to the base and fixing details of the exact greenhouse, with the intended use and drainage considered too. When those parts have been reviewed together, you can decide whether the proposed position is workable or whether the structure or site needs to change.
