
Greenhouse or Garden Room for Plants and Seating?
Greenhouse planning guide
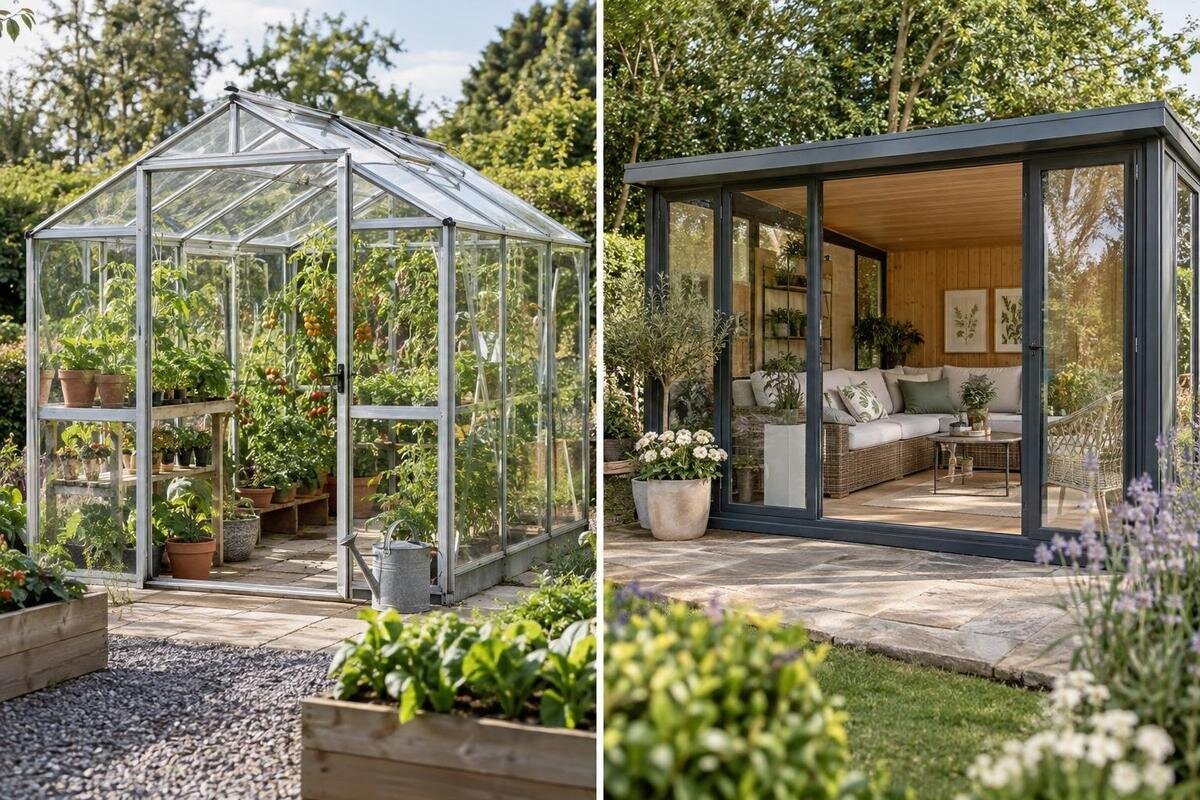
Plants and people need different things from an enclosed garden space. A greenhouse is planned around growing conditions, access and ventilation; a garden room is planned around the comfort of the people using it. Either can include elements of the other, but a seat does not make a greenhouse equivalent to an insulated room, and potted plants do not prove that a garden room can support crop production. Compare the actual layout and specification against how you intend to use the space through the seasons.
01
Greenhouse and garden room: the main difference
Think first about what you want the building to do on an ordinary day. A greenhouse supports cultivation: you need room to position plants, reach them, water them and manage the air around them. Plant work also involves carrying trays, checking growth and clearing spilled soil, so routes need to remain usable when the structure is full. Decide whether seating means a brief pause between tasks or an activity that needs its own uninterrupted space. People share the greenhouse’s conditions with the plants, pots and damp compost. A seat can be pleasant in suitable weather, but it is not evidence of steady indoor comfort. The footprint, layout and openings must support both plant care and movement.
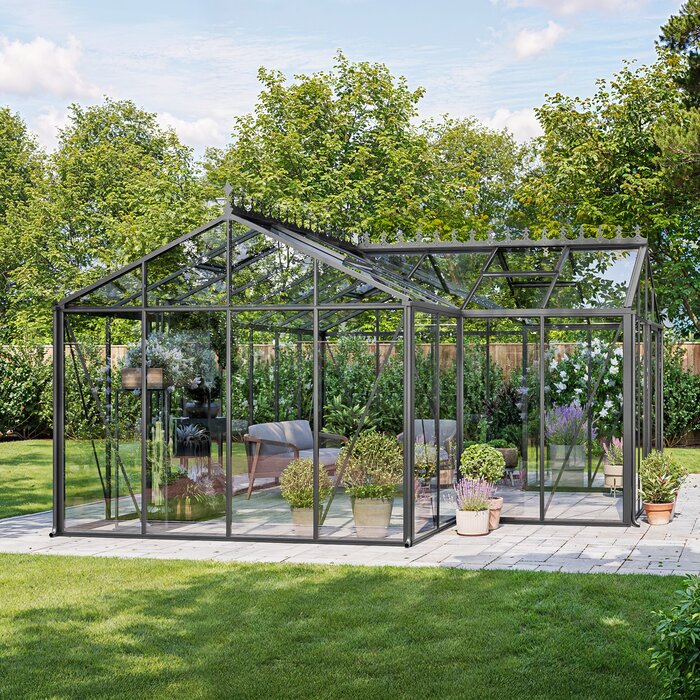
A garden room starts from a different brief: a place to sit for a planned length of time, with an interior and enclosure selected for that use. Designs vary, so establish whether the product is intended for occasional visits or regular use throughout the year. Do not infer insulation, draught control or dependable winter temperatures from glass, decorative styling or an orangery name. The Bloomcabin Prestige Greenhouse is a greenhouse model to examine; its configuration drawing and written specifications must establish whether it matches your intended use. A short pause after watering and a long evening with visitors place very different demands on the space.
Sunlight, heat and seasonal comfort
Light does two jobs in a shared building, but the criteria differ. Plants need light suited to their species and growth stage; a bright-looking structure does not guarantee an even amount throughout the day or year. Nearby trees, fences and buildings can cast shade, while the sun’s direction and angle change with the season. Observe the proposed site at different times, noting where shadows fall across benches and seating. A check on one bright day can miss shade at other times of year. Also consider glare on screens or a beam falling directly on the seat. Shading that reduces glare for people can also lower light at a planting bench, so judge both uses together. Base your plan on the actual site, not the assumption that clear glazing illuminates every corner alike.
Sunlight can warm an enclosed structure, but that warmth varies with the weather and time of day. This creates a growing-management issue as well as a comfort one: plants may need conditions different from those in which people want to sit. Consider bright afternoons, cooler evenings and cloudy periods rather than treating solar warmth as controllable heating. A pleasant temperature during one visit does not demonstrate suitability for regular use throughout the year. When comparing a Classic Greenhouse, examine the specification for the selected version instead of assuming that its appearance indicates insulation or consistent indoor comfort.
02
Ventilation for plants and people
Ventilation is part of plant care, not an optional extra simply because the structure has seats. Plants release water vapour, and a crowded enclosure may hold warmth and moisture; stagnant, humid air can contribute to growing problems. The amount and pattern needed vary with the plants, season and structure, so decide what you intend to grow before judging the openings. Check where vents are positioned, how they are operated, and whether airflow can reach planting areas rather than being blocked by shelves or tall crops. Consider whether watering, harvesting or furniture placement would make the openings difficult to reach.
People need fresh air too, although a strong draught or an opening immediately beside a chair may make sitting uncomfortable. The question is not simply how many vents are shown, but whether their arrangement provides airflow around the plants while leaving a usable seating area. Ask which openings and operating arrangements are available for your chosen configuration. The name Lean-To Greenhouse identifies the product form, not its ventilation provision. Check that you can reach the controls without moving furniture or leaning across crops, and consider where incoming air will pass when the seats are occupied.
Space for benches, crops and seats
Plan the interior at full working capacity. Mark out crop benches, shelving, pots, a potting surface if needed, and the routes used to water, prune and carry plants. Then add a seat, side table and enough room to use both without stepping over trays. Use clear internal dimensions rather than the advertised outside footprint: frames, benches and door positions affect the space available. Allow for foliage extending beyond benches and pots, especially during the busiest growing period. An empty building can look generous while the same space filled with mature plants leaves little room to move. Draw the circulation routes as part of the layout, rather than relying on whatever narrow gaps remain after the equipment and furniture are in place.
Seating has a different spatial demand from cultivation. A chair may fit on paper but block access to a bed, narrow a route or leave no place for a second person to pass. Draw one plan for the busiest growing period and another for times you want to sit, then decide what can be moved and where it can go. The listed area range for the Spacious Greenhouse is 506–753 sq ft; a range is not a substitute for the drawing of the exact configuration. Use that plan to identify clear usable space, rather than assuming every quoted square foot is free for furniture or an unobstructed path. Mark the chair in position when the doors are open and plants are at full size.
03
Watering, cleaning and furniture
Growing creates everyday mess as well as a view: spilled compost, wet trays, water from pots and the movement of tools. Decide where these tasks will happen and how you will keep the route to the seat clear. If you want upholstered furniture or cushions, check the furniture maker’s care advice for exposure to damp conditions, direct sunlight and temperature changes. An enclosure does not, by itself, make the interior dry and room-like. Removable cushions and furniture that can be wiped clean may be easier to manage, but you still need somewhere suitable to put loose items during watering. Include access for cleaning beneath benches and around chair legs, not just space for the furniture itself.
Set a realistic boundary between growing and sitting. A propagation bench, a storage box or a removable chair may be easier to accommodate than permanent furniture, but only if the plan preserves plant access and ventilation. Consider where compost, watering cans, tools and empty pots will go; leaving them beside a seat may undermine the calmer room you wanted. If reviewing a limited-edition greenhouse, use the specified materials and care information rather than inferring upkeep needs from the model title or appearance. Check whether any finish or option belongs to the exact version you are considering, and where cushions or loose items can be stored between tasks.
Access, doors and everyday movement
Good circulation makes plant care easier and determines whether the seating area is usable. Check the route from the garden to the entrance for carrying compost, watering cans or larger pots, and note where each door opens. Keep a clear route past benches and furniture, with room to manoeuvre without knocking plants or moving a chair each time you enter. If anyone has particular access needs, compare actual clear widths, thresholds and door operation with those needs rather than relying on a description such as “spacious”. Mark out the proposed layout on the ground and try carrying a tray from the entrance to a bench. This can reveal pinch points that are easy to overlook on a drawing.
Think about the way the room is used at the same time as the way it looks. A seat can face a view yet sit in the route used for watering; a plant bench can create separation but shade plants elsewhere. Sketching furniture and growing positions on the same drawing exposes these conflicts early. A form such as the T-Shaped Orangery Greenhouse should be judged from its plan and chosen dimensions, not its name; the drawing needs to show clear floor area, openings and routes between each part. Consider what happens when more than one person is present, rather than planning only for an empty, neatly staged interior.
04
Glazing and insulation are not the same thing
Glazing is only one part of how an enclosure performs. A clear roof or wall may admit daylight without providing the insulation or draught control expected of a room for regular sitting. Frames, joints, doors, the floor and the roof all contribute to the overall enclosure. Ask for the manufacturer’s stated performance information for the exact build, including the basis of any thermal claims. Figures for an individual pane or panel do not necessarily describe the complete structure. Where information is missing, do not assume that the building meets your comfort requirements, particularly for colder weather. Establish whether the evidence covers the doors, floor and other options included in your proposed configuration.
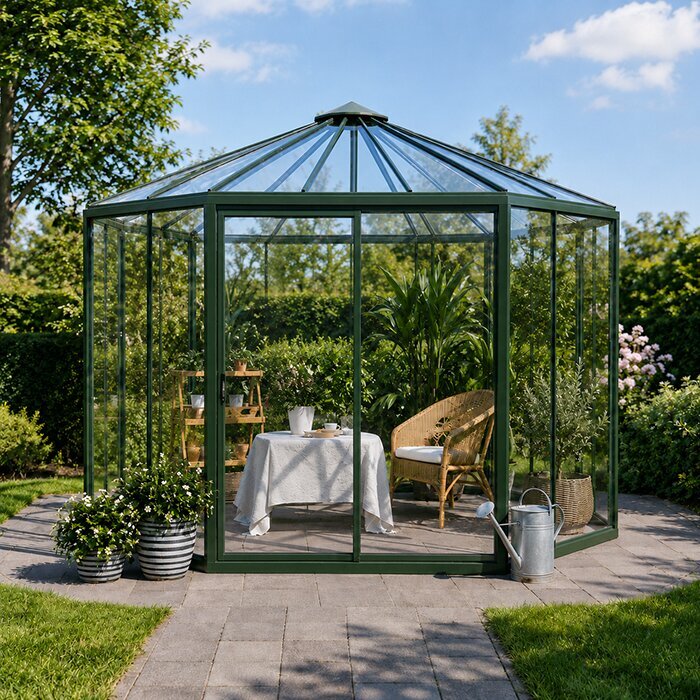
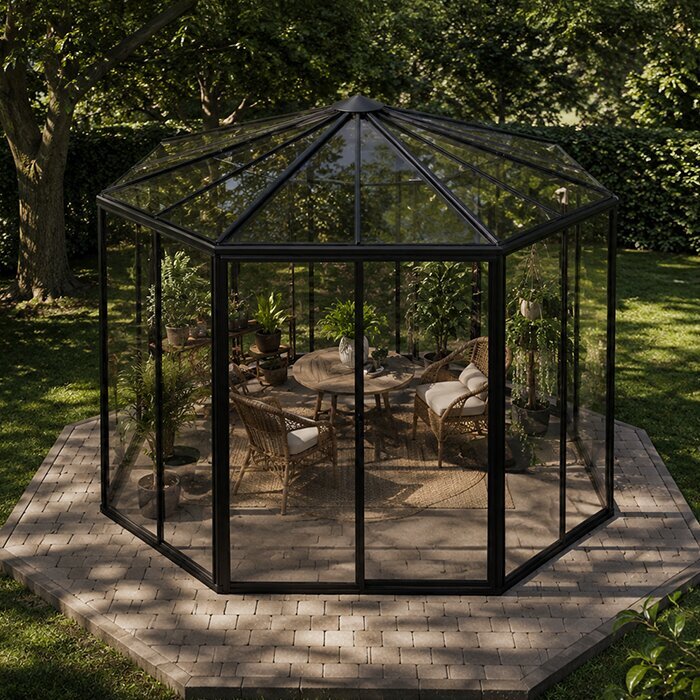
An orangery, conservatory or garden-room description can refer to different designs; a glazed appearance alone does not confirm all-season comfort. Compare the documented insulation, seals, condensation management and floor assembly, including which elements are supplied and which you must arrange separately. A pyramid-type greenhouse illustrates the distinction between form and performance: its shape does not establish the glazing package or thermal behaviour. If you need a consistently comfortable place to sit, consider a garden room designed and documented for that use. Attractive glazing can be part of such a room, but it is not a substitute for evidence about the whole enclosure.
Which plants suit a shared space?
Plant choice should follow the real environment, not the name of the room. Seedlings, fruiting crops, tender plants and ordinary houseplants have different requirements for light, warmth, humidity and seasonal protection. Keeping a few leafy containers is also different from producing crops that need a planned growing area. Before mixing growing with seating, list the plants you intend to keep and compare their needs with conditions the building can deliver; do not assume a particular heating or cooling set-up. In a garden room, plants that tolerate its normal seasonal variation may be simpler to manage than a collection needing closely controlled conditions. Check each plant’s requirements rather than treating “greenhouse plant” as one universal category. If plants will be moved seasonally, include the exit route and a temporary holding place in the plan.
Scale the growing plan to the time and access available. A few containers for visual interest require different bench space and routines from regular propagation or a crop plan that occupies much of the floor. Note how watering, seasonal changes and plant care will fit around the times you want to sit. If storage is proposed, check how it affects planting space and air movement. A product title such as greenhouse with built-in storage tells you that storage is part of the named offer, not how much clear floor remains or whether it suits your tools; those details belong in the specification and plan. Include space for supplies without displacing the route needed for either use.
05
Specifications to compare before purchase
Compare like with like on a drawing before comparing appearance or headline area. For each option, record external dimensions, internal clear dimensions, door and vent positions, bench footprint, and the usable area left for circulation and seating. Write down what the package includes and which items are optional, then map your own seat and growing equipment onto the plan. A side-by-side sketch of a dedicated greenhouse and a dedicated garden room makes compromises visible: one may devote more room to plant work, while another may document more of the comfort features you require. Do not infer either result from a category name or photograph. Keep the criteria identical for both candidates, and note where a supplier’s description leaves a question unanswered.
Ask for precise answers on points that affect your intended use: stated thermal performance and its test basis, how ventilation is controlled, what glazing and frame are specified, and what maintenance is expected. If you plan powered lighting, fans or heating, establish what provisions are included and have electrical requirements assessed by a qualified professional; do not assume equipment can simply be added to any structure. Confirm base or ground-preparation requirements from the manufacturer’s documentation, and seek suitable professional advice where the site or assembly calls for it. Written answers help separate a configured offer from items you would need to arrange independently.
Choosing a space for your main use
Let the activity that matters most determine the category. If your main aim is propagation, growing vegetables or keeping plants through winter, assess a greenhouse specified for that growing plan; do not infer protection from the category alone. A chair can be part of the working layout, but it does not make the enclosure perform like a living room. If the priority is regular, comfortable seating through a wider range of weather, choose a garden room on the basis of its stated construction and comfort performance, then select plants that suit its actual conditions. The expected length and season of each visit should guide your comfort requirements.
Where both uses are equally important, define the growing area and airflow the plants need, the space required for people and furniture, and the comfort you expect in each season. Test the proposed layout against the specification for the exact configuration. If the requirements conflict, separating the functions between two spaces may be more practical than combining them. Alternatively, occasional seating in milder weather may be an acceptable compromise within a greenhouse. Decide which limitation you can live with: less growing space, fewer opportunities to sit comfortably, or plants chosen around the conditions of a room intended primarily for people.
Frequently asked questions
Can I put a sofa in a greenhouse?
You can include seating, but a sofa does not change how the enclosure performs. Consider whether the furniture can cope with the conditions, whether it obstructs plant care or ventilation, and how you will protect it during watering. Do not assume a greenhouse will offer the steady comfort of an insulated room.
Can I grow plants in a garden room?
Yes, if its light, seasonal conditions and ventilation suit the plants you choose. Check the room’s actual orientation and specification, then match plants to those conditions. A space intended for sitting may not provide what you need for crop production or plants that require closely managed growing conditions.
Does glazing make a garden room warm enough?
Glazing alone cannot answer that. Overall comfort depends on the enclosure and its specified performance, while sunlight can warm a space without providing consistent heating. Ask for performance details for the exact configuration, and consult a qualified professional if you are planning heating or other powered services.
Is a greenhouse with seating the same as a garden room?
No. Seating changes the layout, not the purpose or performance of the structure. A greenhouse is planned around growing conditions and plant access; a garden room is planned around people using the space. Some designs may serve both purposes, but confirm that their documented specification supports your expectations.
What should I compare before choosing?
Compare a dimensioned plan, clear internal space, door and vent positions, specified glazing and frame, ventilation arrangements, and any stated thermal performance. Check what is included, what is optional, and what maintenance or base preparation is required. For powered services, have the requirements assessed by a qualified professional.
Choose according to the building’s main purpose, then assess whether the secondary use fits. A greenhouse can accommodate a seat for breaks between growing tasks, while a garden room can house plants suited to its conditions. Neither arrangement changes the enclosure’s performance. A successful shared space leaves room for mature plants, watering and movement as well as furniture, with seasonal comfort expectations that match the documented specification.
