
Designing a Greenhouse for Two People to Share
Planning a shared greenhouse
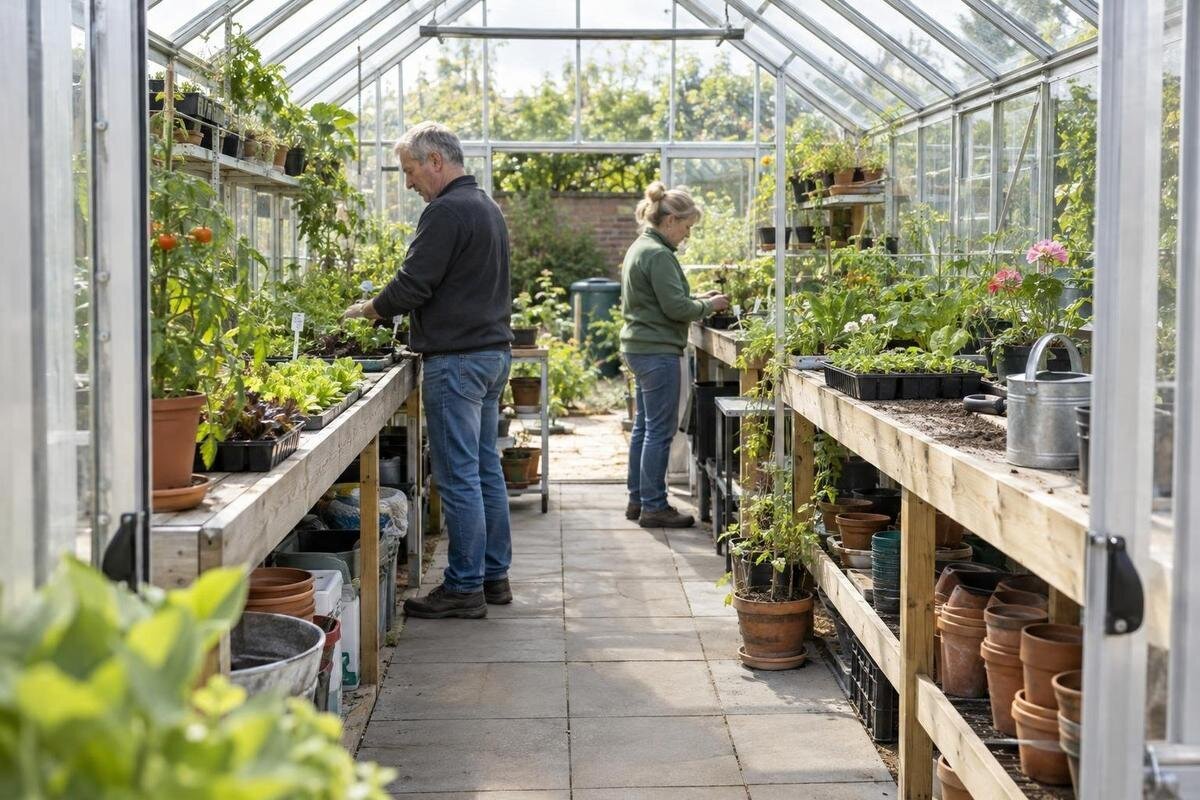
Sharing a greenhouse changes the layout question: it is not only how many plants fit, but whether two people can carry out different jobs at the same time. A bench may look spacious on an empty plan and still become a bottleneck when one gardener is potting and the other is carrying a harvest past. Plan two distinct work areas, the route between them and the room occupied by mature plants, then test the arrangement with real trays and tools. The aim is not to duplicate every fitting; it is to prevent everyday tasks from repeatedly stopping one another.
Map the jobs that happen at the same time
Begin with a normal busy session, not just a head count. Write down the jobs each person does and which ones genuinely overlap: one may be potting while the other harvests, or watering may coincide with carrying a tray out. Include where each task starts and finishes, what is carried and what has to be put down temporarily. Note which jobs can wait until the other person has finished. This shows whether you need two permanent work areas, a flexible secondary surface or simply a reliable route past one active task. Try describing a real pairing from your routine, rather than an idealised quiet visit.
Separate tasks that keep someone in one place from those that involve repeated journeys. Potting may occupy a station for much of a session, while harvesting involves moving between plants and returning to a basket. Draw these movements over the standing positions so you can see where they intersect. Agree which interruptions are acceptable: an occasional pause to carry a large item through is different from having to stop every time someone collects a pot. Include any handover between gardeners, such as passing on a filled tray. It needs a place where the receiving person can take it without reaching across unfinished work or leaving it in the aisle.
Measure the exact interior before drawing work areas
Use a dimensioned drawing for the precise model and size you are considering, and work from internal measurements rather than the outside footprint. On a blank plan, mark the inside wall line, entrance position and door swing; note any fixed elements or obstructions shown on the drawing. Add the full footprints of permanent beds, benches, staging and cupboards, not only the space where their legs touch the floor. A surface may overhang its supports, and the person using it needs room in front. If a listing gives only external measurements, ask for the internal drawing instead of estimating usable space. Record the selected size on your sketch so you do not compare it with a different variant by mistake.
Give the plan a scale using graph paper or a digital grid, then add furniture before pencilling in plants or people. Product area ranges can help narrow a search, but they do not settle a two-person layout: the Bloomcabin Prestige Greenhouse listing gives a range from 40.6 ft² to 302 ft², and that figure alone does not show door placement or clear passage. Choose the particular size you are considering and check its dimensioned internal plan. Use that plan for your layout rather than transferring a sketch from a different model or assuming an area figure describes the working space.
Give each gardener a defined work area
A work area is more than a named patch of floor; it needs room for the action around it. For potting, allow for trays being filled, containers waiting and the user setting down tools or turning to reach supplies. For harvesting, mark where the basket sits and where produce can be sorted or set down briefly. Two people can use different parts of a sufficiently long bench, but each needs an accessible working edge and room for their materials. Draw the occupied surface and standing space for each person separately. Do not count a shared patch of worktop twice if both tasks need it at the same time.
Mark the stations A and B, then add each user’s standing position, temporary items and likely steps. Opposite stations can place both gardeners in the same stretch of aisle; staggering them may separate their standing positions, but you still need to account for movement between them. If one station is temporary, identify where its equipment goes when packed away so it does not simply move into the passage. When considering the Classic greenhouse range, compare arrangements for the selected size: two bench zones, or a potting bench paired with a harvesting area beside the plants. Judge each arrangement by whether both tasks can continue independently.
Keep a clear route between the entrance and work areas
Draw the route each person uses to reach the plants, work areas and the way out. It should still be available when benches are occupied, baskets are being filled and a tray is waiting to be carried. Mark the route after placing fixed furniture, not on an empty outline of the greenhouse. A direct path is easier to use than one that winds between tasks, and it should not pass through the space where the other gardener needs to stand. Check the route from more than one starting point: a person returning with a harvest may need a different path from someone carrying tools in.
Include the entrance in the route, rather than treating the doorway as its endpoint. Someone arriving with a tray needs somewhere to put it down before starting work, without obstructing the person leaving. Check the clear doorway and any door movement shown on the plan, as well as the approach immediately outside. A convenient workbench near the entrance can become a bottleneck if its user stands across the only way through. When considering the Lean-To Greenhouse range, trace this arrival-and-departure sequence on the selected size’s drawing. Keep the temporary set-down place separate from the doorway and from either gardener’s occupied working space.
Plan where two people can pass and turn
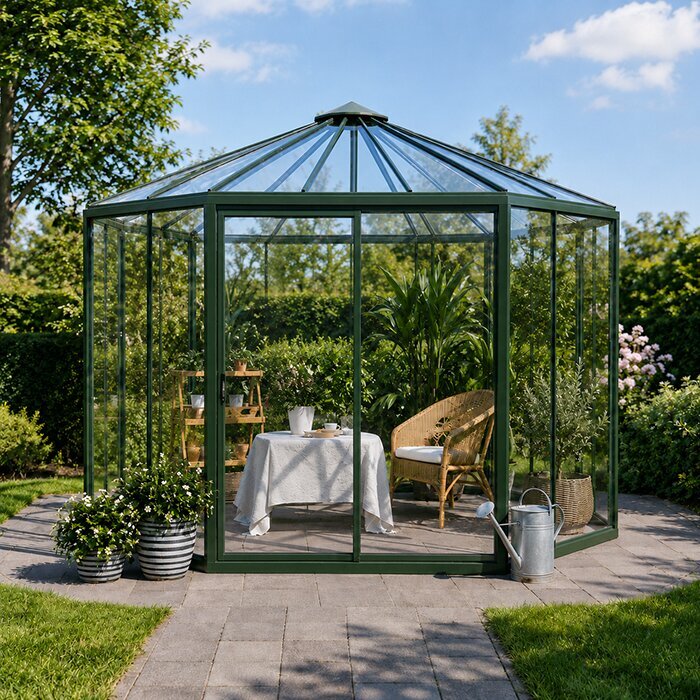
Passing is most difficult where a route narrows, changes direction or meets a work area. Look at the entrance, the ends and corners of benches, and any point where someone must turn while carrying a load. Mark the place where one person could pause without blocking the other. It might be a genuinely clear patch beside the route, but do not label a planted bed, occupied station or storage area as a passing space. A plan that works only when both people stand still in their assigned places may fail as soon as one needs to reach a shelf or move a tray.
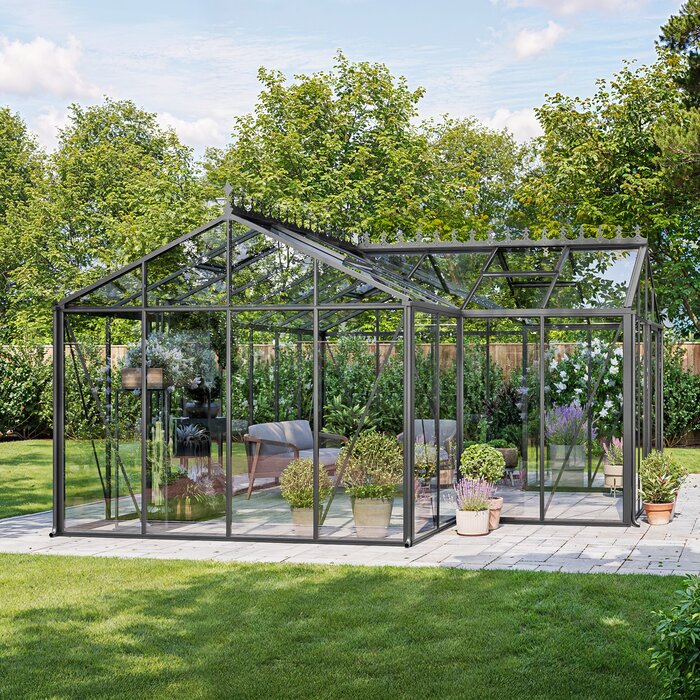
A person’s standing footprint does not describe the space they need while turning with a tray. Include the carried item and the movement of their arms, especially beside bench corners or projecting pots. At a proposed passing point, show where each person waits and how the moving person continues without stepping into a bed. For a shape comparison that includes the T-Shaped Orangery Greenhouse, use the actual drawing to locate these encounters rather than assuming a junction provides spare room. Consider both directions of travel: a spot that lets someone enter empty-handed may be awkward when they leave carrying a full basket.
Set up each station for the person using it
People differ in height, reach, handedness and the way they approach a task. Have each gardener stand at the proposed station and check whether frequently used tools and materials are easy to reach without leaning across the other person or stretching over a bed. Think about the direction of movement too: someone who works with a dominant hand may need a clear place to set down a tray on one side. These details do not require a complicated plan; they help show whether two marked work areas are genuinely usable by the people who will use them.
If the gardeners prefer different working heights, consider separate surfaces or equipment that can be adjusted between users, subject to its own specifications. Test the proposed height with the actual pot or tray on top: the surface alone does not represent the working position. Also check whether a seat, if wanted, leaves space for the other person to pass and for the seated user to get up. For a shortlist including the Limited Edition greenhouse, record these furniture requirements separately from the greenhouse specification. This keeps the comparison focused on the space each gardener needs, without assuming that a model name establishes the suitability of a bench arrangement.
Separate potting, harvesting and shared tasks
Give tasks with different equipment their own places in the plan. A potting station may need a working surface, trays and a spot for tools, while harvesting needs room for a basket and somewhere to set it down. Watering adds a carried container and movement between plants; it should not depend on crossing a work area that is in use. You do not have to duplicate every item, but decide where shared equipment lives and whether retrieving it interrupts either person. This makes the route between tasks visible before furniture or supplies have been placed.
Trace a complete potting cycle: bringing in compost and empty pots, filling them, placing completed pots on a tray and moving that tray to its growing position. Alongside it, trace a harvest from plant to basket and then out through the entrance. The two sequences should not depend on the same temporary surface being free. A separate place for finished work can prevent filled trays from accumulating on the potting bench or harvests from occupying its remaining clear edge. When considering the Spacious Greenhouse listing, assess whether the proposed arrangement accommodates these handovers. Extra floor area is useful only if you allocate it to the activities that otherwise interrupt each other.
Allow for mature plants and seasonal crowding
An empty or newly planted greenhouse can make a layout look more generous than it will be later. Mark the expected spread of established plants, including containers and supports you plan to use, and check what remains for people to reach and pass. Do not draw every crop as a narrow line down the centre of a bed: leaves and trained growth may occupy the space needed for access. If you do not know a plant’s eventual spread, leave that part of the layout provisional until you have checked its requirements rather than treating the gap as permanently clear.
Make a second version of the plan for the period when plants and equipment occupy the most space. Show which seed trays have gone, which containers remain and whether extra pots have taken their place. This is more useful than adding every seasonal item at once, which can exaggerate crowding, or omitting temporary trays altogether, which can hide it. For a shortlist including the Pyramid-type greenhouse, compare that busy-season arrangement with the initial planting layout. Identify which station, if any, changes use as crops develop. A temporary potting area remains practical only if its equipment has somewhere to go when plants need the space.
Give shared tools a home outside the route
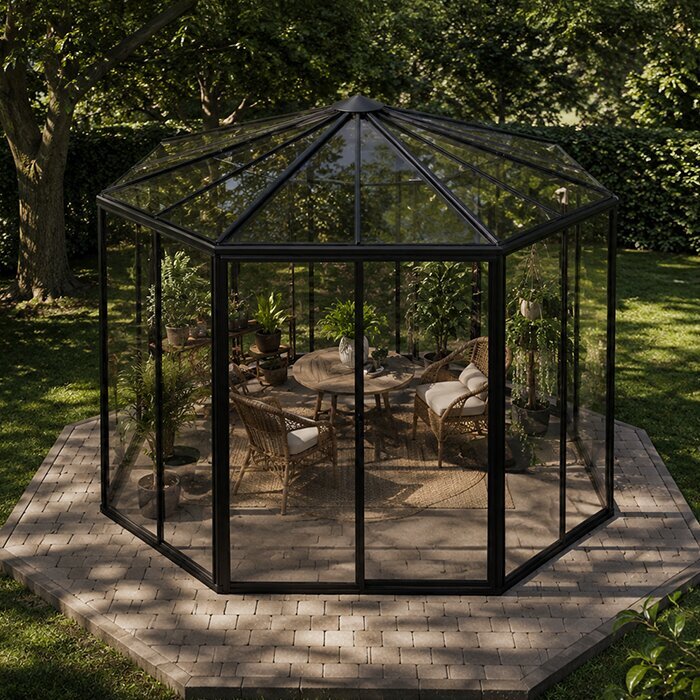
List the tools and supplies both gardeners use, then assign each a place that can be reached without walking through an occupied station. Keep frequently shared items convenient to both areas, but do not make the clearest passing space the default place for a bucket, compost bag or stack of trays. Also allow for an item left out temporarily: decide where a full harvest basket or used potting tray can wait without blocking a door or work surface. A simple label on the plan can distinguish permanent storage from objects that appear only during particular tasks.
The Limited Edition greenhouse with built-in storage listing identifies a storage feature, but its name does not establish the compartment’s dimensions or arrangement. Obtain the selected option’s details before assigning it tools or supplies. Mark both the storage footprint and the space needed to retrieve an item, including any door or lid movement shown. Frequently shared tools should not require one gardener to stop work whenever the other needs them. Less-used supplies can occupy a less convenient position if access remains practical. Where storage holds several items, consider whether taking out one means placing others on the floor; that temporary unloading space also belongs in the plan.
Test the plan with two people before choosing a size
Once the drawing looks workable, recreate it at full size in a clear area using tape, string or simple props. Mark the greenhouse boundary, entrance, door opening, beds, benches, storage and route from the exact internal plan. Use boxes or spare containers to represent the space taken by a basket, tray or watering can. Ask both gardeners to act out a typical overlapping session: potting and harvesting, for example. One person should keep working while the other walks past, collects a tool and carries a load out. A full-size test often reveals a pinch point that is easy to overlook on paper.
Swap roles and repeat the test with the items placed where they would normally be during the task. Note every pause, awkward turn, moved object or moment when one person has to leave a station to let the other through. Adjust the positions and try again; if the route still depends on clearing work surfaces, the layout is not yet a reliable shared plan. Recheck the drawing after adding mature plant footprints and seasonal equipment. The useful comparison between greenhouse sizes is the one that fits your actual two-person routine, not simply the largest area or the neatest empty-floor sketch.
Frequently asked questions
How wide should an aisle be for two people?
There is no single width that suits every greenhouse, pair of users and set of tools. Measure the route in the exact interior plan, then test it with both people and the trays, buckets or baskets they usually carry. Check the tightest point as well as the straight sections.
Do two gardeners need separate benches?
Not necessarily. What matters is having two usable work areas when tasks overlap. One person might use a potting surface while the other harvests elsewhere; a shared bench can work if you rarely need it at the same time and it does not block the route.
Will a larger greenhouse automatically solve crowding?
No. More floor area may give you more layout options, but the door, fixed beds, benches, plants and storage still determine where people can stand and pass. Draw the chosen interior and test the busiest shared task before deciding that a size is sufficient.
When should I allow for plant size?
Plan for the expected spread of established plants, not just the small size of seedlings at planting time. Mark the space occupied by mature growth and any supports or containers you expect to use, then check whether both the route and working areas remain usable.
What is the best way to test a shared layout?
Use the dimensioned interior plan to mark the door, fixed items and work areas at full size with tape or simple props. Ask both gardeners to carry out a typical pair of tasks, swap roles and repeat with their usual tools. Note where anyone has to stop, move an item or cross the other person’s work.
A useful shared greenhouse plan is built around the moments when both gardeners are active: each has somewhere to work, the other can pass without interrupting, and tools and plants do not quietly take over the route. Draw the exact interior, include mature growth and temporary loads, then test the busy parts of the routine together. If the layout still works with both people and their usual equipment in place, the chosen size is much more likely to support the way you actually garden.
