
How to Plan Greenhouse Routes for Wheelbarrows and Large Pots
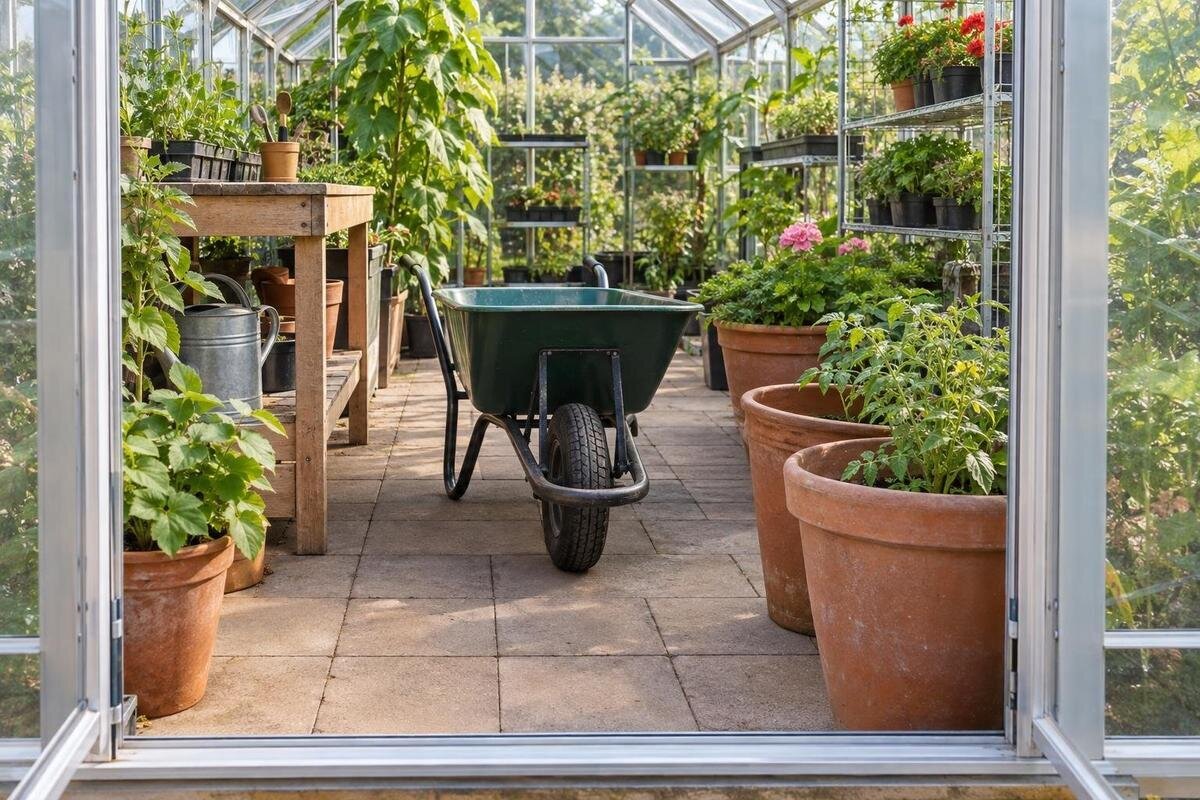
Greenhouse planning
Moving a loaded wheelbarrow or a bulky pot through a greenhouse is a route problem, not simply an aisle-width problem. The load must reach the door, pass through its usable opening, clear equipment and plants, negotiate turns and changes in level, then arrive somewhere it can be parked or redirected. A layout can appear generous on paper yet fail at a hinge, corner or raised edge. The practical test is to measure the equipment you actually use and compare its full movement envelope with a particular greenhouse layout.

Map the complete route, indoors and out
Start with the route outside the greenhouse. Trace where the wheelbarrow is stored and loaded, and where the pot will start, then mark the path to the entrance: gates, narrow paving, bends beside walls, drains, steps and the space needed to line up in front of the door. Continue through the entrance to each bed, bench or destination, and include the return journey. A door may be wide enough yet still fail in practice if a barrow cannot approach it squarely or has no room to turn just inside. Note which outdoor pinch points matter for each regular trip.
Keep the exterior and interior on one sketch so the transition cannot disappear between drawings. Mark places where you must reverse, hold a door, stop or change direction. Make a separate line for each regular job if the routes differ: bringing compost in, moving a planted pot and removing cuttings may have different starting points and destinations. If the Classic aluminium greenhouse is on your shortlist, compare the exact size layout with the approach and destination rather than treating the model name as evidence of a clear route. Record where the narrowest point occurs; an average path width can hide the obstruction that determines whether the whole trip works.
Measure the equipment in its moving configuration
Measure the wheelbarrow as you normally move it: from the front of the wheel to the ends of the handles, and across the widest point at the wheel, tray, handles or load. The tray width alone may not describe its full outline. If compost or pots project over an edge, include that overhang; if loads vary, record the largest routine version. Note the overall height where the route passes beneath a shelf, hanging tool or crop support. Include room for the person steering it in your sketch too: the route must accommodate control of the barrow, not just its wheels.
For a pot, measure the complete moving unit: rim, saucer, trolley, handles, castors and foliage that cannot be secured for the trip. The pot’s outside diameter can miss a projecting plant or trolley handle. Record the orientation in which you can realistically move it, and whether the trolley stays underneath at the destination. If more than one pot is likely to be moved, use the bulkiest one rather than an average. Sketch its outline as well as noting its maximum width, and keep those figures together. That gives you a consistent test case for each opening and corner later in the plan.
Check the door’s clear opening and swing
Use the door’s clear opening, not an exterior dimension or an assumed panel width. With the door open in the position you will actually use, measure the narrowest passage between the frame, open leaf, latch and any other projection. Check the width of the tray or load as well as the handles, and allow for the operator keeping the barrow straight. A direct approach may let the wheels line up with the opening, while an angled approach can bring the handles against the frame. If the projections differ by height, check the passage where the handles and load will travel too.
Record which way the door swings and where the operator can stand while holding it. An inward-opening leaf can take up floor space needed for a turn; an outward-opening leaf can conflict with the approach outside. Treat a sill or threshold as a separate measurement from the clear width, including any strip at floor level. For a Lean-To Greenhouse, or any other candidate, confirm the opening and door position on the drawing for the exact size; the outer footprint does not establish a usable entrance. If the drawing does not give the clear opening, request that measurement rather than estimating from a photograph.
Find the narrowest clearances
Measure each pinch point along the route, not only the narrowest-looking aisle. Likely restrictions include bench corners, stored pots, door frames, base rails, water butts, hoses, tools, posts and plant supports. Check at more than wheel height: a load may project beyond the wheels, handles can swing into a shelf, and a low edge can obstruct a castor. Measure from the outermost fixed obstruction to the opposite boundary with the greenhouse arranged as it will be used. Flexible leaves can intrude too, so note the season when clearance is likely to be tightest.
Write each clearance beside its exact location and compare it with the widest part of the moving equipment at that point. A route may be clear for the wheels but too tight for the tray, or open at handle height while a shelf catches the handle ends. When checking the Bloomcabin Prestige Greenhouse, identify the exact option and compare these measurements with its dimensioned layout; total floor area is not the width of an unobstructed aisle. Decide whether a movable obstruction will genuinely be shifted on every trip or should count as part of the normal layout.

Measure the turning envelope
Straight passage and turning clearance are different. A wheelbarrow’s front wheel, tray and handles follow separate paths as it changes direction; depending on its design, the handles can sweep towards the outside of a corner while the wheel tracks closer to the inside. A full load may add overhang, and a loaded barrow can be harder to pivot than an empty one. Check each bend, the space just inside the door and the end of an aisle where you will turn round or back out. Include the turn into the destination, not just the main corridor. Plan how you will leave as well as enter.
Plot a turn with the actual equipment, not a standard turning circle borrowed from another barrow. Mark its path with tape or a full-size outline, then try the movement in a safe, clear area. Illustrative example only—not a greenhouse or product size: if a measured barrow is 1.45 m long and 0.65 m at its widest point, those figures show its straight outline, not the space needed to swing its handles and load through a bend. The T-Shaped Orangery Greenhouse name identifies a form, but only the exact plan can show how its layout affects your chosen route. Check the return path too.
Include every change in level
List changes in level outdoors and inside: the path up to the greenhouse base, a door sill, a drain channel, uneven paving, a sloping approach and any step between floor areas. Record the height difference and the distance over which it occurs, then note whether wheels meet the edge straight on or at an angle. A wheelbarrow’s front wheel and a pot trolley’s smaller castors may respond differently to the same raised edge. Also check where the barrow’s legs will rest when you stop, so you do not plan to set it down across an uneven transition. Loose gravel, wet paving or a channel crossing can affect how much control the route requires, even where the plan view looks clear.
Check the surface as well as the geometry. A low-looking threshold may still be awkward if it is uneven; a sloping section needs suitable surface and enough room to control the equipment. Do not choose a generic ramp gradient from a rule of thumb: the load, wheel type, available run and supporting surface all affect the solution. If an altered base, ramp or supporting surface is needed and its design or capacity is uncertain, have a competent installer or relevant professional assess the actual site. A greenhouse drawing may not show the finished ground transition, so note where the drawing ends and the site begins.
Allow for plants and stored items
Reserve the route after the greenhouse has been populated, not while it is empty. Benches, trays, pots, supports and stored compost reduce clear floor space; mature foliage may extend farther into the aisle than young plants. Decide which objects stay fixed and where seasonal items will sit. Mark the expected outer line of plants at the busiest point in the growing cycle, as well as the space taken by handles and the person steering. A line drawn through empty floor is not a usable route if a row of pots will occupy it later. If work and circulation share an area, note when that overlap occurs.
Draw fixed storage and equipment at their real footprints before assigning the remaining area to plants. If comparing a greenhouse with built-in storage, include its actual storage footprint and any space needed to reach or open it, rather than counting the same zone as circulation. Give movable trays, watering cans and hoses a definite alternative place instead of assuming they will always be out of the way. The aim is not to leave the greenhouse empty; it is to keep the barrow’s working line available once planting and storage are in place. Check the plan against the most crowded season, not just the first week after setup.
Plan where large pots can stop
Moving a pot along the route and placing it at its destination are separate tasks. The route may allow it through a doorway yet leave no room to manoeuvre its trolley beside a bed or set it down while working nearby. Draw the pot in its complete moving arrangement and mark its destination footprint, including the saucer, carrier and any permanent support. Allow for the way it must be positioned at the destination. A round pot that fits through a straight aisle may still be difficult to move round a corner because of projecting foliage, trolley handles or the space needed by the person moving it. Include the approach to and exit from its final position.
Choose a waiting place for a pot when its destination is occupied, displays are changed or several containers arrive for repotting. A temporary pot should not block the door, turn, tap or route back out. When comparing a Spacious Greenhouse option, plot the selected layout with the largest pot in both travelling and parked positions; a product name or overall area does not describe that clearance. Check whether a trolley can be removed or turned without blocking the aisle, and whether the parked pot leaves room for the next routine trip. Keep circulation visible after destinations are filled.

Test the proposed route at full scale
A scaled drawing helps compare candidates, but a full-size mark-up exposes conflicts that small symbols hide. Use the dimensioned plan for the exact option and mark the door opening, base edges, fixed benches, measured route and expected plant line on the ground with tape or chalk. A cardboard outline can represent a pot or load where moving the actual item is not practical. Include the outside approach and the door swing, not just the floor inside. If a Pyramid-type greenhouse is one candidate, test its chosen size in the same way; a perspective image cannot show whether the full outline of your barrow clears a turn.
Then make a controlled trial with the equipment you measured: approach the door, pass through, take the tightest turn, reach the destination, and return or reverse. Use a normal load only where the route and surface are suitable; an empty trial alone may hide overhang, while an improvised heavy load is not a sensible test. Note every contact, stop or awkward change of direction and adjust the plan rather than the measurement. If you cannot test physically, compare the recorded outline with each relevant drawing dimension and treat missing opening or turning information as unresolved, not as proof of fit.
Compare usable layouts, not headline area
When comparing models, separate exterior footprint, stated floor area and clear internal route. Use dimensions for the exact model and size rather than relying on a greenhouse category name. Mark the usable opening and internal path, then show base details, the door leaf, storage, benches and beds that will remain in place. Overlay the turning envelope and the largest pot’s final position. If a dimensioned drawing omits the clear opening or an important projection, request that figure rather than estimating from an illustration. The useful measurement is the space left after fixed features and intended planting have been accounted for.
Use the same list for every candidate: narrowest passage, usable doorway, room to approach, tightest turn, level changes, seasonal plant boundary and pot parking position. A Limited Edition aluminium greenhouse can be included in that comparison, but a size option works only if its verified dimensions preserve the route once fixtures and plants are placed. Compare what remains usable rather than what an empty shell appears to contain. If the route depends on moving a bench or pot each time, record that requirement and decide honestly whether it suits your routine. A clear working layout should guide selection, not a last-minute fit check.
Frequently asked questions
How wide should a greenhouse aisle be for a wheelbarrow?
There is no single useful width for every barrow and load. Measure the widest part of the equipment you actually move, then include room for the person steering it and compare that with the narrowest clear point in the chosen layout. Check turns separately: an aisle can allow straight passage but not a change of direction.
Is the wheelbarrow’s width enough to plan the route?
No. The handles, tray and load can project beyond the wheels, and the barrow also needs space to approach the door, turn and reverse. Record its length and overall outline as well as its widest point. Test the equipment in the way you normally move it, rather than relying on its empty dimensions.
How should I measure a pot that moves on a trolley?
Measure the pot with its saucer, trolley, castors, handles and any foliage that cannot be secured for the trip. Include the full outline, not only the pot’s diameter. Check how it must turn at corners and whether the trolley stays beneath it at its destination.
Do small thresholds matter for greenhouse access?
They can. A lip, drain channel or uneven paving may affect a wheelbarrow wheel or a trolley castor, even when the doorway is wide enough. Record the change in level and the surface on both sides, then assess it as part of the route rather than as a separate doorway measurement.
Should I allow for plants growing into the aisle?
Yes. Plan around the expected plant line at the busiest point in the growing cycle, not just the clear floor in an empty greenhouse. Include pots, trays, supports and any foliage that may extend into the route. Recheck where the largest item will pass once the intended planting is in place.
Plan around the bulkiest item you actually move, then test the whole journey: approach, doorway, turns, level changes and final parking place. Keep the measurements tied to the exact greenhouse size and its intended planting, not to an empty shell or an average aisle width. Recheck them if benches, storage or the ground layout changes. When the route works for both the barrow and the pot in their normal moving configurations, the greenhouse is more likely to remain practical after planting and equipment are in place.
