
Plan Water and Power Before Greenhouse Installation
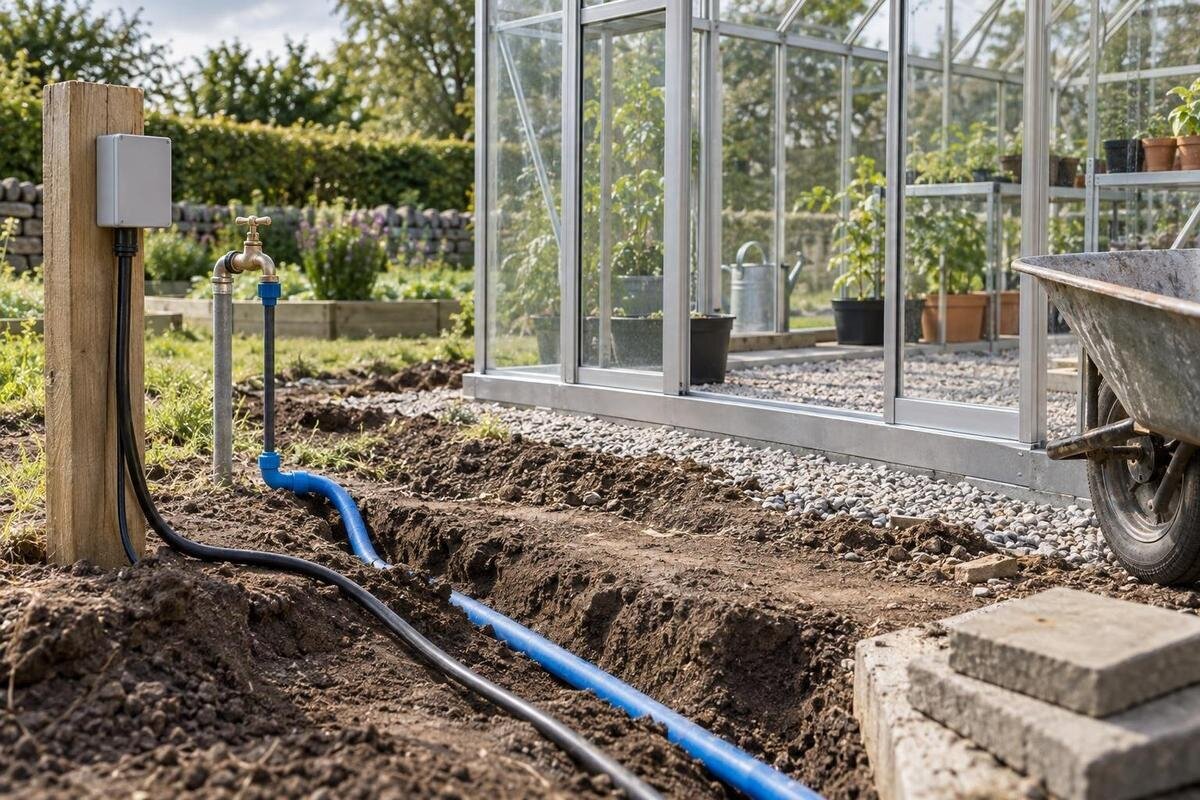
Greenhouse installation planning
Water and power are easiest to plan while the greenhouse position, base and paths can still be adjusted. Decide what needs to reach the structure, where each connection should finish and which trade is responsible before paving or other hard surfaces conceal the route. The aim is not to guess pipe depths or electrical details; it is to give the supplier, installer, groundworker and qualified electrical professional a clear, coordinated plan.

Before paving is finished 1
Why water and power need planning before paving
Water and electrical connections are easy to overlook while attention is on the greenhouse footprint, base and glazing. Once paving, a path or a finished floor is in place, bringing a pipe or cable to the intended point may mean lifting hard landscaping or accepting a visible surface route. That does not mean every greenhouse needs permanent services. Decide early whether you want a hose point, a fixed water connection, rainwater collection, electricity, or none of these. Record the purpose of each service too: watering alone does not say whether you need a hand-filled container, a hose connection or an automated arrangement. Avoid adding speculative services unless there is a real use for them.
Treat this as a coordination question, not a generic installation recipe. The supplier or installer needs the chosen model and position; the groundworker needs to know what must pass through or around the base and paving; and a suitably qualified electrical professional must assess any electrical work. Put proposed services beside the base plan and ask the relevant trades to resolve crossings. Record known existing services and have their positions confirmed before groundworks; a visible tap or socket does not show the full route. Do not assume that a nearby outside tap or socket will suit the greenhouse, or that a convenient route can pass through the base without affecting its approved arrangement.
Use the greenhouse drawing to map service routes
Begin with the manufacturer’s base or foundation drawing for the exact greenhouse model and configuration, rather than an assumed rectangle or a generic foundation dimension. On a site plan, mark the proposed footprint, doors, access path, working area, nearby walls and existing services, along with the boundaries of paving or other finished surfaces. Include the intended finished levels where they may affect access to a connection point. A base drawing is not automatically a utilities drawing. If it does not show service routes or permitted crossing points, ask the supplier or installer what can be treated as fixed and have the groundworker review the proposal before excavation or permanent work is planned.
Give each route a clear start, finish and measured position from a site reference that will remain, such as an existing wall corner. Notes like “left side” or “near the door” are easy to misread when the team changes. For a T-Shaped Orangery Greenhouse or another model, use the drawing for the exact option being considered; a product name or gallery image cannot establish base geometry or service locations. Mark route turns and any crossings, and label water and electrical routes distinctly. Update the plan if the greenhouse, doors or paving move. The annotated drawing can guide different trades and reduce reliance on memory or verbal instructions.
Before paving is finished 2
Choose water provision for the work you do
Choose water provision around the work you will actually do. Occasional watering may be manageable with a hose brought from an existing tap or a container filled elsewhere; frequent watering, several areas to reach or planned irrigation equipment may make a dedicated point worth considering. These are choices, not requirements for every greenhouse. Note who will water, where water is needed, whether equipment may be added later and whether the setup will be used seasonally or throughout the year. Those answers help define the point of use, but they do not establish pipe size or installation method. A plumber can assess the selected arrangement and the site before details are fixed.
Identify the source separately from the point of use. Mains water brought to a greenhouse point, a hose connected to an existing tap and stored rainwater are different arrangements; mark which one you intend rather than writing only “water” beside the footprint. When considering a Pyramid-type greenhouse, check the exact order specification for any supplied watering equipment, then identify what would need to be purchased and installed separately. Show where a hose needs to reach and whether it would cross a doorway, path or working area. Include the space needed to connect and put away watering equipment. If the future setup is undecided, ask whether a route can be accommodated before committing to an unverified provision.
Plan the water route and point of use
Trace a proposed water route from its source to its endpoint, including changes of direction and the place where a hose, watering equipment or user will connect. A short route is not automatically the best route if it crosses a doorway, another planned service, or a foundation or fixing area shown on the manufacturer’s drawing. Show the proposal against the actual site and base drawings, and ask the plumber and groundworker to agree how it fits the finished levels and paving. Put the water point where it can be reached during normal use, rather than hiding it behind stored items or placing it where a hose obstructs the entrance.
Discuss operation and maintenance as well as the route. Ask the plumber where the water can be isolated, how the proposed arrangement should suit the site’s exposure and seasonal conditions, and what must remain accessible after paving. Do not choose a pipe depth or material from a generic article; those details depend on the site and should be specified by the responsible professional. When planning an aluminium greenhouse with built-in storage, mark the intended storage area alongside the proposed water point so access to the connection can be assessed. Verify the selected configuration’s supplied equipment and agree a separate connection point if needed. Record the agreed endpoint on the plan before groundworks are closed.

Before paving is finished 3
Keep rainwater collection separate from a water connection
Rainwater collection is a separate decision from bringing a water supply to the greenhouse. If you intend to collect roof runoff, confirm with the supplier or installer what gutters, downpipes or collection components, if any, are included in the exact model and configuration, and where the outlets are shown. Do not infer those details from a product photograph. For a Bloomcabin Prestige Greenhouse, as for any selected model, ask for the relevant drawing or installation information before fixing a tank position or planning a connection. The collection outlet needs to be coordinated with the site plan and hard landscaping, not decided after the paving is complete.
Choose the storage position with access and overflow in mind. The tank needs to be reachable for use and maintenance, and its overflow needs an agreed destination that will not discharge across a path or into an unplanned part of the site. Ask the groundworker to confirm that the proposed surface and support are suitable for the chosen tank when full; do not assume the greenhouse base is also a tank base. Keep this roof-water route distinct from internal watering and general surface drainage arrangements. If rainwater is intended to feed irrigation equipment, let the plumber or equipment supplier specify how the parts connect and what needs to remain accessible.
List electrical equipment before specifying a supply
List electrical equipment before asking what supply is needed. Depending on how you will use the space, you might be considering task lighting, a fan, propagation equipment, a pump, irrigation controls or a heater; none should be assumed just because the building is a greenhouse. Gather the equipment information available and mark where each item and its controls are intended to be used. If you are considering the Spacious Greenhouse, include your proposed work areas and equipment positions in the brief sent to the electrician. Separate equipment you have already selected from possible future purchases. The professional needs your intended uses and any known equipment details, not a guessed cable size or a decision based solely on the greenhouse’s floor area.
Think about daily movement as well as equipment. Decide where you need a connection point, where controls will be convenient to operate, and whether a lead or device would cross an entrance or normal working route. Do not assume an existing outside socket, a nearby building supply or an extension lead is suitable for the location; have the electrician assess the existing installation and greenhouse environment. Tell them which devices might operate together and whether you expect additions later, so they can design for the real brief. Mark preferred positions on the plan as requests, not as instructions for electrical installation.
Before paving is finished 4
Have the electrical supply designed by a qualified professional
Electrical design should come from a suitably qualified professional who has the site information and intended equipment list. Ask them to assess the existing supply, proposed route, conditions around the greenhouse, points of use, isolation and the appropriate protective arrangements for the specific installation. This article cannot specify cable type, route depth, circuit capacity or connection details: those are design decisions, not greenhouse-wide figures. Give the electrician the same base and paving plan used by the installer, and ask them to identify any route that needs resolving before ground is excavated or covered. If the design changes, update the site plan rather than relying on a verbal note.
Agree the electrical scope before booking work. Ask who will design the supply, who will carry out the work, who will coordinate any ground route with the groundworker, and what checks or handover records will be provided when it is complete. Do not assume the greenhouse installation service covers electrical work; confirm the agreed scope with the people involved. If you choose a classic aluminium greenhouse, include its exact configuration and relevant drawing in the shared project documents. Arrange for the electrician to review these alongside the site conditions, and identify who will answer any questions about the structure. Keep the final electrical design with the installation documents so later changes can be considered against what was actually provided.
Coordinate service routes with the base and paving
Plot water and electrical routes on one coordinated plan so pipes, cable routes, base details, rainwater outlets and paving edges are not considered in isolation. Mark any crossings and ask the relevant trades to agree them; do not decide yourself that services can share a route or pass beneath the base. A manufacturer drawing, groundworker’s review and electrical design answer different questions, and one does not replace the others. If considering a Lean-To Greenhouse, show its actual position in relation to nearby walls and the proposed route; a nearby wall is not evidence of a usable electrical supply or an approved route. Check access for installation and later maintenance too.
Set the work sequence with the people responsible for the base, services and surfaces. Agree when routes will be marked, which trade will make each provision, and what must be inspected or tested before it is hidden by concrete, paving or another finish. Do not cover a route simply because a trench or sleeve looks complete; the relevant professional should confirm when the work is ready to be closed. Photograph the open route from identifiable reference points and add its final position to the site plan. If installation conditions force a change, record it before the location becomes invisible and pass the revised plan to the greenhouse installer.

Before paving is finished 5
Agree responsibilities before installation day
Before installation day, write down who is responsible for each connection and where one trade’s work ends. Ask whether the greenhouse installer expects the base and service routes to be ready, whether the plumber and electrician connect equipment supplied separately, who will check the finished points and who will say when an area can be covered. Confirm who coordinates reinstatement of any paving disturbed during the work. Put the answers beside the drawing rather than relying on assumptions about what an installation package includes. If a limited-edition aluminium greenhouse is the selected model, record its exact name and configuration on the handover sheet so the team uses matching product information.
Keep a simple handover pack: the model-specific base drawing, coordinated services plan, photographs taken before routes were covered, and notes of the final water and electrical connection points. Add the name of the trade responsible for each service and any test or completion records they provide. The plan should describe what was installed, not just the original intention; mark changes made on site and date the revision. This record can help if a tap, socket, irrigation system, paving section or greenhouse component needs attention later. Store it with the greenhouse installation paperwork so another contractor can find it without reconstructing the route from memory.
Final checks before covering service routes
Before hard surfaces are completed, review the plan from source to endpoint with the people carrying out the work. Check that each chosen service has a defined connection point, that routes avoid unapproved conflicts with the greenhouse base and openings, and that valves, controls or equipment needing access will not be trapped behind a finish. Confirm rainwater collection and overflow arrangements separately from the water supply, and make sure the electrician has the intended equipment details and current site plan. Check that everyone is working from the same version. If a service is no longer required, remove it from the brief so nobody installs a provision based on outdated instructions.
Allow for any gap between completing the groundworks and connecting the services. Ask the responsible trades which parts can be finished now, which need to remain accessible and how unfinished connection points will be left safely until the next visit. Confirm whether the greenhouse must be assembled before final equipment positions can be agreed, and include that dependency in the schedule. A route prepared for future use is not the same as a connected, checked supply; make its status clear to everyone using the site. Close the groundworks only when the responsible trades have completed the checks appropriate to their work and agreed that it may be covered.
Frequently asked questions
Do I need a permanent water connection in a greenhouse?
Not necessarily. If a hose from an existing tap or another practical method suits your routine, a permanent connection may add no value. Decide how you will water and where the point of use should be; ask a plumber to assess a fixed connection before its route is built into the groundworks.
Can I use collected rainwater for watering?
Possibly, if the collection, storage, overflow and intended watering equipment are suitable. Check what collection parts are included in the chosen greenhouse configuration and where the runoff leaves it. A rainwater outlet does not automatically provide a tap or irrigation system, so plan those connections separately.
Does a greenhouse need mains electricity?
There is no universal need for a mains supply. It depends on whether you plan to use equipment such as lighting, a fan, a pump or a heater. If you do, give a suitably qualified electrical professional the equipment details and proposed locations so they can assess the supply for your site.
Who should design the greenhouse electrical supply?
A suitably qualified electrical professional should assess and design it for the equipment, existing supply and site conditions. Ask who will carry out the work and what checks or handover records will be provided. A general greenhouse guide cannot specify cable routes, depths or connection details.
Can pipes or cables run beneath the greenhouse base?
Do not assume they can. Check the actual manufacturer drawing and have the relevant installer, groundworker and electrical professional review any proposed crossing before work begins. Agree the route while the base and paving are still being planned, and record its final position before it is covered.
Good planning is less about adding every possible service than about deciding which ones genuinely help, giving each a considered route and making sure the people responsible are working from the same drawings. When that coordination happens before paving, water and power can be planned alongside the base instead of improvised around finished work.
