
A Greenhouse for a Care Home Garden
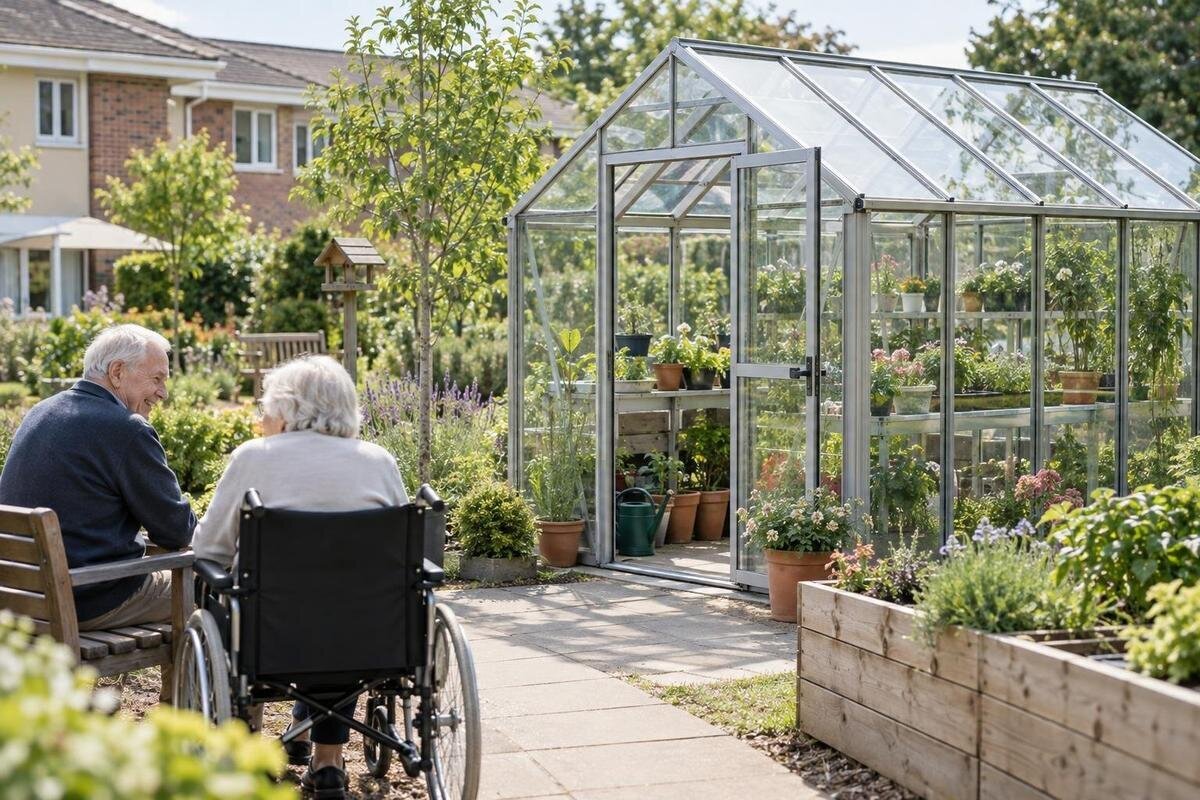
Care home garden planning
A care home greenhouse can make gardening available on site, but choosing a structure is only one part of the project. Its position and layout need to support activities residents actually want to join, with supervision that fits the home’s routines and a clear owner for watering, cleaning and upkeep. Plan the route, work areas, storage and cover for staff absence before comparing models. The aim is a usable, voluntary activity space with realistic day-to-day arrangements, rather than a structure that depends on one enthusiastic person.

Define the greenhouse’s purpose before choosing a model
Begin with a written purpose, not a preferred model or catalogue size. The home may want a place for short, supervised planting sessions, a convenient spot for routine potting, or space where staff can raise seasonal plants with residents. Those are different briefs. Ask residents which activities they would choose and which they would rather leave to staff; include the people who will support visits and the team responsible for the grounds. Describe likely users, group size, time of day and the tasks the greenhouse should accommodate. This makes the buying brief about an actual care-home routine, rather than a structure in search of a use.
Set a realistic operating schedule as well. Occasional supervised visits, a weekly activity and daily growing work need different staffing and equipment. Record whether sessions will pause during busy periods, who covers when the regular activity lead is away, and how other residents can continue to use the garden. If colder-season visits matter, put that in the brief and ask how the design could support them. Do not assume a greenhouse will feel like an indoor lounge or be usable at every time of year. The timetable should distinguish resident activities from the routine growing work that staff will need to do between visits.
Offer more than one way to take part
Offer a menu of small tasks rather than treating participation as a full gardening session. Depending on individual preference, a resident might choose seeds, fill labelled pots, sow larger seeds, water a container, pick herbs, record what has changed or simply watch and talk about the plants. Some will prefer a brief visit; others may return to a task over several sessions. Make each option voluntary and avoid assigning roles on the basis of age or assumed ability. If the group size is still being discussed, the Classic Greenhouse is listed from 40.6 to 302.3 sq ft. That range can begin a footprint comparison, but it is not a resident-capacity figure.
Plan for more than one way to take part at the same time. A seated potting task, a standing job and a quiet place to observe can let residents choose without holding up others; the right mix depends on who wants to come and the room available. Ask prospective users to comment on mock-ups, sample tools or a table set at the proposed work height before finalising the layout. Clear, legible labels and a simple sequence of tasks may help some people follow an activity, but no single format will suit everyone. Staff can adapt the session on the day, and residents should be able to stop or change tasks without having to explain why.
Plan the route and entrance for actual use
Trace the journey from a resident’s usual indoor area to the greenhouse, then from its entrance to each activity point. Check the path surface, changes in level, gradients, gates, door operation and space to move through the entrance. Do not assume that a clear garden path ends at a usable doorway. Where residents use mobility aids or need support alongside them, include the actual equipment and support person in a site walk. Visit the proposed route in the conditions residents are likely to encounter, and note where a wet surface or crowded route could affect access. A sketch is a useful start, not a substitute for reviewing intended use.
Inside, keep the route from the entrance to work areas clear, with room for a resident and staff member to move together where that support is planned. Consider how the door opens and whether a person can wait or turn without blocking someone else. The listed area for the Lean-To Greenhouse ranges from 40 to 154 sq ft. Compare the exact proposed size on a scaled site plan: that area range does not show the doorway, threshold or turning space. Ask an appropriate access or design professional to review the route and layout against the needs of the people expected to use it.
Fit growing areas around people, tasks and equipment
Draw positions for growing benches or tables, seating, tools, watering equipment and storage before settling on a model. For each work position, consider what a resident needs to reach and where a supporting staff member would stand or sit. A deep bench may hold plenty of plants but leave some pots beyond comfortable reach; placing frequently used items near the working edge can reduce unnecessary stretching. Think through how trays, compost and watering cans will be carried, and provide somewhere to put them down between tasks. Leave access for cleaning around fixed features. Test the arrangement with the intended furniture and equipment, rather than judging it from an empty floor plan.
The Classic Accoya / Limited Edition greenhouse is listed in areas from 40.6 to 302 sq ft. Request dimensioned drawings for the exact option and add the proposed furniture and growing equipment at the same scale. Check bench depth, space beneath work surfaces where seated use is intended, and the position of supplies used during a task. Show where a chair will sit when occupied, not only where it can be stored. Ask the designer to confirm usable dimensions around fixed features. Residents and staff can then test the proposed arrangement with sample furniture, identifying difficult reaches or awkward support positions before the work areas are finalised.

Agree supervision and control of tools
Supervision belongs in the first layout discussion. Agree which activities require a staff member to stay alongside residents, which can be observed from a nearby position and whether staff can see what is happening in the planned work areas. Do not assume that an open entrance provides adequate oversight or set a universal staff-to-resident ratio. The care-home team should decide what support fits the people, activity and the home’s own procedures. Include who helps residents enter and leave, who controls access when a session is not running, and how the greenhouse fits with other garden use. Name who leads each session and how the arrangement will be handed over if another staff member takes over.
Tools and growing supplies need a defined place and a clear hand-back routine. Keep items the home treats as potentially hazardous, including sharp tools or plant-care products, under its own storage and supervision procedures; avoid leaving them on benches after an activity. The greenhouse with built-in storage is listed in sizes from 59.4 to 302 sq ft. Its name identifies a storage feature, not its capacity, layout, lockability or suitability for particular materials. Ask for the storage details and decide whether separate secure storage is still needed. Do not rely on a product label alone to establish how equipment will be controlled.
Consider comfort as conditions change
Comfort should be considered as a changing condition, not a fixed feature of the building. Sunlight, shade, ventilation and outside weather can alter the atmosphere in a greenhouse during the day and across the seasons. Look at the proposed site at different times, noting glare, shaded periods and how residents will get back indoors. Ask the greenhouse designer what ventilation and shading arrangements are proposed and what they can and cannot achieve. Consider how staff will know when conditions are unsuitable for the planned activity. Do not promise year-round resident use until the design and operating plan have been reviewed together; a greenhouse is not automatically equivalent to an indoor lounge.
Set out a simple staff check before each session: consider whether the space feels suitable at that time, whether the route and floor are clear for planned movement, and whether residents can leave promptly if they choose to. Use the home’s usual arrangements when someone wants to stop, rather than expecting them to remain to finish a task. Include glare on glass, dampness from watering, rain at the entrance and clutter in the exit route in the review. Where shading, ventilation or other building features need design decisions, discuss them with the supplier or a competent professional; do not rely on an improvised operating routine to correct a layout problem.
Give plant care and upkeep named owners
Make the maintenance plan as specific as the activity plan. Identify who checks plant condition and watering needs, who manages any ventilation controls, who cleans benches and floors, who removes green waste, and who reports damage or faults. These tasks have different schedules: daily attention may be needed during active growing periods, while deeper cleaning or seasonal preparation can be scheduled less often. Record them in the home’s ordinary rota or facilities process rather than in an informal note held by one volunteer. Name a deputy for staff leave, weekends or bank holidays, and make clear which jobs residents may choose to help with and which remain staff responsibilities.
Size and crop choices should reflect the hours available, not the other way around. A short list of plants and a small number of active work areas may be easier to maintain than filling every bench, especially if staff need to prepare the greenhouse before each supervised session. The Prestige Greenhouse is listed with area options from 40.6 to 302 sq ft, but the area does not indicate how much care a chosen planting plan will require. Estimate the routine by listing the intended pots, beds, watering tasks and cleaning points, then match them to named staff time. If cover cannot be assigned, scale back the growing plan before adding space.
Choose a greenhouse or orangery for its intended use
Decide what the structure is expected to be: primarily a growing environment, a place where residents can sit among plants, or a combination with separate times or areas for each purpose. A greenhouse selected for cultivation needs practical growing and work areas; a space expected to host longer visits also needs a separate conversation about seating, comfort, movement and supervision. Do not infer room function or internal divisions from a product category alone. Write down what the resident activity requires and ask the designer to explain how the proposal accommodates it. The word orangery, by itself, does not establish that a structure suits every kind of occupied use.
The catalogue includes a T-Shaped Orangery Greenhouse, but the name alone does not explain its usable layout or staff sightlines. If an orangery is on the shortlist, request a drawing showing the entrance, growing area, seating if intended and the route between them. Discuss where staff would stand during an activity and whether doors or fixed features interfere with the planned route. Make sure the brief states who may use the space and when, as well as how it will be maintained. A design professional can help test those practical questions against the site and the care home’s operating needs.

Plan the whole garden around the greenhouse
Place the greenhouse in a whole-garden plan. The structure may fit on a drawn plot while its approach, turning space, door opening, path to a seating area and route for supplies do not. Include space to bring in compost or trays, put away tools and reach any water point without crossing a resident activity area. Consider whether delivery and maintenance access will overlap with the route residents use, and whether established garden routines need to continue around the new structure. Show the paths and working areas that make the greenhouse usable, not just its outline. Check how the project affects shared garden use before fixing its position.
The Pyramid-type greenhouse is listed from 60 to 203 sq ft. To compare an option with other structures, request its external dimensions and plot its exact outline on the garden plan rather than treating equal stated areas as interchangeable footprints. Include the entrance position and the surrounding space needed for the proposed activities and maintenance. Check whether bringing supplies to the structure would interrupt a resident session or block an established path. If the location competes with a gathering place, consider whether either use can move without making the garden less convenient. This comparison helps identify the position that works with existing routines, not simply the one where the structure fits.
Review the brief and project requirements before ordering
Put the practical brief in front of the people responsible for the building and garden before committing. Ask the care-home manager, facilities lead, activity organiser and grounds staff to agree the proposed users, supervision arrangements, storage, plant-care rota and cover. Have the supplier or designer provide the drawings and details needed to assess the entrance, movement space, ventilation, cleaning access and any service connections. Check with appropriately qualified professionals and the relevant local authority what planning, building or site-specific approvals may apply. Requirements depend on the project and location, so do not assume that choosing a greenhouse model answers them. Resolve these questions before ordering or preparing the site.
The Spacious Greenhouse is listed in areas from 506 to 753 sq ft. Consider a structure at that scale only if the written programme, site plan and maintenance cover show why that amount of space is needed. Before regular resident sessions begin, arrange a practical trial of the agreed activities with the equipment in place and the staff who will support them. Check how preparation, entry, participation and clearing away work in sequence. Record any changes needed and assign responsibility for making them. Review the arrangements again after the first few sessions, using residents’ comments as well as staff observations to adjust tasks, equipment positions or the timetable.
Frequently asked questions
What activities can residents do in a care home greenhouse?
Start with residents’ preferences and the time staff can support. Optional tasks might include sowing, labelling pots, watering, harvesting or observing what is growing. Offer different ways to take part, and let residents choose whether to join, change tasks or leave.
How can a greenhouse be easier to access?
Review the full route from the home to the greenhouse, including surfaces, changes in level, doors and room to move inside. Consider the mobility aids and staff support people will actually use. Ask residents, care staff and an appropriate access or design professional to review the layout.
How much supervision is needed?
There is no single ratio that suits every home or activity. The care-home team should decide what support is needed for the residents taking part, the task and the home’s procedures. Name who supervises, who controls access between sessions and how arrangements are handed over to other staff.
Who should look after the plants and greenhouse?
Assign a named lead and a deputy for staff leave, weekends or bank holidays. Write down who handles watering, cleaning, waste, ventilation checks and repairs, and how often each task is due. Residents can choose to help with suitable jobs, but the home still needs reliable staff cover.
How do we choose the right size?
Work from the activities, likely group size, clear internal routes, work areas, storage and the space needed around the structure. A listed area is not a measure of how many residents can use a greenhouse. Compare an exact model size on a site plan and have the proposed layout reviewed.
A care-home greenhouse is more likely to remain useful when residents can choose how to take part and staff can supervise and maintain it as part of ordinary routines. Keep the activity plan manageable, review the route and working layout with the people who will use and support the space, and name a lead with cover before selecting the final structure. Those decisions give the greenhouse a clear place in the care home garden from the outset.
