
Planning Headroom for Climbing Crops in a Greenhouse
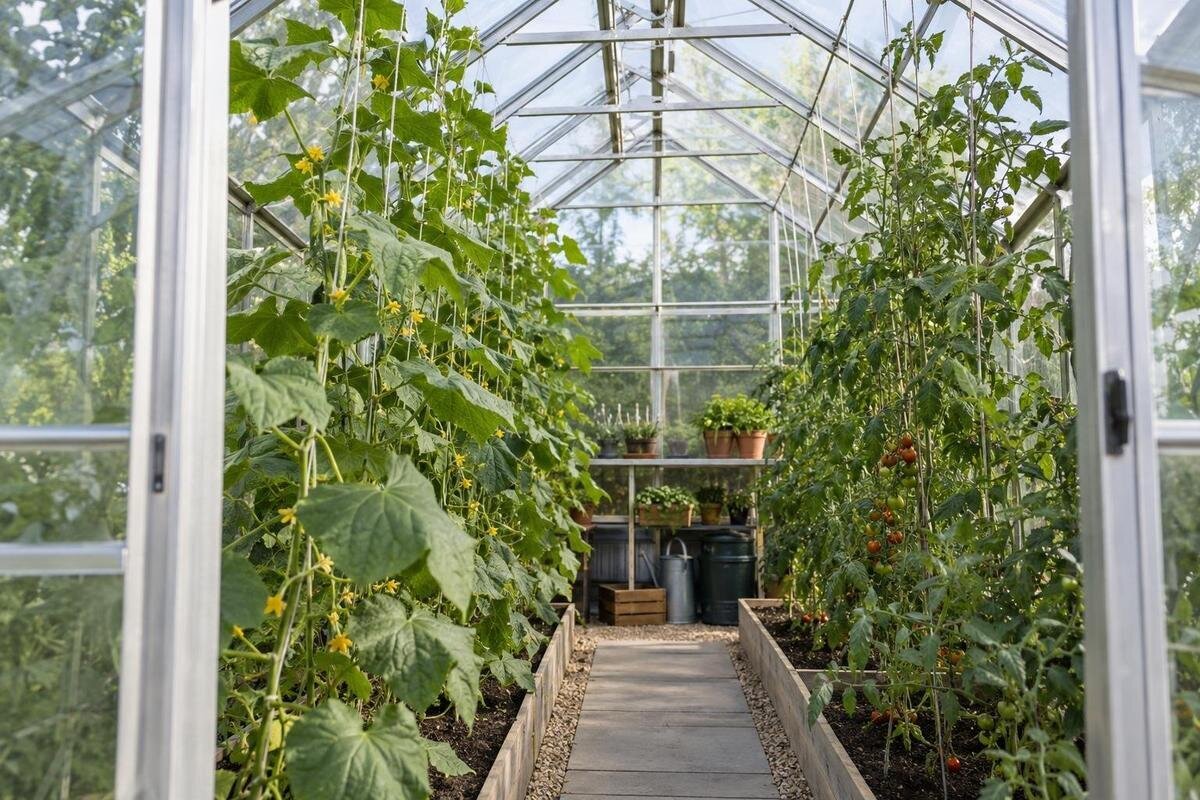
Greenhouse planning
Planning headroom for climbing crops means checking the vertical space above the actual planting position, not relying on a greenhouse’s overall or ridge height. The roof slopes down towards the eaves, so a tall vine may fit beneath the centre but crowd a side bed. The crop’s managed height, its support route and the room needed to tie in, prune and pick all affect whether that position works. The figures below are illustrative planning examples, not product dimensions or universal crop-height recommendations; base your estimate on the variety and training method you intend to grow.

What to check before choosing a model 1
Why ridge height does not tell the whole story
Greenhouse height is often presented as a single figure, but a sloping roof creates different growing zones. In a greenhouse with a ridged roof, the ridge is the highest point and the eaves are the lower edges beside the side walls. Headroom decreases as you move from the ridge towards the eaves. A row beneath the centre may have ample clearance while a row along the side wall does not. That difference matters particularly for plants trained upright: the stem, support and highest foliage all occupy space along a defined line. Rafters, glazing bars, gutters, vent mechanisms or other fittings may reduce the clear height further. Measure where the crop will actually stand, not at the most spacious point in the greenhouse.
Do not compare a crop with an outside height or overall product dimension as if it were internal headroom. Those measurements may use different reference points, and the roof structure itself occupies space. When considering a lean-to greenhouse, use a dimensioned section for the exact model and size to locate the underside of the roof at its high and low edges, along with any lower bars. A lean-to roof may slope in one direction rather than having a central ridge, so the tallest growing position may be towards one side. Mark the bed or pots on the section, then compare the clearance directly above them. If the drawing gives only an overall height, ask for internal measurements rather than estimating from a product photograph.
Measure from the finished growing surface
Choose a clear starting point for every measurement. For a bed, use the finished soil surface, not the greenhouse floor; for pots or grow bags, use the top of the growing medium once they are in position. Measure straight up to the underside of the lowest fixed part of the roof or any fitting above the row. Record separate figures at the eaves, part-way up the slope and near the ridge if those are possible planting positions. The crop gains height from its own growing surface, so a bed raised by 20 cm leaves 20 cm less headroom above it, assuming the roof stays in the same position.
Read dimensioned drawings carefully: an external height from ground level to the apex is not the same as a clear internal height from the base or bed. Check what the drawing calls the eaves and ridge, and whether its dimensions refer to the frame or glazing. A door header, vent mechanism or crossbar may sit lower than the roof line. The Classic greenhouse is one model page to include in a comparison, but only a drawing for the chosen size and configuration can settle the figures. If a feature is not dimensioned, request the measurement or inspect it before fixing a permanent bed layout.
What to check before choosing a model 2
Allow for the crop support as well as the plant
Separate the crop’s expected top from the top of its support. A cane may finish below the intended growing tip, whereas a string or horizontal wire may need to sit above the point where you plan to stop growth. Draw both heights from the growing surface: the maximum managed height of the plant and the highest part of the support system. Include hooks, clips, knots or a crossbar if they occupy the same space. A support can be the limiting height even when the foliage would fit, and a plant allowed to grow past its support may reach roof hardware unexpectedly.
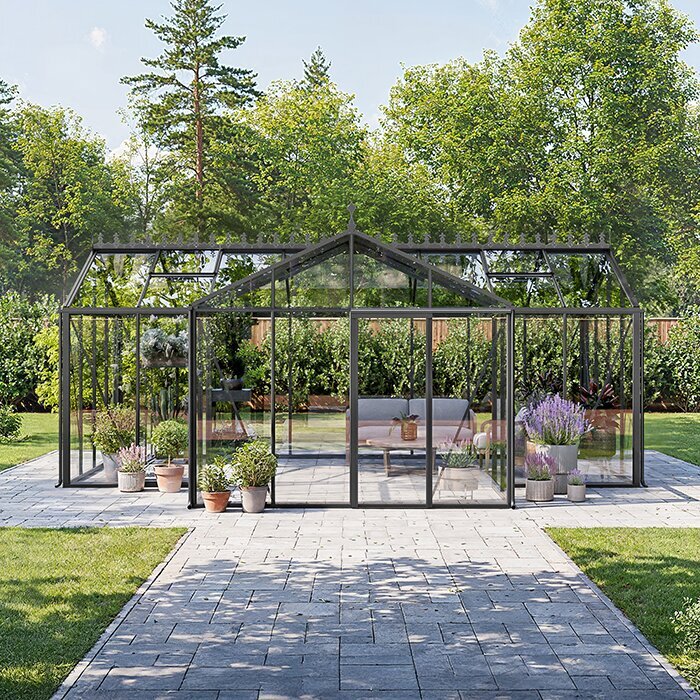
Then allow room for the way you will use the space. You need to attach or adjust ties, inspect the growing tip and reach fruit without forcing stems against the roof. There is no universal clearance figure that suits every crop or gardener, so choose a working allowance for your actual reach, tools and training routine. If the T-Shaped Orangery Greenhouse is on your shortlist, use a model-specific internal section to check every planned row; the model name cannot confirm how much clear height sits above each position. If the plan leaves no room to handle the top of a vine, revise the training height or row position before planting.
Estimate the crop’s managed mature height
‘Climbing crop’ does not define a single mature height. A cordon-trained tomato, a cucumber trained vertically and a climbing bean on a net use space differently. Even within one crop, cultivar, season length and pruning choices affect how far a plant is allowed to grow. A plant’s potential height is therefore less useful than the height you can realistically manage in your routine. Decide whether you will stop the main stem, lower and lean it, or let it continue, and use that same method when estimating the space required. Do not base the plan only on the size of a young plant at planting time.
Write down the variety or type, intended training method and target final height for each row. Use cultivar-specific guidance from a seed supplier or your own experience from a previous season rather than treating a generic height as guaranteed. If the eventual height is uncertain, plan for a taller case and decide how you could manage it. Keep the crop figure separate from the height of the bed or container, then use the same growing-surface reference for both your crop estimate and greenhouse measurement. For mixed crops, set individual targets: one tall central row does not mean every side row needs the same headroom.
What to check before choosing a model 3
Match each planting row to the roof profile
Sketch a cross-section across the greenhouse where the crop rows will sit. Label the growing-surface height, eaves, ridge and lowest frame members, then draw the proposed beds or containers. This exposes a common mismatch: the centre of the floor may offer generous clearance while the edges do not. Plot the stem line, not just the bed’s centre, because the vine and its ties may sit nearer the roof slope. Allow for the canopy to spread into its planned area without blocking an aisle, doorway or opening that needs to move. If you plan several rows, draw each one rather than relying on a single measurement at the ridge.
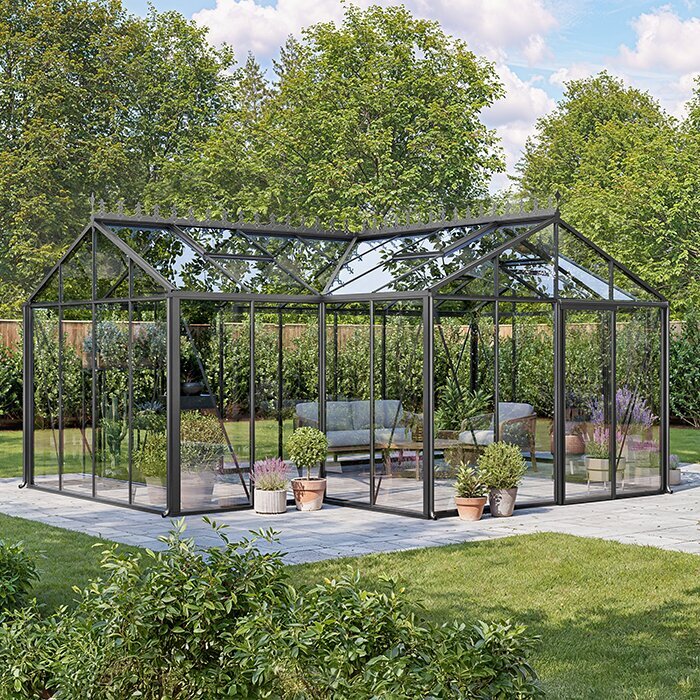
A roof profile changes the shape of the usable growing zone. With a pyramid-type greenhouse, compare the exact internal section with the proposed row positions rather than treating the highest point as available across the floor. A wider footprint may give you room to place taller crops nearer the centre and shorter ones by a side wall, but only if the dimensions and layout allow it. Check how many rows you intend to grow and whether each can be reached from an aisle without leaning through another crop. The drawing should show the relationship between the roof and each growing surface, not simply the greenhouse outline.
Check where the support can be fixed
Support planning is also a question of where a fixing is permitted, not just how high a line can be placed. Individual canes, a freestanding trellis and an overhead string create different routes through the growing space. Do not assume a roof bar, glazing bar or opening frame is designed to carry a crop support; the available product information does not establish permitted attachment points or capacity. Check the instructions for the exact model, and ask the manufacturer or a qualified installer if the intended fixing is unclear. If your plan depends on an overhead line, settle that question before you buy or build the bed.
Plot the full support route on the same cross-section, from the soil or container to its highest fixing. Look for conflicts with vents, doors, roof openings and any equipment you need to reach for routine care. For a Limited Edition greenhouse, ask which support accessories and attachment positions are permitted for the exact configuration you are considering. Explain whether you intend to use individual strings, a shared overhead line or a freestanding frame, since these arrangements do not place the same demands on their supports. Written guidance should resolve the proposed fixing method before you commit to it. If a roof-mounted method is not approved, consider a separately supported arrangement only where it can be used safely without crowding the crop or access.
What to check before choosing a model 4
Keep space for tying in, pruning and picking
Headroom has to work during maintenance, not only when the plant is standing still. Leave enough room to tie in a growing tip, adjust a tie, inspect the plant and carry out the pruning you intend to do. If a tall support finishes just under the roof, your hand and tools may have nowhere to go. Consider how you will reach the top from the aisle; a position that forces you to stretch across a bed may become difficult once the foliage has filled out. Keep the route to doors and any opening mechanisms clear so routine greenhouse use is not obstructed.
Think about the canopy and fruiting zone as well as the central stem. Leaves and side shoots occupy width, and fruit may hang below the support line; a crop can interfere with a neighbouring row or the aisle even when its top fits beneath the ridge. Allow space to inspect and pick from the side you can actually reach, and keep moving parts clear where relevant. When considering a Bloomcabin Prestige Greenhouse, use the drawing for the exact size and configuration to review any openings it shows. Do not infer their positions or the available crop height from a model name or gallery image.
Compare internal drawings, not headline dimensions
Before comparing candidate models, make a short dimension list: clear height over each row, eaves height, ridge height, location of low cross-members, bed elevation and position of the intended support. Record the units and the point from which each measurement is taken. Check whether the drawing describes the same base and configuration you are considering. If only the external outline is shown, ask the retailer or manufacturer for internal measurements. A floor-area figure can help you plan how many plants fit across the floor, but it does not tell you how tall a vine can grow or where the roof begins to slope.
Treat built-in features as part of the usable-space plan. If the greenhouse with built-in storage is under consideration, confirm where that feature sits in the chosen model and whether its position changes the planting area or route to a crop row. Do not assume every square metre of the footprint is a growing zone, or that one drawing covers every size option. Ask for the exact model’s section and plan, then trace the bed edge, support and aisle onto them. This is especially useful when a side roof is lower than the centre and the available growing positions are not interchangeable.
What to check before choosing a model 5
Work through an illustrative headroom check
Here is an illustrative comparison, not a product size, measured greenhouse or crop recommendation. Suppose the top of a bed is the reference point, with the underside of the roof structure 1.65 m above it at a side row and 2.15 m above it near the ridge. For this example only, say you plan to manage a vine to 1.55 m, put its support line at 1.70 m and reserve a 0.15 m working gap above the support. The planned zone reaches 1.85 m. The side position is short by 0.20 m; the central position leaves 0.30 m beyond that planned zone. The figures demonstrate the comparison only: choose actual crop targets, margins and clear heights for your own plan and model.
Now test what would change the result. Moving the row towards the centre may help only if the beds and aisle still fit. Lowering the training limit may work only if the crop and your chosen method suit it. Raising the bed reduces, rather than increases, the headroom measured above its growing surface. A larger footprint does not prove that the roof is higher. A Spacious Greenhouse may be worth comparing, but its name or footprint alone cannot answer a vertical-clearance question. Repeat the check for each row, using its own planting surface and the space you need to work comfortably.
Plan for the crop at its fullest
Plan for the point in the season when the crop is at its largest, not the day seedlings are planted. Young plants can make a low greenhouse look more spacious than it will once stems are trained and foliage spreads. If you grow different crops in succession, check whether an early crop or its support will remain when the next one is planted. Consider whether you will need access to the same row throughout the season. Keep notes of actual trained heights and any awkward points; that record can help with next year’s choice of cultivar, row position and support method more than a photograph showing only the roof peak.
Include the end of the crop’s season in your plan. Long canes or a freestanding trellis will need space to be removed or dismantled, while strings and nets may become tangled with stems. Check whether you can reach the ties and take down the support without disturbing a neighbouring crop that is still growing. If pots will be moved out with supports attached, account for their combined height along the route to the door, not just in their growing position. Record any changes made during the season, such as a lower stopping height or a moved support line, so the next planting plan reflects the space you actually used.
Frequently asked questions
Should I plan around the eaves or the ridge height?
Measure the clear height directly above each planned crop row. Record both eaves and ridge heights because rows in different parts of the greenhouse can have very different headroom.
How much headroom do tomatoes need?
There is no single figure for every tomato. Cultivar, training method, bed height and the support line all affect the space needed, so compare your planned managed height with the internal clearance above the row.
Do raised beds reduce headroom?
Yes. With the roof in the same position, a higher growing surface leaves less vertical space above it. Measure from the finished soil surface rather than from the greenhouse floor.
Can I attach plant strings to the greenhouse roof?
Only use an attachment point permitted for the exact model. Do not assume that a roof bar or frame member is designed to carry a crop support; check the model guidance or ask the manufacturer.
What if a climbing crop grows taller than I planned?
Allow for the crop’s likely managed height before planting and decide how you will keep it within that space. If it outgrows the plan, follow suitable crop guidance and keep access to openings and the working area clear.
Usable headroom is a location-specific measurement. Start at each crop’s finished growing surface, compare the managed plant and support heights with the underside of the roof at that exact point, and reserve enough working room for your routine. A simple cross-section can reveal a better arrangement, such as placing taller vines nearer the ridge or choosing a different training height for a side row. The important figure is the clear space where the crop will grow, not the greenhouse’s highest point.
