
Planning a Hotel Greenhouse for Herbs and Edible Flowers
Hotel growing guide
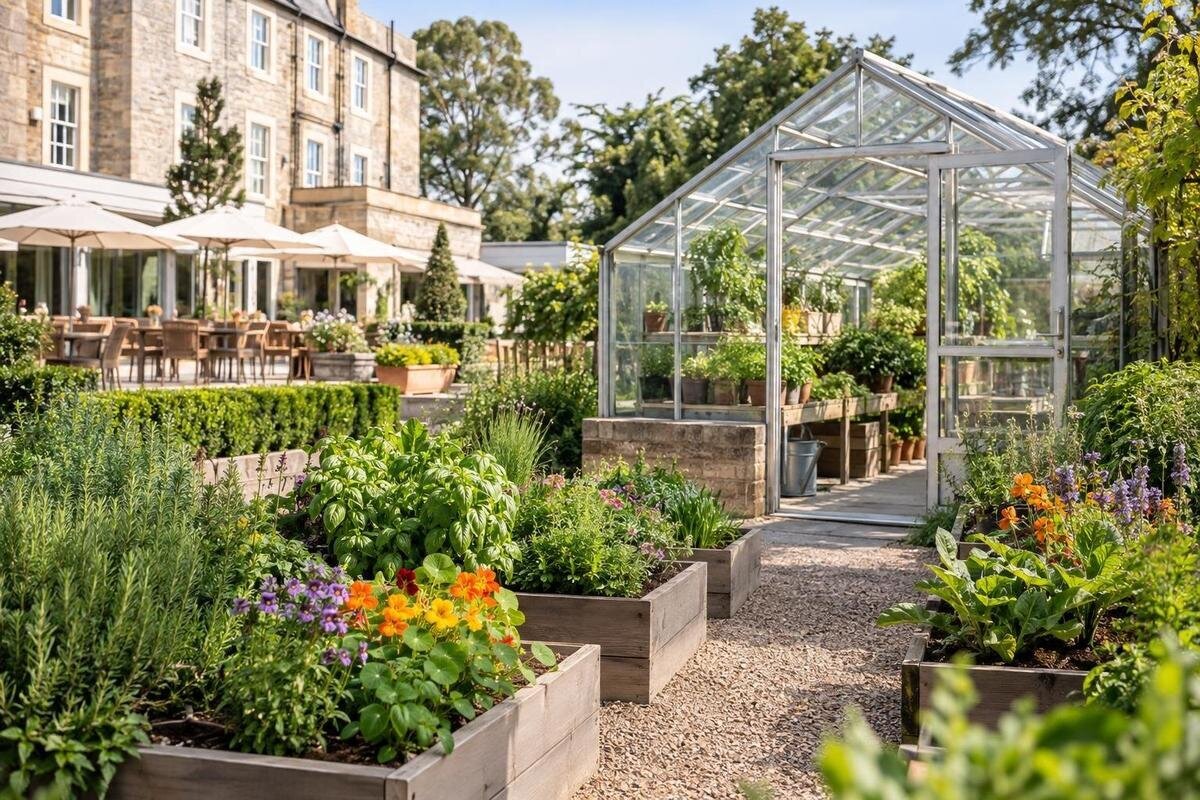
A hotel greenhouse can supply herbs and edible flowers only when its crop plan fits kitchen demand and the staff time available to grow, harvest and handle them. Plan it as a small production area first; decide separately whether guests should view it or enter. The most useful brief connects menu use, seasonal volumes, crop timing, working routes, storage and daily responsibility. It should also state what the greenhouse will not cover. That makes the project easier to size and stops guest activity or planting ambitions from outrunning the team's capacity.
Kitchen demand and the growing brief
Start with records from the kitchen, not a target number of plants. Ask the chef and purchasing lead which herbs and flowers are used, in which dishes, and how much is normally needed for a service. Compare ordinary weeks with weddings, conferences, holiday periods and quieter dates; occupancy alone may not match covers or menu mix. Note which ingredients need to be consistently available, which are seasonal accents, and what the kitchen can readily source elsewhere. This establishes whether the greenhouse is intended to provide a small fresh supplement, a regular share of selected ingredients or mainly a guest-facing demonstration garden. Include breakfast, afternoon tea, room service and the bar where they use the proposed crops. Agree how competing requests will be handled if several departments want the same harvest. A shared demand record should distinguish confirmed requirements from ideas for future menus, so an occasional request does not become a permanent planting commitment. Give one person responsibility for combining these requests before quantities are agreed.
Turn those records into a brief with priority crops, peak demand, periods when purchased supply remains necessary, and staff hours for sowing, care, harvesting and cleaning. Include working routes as well as planting space: the whole building footprint will not be available for crops. The Limited Edition greenhouse range lists models from 40.6 to 302 sq ft. Use the catalogue areas to frame a shortlist against a measured plan, not as evidence of likely output. Production depends on crop choice, growing period, layout and staff capacity, so set volume targets only after a trial.
Choose herbs and edible flowers for kitchen use
Start with dishes the hotel actually serves, rather than a broad list of plants that might be interesting to grow. Group herbs by use: frequently requested finishing ingredients, those tied to particular recipes, and occasional menu features. Prioritise a small number the kitchen can use consistently. Every extra variety adds identification, planting and care tasks, a harvest decision and a chance of surplus, so variety is not an operational benefit by itself. Record the plant and variety, its intended use and the chef's preferred substitute. Familiar culinary herbs can be candidates, but growing conditions, staff knowledge and menu frequency should decide what makes the first trial.
Edible flowers need especially clear identification. Decide which exact species and varieties are intended for culinary use, how staff will recognise them at harvest, and how the kitchen will receive them. Do not treat decorative flowers, unnamed seedlings or plants from ornamental beds as food ingredients. Flowering windows differ, and an attractive bloom is not necessarily one the menu can use. Keep crop labels with the plants and harvest containers, and agree how ingredients are described and how customer questions are handled under the hotel's own food procedures. If identification is uncertain, leave that crop off the service list.
Schedule sowing and harvest around the service calendar
A crop list becomes useful when each entry has a sequence of tasks, not just a hoped-for harvest date. Make a calendar for purchasing seed or plants, sowing, potting on where relevant, planting, first harvest and any follow-up picking. Use the guidance for the chosen varieties as a starting point, then record what happens in the actual greenhouse: timings will depend on the crop and its growing conditions. Add staff responsibility to each task so that sowing does not happen when no one is available to look after the plants, or harvesting is missed during a busy service period. Show how long each batch is expected to occupy its growing area, including time before the first pick and between later harvests. A new batch may need space while an older one is still productive. Mark the expected removal date and the space needed for replacement plants, so successive sowings do not quietly exceed the room available.
Stagger batches where the crop and available space make that practical, rather than sowing everything at once and creating a single glut. Keep a replacement batch or alternative supply in mind if a crop fails or a harvest falls short. Work backwards from seasonal menus and booked events, while allowing for the time crops need before they can be picked; an event date alone does not guarantee flowers or herbs will be ready. Include time for routine cleaning and crop changes, and review the calendar with the kitchen when menus or demand shift.
Lay out planting and work routes before fixing the footprint
Sketch the proposed interior with measurements before deciding how much growing space is needed. Mark the entrance, proposed benches, plant groups, trays and the route between them. Allow for the ordinary work of carrying a basket, moving a tray and reaching plants without blocking the path or pushing other crops aside. Think about where tools will be set down during a task and whether staff can reach the plants that need frequent attention. A simple walk-through using boxes or temporary markers can reveal awkward turns and blocked access before they become fixed parts of the design.
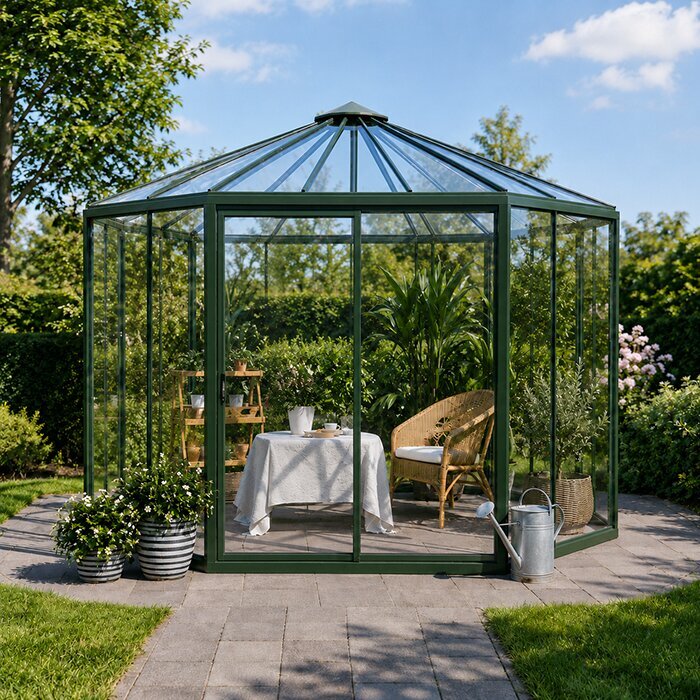
Group crops by practical needs and tasks, not just by the way they look on a plan. Clear labels and defined growing areas make it easier to water, inspect and harvest without disturbing neighbouring plants. The Pyramid-type greenhouse listing gives sizes from 60 to 203 sq ft; compare a selected area with your sketched layout rather than treating it as usable bench space. Ask for the dimensions and opening positions of the particular option under consideration, then check that the proposed paths and work areas fit within it.
Make harvesting, cleaning and storage part of the plan
Map the route from the plant to the kitchen before crops are installed. Decide where staff will gather herbs or flowers, sort them, place them in clean containers and hand them over. Keep the work route practical and avoid making it cross a guest viewing area or an unrelated storage space. The growing and kitchen teams should agree which tasks happen in the greenhouse and which happen in the kitchen, including trimming, washing or portioning where those are part of the hotel's own handling procedures. Set a handover point and an agreed collection time so that picked ingredients are not left waiting while kitchen staff are busy. Keep soil-covered tools and used growing trays away from clean harvest containers. The person receiving a harvest should be able to identify its contents and know whether any preparation remains to be done. Clear responsibilities help a small harvest arrive in a usable condition rather than becoming an unplanned extra job.
Record harvests in a simple format that suits the team: crop and variety, date, amount gathered, destination and any rejected or unused produce. That gives the kitchen a better basis for ordering and helps identify crops that create too much work or waste. Plan where tools, empty trays and clean harvest containers belong. The greenhouse with built-in storage is listed as having built-in storage, but its capacity, position and access still need to be checked. Do not assume that a storage compartment is suitable for clean produce or food-contact items without confirming its intended use.
Keep guest access separate from harvest work
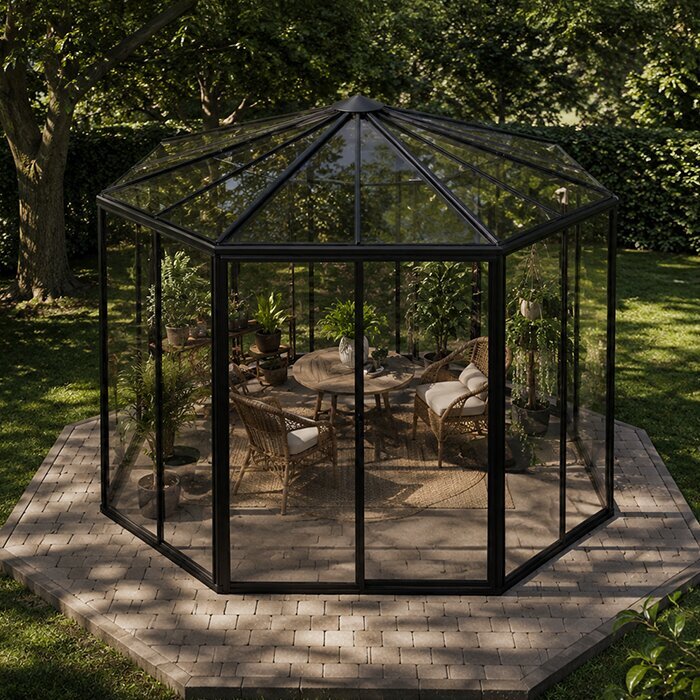
Decide whether guests need to see the greenhouse from a path or whether there is a genuine reason for them to enter. An outside view or a scheduled visit can make the garden part of the hotel experience without turning every harvest into a public activity. Keep routine cultivation, deliveries and harvesting from being interrupted by visitors. Give reception and guest-facing staff a simple explanation of viewing arrangements, including whether visits need to be booked and what happens when growing staff are unavailable. Plant labels can explain which crops supply particular dishes without inviting guests to pick them. Any tasting should be organised through the hotel's food-handling procedures rather than treated as informal browsing among the plants. A growing structure is not automatically a dining or event space: seating, serving and guest movement create a different layout and operating brief from crop production.
If supervised entry is part of the plan, set out when it will happen, who will lead it and which areas remain for staff work. Consider the route for a group, the time needed to prepare the space, and how staff will prevent visitors from disrupting crops or harvest handling. A T-shaped option such as the T-Shaped Orangery Greenhouse can be included in a layout comparison, but its name alone does not show whether visitor and staff routes can be separated. Review the exact plan and seek suitable advice on access and safety for the proposed use.
Match daily care to staffing and shift handovers
List the recurring work before assigning it to whoever happens to be on shift. Depending on the crop plan, tasks may include watering, checking plants, sowing, pruning, weeding and tidying work areas. Assign a named person to coordinate growing and a clear backup for days off, weekends and busy hotel periods. A short handover record can show what was done, what is due next and which crops need attention, so essential care is not lost between shifts. Set the routine to the actual crops and conditions rather than assuming that every task fits neatly into the hotel’s usual daily schedule.
Make time for staff to notice and record changes, including damaged plants, pests, missed tasks or crops that are not being used. The notes need not be complicated; their purpose is to make decisions visible to the next person and to the kitchen. The Prestige Greenhouse listing covers models from 40.6 to 302 sq ft. Compare shortlisted options with the team’s realistic rota and the amount of routine work involved; catalogue area alone does not show the labour a particular crop plan will require.
Plan for seasonal peaks and supply gaps
A hotel’s demand can change faster than a growing plan. Review booked events, menu changes and seasonal ingredients alongside the crop calendar, but do not plant heavily for a brief peak unless staff can care for the crop and the kitchen can use the surplus. Flowers may be wanted for a particular menu period, while regular herbs need a steadier supply. Keep a clear purchasing alternative for gaps, crop failures or periods when demand rises beyond the greenhouse plan. This lets the kitchen treat home-grown ingredients as a planned contribution rather than relying on an untested promise of complete supply.
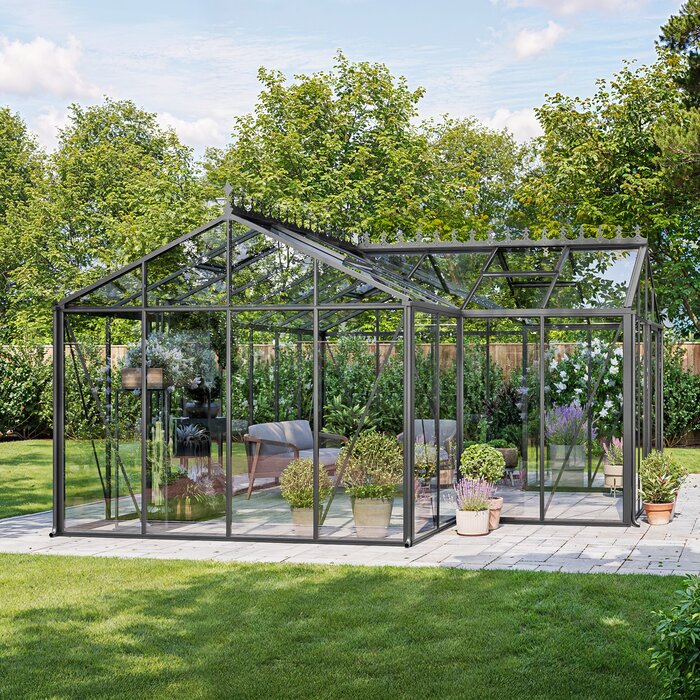
Consider extra growing space only when the measured crop plan and available staff justify it. The Spacious Greenhouse listing gives options from 506 to 753 sq ft. Those catalogue areas are useful for comparison, but they do not show whether a hotel has enough demand, staff cover or suitable site space for that footprint. Include the work areas, routes, guest arrangements and crop schedule in the assessment, then confirm that the chosen project is appropriate for its location and intended operation.
Check the site before choosing a greenhouse or orangery
Walk the proposed site at different times and note how surrounding buildings and trees affect light and shade. Check the route from the hotel kitchen, where deliveries and harvested crops will travel, and whether staff can reach the growing area without crossing guest activity. Record practical conditions such as available water, drainage, ground conditions and the space needed to work around the structure. These observations help the project team identify questions early; they do not replace a site assessment or establish how a structure should be installed.
Compare the proposed footprint and openings with the site plan, including nearby walls, existing routes and any services that may affect the layout. The Classic aluminium greenhouse range lists areas from 40.6 to 302.3 sq ft. Use those figures only as a starting point for a drawing-led comparison, then confirm the particular model’s dimensions and openings. Ask an appropriate professional or relevant local adviser to check project-specific matters such as the proposed use, access, permissions, base and service requirements before committing.
Trial the crop plan and review the final workflow
Before expanding the crop list, test a few priority ingredients through a representative growing period. Record sowing or planting dates, harvest amounts, staff time, kitchen acceptance and any produce that goes unused. Note where the route, tools, labels or handovers caused difficulty. Use consistent measures that reflect kitchen use: weighed herbs, counted flower heads or another agreed unit, rather than an undefined basketful. Separate the amount picked from the amount accepted for service. Record whether shortages came from low yield, missed harvests or a sudden increase in orders, as each needs a different response. Include both routine care and harvest handling in the time record; counting picking alone would understate the work. This trial gives the chef and growing team evidence for changing varieties, quantities and responsibilities, rather than relying on an optimistic estimate. It also shows whether the greenhouse is best used for regular ingredients, selected seasonal crops or a limited demonstration purpose.
Use the trial results to review the shortlist, working plan and guest arrangements together. The Lean-To Greenhouse listing gives sizes from 40 to 154 sq ft; compare a particular option with the measured site and its proposed work route, rather than inferring suitability from the name or area. Confirm dimensions, access and the proposed relationship with the existing building with the supplier and an appropriately qualified professional. The final choice should fit a crop plan the hotel can actually maintain, not simply the largest area or most varied menu idea.
Frequently asked questions
How large should a hotel greenhouse be?
Base the footprint on the crops the kitchen uses, their growing and harvesting schedules, and the time staff can give them. Allow room for working routes and any planned guest access, not just planting. Catalogue area alone cannot predict how much produce a greenhouse will provide.
Which herbs should a hotel grow first?
Begin with a short list of herbs the kitchen uses regularly and can manage in the proposed growing conditions. Record the varieties and intended dishes, then trial them before adding less-used crops. There is no universally easiest choice for every hotel.
Can hotel guests enter the greenhouse?
Possibly, if the layout and operating plan support it. Viewing from an outside path may be simpler than allowing entry. If guests do go inside, plan supervision and routes that do not interrupt harvesting or care, and seek appropriate advice on access and safety for the specific project.
Can a hotel grow edible flowers for every service?
Do not assume a continuous supply. Flowering periods, kitchen demand and growing conditions vary, so trial selected varieties and keep a purchasing alternative for gaps. Only include flowers whose identity and intended culinary use have been clearly established.
Can the greenhouse also be a dining or event space?
Not automatically. Growing, harvesting and plant care need a workable production layout; guest seating and food service bring different operating needs. Treat those uses as a separate project brief and assess the proposed building and access arrangements accordingly.
Treat the greenhouse as a managed source of ingredients, with a realistic crop list, a workable harvest route and named responsibility for routine care. Keep guest access within the layout and supervision the hotel can support, and retain alternative sourcing for periods the growing plan cannot cover. Use kitchen records, staff availability and trial results to choose a greenhouse or orangery that fits the operation. A modest, dependable harvest that reaches the right service is more useful than a wide range of crops the team cannot consistently grow or use.
