
Creating a Restaurant Kitchen Garden with a Greenhouse
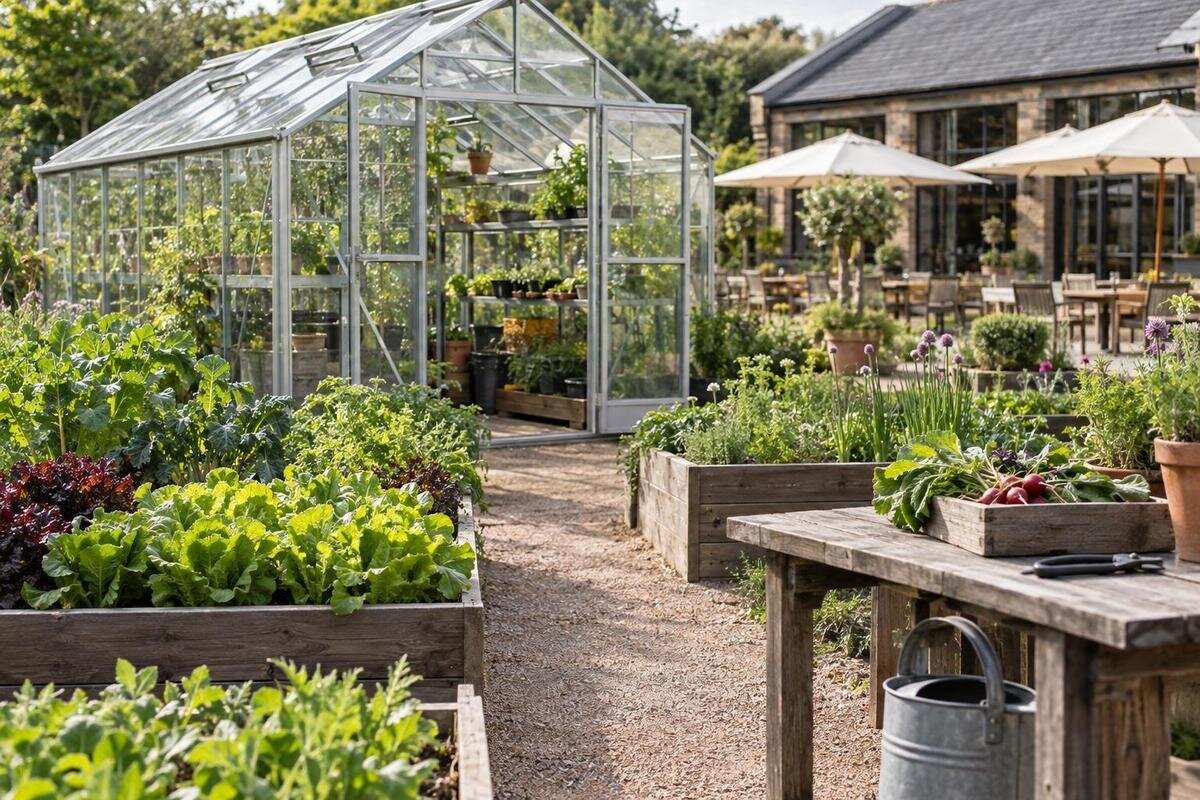
Restaurant kitchen garden planning
An on-site greenhouse can support a restaurant menu, but it is not a shortcut to unlimited fresh produce. A useful design brief starts with what the kitchen uses, when it needs it and how much staff time is genuinely available. Work back from those needs through crop choice, sowing and harvest dates, productive area and the route from picking to kitchen. Treat the greenhouse as a growing workplace first; decide separately whether guest dining is part of the project.

Start with the dishes the kitchen actually serves
A restaurant greenhouse is easiest to justify when it serves a defined part of the menu. Ask the head chef to list ingredients used repeatedly, dishes where freshness or a particular variety matters, and items that are genuinely seasonal. Compare the list with purchasing records and portion counts from representative services, not an aspirational menu or a single busy week. Where records are incomplete, count or weigh what goes into a sample of dishes and repeat across busy and quiet services. Separate dependable weekly requirements from occasional garnishes and one-off specials: they create very different growing commitments. Record service peaks and quieter periods, because a crop’s demand may be uneven even when it stays on the menu. If menus change often, mark which ingredients recur often enough to plan for and which are experiments.
For each candidate crop, note the edible part, amount needed per service and months or dates it is wanted; say whether the target means raw harvest or usable portions. Agree which items are worth growing and which will remain supplier-backed if growth is late or a harvest falls short. Estimate the target quantity before drawing beds. The Classic aluminium greenhouse range, listed from 40.6 to 302.3 sq ft, gives a catalogue size range to compare, not a forecast of yield or usable growing area. Use measured results from a trial before sizing for service, and have the kitchen and growing leads agree the same quantity. A high-volume ingredient and a garnish need different allocations; do not turn every purchase into a growing target.
Choose crops for reliable kitchen use
Choose plants for the kitchen’s real pattern of use, the conditions available and the attention they need. Regularly harvested herbs or salad leaves may suit a menu that calls for them often; a fruiting crop can occupy growing space for longer before it produces. Compare candidates by time in the growing space, harvest window, edible parts and the amount of repeated picking involved. Examples such as herbs, leaves, tomatoes or cucumbers are prompts for testing, not universal recommendations: variety, season, greenhouse conditions and staff experience all alter whether a crop is worthwhile. Also check whether the kitchen can use a crop throughout its picking period, rather than only at one narrow stage.
Separate the shortlist into dependable menu ingredients, seasonal features and optional garnishes. Set an area or quantity limit for the last group so an attractive but low-volume crop does not crowd out something the kitchen uses every week. For each core crop, agree a substitute and keep a supplier route available if harvests are late, inconsistent or unsuitable. If a dish depends on a particular texture, size or stage of ripeness, define that with the chef before planting; a crop is useful only when it meets the kitchen’s specification. Decide in advance how any surplus will be used, or when to stop planting it.
Schedule sowing and harvest around service
Choose the date the kitchen expects a usable harvest, then work backwards for each crop: sowing or planting, germination, potting on if needed, transplanting, routine care and first pick. Use reliable crop and variety guidance for timings rather than applying one calendar to every greenhouse; light, temperature and growing method affect the schedule. Put key dates beside the menu calendar and mark who can carry out each job. The schedule should show the work before harvest as well as the expected picking period, so service is not surprised by a large maintenance task. Include ordering seed or young plants: a crop cannot be sown on the planned date if its inputs are not ready.
Plan succession in batches where the crop and kitchen demand support it, instead of sowing the whole season’s quantity at once. Staggering can spread picking and reduce a single glut, but intervals need testing against the variety and conditions. Allow some flexibility for slow germination, crop loss and uneven ripening; do not promise a menu item on the assumption that every sowing will succeed. Review dates with the chef or grower and change the specials plan or supplier order early when a crop moves off schedule. Record actual sowing, first-pick and final-pick dates, along with reasons for delays, so the following season’s calendar can be improved.
Turn crop quantities into a growing layout
Turn the crop plan into a scaled drawing before choosing the building. For each crop, use trial records or a small pilot to estimate the growing area and number of plants needed for the target amount; use seed or supplier spacing guidance for that variety. Show beds, benches, containers, trellised crops, propagation trays and mature plant spread, not just empty rectangles. Mark all the space that cannot grow food: paths, access, working areas, storage and places to set harvest crates. An apparently generous floor area can have little productive capacity if every operation competes for the same bench. After a pilot, note which surfaces were genuinely used and which were blocked by access, rather than relying on the drawing alone.
Keep published size and usable cultivation area separate in your notes. The Limited Edition greenhouse range is listed from 40.6 to 302 sq ft. Request a plan for the size under consideration and overlay your beds, benches and paths, allowing room to reach, turn and harvest at full plant size. Check what the listed area includes and mark where doors open, equipment stands and crates wait for collection. Compare layouts by the crop allocation they can accommodate while leaving those spaces clear. If a plan only works when paths or storage are removed, it is not a realistic growing layout. Recheck the drawing with the people who will use it every day.
Plan the route from harvest to kitchen
Map the entire harvest journey: greenhouse to collection point, then to the kitchen’s agreed receiving or preparation area. Walk the route while carrying the type and quantity of containers staff will actually use; note doorways, changes in level, weather exposure and any point where guests, deliveries or service staff cross the path. Keep routine crop work away from plated-food service wherever the layout permits. If you are considering a lean-to greenhouse, request its drawings and assess the proposed position and openings against this route. Record the walking distance and likely number of trips for a typical harvest. A position close to the kitchen is only useful if staff can move between the two without obstructing deliveries or service.
Agree a simple handover so a good harvest is not missed or left unidentified. Set who chooses the picking time, who collects the crop, where it is placed, how the quantity is recorded and who tells the kitchen it is ready. If a crop needs sorting or washing, identify the right place and follow the restaurant’s food-handling procedures; do not quietly turn a greenhouse work surface into a food-preparation area. Keep harvest containers distinct from pots, tools and compost equipment. Test the handover when greenhouse work and kitchen preparation overlap, not only during a quiet set-up, and agree a label or record the receiving team can use.
Staff time and responsibility
Put names and time against every recurring job: sowing, watering, ventilation checks, training or pruning where relevant, pest observation, cleaning and harvesting. The head chef may specify quality and quantities, but should not be assumed to have spare time to grow them during a busy shift. Assign a garden lead, a named deputy for days off and one person in the kitchen to confirm demand. Place each job in an actual rota window and decide who will rearrange it if service overruns. Keep the duty list where both kitchen and growing teams can see it, with a way to mark completion or explain a missed task. Otherwise, small jobs can become a crop problem that nobody owns.
Log staff hours during a pilot, including short daily checks and less frequent tasks that are easy to overlook. Compare the total with labour available across the season, not just the time spent harvesting. When assessing the Prestige greenhouse range, use the proposed layout to identify how staff would reach plants, move supplies and clean working areas. Estimate those tasks from the pilot rather than assuming labour rises in direct proportion to floor area: crop type and growing method also matter. Review recorded time after the busiest growing period. If a larger crop list depends on work outside paid shifts or on a chef already at capacity, reduce the list or change the rota before scaling the structure.
Provide for water, storage and routine work
List the practical services and work areas the garden needs: access to water, a suitable place to fill containers, drainage arrangements, ventilation and shading plans, and a dry place for seed, labels, hand tools and unopened growing supplies. Exact provision depends on the site and growing method, so show it on the layout rather than assuming it can be added later. Identify which tasks need a work surface and where waste or spent plants will go. For anything involving building work, drainage or electrical equipment, ask an appropriate professional to assess the proposed arrangement; do not base an operating plan on an unverified connection or installation.
If storage within the greenhouse is being considered, the greenhouse with built-in storage is a product category worth checking against that brief. Its listed area range is 59.4 to 302 sq ft, but the product name does not specify how much usable storage or growing area a particular layout provides. Ask for model-specific drawings and check whether the store changes cultivation space, access or the placement of supplies. Keep growing equipment and harvested produce managed in line with the restaurant’s handling procedures. Avoid assigning the same shelf or bench to incompatible jobs simply because it appears free on a plan.
Keep cultivation distinct from guest dining
Growing and dining place different demands on a glass structure. A working greenhouse may contain propagation trays, compost, tools, damp surfaces, crop supports and frequent tending; a dining area needs planned space for guests, tables, circulation and service. Those activities can compete for floor area, cleaning routines, temperature, ventilation and opening hours. If guests are invited inside, map the dining footprint separately from beds and work routes, decide when staff can enter to tend crops, and identify where harvests will be handed over. Do not count the whole room as productive area and then expect it also to function comfortably during service.
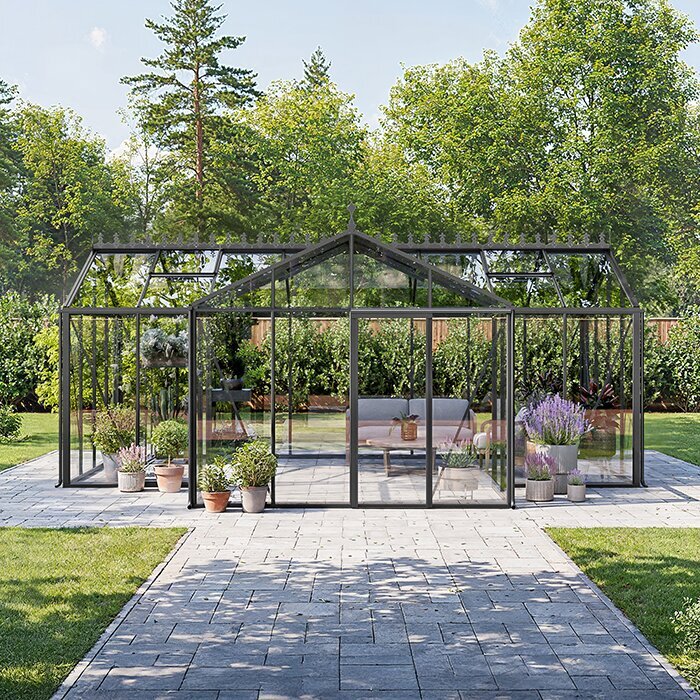
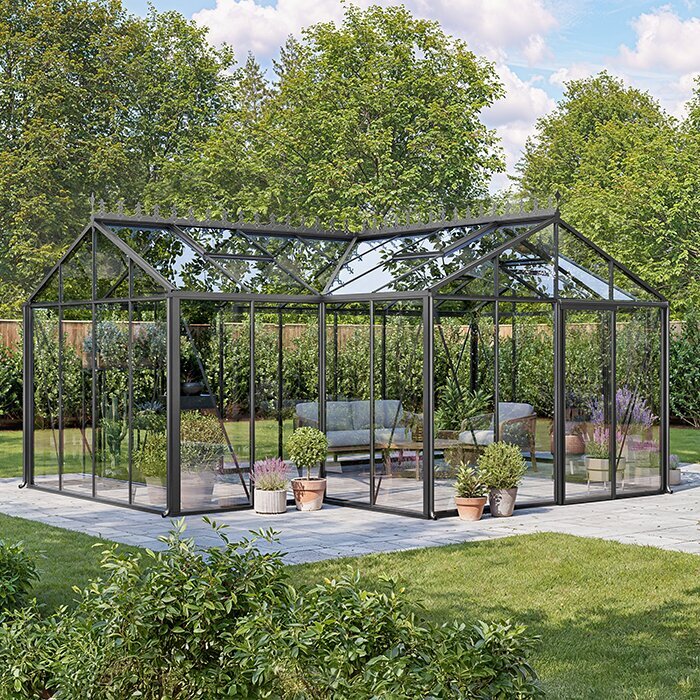
An orangery-style building should not be assumed to provide either a ready-made dining room or an efficient growing layout. The catalogue lists a T-shaped orangery greenhouse, but its name is not evidence of seating capacity, access arrangements, temperature control or suitability for public use. Ask for exact plans and assess cultivation and hospitality needs as separate briefs. If both uses matter, discuss the layout and operating procedures with a designer and relevant professionals, including any access, building, fire-safety or food-handling points that apply. Write down whether guests may enter the growing area during service and who manages that boundary. If circulation does not work, keep dining in the restaurant and reserve the greenhouse for growing.
Check the site and project requirements
Survey the intended site before settling on a model. Record where shade falls at different times of year, room for access and construction, ground conditions, exposure, drainage, water supply and routes for deliveries and waste. Check how the greenhouse will relate to kitchen doors, customer areas, neighbours and other garden work, not only where it looks best from the restaurant. Ask a qualified designer or installer to confirm the structure’s suitability for the site, base and intended use; catalogue area or an attractive image cannot answer those questions. If guest use is proposed, review staff and customer access as part of the same project, not as a later furnishing decision.
Before purchase, identify who will check planning, building, fire, access, food-handling, insurance and any other requirements for the actual location and use. Take the drawings and a description of the intended activities to the relevant local authority and suitably qualified advisers. Include any proposed guest access so advice addresses the whole project. The Spacious Greenhouse range is listed from 506 to 753 sq ft; if you are considering this scale, mark the proposed footprint on the site plan alongside access routes, services and neighbouring spaces. Assign someone to collect the project-specific advice and retain the relevant drawings and decisions before committing budget or promising new menu supply.
Test the crop plan before committing to a greenhouse
Test the plan at modest scale before setting a permanent restaurant menu around it. Grow a representative selection of priority crops for a defined period using the available garden or a trial setup, and record sowing dates, harvestable amounts, quality against the chef’s specification, time spent and what the kitchen actually used. Note gluts, gaps, crop losses and produce left unused as carefully as successful picks. Compare growing records with service demand and supplier purchases; this shows whether the garden could replace a regular purchase, add seasonal choice or mainly supply small garnishes. If year-round supply is a goal, trial across the relevant seasons: a short summer run cannot validate winter output.
At review, have the chef, garden lead and manager agree the crop list, realistic service commitment and staff hours before approving a structure. Give each shortlisted option the same crop and operating brief so comparisons are meaningful. For example, include the Pyramid-type greenhouse range, listed from 60 to 203 sq ft, only if its specific dimensions and layout merit further assessment against that brief. Record why each option is retained or rejected, including any unresolved questions about access, growing space or site suitability. Keep supplier arrangements for crops that are uneconomic or unreliable to grow. Revisit the plan after each season and expand only where records show genuine kitchen use and a responsible person can maintain the growing schedule.
Frequently asked questions
What should a restaurant grow in its greenhouse?
Begin with ingredients the kitchen orders regularly or wants for a defined season. Compare each crop’s growing time, harvest window, available conditions and staff requirements with actual menu demand. Herbs and salad leaves can be useful examples, but no crop suits every restaurant. Trial varieties and agree a supplier-backed alternative before promising a crop on the menu.
How much greenhouse space does a restaurant need?
Work from target quantities and observed harvests, then allow for mature plants, paths, propagation, work surfaces and storage. Check the usable layout for the specific model rather than relying on its listed area alone. A catalogue size is a comparison point, not an estimate of how much food the greenhouse will produce.
Can a restaurant greenhouse supply the menu all year?
Do not assume that it can. Crop choice, season, growing conditions and the time available for care all affect when produce is ready. Build the calendar around realistic harvest windows, test the plan across the seasons you intend to serve, and retain supplier arrangements for gaps or crop losses.
Can guests dine inside a restaurant greenhouse?
That depends on the building, the proposed layout and the requirements that apply to its use. Growing and dining compete for space, access and working routines, so plan them as separate functions first. If you want both, check the exact design and seek project-specific advice before treating the greenhouse as guest seating.
Who should be responsible for the growing work?
Name a garden lead, a trained or briefed back-up and a kitchen contact who confirms demand. Put recurring tasks into an actual rota and record the time they take, including routine care as well as harvesting. A crop plan that depends on unassigned work or spare time during a busy service is unlikely to be reliable.
A workable restaurant kitchen garden brings together a menu-led crop list, a dated sowing and harvest schedule, and a staff rota with clear responsibilities. Use trial results to set realistic output, then plan the growing layout and harvest handover around the route to the kitchen. Keep guest dining separate unless it has been designed and assessed as its own use. With those arrangements in place, the greenhouse can support the dishes the kitchen actually serves, at a scale the team can maintain.
