
What to Check Before Siting a Greenhouse by a Garage
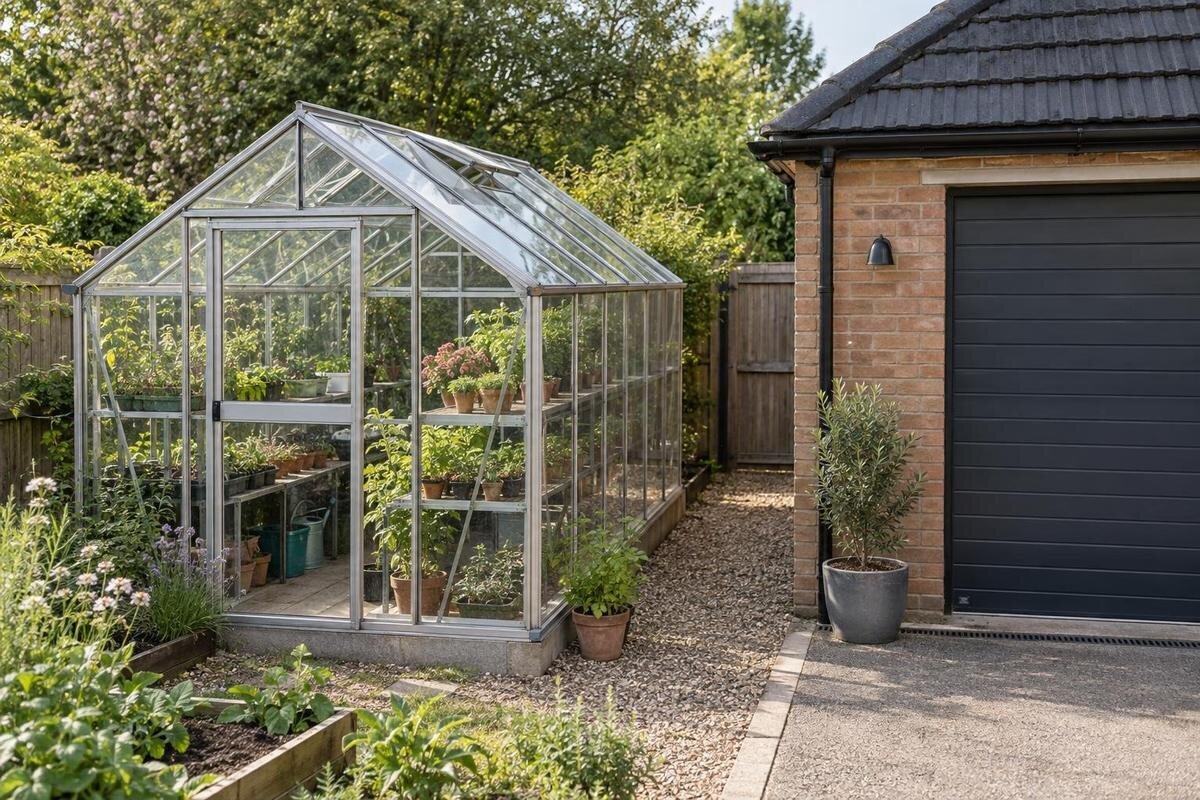
Greenhouse siting guide
A garage affects more than the space available for a greenhouse: it can cast shade, shed roof water across the plot and require doors, paths and maintenance access to stay clear. Before choosing a nearby freestanding greenhouse or an attached arrangement, draw both options on the same site plan. The right choice depends on the exact greenhouse dimensions, the garage construction and how you use the space—not on a standard gap that suits every garden.

Freestanding beside the garage or attached to it?
First decide whether the garage is simply beside the greenhouse or is meant to form part of its structure. A freestanding greenhouse has its own footprint, so you can consider its position and orientation without relying on the wall; it still needs a clear approach to its entrance and usable access around the sides. Check whether reaching it would require crossing the space used to open the garage or unload a vehicle. A genuine attached or lean-to arrangement makes the connection to the building part of the design. Wall condition, the junction between the two structures and the maker’s installation requirements therefore affect where it can go. The word lean-to alone does not confirm that any particular garage is an acceptable fixing surface.
Compare both arrangements on the same drawing. A lean-to greenhouse is one format to investigate, but check the instructions for the chosen model rather than assuming the garage provides support or weather protection. A separate position may be easier where the wall has cladding, windows, vents, service equipment or changes in level; it may also leave more freedom to orient the greenhouse towards available light. An attachment is worth considering only if its fixing, roof junction and future access can all be resolved. Compare the roof edge and openings with the garage eaves, too. If the supplier’s information does not answer these questions, treat the attachment as a proposal rather than a confirmed layout.
What to include in a scaled site plan
Measure the garage wall, corners and roof overhang, then mark gutters, downpipes, doors, windows, vents, meter boxes, steps, gates, paths and boundaries at their actual positions. Show how each door, gate or service cover opens rather than drawing only its closed outline. Include features easy to miss from above, such as a projecting sill or low eaves. Add the greenhouse using the exact external dimensions for the size under consideration, not just a growing-area figure in a summary. If a drawing does not make clear which edge its dimensions refer to, ask the supplier before using it. Mark north and the plan scale so later shade notes can be compared.
Use the drawing to show more than whether the structure fits: mark the route to the greenhouse entrance, the garage and any outside tap or storage point, then test movement with a wheelbarrow, bins, cycles, pots or replacement panels. The Pyramid-type greenhouse options are listed from 60 to 203 sq ft, but a listed size range does not tell you the length, width, door position or working clearance of the version you choose. Plot its exact outline, including any change in level at the proposed position, and try the plan with doors and gates shown open. A shape that fits on paper can still make an everyday route awkward or unusable.
Seasonal shade from the garage
Do not judge light from one visit or one sunny afternoon. The garage casts a shadow that shifts with the time of day and season, and the shaded area may extend well beyond the strip immediately beside its wall. Photograph the site from the intended greenhouse position at several times of day and note the date and conditions. If the garage has a projecting roof or upper storey, record the shadow edge on the ground as well as the building outline. A seasonal shadow diagram helps compare lower-sun periods with summer conditions; the aim is to see how the proposed growing area changes over time, not to label the whole site simply sunny or shaded.
Mark the garage shadow on your site sketch and overlay the exact greenhouse footprint, including its intended growing and working areas. A Classic aluminium greenhouse listing gives sizes from 40.6 to 302.3 sq ft; those figures alone cannot show how much of a particular option sits in shade or which side receives more direct light. Use the dimensions for the selected size and compare the shadow across seasons, checking both the wall-side and far edges of the footprint. If the only available strip is shaded at the times that matter to your plans, weigh that trade-off before arranging the base or committing to an attachment.
Garage roof runoff and drainage
Follow water from the garage roof rather than assuming its gutter controls every flow. On the plan, locate the eaves, gutter runs, downpipes and outlets, then note where water goes in ordinary rain: it may discharge at a corner, splash from an edge or run across the ground. Ground-level photographs during or shortly after rainfall can reveal patterns that are hard to infer on a dry visit. Include puddling or wet tracks near the proposed entrance, and note whether the greenhouse would obstruct access to a gutter or outlet. If any section overflows, record where it does so rather than guessing from the roof shape, and mark any water route that crosses a planned path.
Consider water from the greenhouse roof as well. The two structures should not be planned as if runoff disappears between them: mark where each roof sheds water and whether the proposed position lies across an existing route. If roof edges face into a confined strip, note that as a specific detail to resolve. Do not assume the greenhouse gutter will connect to the garage system, or that moving an outlet is part of an ordinary installation. Establish what changes are possible before relying on them, and ask an appropriate drainage or building professional where the route is uncertain. Mark unresolved flows as questions to settle before siting, not details to discover after the greenhouse is in place.

Garage doors, vehicles and everyday routes
Draw the garage as it is actually used. Mark the movement of the main garage door, any side door, and the space taken by a parked vehicle with its doors open; include the route used to bring in bikes, bins, garden equipment or larger items. Also check the route between the garage and the garden or house, since a greenhouse can divide a familiar crossing. Do not assume the vehicle or door will always be in one convenient position. A greenhouse can leave a narrow passage on the plan while obstructing the space needed to unload, reach the garage entrance or move an item round a corner. Test ordinary and occasional tasks, not only an empty-garden view.
If you are considering a large greenhouse, assess its footprint and access routes together. The Spacious Greenhouse range is listed from 506 to 753 sq ft, but those area figures do not establish whether a particular option will fit beside a driveway or leave the garage usable. Use dimensions for the exact option, then show the greenhouse entrance, any gate and vehicle route on the same plan. Check the layout with the garage in normal use, rather than only when the car and stored items are absent. Include the space needed to carry bulky items through its doorway and turn towards the garden. A route that works only under ideal conditions is likely to cause repeated detours.
Access for cleaning and repairs
Allowing room for installation does not necessarily leave enough space for later maintenance. Consider how both structures will be cleaned and repaired: you may need to reach the garage gutter, inspect its outer wall, clean greenhouse panels, operate vents or replace a panel. Trace a route for a person and the tools they would actually use, and check that the greenhouse does not block a garage feature needing regular access. The exact working room depends on the building, the task and the product instructions, so a universal clearance number would be misleading. A narrow space that cannot be reached may be a poor choice even if the footprint fits.
The Prestige greenhouse listing covers sizes from 40.6 to 302 sq ft; use dimensions for the selected option rather than its name or size range alone. Look at the plan from both ends of the gap: can the garage wall and greenhouse side each be reached for the upkeep they need? If the answer depends on squeezing through a tight strip, ask the supplier and a suitable building professional how that specific arrangement can be maintained. Include downpipes, service covers and any points that need periodic inspection in this check, not just the visible panels.
What an attachment needs from the garage
For a fixed attachment, establish what the garage wall is made of and whether its visible finish hides cladding or another surface that cannot be assessed by appearance alone. Note existing damage, damp, repairs, vents, pipes and cables, but do not infer load capacity from a photograph or from a wall looking solid. Give the maker’s installation information to a qualified installer or building professional and ask them to assess the actual wall and proposed connection. If the garage is rented, shared or not solely yours, establish who can approve changes before planning work. A freestanding greenhouse avoids using the garage as its support, but still needs its own installation requirements checked.
Ask whether the particular model is intended for the proposed attachment and request its model-specific drawings and fixing details. When comparing alternatives, the Limited Edition greenhouse range is another catalogue option to examine, but the supplied listing does not establish that it can be attached to a garage. For any model confirmed as suitable for attachment, the supplier and installer should clarify how it meets the wall, how the junction is made weather-resistant, what happens to roof runoff and how the connection can be inspected or maintained. Establish whether later garage repairs would require disturbing that connection. Do not adapt instructions for a freestanding model or assume a close fit is equivalent to a designed attachment; unresolved support or sealing questions are reasons to reconsider the layout.
The greenhouse outline and available space
Area is only one way to compare greenhouses. Designs with similar listed areas can have different outlines, projections, entrances and relationships to the garage; those details decide whether the structure occupies a path or clashes with a door. Draw the exact external shape rather than a simple rectangle wherever the manufacturer’s plan shows an extension or return. Compare its widest points as well as its main body, then place the outline against the driveway, side access and garage wall. Mark the routes needed to go round it, and leave no corner or wing out of the sketch simply because it sits beyond the main growing area.
A T-shaped orangery greenhouse is an example of a named outline that should be checked from its plan, not guessed from its title. Plot each wing and the entrance shown for the selected configuration, then check how people approach it and how it sits beside the garage. The point is not to favour one shape; compare each candidate’s full footprint with the actual site. If a projecting section crosses a path or roof-water route, a different position or outline may work better than trying to resolve the conflict with an arbitrary gap. Include nearby gates and doors in that comparison.

Greenhouse openings, storage and daily use
Check how the greenhouse will work once it is in place, not only where its outside frame lands. Mark its door, windows and any vents shown in the model drawing, and confirm which need room to open or access from a particular side. A garage wall close to the greenhouse may limit access to a side panel, vent or cleaning point even when the frame itself clears it. If an opening depends on room beside the greenhouse, obtain the exact details before fixing its position. Inside, sketch benches, growing beds, potting space and a route for carrying trays; this shows whether the entrance remains useful or opens directly into a blocked working area.
If tools or supplies are to be stored in the greenhouse, show that space separately from growing and circulation areas. A greenhouse with built-in storage is one option to compare; its listing gives sizes from 59.4 to 302 sq ft, so use the selected version’s drawing to see how storage relates to its entrance and work area. Do not count every part of the greenhouse as clear growing space, or let a storage label substitute for an internal layout. Sketch where frequently used equipment will go, and check that benches or shelves will not narrow the route from the door.
A practical comparison before purchase
Before deciding, put the freestanding and attached versions side by side and assess each against the same evidence: footprint and route, seasonal shade, roof runoff, garage-door operation, maintenance access, services and any wall assessment. Use notes or photographs rather than a single impression, and mark each point as confirmed, uncertain or unsuitable. Date photographs and note where they were taken so you can compare them later. If you are considering more than one size, use a separate plan for each. This is more useful than comparing only headline size or appearance, because it keeps practical problems visible. Leave measurements, drainage routes or installation details open if they have not been established.
Set aside any layout that blocks a garage door, an essential route or access to a service point, or whose water path or attachment details remain unresolved. For a freestanding option, test a different position, orientation or footprint; for an attachment, wait for model-specific information and a qualified assessment before treating it as buildable. There is no single distance from a garage that guarantees light, access, drainage and maintainability together. The final plan should show why this particular arrangement works on this site, including how the garage continues to function.
Frequently asked questions
Can a greenhouse be attached directly to a garage?
Only if the specific greenhouse is intended for that kind of attachment and the garage is suitable. Ask the supplier for model-specific installation details, and have a qualified installer assess the actual wall and proposed connection. Being close to a wall does not make a greenhouse an attached structure.
Will a garage make a greenhouse too shady?
Not necessarily. The amount of shade depends on the garage’s position and height, as well as the time of day and season. Observe or map the shadow across the proposed footprint at different times of year rather than judging from one visit.
How close can a greenhouse be to a garage?
There is no single distance that works for every site. Allow for the actual greenhouse dimensions, door openings, garage access, roof runoff and the room needed for cleaning and repairs. Follow the chosen model’s instructions and check any specific clearance with its supplier or installer.
Can garage roof water run towards a greenhouse?
First identify where the garage roof’s gutters, downpipes and outlets currently send water, including during rain. Avoid relying on a layout that leaves runoff unresolved. If an outlet needs to change or the route is unclear, get suitable professional advice before siting the greenhouse.
Does a lean-to greenhouse have to be fixed to the garage?
The product name alone does not tell you how a particular model must be installed. Check its instructions to establish whether it is designed to attach to a wall, stand independently or use another arrangement. Do not assume that leaning a frame against the garage is an approved connection.
A greenhouse beside a garage can work as an independent structure or as a properly assessed attachment, but those are different projects. The most dependable choice is the one that respects the actual shade and runoff while leaving the garage, greenhouse and their maintenance routes usable. A measured plan, seasonal photographs and clear answers about any wall connection turn a promising patch of ground into a realistic siting decision.
