
Planning Greenhouse Distance from Trees and Hedges
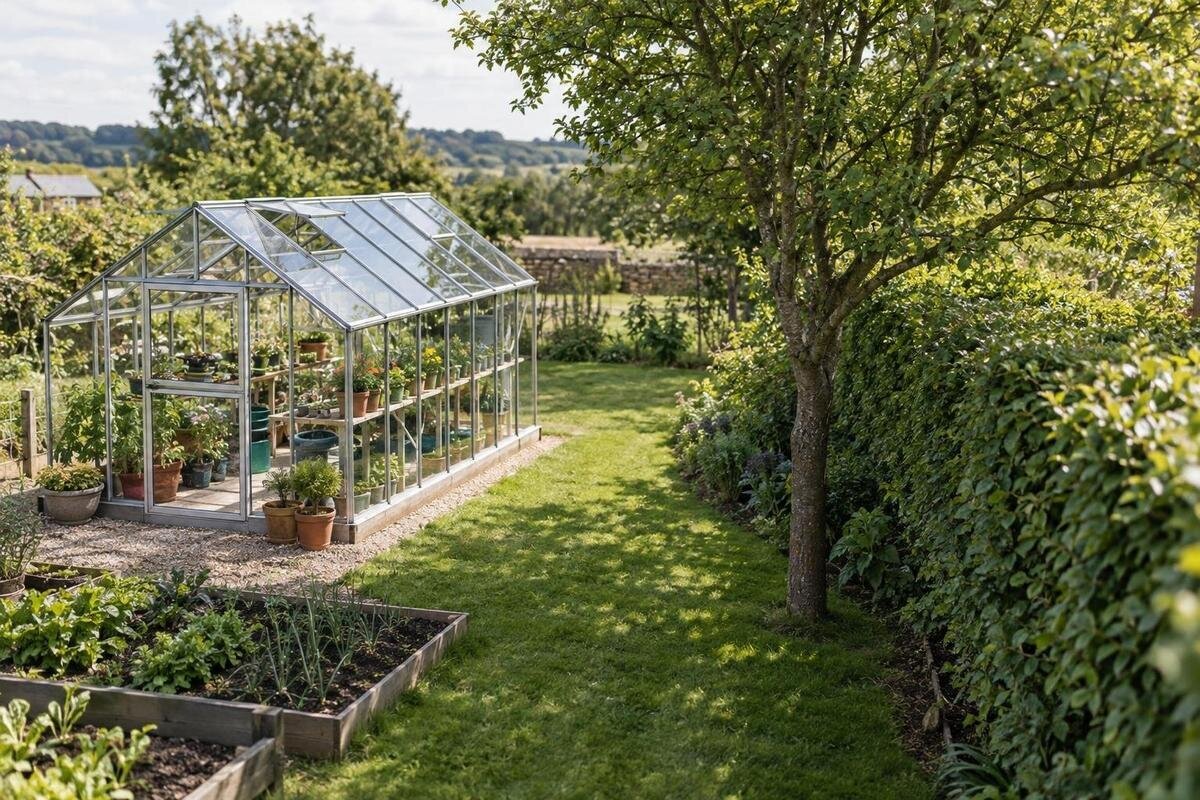
Greenhouse location guide
Choosing where to put a greenhouse beside a tree or hedge is a question of several moving boundaries, not a standard setback. Branches may widen, shade shifts through the year, roots are largely hidden, and roof cleaning needs room. This guide turns those factors into a scaled site sketch and a practical planting-distance worksheet, so you can compare possible greenhouse footprints before committing to a position.

01
Why there is no standard distance from a tree or hedge
Two greenhouse sites can have the same gap to a tree and behave very differently. Species, age, crown shape, hedge height, soil, intended crops and the greenhouse outline all affect what that gap needs to do. A young tree may spread well beyond its current crown; an established tree may have roots already under the proposed base. A hedge clipped every year to a fixed face presents a different future outline from one that is allowed to thicken. Even the way you use the greenhouse matters: someone who needs to clean every roof panel will require different access from someone who can reach all sides from an open path. A rule such as “keep it a set number of metres away” cannot account for all those conditions.
Treat distance as the answer produced by several checks, rather than a number chosen first. Consider the mature crown, likely root spread, shade, falling material and room for routine work separately. The crown may overhang a roof even when the trunk is not close; roots may extend beyond the branch tips; shade may reach farther still; and a person needs space to pass between plants and glazing. These limits overlap, but they are not interchangeable. Draw each on the same plan, then look for a position that works across the full set. If no position remains, consider changing the greenhouse footprint or location before assuming a tree must be cut back.
Make a scale plan before measuring the gap
Start with a site sketch at a useful scale. Measure the plot and mark fixed features that constrain access: the house, fence, gate, path, drain covers, steps and any route for moving materials. Add each trunk centre and the hedge line; note where an existing path makes one side easier to reach. Use the selected model’s published external dimensions rather than its internal growing area, and check what projections its drawing includes. Mark north and label the scale so you can make sense of later shadow observations. Take photographs from a few consistent viewpoints and note where you stood. Pictures help you recognise features, but a wide-angle view is unreliable for measuring clearances.
Draw the proposed greenhouse outline, then a separate working zone for doors, vents, tools and cleaning. Add the tree’s current crown edge and hedge face, followed by another line for plausible future growth. A named layout such as the T-Shaped Orangery Greenhouse still has to be plotted using the selected model’s published outer dimensions: the shape in the title does not reveal where its corners or access points will fall relative to vegetation. Note the source of each figure and flag estimates as estimates. This gives you a plan you can amend if the chosen size changes, instead of relying on a single trunk-to-wall measurement that hides the reason for the clearance.
02
Allow for a tree’s mature canopy and a hedge’s future width
For each tree, record its species if known, trunk position, approximate size, current crown width and height, and whether it is evergreen or loses its leaves. Photograph limbs that already extend towards the intended roof. Add a likely mature crown spread from a reliable tree reference or professional identification; if the species or age is uncertain, show a range or write “unknown” rather than treating today’s branch tips as the final boundary. Include the direction of any lean and note visible dead or damaged limbs as observations, not as a diagnosis. The aim is to spot possible future overhang and maintenance pressure early, not to predict exactly how or when a particular tree will grow.
Record a hedge’s current height, width and length, its type if known, and the line to which it is normally cut. Draw its maintained profile and a plausible wider profile separately, especially if it is young or has recently been reduced. Ask whoever maintains it whether the present size is sustainable: a recently clipped face is not necessarily the boundary you can rely on throughout the year. When plotting the Pyramid-type greenhouse range, use the selected variant’s external dimensions rather than converting its listed floor area into an assumed width. Check each corner against both hedge outlines. Record the date of your hedge measurements so that later growth can be distinguished from an error in the original sketch.
Consider roots separately from branches
Above-ground clearance and root clearance are separate questions. Roots are hidden, and their extent depends on the tree and local ground conditions; they may reach beyond the crown, while not every root near a proposed greenhouse creates a problem. The canopy edge, or drip line, is useful to draw as a visible reference, but it is not a definitive map of roots or a reliable boundary for excavation. Root location cannot be established simply by measuring from the trunk. Digging, levelling, compaction and changes to drainage may affect roots, while existing roots may complicate the proposed base or a route for services. A plan that looks clear above ground therefore still needs thought below it.
Before settling a base position, note where excavation, material storage and repeated foot traffic would fall in relation to a significant tree. For a model such as the aluminium greenhouse with built-in storage, include the whole structure in the proposal you give to your adviser, not just the growing compartment. Describe the intended base work and any paths or service routes alongside it. If a mature, valuable or poorly identified tree lies near the proposed works, ask a qualified arborist or other appropriate tree professional to assess it before digging. Give them the scaled sketch, photographs and tree details. Record which parts of the proposal their advice covers, including any restrictions on access or material storage.

03
Check how shade changes through the year
Shade moves, so a single visit is not enough to assess a greenhouse position. Sketch shadows at different times of day and repeat the observation in more than one season. A deciduous tree may cast its densest shade when it is in leaf, but bare branches and the lower winter sun can still matter; an evergreen canopy blocks light throughout the year. Morning, midday and late-afternoon conditions may differ, and a hedge can cast a long, narrow shadow at one time and a shorter one later. Note the date, time and weather with each observation. If a full year of observation is not practical, combine site visits with a seasonal sun-path diagram and identify what remains an estimate.
On the scaled plan, mark the greenhouse footprint and draw the direction and approximate reach of shade at the times you recorded. Keep the tree’s shadow distinct from shade cast by buildings or fences, so you can assess whether moving the greenhouse would help. Compare the pattern with the crops you intend to grow and check their light needs using reliable growing guidance. If you are considering the Bloomcabin Prestige Greenhouse, divide its selected footprint into a few observation points rather than judging light only at the doorway. Record when each point is shaded and by what. This helps distinguish a brief passing shadow from shade that covers the intended growing area for much of the day.
Plan for leaves, fruit and other falling debris
Look above and around the proposed roof for what nearby trees drop through the year. Leaves, needles, blossom, seed cases, sap, fruit and small twigs can collect on glazing, gutters, paths or vents. The amount and timing vary by species and season, so note what is already present on nearby surfaces after wet or windy weather. Debris does not automatically rule out a site, but it changes how often you may need to inspect and clean the greenhouse and how practical roof access will be. A low branch can make cleaning awkward even if it does not touch the structure. If a branch may pose a falling risk, ask a tree professional to assess it rather than judging the risk from a sketch.
Mark a route for clearing material from the greenhouse and carrying it away. Decide how cleaning can be done safely; if it requires a ladder, assess suitable access and ground conditions rather than assuming the remaining gap will suffice. Do not rely on cutting tree limbs as an assumed part of the plan. For the Spacious Greenhouse, obtain the selected model’s roof dimensions and maintenance guidance as well as its footprint: floor area alone cannot tell you how the roof can be reached. Compare the proposed cleaning route with the branches and debris sources you have marked. Moving or turning the greenhouse may reduce overhang, but check whether that also leaves the affected roof surfaces accessible.
04
Leave room to reach and maintain the greenhouse
Maintenance clearance is working space, not leftover ground. Decide which sides you need to reach for cleaning, inspection, operating doors and any fitted vents, tending plants and future repairs, then draw that route on the plan. Include door movement and any access projection shown in the model drawing, and test whether a wheelbarrow, watering equipment or replacement parts can get to the entrance. The room required depends on your tasks, tools and safe working method, so there is no single gap that works for every gardener. If a fence or hedge blocks one side, plan which side you will use and whether the route will remain passable as plants grow.
Do not measure access only from the nearest trunk. A strip that looks clear on the plan may contain exposed roots or sit beneath low branches, while a gate or stored equipment may block the approach. When considering the classic aluminium greenhouse, use the selected model’s door and external dimensions to test the complete route from the garden entrance. Measure its narrowest point and check turns with the tools or equipment you actually use, without disturbing roots. Think about carrying awkward items such as staging or replacement components, not just walking through empty-handed. Keep the route separate from temporary storage on your sketch, so bags of compost or stacked pots do not gradually occupy the clearance you reserved.
Treat a hedge as a growing, maintained boundary
A hedge needs access for maintenance as well as space to grow. Work out which face is trimmed from your garden, who normally does the work and where they stand with their equipment. Check whether the proposed greenhouse would obstruct an existing route along the hedge or leave a section that can be reached only from another property. Do not make access you have not agreed part of the plan. Record where cuttings will fall and how they will be removed without being dragged against the glazing. If the hedge is maintained by someone else, discuss the proposed position with them: your worksheet needs a realistic account of ongoing maintenance, not simply an assumption that the present profile will be preserved.
A hedge’s possible sheltering effect is a separate question from its maintenance needs. Its effect depends on height, continuity, position and local exposure; it is not a substitute for checking the greenhouse’s own site requirements. When comparing the Lean-To Greenhouse format, show the proposed supporting wall and hedge on the same plan. Assess their combined shade, and identify whether the space between them provides a continuous route for trimming and greenhouse care. Confirm the model’s attachment requirements and the suitability of the wall with the supplier and an appropriate professional. A wall-side layout may change which surfaces need external access, but it does not remove the need to accommodate the hedge.

05
Compare greenhouse footprints after mapping the planting
Once the tree, hedge, shade and working zones are on the sketch, test more than one candidate position if you can. Shift the greenhouse outline rather than moving only the door: a small change in orientation may put the roof beneath a different branch, alter the shaded area or leave a better route for hedge work. Then redraw the shadow and access zones, because a position that improves one issue can worsen another. Compare actual model footprints if the site is tight. Do not choose by internal floor area alone; the outside dimensions, shape and openings determine where the greenhouse and its working space meet the planting.
Give each candidate position a reference letter and keep a separate comparison record for it. Include the selected model, external dimensions, nearest tree and hedge points, future growth assumptions, observed shade, debris exposure and maintenance route. For an option using the aluminium limited-edition greenhouse range, record the exact variant rather than the range name alone, so a later size change does not get mistaken for the original proposal. Separate confirmed information from open questions. An option that depends on cutting roots or inaccessible cleaning should remain unresolved, rather than receiving a favourable score because it offers more growing space. Compare the viable options by the compromises you would actually be willing to maintain.
Resolve uncertainties before ground preparation
Pause before ground preparation if the plan depends on guessing where major roots run, cutting a substantial limb, changing soil levels near a tree or working around a tree whose condition is unclear. These questions are specific to the tree and plot; a generic gap from a greenhouse guide cannot settle them. Ask a qualified arborist or another suitable professional about tree-related work, and confirm the selected greenhouse’s external dimensions and base requirements using current model information. Where groundworks may affect roots, drainage or levels, have the relevant professional assess the proposal before work begins. If formal protection or local requirements may apply to a tree or hedge, check with the appropriate local authority or adviser rather than assuming.
Bring the findings together in a planting-distance worksheet with one entry for each nearby tree or hedge. Record the feature, the nearest greenhouse surface, the measured gap, the issue being assessed, the evidence used and any outstanding action. Keep observations such as hours of shade separate from physical clearances; they cannot all be reduced to one distance. Add the date and distinguish measured figures from estimates. The completed sheet should explain why the chosen position works and which assumptions need review, such as an agreed hedge profile or uncertain canopy growth. Keep it with the final site sketch so future maintenance decisions can be made against the original plan rather than from memory.
Frequently asked questions
How far should a greenhouse be from a tree?
There is no single distance that suits every tree and site. The gap needs to account for likely canopy growth, shade, roots, falling material and the space needed to reach the greenhouse. Plot those separately, using the tree’s likely mature size where you can establish it, then check any remaining uncertainty with a qualified professional.
Can tree roots damage a greenhouse base?
Roots can affect excavation or the ground beneath a proposed base, but their presence does not mean damage is inevitable. They may extend beyond the canopy, and the drip line is not a definitive root boundary. If a significant tree is close to the planned groundworks, get site-specific advice before digging.
Will a deciduous tree leave enough winter light?
Leaf fall reduces one source of shade, but bare branches and the lower winter sun can still affect the site. Check the position in more than one season and consider nearby buildings and fences too. Compare the resulting light pattern with the needs of the crops you plan to grow.
Can a hedge shelter a greenhouse without shading it?
It depends on the hedge’s height, width, position and whether it keeps its leaves in winter. A hedge may alter exposure while also casting shade, occupying root space and restricting access for trimming. Assess those effects on your own plan rather than assuming that a close hedge will provide shelter without trade-offs.
How much space should I leave for greenhouse maintenance?
There is no universal clearance. Decide which sides you need to clean and inspect, how you will reach the roof and gutters, and whether doors or vents need room to open. Draw the chosen model’s external outline and the route for the tools and people doing the work. If safe access depends on a very narrow gap, reconsider the layout.
Treat the gap you draw as working clearance for growth, shade, roots, debris and maintenance, not simply the distance from a trunk to a greenhouse wall. If a position works only while a hedge stays unusually narrow, or if it depends on cutting roots or reaching glazing through an impractical gap, revisit the location or footprint. A measured plan with its assumptions written down is more useful than a universal distance—and easier to review as trees and hedges change.
