
Greenhouse Heater Sizing: How Much Power Is Needed?
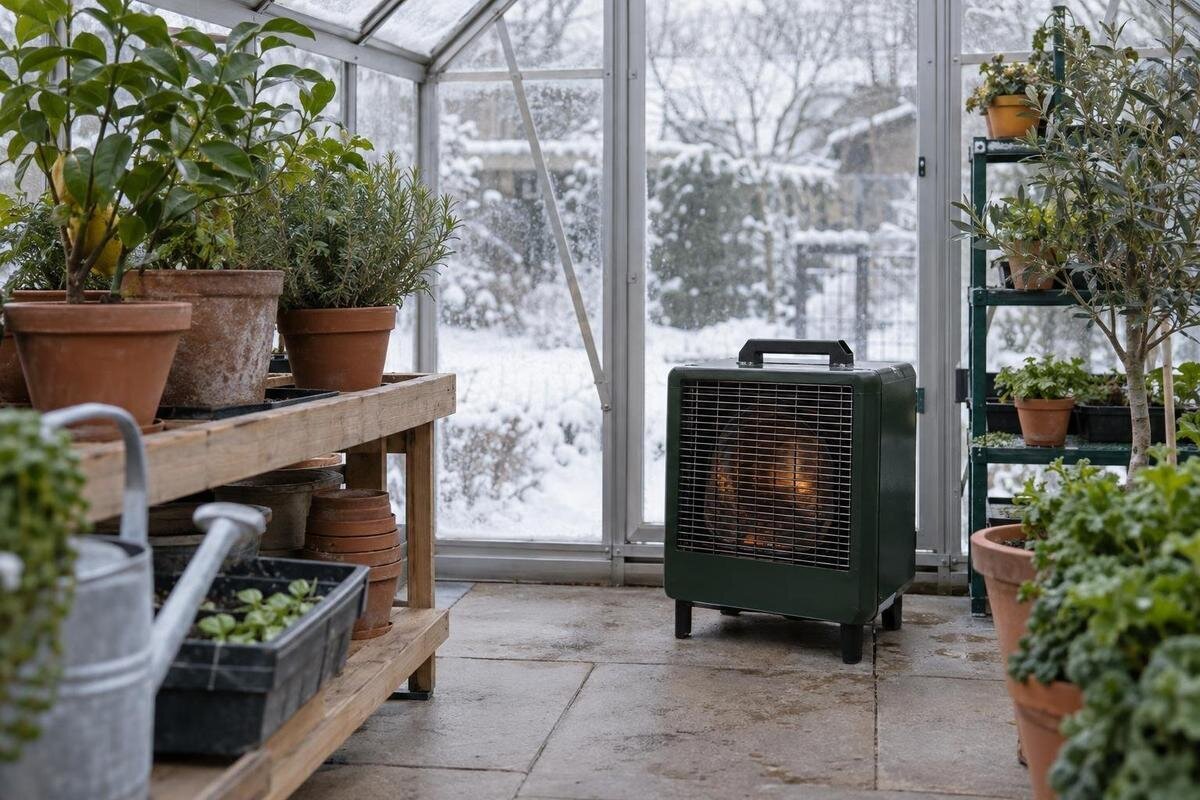
Greenhouse heating
Choosing a greenhouse heater is not a matter of matching watts to floor area. The capacity needed at a chosen winter setpoint depends on heat escaping through glazing, frames and gaps, the area and shape of the exposed enclosure, and the outdoor condition used in the calculation. A transparent estimate can narrow the options, but it cannot guarantee a particular air or plant temperature without reliable construction, leakage and weather data. This guide sets out a simplified heat-loss method, shows the assumptions behind it and keeps heater capacity separate from the cost of running it.

Why floor area is not enough to size a greenhouse heater
Floor area is a useful description of a greenhouse, but it does not directly measure how quickly heat escapes. Heat passes through the roof, sides, frames, doors and any other exposed boundary. A taller or more complex structure can have more exposed surface than a low, compact one with the same footprint, while different glazing and joints can lose heat at different rates. The temperature gap between inside and outside matters too. A single watt-per-square-metre rule hides these variables, so it may suggest a capacity that does not suit the actual enclosure.
Treat sizing as an assessment of the heat output needed to offset losses under stated conditions, not as a promise of a constant temperature. A useful assessment identifies heat loss through the enclosure and heat carried away by air exchange, then reports the demand for the chosen indoor and outdoor conditions. Ask for those contributions to be shown separately, with the data and assumptions behind them. The RHS guidance supplied for this guide explains the importance of structural losses and draughts, but does not provide a numerical sizing method. It therefore supports identifying the issues to assess, rather than prescribing a calculation or a wattage.
Choose the target temperature and outdoor condition
First decide what the heater is meant to protect and what temperature the space is expected to maintain. The target should follow the growing or overwintering objective and the requirements of the plants or equipment in that zone, rather than a generic figure. Define whether it is a night-time minimum, a daytime setting or a continuous target, since those describe different workloads. For the outdoor input, choose a suitably cold condition for the site and intended level of reliability, not a seasonal average. If maintaining a dependable minimum is important, ask a heating professional to confirm an appropriate local design condition.
Record the indoor target and outdoor condition together, then calculate their difference. Next, identify the exact greenhouse size and layout being assessed. The Spacious Greenhouse range, for example, is listed from 506 ft² to 753 ft². That range illustrates why you need the dimensions of the selected configuration; it does not indicate heater suitability. If you later change the target, size or area you intend to heat, revisit the calculation rather than carrying over the original result.
Measure the exposed surfaces, not just the footprint
Use the greenhouse drawing or measured dimensions to find the area of each exposed surface. Include roof slopes, side walls, end walls and doors, measuring along the surface rather than using the ground footprint as a substitute. Record different constructions separately: a glazed panel, framed opening and solid wall may need different heat-loss data. If a window or door is calculated as its own element, do not also count its area as part of the surrounding wall. Keep the greenhouse volume as a separate input for estimating heat lost through air exchange. A practical worksheet should identify each surface, its dimensions, its area and the source of the measurements. Convert dimensions to metres before calculating areas in square metres and volume in cubic metres; do not mix catalogue figures in square feet with metric thermal data. For a sloping roof, distinguish the actual panel dimensions from its horizontal projection. If a drawing leaves a dimension unclear, mark that entry as unresolved rather than filling the gap with a guessed measurement.
A product family may cover a broad range of floor areas: the Classic greenhouse range is listed from 40.6 ft² to 302.3 ft². That area is useful for identifying a size, but it does not tell you the total exposed surface or the height and volume of the selected variant. Include boundaries adjoining the ground or another space in your notes too, but do not automatically treat them like an outside wall. Their construction and temperatures differ, so they may need a separate method or professional assessment.
Use documented U-values for the greenhouse envelope
Ask which thermal data a heat-loss assessor needs for each part of the enclosure. A U-value describes heat transfer through a building element and is normally expressed in W/m²K. Use documentation for the actual assembly where available. A figure for glazing alone may not represent the whole roof or wall, including its frame and joints, so check what the supplied value covers before passing it to the assessor. Keep a note of the document, the construction it describes and any stated conditions. This is particularly important when comparing alternative glazing or insulation arrangements: the figures need to describe comparable assemblies. A useful assessment should explain whether frames and junctions are included in the supplied values or treated separately. Otherwise, a panel-only figure may be mistaken for the performance of the complete enclosure, or an allowance may be counted twice. If the supplier cannot provide an assembly value, record exactly what information is available rather than presenting a substitute as verified data. The assessor can then explain which additional assumptions are needed and how those affect the confidence placed in the result.
The boundary conditions matter as well as the material. With a Lean-To Greenhouse, for example, use the drawing to identify which faces are exposed to outside and which meet another building. Do not assume that an adjoining wall has no heat loss or the same U-value as glazing; its construction and the temperature on the other side are relevant. If suitable information is unavailable, note the uncertainty and ask the supplier or a heating professional rather than treating a generic figure as a verified property of the greenhouse.

Allow for air leakage and ventilation
Heat also leaves when warm air escapes and cooler air enters. RHS guidance identifies draughts and heat passing through the structure as the main sources of greenhouse heat loss. For sizing, ask the assessor to explain how air exchange has been allowed for, including the greenhouse volume, the assumed leakage and any deliberate ventilation. An air-change rate describes how many times the enclosed air volume is replaced in an hour; it is not a specification that can be inferred from floor area. The supplied horticultural guidance does not establish a numerical air-exchange allowance, so this guide does not assign one. A useful report should make clear whether its allowance represents closed doors and vents, normal operation or another stated condition.
Gaps around doors and panels, wind and planned ventilation can all affect air exchange. Do not assume that vents will always be closed, or that a greenhouse is airtight because no leakage figure is listed. The Limited Edition greenhouse range is listed from 40.6 ft² to 302 ft², but a floor-area range is not an air-leakage measurement. For the exact configuration, ask what information is available about its openings and construction. Do not reduce ventilation simply to lower a heat-loss estimate; use the ventilation conditions expected in practice.
Read the heat-loss assessment before choosing a heater
A heat-loss calculation is useful only when you can see what its result describes. Look for the selected greenhouse dimensions, the indoor target, the outdoor condition and the sources of the thermal data. The report should identify its allowance for air exchange and explain the treatment of other boundaries, such as the ground or an adjoining building. Check whether the final figure is expressed in watts or kilowatts, and whether it describes maintaining a temperature or also addresses warming the space from a lower starting temperature. These are different questions. A result with an unclear basis is not ready to use as a shopping specification, even if it appears precise.
Check that the assessed enclosure matches the one you intend to buy and heat. For a layout such as the T-Shaped Orangery, the report should reflect its actual faces and dimensions rather than borrow a result from a simple rectangular greenhouse. Keep a dated copy of the drawing and assessment together so that changes to glazing, partitions or the heated area can be identified later. If alternatives have been assessed, compare results produced for the same indoor target and outdoor condition. Ask which assumptions account for any difference before deciding that one configuration needs less heating. This makes the calculation a traceable basis for comparing equipment, rather than an isolated number.
Compare the estimate with documented heater output
Compare the estimated heat loss with a heater’s documented heat output at the relevant operating conditions. Check that the figure is delivered heat output, not a fuel-use figure or an electrical rating whose meaning is unclear. A heater’s maximum rating does not by itself show how it will operate at a lower target, whether it can regulate its output or how its thermostat works. Do not turn an uncertain screening result into an exact minimum capacity; first check how much the answer changes when uncertain inputs are varied. Make a separate note of the available output settings and how the manufacturer says they are controlled. A lower power setting and a lower thermostat setting are not the same thing: one limits the heat available while the other changes the temperature at which the controller calls for heat. Where output depends on operating conditions, use the relevant documented rating rather than the most prominent headline figure. If that information is missing, the comparison remains incomplete even when both figures are expressed in kilowatts.
Use the exact greenhouse configuration in that comparison. The Pyramid Greenhouse Bloomcabin Oasis range is listed from 60 to 203 sq ft, but the family range is not a heating specification. Use dimensions and technical information for the selected variant, not the broad range, when assessing its heat loss. If the likely demand varies widely across reasonable assumptions, a more detailed assessment is more useful than an arbitrary extra percentage. Check the heater manufacturer’s requirements for its intended use and installation; have a qualified professional assess any fixed supply or other specialist installation question.
Define which part of the greenhouse needs heating
Decide whether the target applies to the whole greenhouse or only to a defined area. The boundary you intend to heat affects which surfaces and how much air belong in the estimate. A small protected zone within a larger greenhouse is not automatically equivalent to a separate room: air can move beyond the area, and temperatures may vary within the structure. If only part of the space is important, describe that arrangement clearly and ask whether it can be assessed as a separate zone. Show any proposed partition on the plan, including its material, openings and connection to the surrounding structure. A bench position alone does not define a thermal boundary. For a genuinely enclosed zone, the surrounding greenhouse becomes part of the assessment because its temperature affects heat transfer through the partition. Keep the intended arrangement consistent between the heat-loss assessment and the heater comparison; otherwise a figure calculated for one enclosure may be used to select equipment for a substantially different space.
A thermostat controls the temperature it senses, not necessarily every part of the greenhouse. Consider whether its reading will represent the area whose temperature matters, and follow the heater maker’s guidance about the sensor and operating conditions. If you are considering the greenhouse with built-in storage, check the plan and product information to establish whether the storage area is inside the boundary you intend to heat. The product name alone does not settle that question or establish a thermal performance value.

Calculate running costs separately from heater size
Heater capacity is a rate of heat output, usually expressed in kW; energy use is measured in kWh. For an electric heater, estimate energy from its documented electrical input in kW multiplied by the hours it actually runs. Then multiply the resulting kWh by the unit rate on your current electricity tariff. A thermostat may switch the heater on and off, so elapsed hours in a cold period are not automatically the same as hours at full input. For fuel-burning equipment, use its stated fuel consumption and relevant efficiency information with the applicable fuel price.
This cost estimate needs its own assumptions about weather, target temperature, running time and control behaviour; it does not follow directly from a heater’s maximum output. The Prestige Greenhouse range is listed from 40.6 ft² to 302 ft², but a floor-area range cannot determine energy use or a bill. Use the selected greenhouse size and your heat-loss estimate to think about likely demand, then use the heater’s consumption data and your tariff for the cost calculation. Keep any standing charges or other bill items separate from the estimated energy used by the heater.
Know when a simple estimate is not enough
The equations assume a simplified, steady heat loss. Real demand can change with wind, opening doors, ventilation, sunshine, the ground and the condition of the greenhouse’s joints and surfaces. The calculation also treats the stated temperature difference as a single condition; it does not predict every local temperature or how quickly the space will warm up. A result based on uncertain leakage or surface data should therefore be read as an estimate, not a guaranteed greenhouse temperature or a promise that every plant will experience the same conditions.
Before relying on a figure, list what is documented and what has been assumed: the exact dimensions, surface areas, U-values, air-exchange rate, target, outdoor condition and heater output. Ask the greenhouse supplier what technical information applies to the selected configuration, and ask a qualified heating professional to review the load if the temperature is important or the uncertainty changes the choice of equipment. Better inputs improve the comparison; a blanket wattage rule cannot replace them. Once a suitable heater is operating, temperature records can help reveal whether the assumptions describe the space reasonably well. Note indoor and outdoor readings, the sensor locations, the control setting and whether doors or vents were open. Records from a mild night cannot establish performance in more severe weather, and a single reading beside the heater cannot describe the whole greenhouse. Use observations to identify questions for the supplier or assessor, rather than treating a brief trial as proof of capacity or a substitute for installation checks.
Frequently asked questions
Can I size a greenhouse heater by floor area?
Floor area alone is not enough. A useful estimate also needs the exposed roof and wall areas, the construction of those surfaces, greenhouse volume, air exchange and the temperature difference you want to maintain.
What should a greenhouse heat-loss calculation include?
It should identify the exact enclosure, indoor target and outdoor condition, and account for heat loss through the structure and air exchange. Ask for the thermal data, leakage assumptions and treatment of other boundaries to be recorded alongside the result. The supplied RHS guidance explains the sources of heat loss but does not provide a numerical sizing formula.
Does the sizing calculation tell me how much electricity the heater will use?
No. Sizing estimates the heat output needed at a particular condition. Electricity use depends on the heater’s electrical input and how long it runs; estimate energy in kWh, then apply your current unit rate.
Should I add a fixed percentage to the estimated heater size?
There is no universal margin that corrects for unknown glazing or air leakage. Check how sensitive the result is to uncertain inputs; if the difference matters, get better data or a qualified heat-loss assessment rather than adding an arbitrary percentage.
What if I cannot find U-values or an air-change rate?
Do not silently substitute a generic value and treat the answer as precise. Ask the greenhouse supplier for relevant technical information or consult a heating professional. Until then, show a range of assumptions and treat the result as preliminary.
A useful heater-size estimate begins with the exact greenhouse, the target temperature and a suitably cold outdoor condition. Measure the exposed surfaces, use documented thermal data where available, account for air exchange and compare the resulting heat output with the heater’s stated capacity. Keep that calculation separate from kWh and running costs. If key inputs are unknown, make the uncertainty explicit; a more reliable choice depends on better information, not a universal wattage rule.
