
Canadian Greenhouse and Pergola Approvals: A 2026 Property Checklist | Bloomcabin
Source methodology: Key regulatory points in this guide are based on official Canadian sources. Provincial, territorial and municipal rules govern many decisions, so examples explain the process rather than creating a Canada-wide exemption.
Identify the finished project before looking for a size rule
The first question is not simply how many square metres a structure occupies. Local authorities may distinguish between a detached accessory building, a greenhouse, an open garden frame, a patio cover, an attached addition or a substantially enclosed space. Structures with similar footprints can therefore follow different approval routes.
Describe the completed Bloomcabin configuration, not just its sales name. A conventional glass greenhouse, a pergola with a closable louvred roof, and a pergola fitted with fixed or sliding glass sides may be assessed differently. The relevant authority will consider the built structure, its attachment and its intended use.
An exemption from one process is not permission to ignore every other rule. Zoning, setbacks, lot coverage, drainage, fire separation, heritage controls, structural design and utility work may still apply. A short written enquiry before ordering can prevent expensive changes later.
Why Canada has no universal exemption threshold
It is not reliable to say that a private greenhouse or pergola below a particular area is always exempt in Canada. National Model Codes provide a framework, while provinces and territories decide what they adopt and municipalities administer local permits and zoning. Check the rules for the property, including setbacks, height, lot coverage, drainage, heritage status and permitted use.
Official sources and further checks: National Research Council Canada — National Model Codes
Canadian model-code context
The National Research Council publishes National Model Codes, but directs users to provincial or territorial authorities to establish which code and regulations apply locally. Publication of the National Building Code of Canada 2025 does not mean it is in force throughout Canada. Confirm the adopted code and municipal permit process for your installation address.
Official sources and further checks: National Research Council Canada — National Model Codes
Ontario example
Ontario illustrates why local adoption matters. Kingston states that Ontario’s 2024 Building Code took effect on 1 January 2025, following a transition that ended on 31 March 2025. This is Ontario implementation guidance, not a permit rule for every province or territory.
Official sources and further checks: City of Kingston — 2024 Ontario Building Code updates
Pergola, patio cover or enclosed garden room?
Calling a structure a pergola does not settle its legal classification. An open climbing frame may be treated differently from a fixed-roof or louvred-roof structure. A roof attached to a house can raise different issues from a freestanding installation, while extensive glass walls can make the final project more room-like. Roof, sides, use and connection to the dwelling all matter.
Official sources and further checks: City of Toronto — municipal permit guidance (example)
Property lines, zoning and site restrictions
No permit requirement does not necessarily mean that construction is allowed at any point on the lot. Municipal zoning can control setbacks, building height, site coverage, drainage and accessory structures. Check the final location before committing to a foundation, installation or glazing.
Official sources and further checks: City of Toronto — municipal permit and zoning guidance (example)
Keep the advice current
Codes, municipal by-laws and administrative practices can change. Confirm the current provincial or territorial framework and municipal requirements when planning your project, rather than relying on a general guide or an older online threshold.
Official sources and further checks: National Research Council Canada — National Model Codes
Greenhouses: details that can change the approval route
A small detached greenhouse used for growing plants may be straightforward, but its external dimensions, height, foundation, location, distance from boundaries and use should be reviewed together. A compact model may qualify for a simpler route in one municipality without creating an automatic entitlement for every property.
As the structure becomes larger, more prominent or more complex, an application, zoning review or technical documentation becomes more likely. This is especially worth considering for spacious Classic or Prestige models, orangeries and T-shaped greenhouses with a greater visual and structural presence.
Wall-mounted and lean-to greenhouses need their own assessment. Attachment to a dwelling can change how the project is classified and can raise questions about structural connection, flashing, roof-water management, fire separation and the existing exterior wall.
Plant cultivation and room-like use are not necessarily evaluated in the same way. If an orangery will include seating, heating, electricity, water or regular occupancy, state that clearly when seeking guidance. A later change in use or enclosure may require a fresh review.
Pergolas: open, roofed and glazed designs are different projects
Pergola assessment turns on the completed construction. A light open frame may be viewed differently from an aluminium pergola with a solid roof or rotating louvres. When contacting an authority, provide the roof type, external height, anchoring method and proposed side walls rather than asking only about a “pergola.”
A wall-mounted pergola adds the relationship with the dwelling. A roof fixed to the façade may be considered a cover, alteration or addition under local rules. Ask how roof drainage will be managed and ensure the wall connection is designed appropriately for the building assembly.
Louvres may move, but closing them can create an effective roof surface. Do not assume that a movable roof will always be treated as open. The relevant municipal interpretation and locally adopted requirements determine the result.
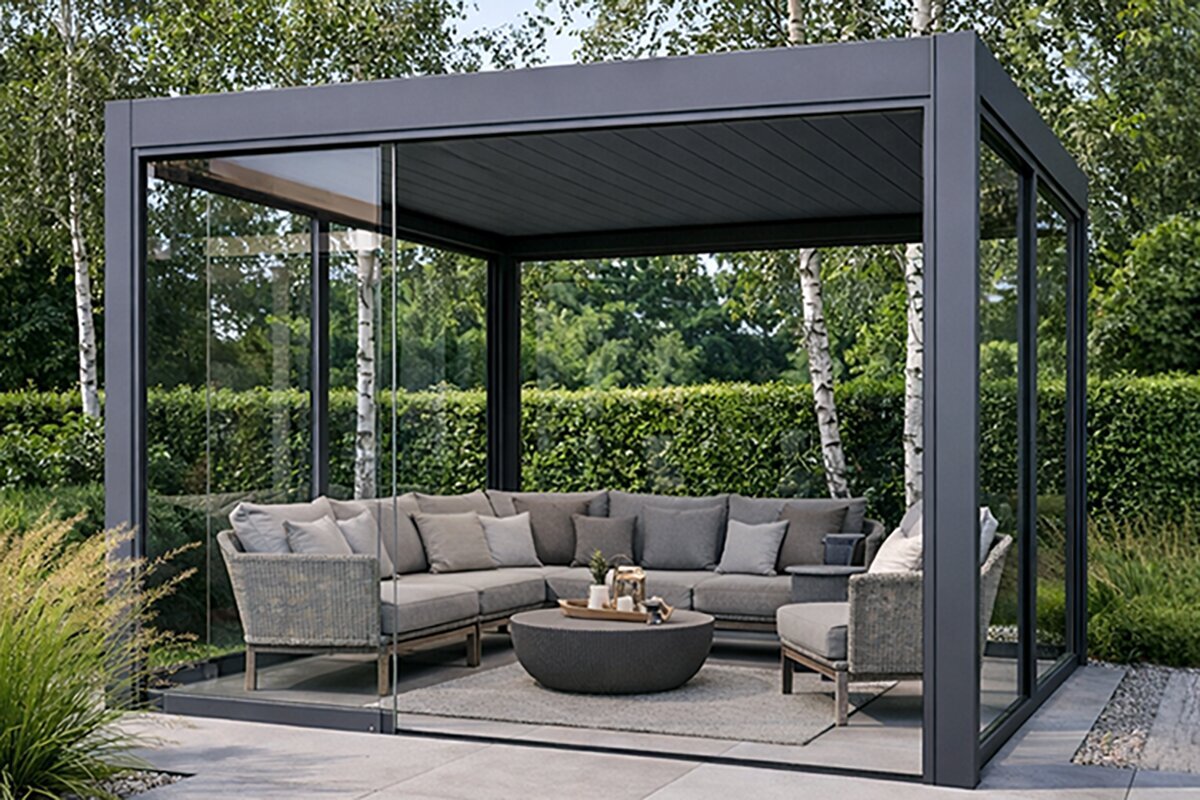
Side glazing can materially alter how the project is classified. Fixed or sliding 10 mm glass elements may make a pergola function more like a sheltered enclosure. Show the authority the complete intended configuration, including glazing planned for a later phase, rather than requesting guidance only for the open frame.
Bloomcabin configurations to check separately
The more a design moves from an open garden feature towards a roofed or enclosed structure, the more valuable an early project-specific check becomes. These product groups highlight common points of change.
01
classic aluminium greenhouse
Use the exact external dimensions, height, siting, attachment and intended use from the product page when requesting local guidance.
02
mini greenhouse
Use the exact external dimensions, height, siting, attachment and intended use from the product page when requesting local guidance.
03
wall-mounted / lean-to greenhouse
Use the exact external dimensions, height, siting, attachment and intended use from the product page when requesting local guidance.
04
orangery
Use the exact external dimensions, height, siting, attachment and intended use from the product page when requesting local guidance.
05
T-shaped orangery
Use the exact external dimensions, height, siting, attachment and intended use from the product page when requesting local guidance.
06
freestanding pergola
Use the exact external dimensions, height, siting, attachment and intended use from the product page when requesting local guidance.
07
bioclimatic pergola
Use the exact external dimensions, height, siting, attachment and intended use from the product page when requesting local guidance.
08
wall-mounted pergola
Use the exact external dimensions, height, siting, attachment and intended use from the product page when requesting local guidance.
09
pergola foundation guide
Use the foundation guide to frame questions about base type, excavation, drainage and anchoring, then have the municipality and a local designer assess the actual project.
10
greenhouse and garden collection
Use the collection to identify a model, then submit that model’s exact dimensions, location, attachment and planned use for local review.
Foundations, electricity, water and heating require separate checks
Approval for the structure is only one part of a project. A concrete foundation can affect excavation, drainage and site conditions. Ground screws or an aluminium base may reduce ground disturbance, but they do not automatically determine whether the finished structure is regulated.
Electrical wiring, lighting, receptacles, automated controls, heaters and water connections can trigger separate technical requirements. In Ontario, the Electrical Safety Authority says that almost all electrical work needs notification before it starts, independently of a building permit. If the work is hired out in Ontario, it must be handled by a Licensed Electrical Contractor; elsewhere, check the responsible regulator and use a qualified local contractor.
For larger glazed structures, consider local snow and wind conditions early. Product information does not replace a site-specific structural assessment. A local designer should verify foundations, anchoring and loads against the adopted code and actual site conditions.
Roof-water management also matters, particularly for closed pergola roofs and larger glazed structures. Plan drainage so that water is not directed onto neighbouring property or vulnerable parts of the dwelling, and check municipal drainage requirements.
Setbacks, zoning and protected-property rules can matter more than floor area
Review the local zoning framework before placing an order. It may determine where accessory structures may stand, the amount of lot coverage permitted, allowable height, drainage expectations and other site conditions. A modest structure can still be unsuitable for its proposed location.
Setbacks are not a minor detail. They can protect neighbours, fire separation, light and orderly development. Measure from the legal property line rather than relying on a fence, hedge or assumed boundary position.
For a heritage property or another specially regulated site, ask the municipality whether an added review is needed. Include the structure’s height, frame colour, roof form, glass reflection and street visibility in the project description.
If any title, easement, lease, condominium or community-association documents apply, ask a lawyer or property manager what separate approvals or limits, if any, they create.
How to make a useful enquiry before ordering
Provide the complete property address and, if available, the legal description or parcel information. Mark the intended position on a site plan and show distances to property lines, the dwelling and other buildings. This is more useful than a generic product question.
Include the external length, width, eaves height, overall height and roof form. For a pergola, explain whether the louvres can close. For glazing, identify the number of sides, glass height and whether elements are fixed or sliding.
Describe the intended use accurately: plant cultivation, seasonal shelter, seating, a heated space or year-round use. Include planned electricity, water, heating, drainage and wastewater connections. A complete first description makes the response more dependable.
Ask for a written response where possible. For a more complex project, a formal pre-application discussion, designer or architect may be appropriate. Keep drawings, approvals and correspondence with the property records.
Decision checklist before ordering or building a foundation
- Is the structure freestanding or attached to the dwelling?
- What are the selected model’s exact footprint, eaves height and overall height?
- How far will it stand from each property line and other buildings?
- Does the pergola have an effective fixed or closable roof?
- Will fixed or sliding glass walls be installed now or later?
- Is the property subject to heritage protection or another site-specific municipal or provincial designation?
- Are electricity, heating, water, drainage or a substantial foundation planned?
- Has the appropriate local authority reviewed the final configuration for this property?
Who to contact
The municipal building-permit and planning or zoning office for the installation address; also the relevant provincial or territorial authority where required.
Frequently asked questions about greenhouse and pergola permits
Is a small greenhouse automatically permit-free?
No. Smaller dimensions may simplify the process, but the local classification, site, setbacks, zoning and final use remain important.
Does an aluminium base count as a foundation?
The material alone does not decide the issue. An aluminium base, pad foundation or ground-screw system can still support a permanent structure, so include the proposed base in your project description.
Is a freestanding pergola easier than a wall-mounted one?
Often it may involve fewer questions about the dwelling itself, but roof type, height, setbacks, zoning, foundation and enclosure can still affect the approval route.
Can I add glass walls later?
The product may allow it, but check the regulatory position first. A mostly open pergola and a substantially glazed structure can be assessed differently.
Does a bioclimatic pergola need a permit?
Do not rely on the word “bioclimatic” to determine the answer. Ask the local authority to review the roof, dimensions, attachment, side walls, location and intended use.
Do I need my neighbour’s permission?
Do not assume either way. Ask the municipal office whether its review involves adjacent owners or boundary-related documentation, and discuss the proposal early if it could affect a neighbour.
Can I build the foundation before approval is confirmed?
That can be risky where permits, zoning clearance or technical review may be required. Foundations and excavation can form part of the project, so confirm the route before construction begins.
What is especially important for an orangery?
Its scale, room-like character and possible services make an orangery more likely to need careful site and use review than a small plant greenhouse. Describe intended occupancy honestly.
Are product drawings enough for the authority?
They are a helpful starting point. Ask the authority whether it also needs a site plan, scaled elevations, sections, foundation information, structural documentation or drawings from a qualified professional.
How current is this guide?
Canadian research for this guide was checked in September 2026. Provincial, territorial and municipal rules can change, so confirm current requirements for the exact address before ordering or installation.
Practical conclusion
Make local compliance checks part of selecting the product. Confirming the model, dimensions, location and final glazing with the appropriate authority is generally easier than changing a foundation, siting or enclosure after installation.
This article provides general information, not legal, engineering, planning or permit advice. Bloomcabin cannot determine whether a specific greenhouse or pergola is exempt at a particular Canadian address. Before ordering, foundation work or installation, confirm current requirements with the relevant provincial, territorial and municipal authorities.
Project file: information to prepare before making an enquiry
1. Is the structure freestanding or attached to the dwelling?
Show this clearly on a site plan, dimensioned drawing or product illustration. If the attachment changes after initial guidance is received, ask for the assessment to be confirmed again before work begins.
2. What are the selected model’s exact footprint, eaves height and overall height?
Show this clearly on a site plan, dimensioned drawing or product illustration. If the design changes after initial guidance is received, ask for the assessment to be confirmed again before work begins.
3. How far will it stand from every property line and other building?
Show this clearly on a site plan, dimensioned drawing or product illustration. If the location changes after initial guidance is received, ask for the assessment to be confirmed again before work begins.
4. Does the pergola have an effective fixed or closable roof?
Show the roof type clearly on a site plan, dimensioned drawing or product illustration. If the design changes after initial guidance is received, ask for the assessment to be confirmed again before work begins.
5. Will fixed or sliding glass walls be installed now or later?
Show the final glazing configuration clearly on a site plan, dimensioned drawing or product illustration. If it changes after initial guidance is received, ask for the assessment to be confirmed again before work begins.
6. Is the property subject to heritage protection or another site-specific municipal or provincial designation?
Record the designation and show the proposed work on a site plan, dimensioned drawing or product illustration. If new information emerges, ask the appropriate authority to confirm the assessment before work begins.
7. Are electricity, heating, water, drainage or a substantial foundation planned?
List every planned service and the foundation approach with a site plan, dimensioned drawing or product illustration. If the scope changes after initial guidance, confirm the requirements again before work begins.
8. Has the appropriate authority reviewed the final configuration for this property?
Keep the written response, drawings and any approvals with the project file. A material change in location, dimensions, roof, glazing or use should be checked again before work begins.
Official sources and further checks
National Research Council Canada — National Model Codes
Use National Model Codes as a starting point, then identify the code and regulations adopted by your province or territory. The local authority remains the source for the property-specific permit, zoning and site assessment.
City of Toronto — When do I need a building permit?
Toronto’s guidance is a municipal example, not a national rule. It shows that new buildings, additions and material alterations may require permits, while local zoning can still apply where a permit is not required.
City of Kingston — 2024 Ontario Building Code updates
This Ontario implementation guidance confirms the current provincial code transition but does not replace a municipal review of the specific site, structure, services and intended use.
Electrical Safety Authority Ontario — electrical work guidance
For Ontario projects, electrical notification is separate from a building permit. Elsewhere in Canada, consult the electrical regulator and qualified local contractor responsible for the installation address.
Bloomcabin configurations to check separately
classic aluminium greenhouse
Ask about this product group using its real external dimensions, height, foundation, intended use and final configuration. If it is attached, large, extensively glazed or planned with a substantial base, present that final project rather than a simplified version.
mini greenhouse
Ask about this product group using its real external dimensions, height, foundation, intended use and final configuration. If it is attached, large, extensively glazed or planned with a substantial base, present that final project rather than a simplified version.
wall-mounted / lean-to greenhouse
Ask about this product group using its real external dimensions, height, foundation, intended use and final configuration. If it is attached, large, extensively glazed or planned with a substantial base, present that final project rather than a simplified version.
orangery
Ask about this product group using its real external dimensions, height, foundation, intended use and final configuration. If it is attached, large, extensively glazed or planned with a substantial base, present that final project rather than a simplified version.
T-shaped orangery
Ask about this product group using its real external dimensions, height, foundation, intended use and final configuration. If it is attached, large, extensively glazed or planned with a substantial base, present that final project rather than a simplified version.
freestanding pergola
Ask about this product group using its real external dimensions, roof type, anchoring, intended use and final configuration. If it is attached, roofed, glazed or planned with a substantial base, present that final project rather than an open-frame version.
bioclimatic pergola
Ask about this product group using its real external dimensions, roof type, anchoring, intended use and final configuration. If it is attached, roofed, glazed or planned with a substantial base, present that final project rather than an open-frame version.
wall-mounted pergola
Ask about this product group using its real external dimensions, roof type, anchoring, intended use and final configuration. If it is attached, roofed, glazed or planned with a substantial base, present that final project rather than an open-frame version.
