
Barrel or Cabin Sauna: Space, Comfort and Design
Sauna buying guide
Choosing between a barrel sauna and a cabin sauna is a layout decision as much as a style choice. The rounded shell and more rectangular room can place roofs, walls, benches and entrances differently, but the category name alone will not tell you how many people can sit comfortably or how much garden space the structure needs. Compare dimensioned drawings for the exact configurations: a plan for the outside envelope and internal layout, a cross-section for seated headroom, and elevations for doors and windows. This guide explains how to assess bench space and movement, interpret catalogue area figures and test the footprint against your site without treating either shape as automatically roomier or quicker to heat.
The shape changes the internal profile
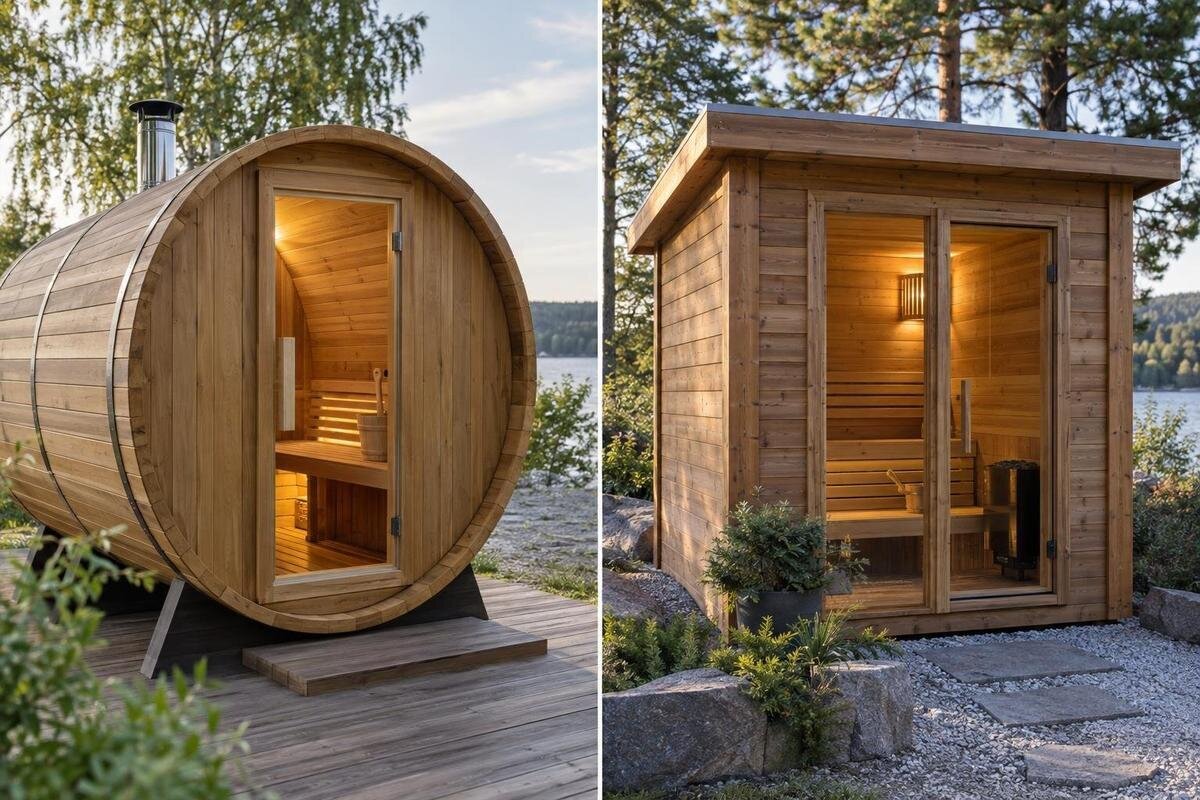
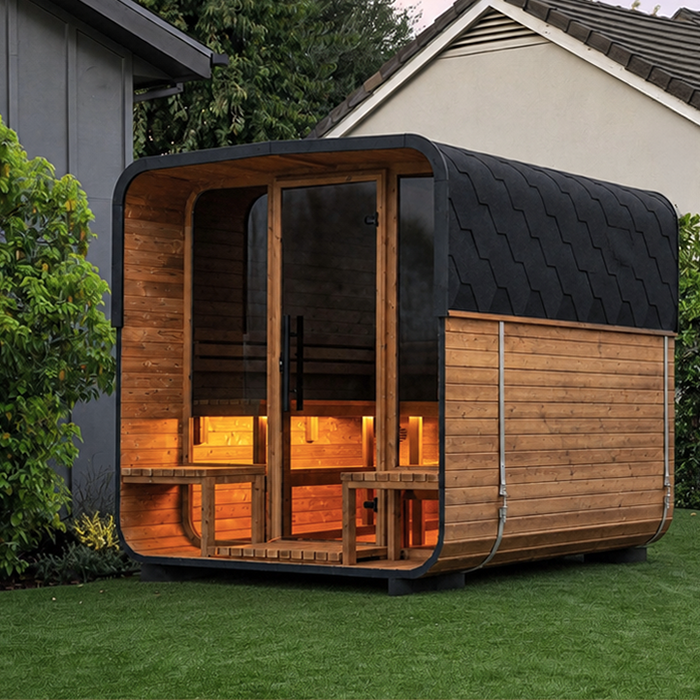
The main difference is the enclosure geometry. A barrel sauna has a rounded shell, with the roof and side walls curving into one another; a cabin sauna has a more rectangular outline, with clearer wall and roof planes. Those labels describe the shape, not a guaranteed amount of useful room. Bench direction, the number and height of benches, entrance position and roof profile all affect the interior arrangement. Two saunas with the same broad shape can therefore offer quite different places to sit, stand and move.
Treat the outer shape as a starting point, then trace the usable area inside it. A high point at the centre may not help someone sitting beneath a lower section of roof, while space beside a curved wall may not serve the same purpose as the middle of a bench. Straight walls can make corners easier to map, but an individual cabin may have a sloping ceiling or fittings that reduce clear space. Look at actual positions rather than relying on terms such as spacious or compact. Product photographs show appearance, not dependable scale or internal dimensions, so check that any drawing matches the model you are considering.
Compare drawings on the same basis
Ask for a dimensioned plan, a cross-section through the seating area and front or side elevations for each exact configuration. Compare the documents at the same scale and in the same units. Record outside length and width separately from clear internal dimensions; note whether the external measurements include cladding, the base or any roof projection. The cross-section should show the roof curve or pitch and the position of the benches. The plan should identify the entrance and heater where they form part of that layout. A product photograph or an unscaled sketch cannot establish a like-for-like fit.
The listing for Thermowood Barrel Sauna HC-225 gives 4.4 m². Keep that as the published area figure, but do not assume from the figure alone that it is clear internal floor area, bench space or total garden footprint; the supplied detail does not state its measurement basis. Ask what it measures and request a drawing with corresponding internal and external dimensions. Compare it with a cabin’s area only if the same definition is being used. Confirm that the drawing reflects the door and bench configuration you would actually order, rather than a related model or generic range image.
Usable bench space depends on the layout
Bench space is more than the length of a line on a plan. Record the usable length and depth of each sitting surface, whether it runs continuously, and where a corner, heater or doorway affects access. Check how many bench levels are shown and whether the layout leaves room to get onto each one. If several people will use the sauna together, compare places where someone can sit without blocking the entrance or crowding another person. If a capacity figure is given, ask what arrangement it describes rather than assuming it follows from the overall area.
Read the plan with the cross-section: a long bench can sit beneath a low roof edge or leave little room to sit upright. Confirm bench height and depth, and the clear width between facing benches where relevant. Check that the dimensions refer to the sitting surfaces, not the overall shell. If a drawing omits these measurements, ask for them rather than inferring them from an illustration. The N-210 product listing shows 4.43 m², but that catalogue figure alone does not establish usable bench length or the number of comfortable seats. Compare the measured seating layout with a cabin’s, not just the area label, and do not convert square metres directly into a seat count.
Check headroom across the seating area
Headroom changes across the width of a curved enclosure. In a typical barrel profile, the centreline is highest and the roof descends towards the sides, although the precise curve and bench position vary by design. A cabin’s straighter walls can make vertical clearance easier to map, but a pitched or sloping roof can still reduce height near the edges. Neither the exterior peak nor an overall internal height tells you how much space is available above a seated person. Check a section that cuts through the seating, not just a front view.
Mark the top of each bench on the cross-section and compare the clearance above the actual sitting position, including towards the front and back edges of the bench. Consider who will use the sauna and whether they can sit upright, shift position and stand to move without hitting the roof. If the drawing gives only one maximum height, it does not answer those questions. Ask for internal measurements at the bench positions, from the floor to the roof, and check more than one section if the profile varies along the room. Peak height is not interchangeable with headroom over a bench.
Door position affects movement
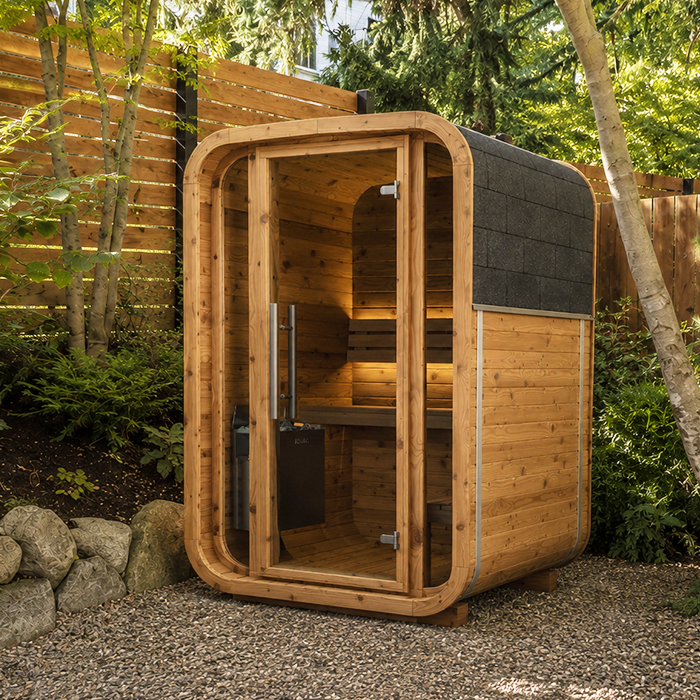
Door position can alter how much of a room is easy to use. On the plan, locate the entrance relative to the benches and heater; note the opening width, threshold and, if the door is hinged, the direction in which it swings. Sketch the swing and the space needed to step inside, turn and reach a seat. A door beside a bench may make the route feel tight in one configuration but not another, so judge the actual plan rather than assuming barrel or cabin saunas share the same entry arrangement. Include the garden approach as well as movement indoors, especially if a wall or fence limits space outside the door.
Check where people stand on entering and whether they need to pass one another to reach a bench. If a step or landing is planned, include it in the site sketch and confirm whether it is supplied or part of your own work. Locate the heater on the chosen drawing and verify installation clearances in the relevant manual; have unresolved installation questions addressed by a qualified professional. The N-250 catalogue entry lists 5.27 m², but that figure cannot show its door approach, turning space or internal circulation. Check those matters on the model-specific plan.
The garden footprint includes access
Measure the full outside envelope, not just the patch of ground you expect the sauna to cover. Use the dimensioned plan and ask whether the outside measurements include cladding, the support or base, and roof edges that project beyond the walls. Then add any access and working clearances specified in the manufacturer’s instructions, including room to reach the entrance and stated maintenance points. Keep these areas separate from the sauna’s own footprint: a catalogue area figure cannot supply external dimensions or clearance requirements. If a drawing shows only wall-to-wall dimensions, ask for the complete measurements needed to plot the model.
Place that envelope on a scaled garden plan with fences, walls, trees, paths, steps and fixed services marked. Include the route from the gate or delivery point to the chosen position; a narrow turn or obstacle can matter even when the final space looks large enough. A barrel’s curve and a cabin’s more angular outline may look different in elevation, but the top-down measurements determine the space between boundaries. The LC-260 barrel sauna listing gives 5.12 m², which is not a substitute for its external dimensions. Note which sides need access for assembly or maintenance as the supplier specifies, and ask a qualified professional about unresolved site conditions.
Compare the visual fit in the garden
Shape is a design choice, but judge it from the garden rather than a catalogue angle. A barrel profile creates a curved silhouette; a cabin reads more like a small rectangular room. The overall impression also depends on roof line, proportions, finish and the position of any windows or door. Compare elevations at a similar scale and view each option against the house, boundary and planting around the proposed site. A broad category name or close-up photograph cannot tell you how prominent a sauna of a particular size will look from the patio or indoors.
Mark the proposed position and check the view from the house, the main seating area and the approach path. Decide which side should face the route and which should face a boundary or a more private part of the garden; then confirm the exact openings and orientation on the selected model’s drawing. Do not assume a representative product photograph shows the configuration you will receive. The HCF-300 product details list 6.89 m², but that catalogue figure does not show how the model will look in your space. Use model-specific elevations and dimensions in a scaled sketch, and treat preference for one outline as a design choice rather than evidence of a better internal layout.
Read catalogue area figures carefully
Treat a catalogue area as a figure whose definition needs checking. The number could refer to a floor plan, usable interior area or another measure; unless the listing explains it, do not treat it as all three. Ask for clear internal dimensions, external base dimensions and the overall roof envelope as separate measurements where available. This matters when comparing barrel and cabin designs because their roof lines and wall shapes can make a single area number a poor substitute for a plan. Keep units consistent and compare only figures measured on the same basis.
Two entries in the barrel range, the LCF-300 listing and HCF-300, both show 6.89 m². That matching figure does not establish identical external dimensions, headroom, bench layout or door position; each needs its own drawing. Nor does a larger figure automatically mean more seats or easier movement. Put area in one column of a comparison table, alongside bench dimensions, seated clearance, entrance and outside footprint. Mark any number whose meaning has not been confirmed, and do not use one ambiguous figure as a baseline for a cabin listing defined differently. Check each model individually rather than assuming related names share the same layout.
Choose by the space you need to use
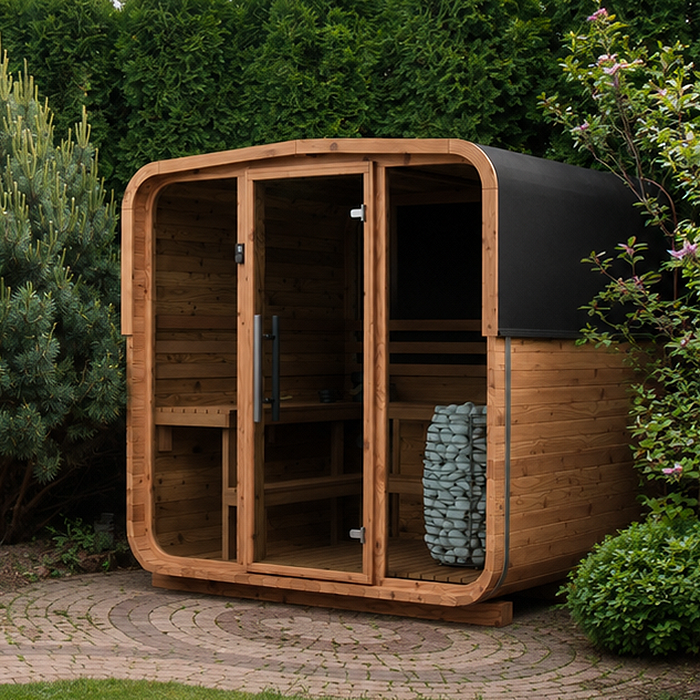
Let the way you will use the sauna determine which drawings matter most. If sitting upright without brushing the roof is a priority, compare clearance directly above the benches. If several people will share the room, look at uninterrupted sitting positions and the route from the entrance. If the plot is tight, consider external dimensions, specified clearances and the access path; if appearance matters most, compare elevations from the viewpoints you actually see. This turns barrel versus cabin into a set of measurable questions rather than an assumption that one outline is universally roomier or more comfortable.
Write down three non-negotiables and a few preferences, then assess each exact configuration only where the drawing provides evidence. Leave a blank beside anything unknown, such as internal width or roof clearance, and resolve it before deciding. The S-140 sauna product page identifies a Thermowood Barrel Sauna and shows 1.93 m²; without a stated definition, that figure is not a seat count or proof of clear floor area. Record it alongside the dimensions you still need. Use the same checklist for a cabin model, and compare secondary preferences such as window position only after its configuration is clear.
Checking the drawings against your garden
A drawing overlay makes the final comparison easier to check. Print each dimensioned plan at a stated scale or redraw it from labelled measurements; outline the full external envelope and label every side. On a separate layer, mark internal clear space, benches, heater and door opening where shown, then use the matching cross-section to review headroom. Keep a note beside each figure saying whether it comes from the manufacturer, a catalogue entry or your own site measurement. This stops an outside dimension, an area label and a clear internal measurement being mistaken for equivalent figures.
Measure the garden and approach route, including gate width, path turns, boundaries and fixed obstacles. Place the proposed sauna on the plan and add access or maintenance clearances specified for that exact model. The HC-150 catalogue listing gives 2.97 m², but that area figure is not an installation drawing and cannot confirm a fit. Ask for the current drawing and instructions for the selected configuration, and keep the model name and drawing version together. If the base, services or site conditions remain uncertain, discuss them with an appropriately qualified professional before work starts. If the configuration changes, repeat the comparison against its matching drawing.
Frequently asked questions
Which is more comfortable: a barrel sauna or a cabin sauna?
Neither shape is automatically more comfortable. Comfort depends on the bench dimensions and arrangement, headroom above the places where people sit, and the route in and out. A curved roof can change clearance towards the sides, but that alone does not establish whether a particular seat will suit you. Compare the exact plan and cross-section with the people who will use the sauna and how they expect to sit.
Does a barrel sauna heat up faster than a cabin sauna?
You cannot tell from the outline alone. Heat-up performance depends on the full sauna and heater specifications, including the enclosure, heater, controls and operating conditions. Check the manufacturer’s information for the exact model and configuration. Do not treat a general claim about barrel or cabin shapes as a guarantee of how quickly a particular sauna will heat.
Does the same area in square metres mean the same usable space?
Not necessarily. An area figure may describe a different measurement from the one you need, and it does not show bench length, seated headroom or the route through the room. Ask what each figure measures. For a fair comparison, match internal dimensions with internal dimensions, and compare outside dimensions with outside dimensions.
Does a barrel sauna take up less space in the garden?
Not as a rule. The shape does not tell you the external length and width, roof projections or access clearances for a particular model. Use its dimensioned plan to plot the full outside envelope, then add any clearances specified by the manufacturer and the space needed to approach the entrance. Compare that with the equivalent information for a cabin.
Which drawings should I ask for?
Ask for a dimensioned plan, a cross-section through the seating, and front or side elevations for the exact configuration. The plan should make the external envelope, entrance and benches clear; the section should show the roof profile and seated headroom. Confirm what the stated dimensions include, and check that the drawings reflect the door and bench arrangement you are considering.
Choose the shape only after a drawing shows where people will sit, how much headroom they will have, how they will enter and how the structure fits the garden. A barrel profile may be the look you prefer; a cabin profile may suit your garden layout. Neither label answers questions about capacity or fit on its own. Compare exact configurations using the same measurements, note any dimensions that remain unclear, and use the layout shown in the drawings—not the category name—to make the final choice.
