
Buying a Sauna with a Covered Entrance or Terrace
Sauna buying guide
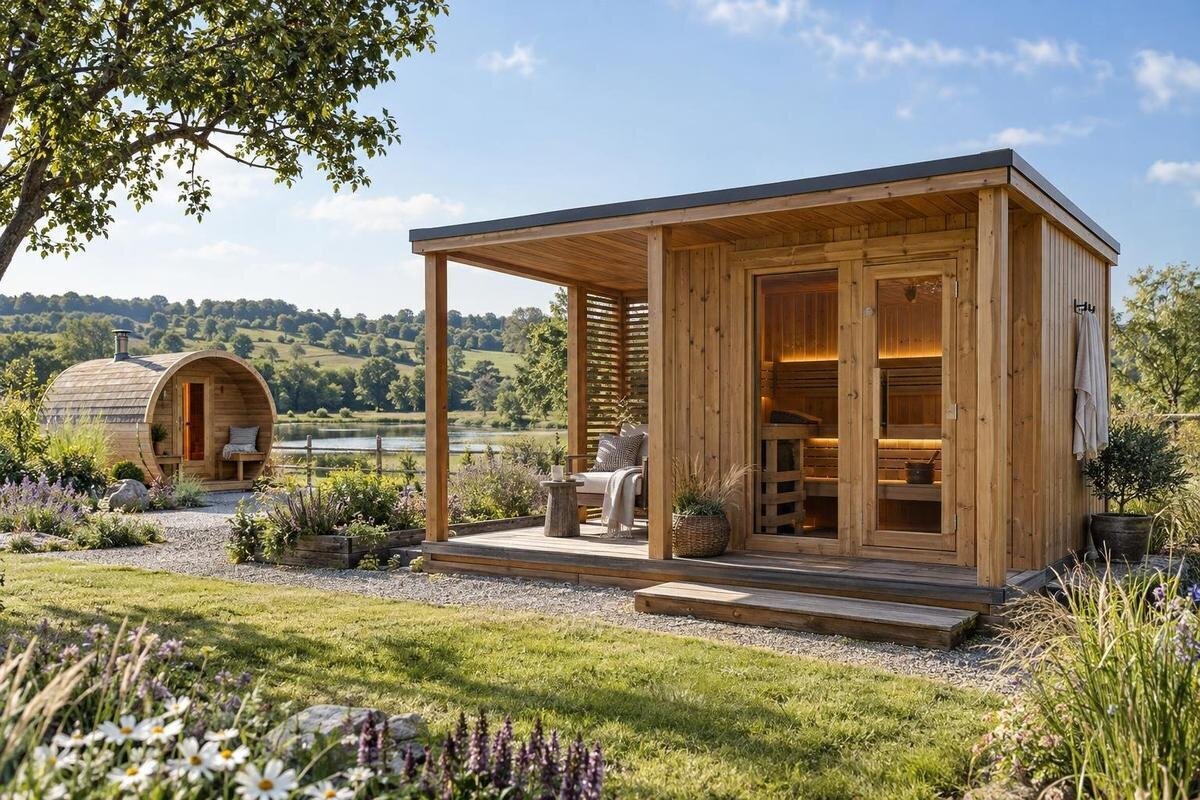
A sauna’s entrance and any adjoining terrace affect more than its appearance: they shape how you arrive, move through the doorway and use the space outside the cabin. The names can be used differently from one product description to another, so a photograph alone cannot tell you whether the layout has a sheltered threshold, an open deck or a roofed sitting area. Before you buy, compare the plan, full dimensions and items included in the quoted configuration. Then check how that arrangement fits your site and the routine you have in mind.
What a covered entrance and a terrace mean
“Covered entrance” usually means some shelter at the doorway, while “terrace” usually describes an adjoining outdoor platform. Neither label sets a standard size or a precise roof line, and product descriptions may use the terms differently. A shallow canopy and a deeper porch can both be described as a covered entrance; a terrace might be a narrow standing area or a larger place intended for seating. The word “terrace” alone does not tell you whether the area is roofed. Treat each label as a prompt to inspect the plan and written description, not as a measurement or promise about how much shelter you will get.
Ask whether the entrance cover, terrace or both belong to the configuration you are considering. Check where the roof begins and ends, whether it extends above any deck, and whether side screening or other pictured elements are included. A covered threshold can make the doorway more sheltered, while a terrace can offer more room outside; neither label guarantees protection from wind-driven rain. If the terms are used loosely, request a dimensioned plan and written clarification before comparing prices. A clear answer should distinguish the sauna cabin from each adjoining feature, including anything offered as an option.
Match the layout to your sauna routine
Picture a normal visit from arriving outside to leaving the sauna afterwards. A sheltered entrance may matter most if you want a place to pause, open the door or put down a towel without standing fully exposed. A terrace is more relevant if you expect to spend time outside the cabin too, perhaps sitting between uses or sharing the outdoor area with someone else. Those are different priorities: one centres on the doorway, the other on the space beside it. Write down the activities you want the layout to support, rather than choosing a feature simply because it looks generous in a photograph.
Think about who will move through the area and what they might carry. A terrace can feel cramped if a chair blocks the route to the door, while a compact sheltered threshold may be easy to pass through but offer little room to pause. Do not assume seating, storage or a place to change is included; those are separate questions for the specification. Consider where outdoor footwear and towels will go, and whether one person can pass while another is entering. This turns “more space” into a practical question about circulation and use, rather than a vague preference.
Measure the complete footprint
The cabin footprint is only one part of the space you need to plan. Use the overall dimensions for the chosen layout, including any entrance cover and terrace, and note projections such as a roof edge or steps if the drawing shows them. Mark the full outline on your site and compare it with paths, gates, walls, trees and other fixed features. A terrace can take up useful ground even when the cabin itself appears to fit. Check the door position and opening direction too, so the route from your approach to the entrance is not blocked by the layout.
Product names and gallery images are not dimensioned plans. When reviewing a candidate such as the Thermowood barrel sauna S 140 listing, look for an overall drawing or ask for the measurement of the complete arrangement, including any covered entrance or terrace. Record the cabin dimensions separately from any outside projection, and clarify whether the quoted figure includes an optional deck. Do not assume that a measurement for one layout applies to another. A paper or taped outline can help you picture the footprint, but the proposed installation still needs to meet the supplier’s requirements.
Check the actual shelter at the doorway
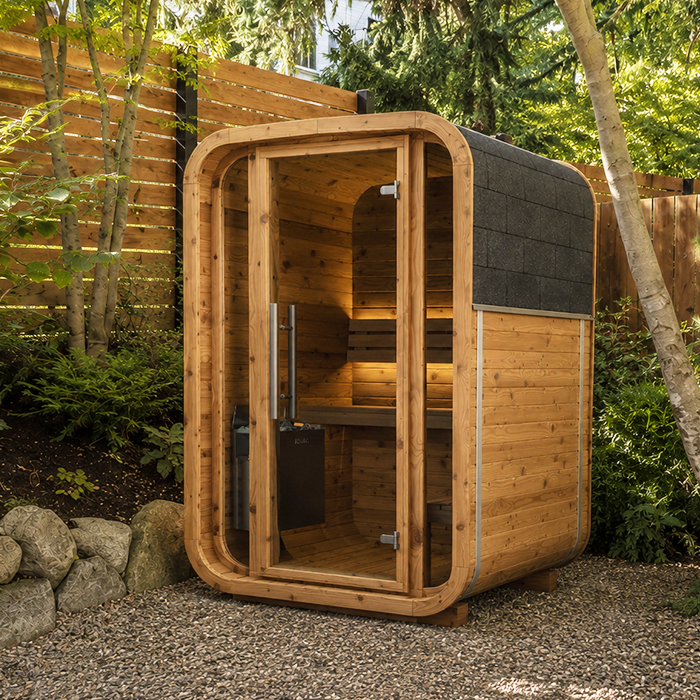
Judge a cover by the area it actually shelters, rather than by the word “covered”. Check the roof’s width and projection in the drawing, and note whether the sides are open. A roof over the door may provide useful cover while you enter, yet leave someone standing at the edge exposed. The entrance’s orientation matters as well: wind-driven rain can reach a doorway from the side even when a roof is present. Ask what the layout is intended to shield and what the stated dimensions refer to. Do not treat a canopy as a guarantee that the threshold will stay dry in all conditions.
On a product page such as the HC150 Thermowood barrel sauna listing, check that the description names the covered-entry arrangement clearly and that any illustration matches the option being priced. Find out whether the cover is part of the chosen layout, a separately selected option or simply a feature shown in an image. Ask for a drawing showing the opening, roof edges and any side panels, rather than relying on a close view of the front. If shelter is your deciding factor, compare its actual coverage and position across candidates; a title or photograph cannot establish those details.
Check how a terrace affects access and privacy
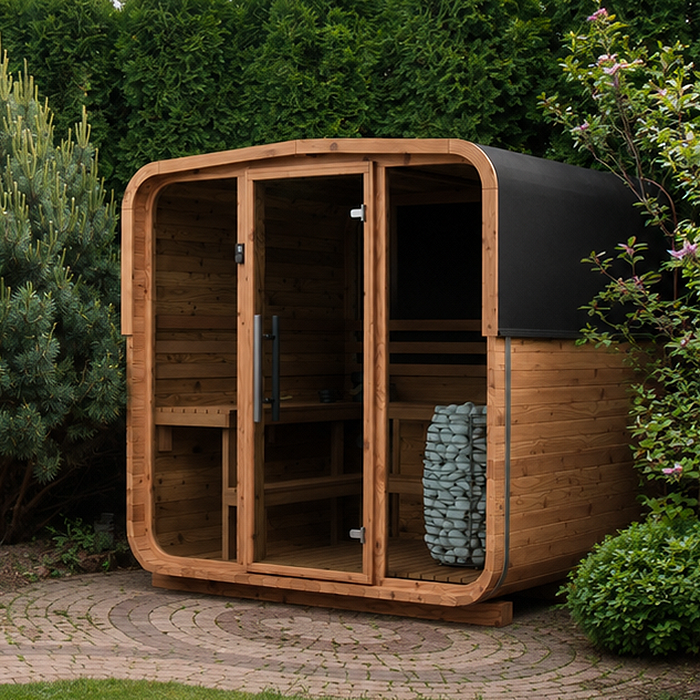
A terrace is worth the extra ground area only if its position and usable shape suit the way you plan to move outside. Check where it sits in relation to the door and approach path, whether someone can pass while another person is entering or leaving, and where outdoor seating could go if you intend to use it. Do not infer usable floor area from the deck outline alone: the door swing, steps or rails shown in a particular configuration can affect how the space works. Ask for the terrace measurements as well as the overall width and depth.
For a candidate such as the Thermowood barrel sauna HC 225 listing, consider the site view as carefully as the plan: what will people see from the terrace, and what can be seen from nearby windows or paths? You may prefer a more private position, or want the outdoor area to face a particular view; either way, orientation can influence how inviting the space feels. Check practical access at the same time, including a clear route from the house and room to move around the structure. A terrace should not obstruct the sauna door or create a bottleneck on the approach.
Confirm what the quoted layout includes
Clarify exactly what the quoted arrangement includes before comparing a covered entrance with a terrace. A product image may show features beyond the base configuration, so ask whether the cabin, entrance roof, deck, steps or other visible components are included, optional or supplied separately. Confirm whether assembly and site preparation are included or need to be arranged elsewhere; a product name or short caption will not settle that question. If something is optional, ask for its description and price for the specific configuration in writing. That lets you compare the complete arrangement you want, rather than an incomplete version of the purchase.
Use the same checklist for each offer: the cabin, the chosen entrance or terrace arrangement, any access components, delivery and installation responsibilities, and accessories you plan to buy separately. When reviewing the Thermowood barrel sauna N 210 listing, ask which pictured entrance features belong to the order and what remains for you to arrange. Confirm whether the selected layout changes the overall footprint, since this can affect the placement plan as well as the quote. The aim is to compare the complete purchase you intend to make, not simply two photographs or headline descriptions.
Use drawings and photos for different purposes
Use photographs to understand appearance, not to establish measurements or included details. Perspective, cropping and props can make a covered entrance look deeper or a terrace more spacious than it is; an image may also show a different configuration from the one you are considering. Look for a labelled plan, written specification and list of inclusions, then match each feature to the description. If the material or finish of an outdoor area matters to you, check it in the product information rather than guessing from the image. Note anything that remains unclear so you can resolve it before ordering.
Compare the actual documents for each candidate, such as the Thermowood barrel sauna N 250 listing, and make sure the dimensions refer to the same thing: the cabin alone, the cabin with a cover, or the complete cabin-and-terrace arrangement. A simple comparison table can record overall dimensions, roof coverage, whether the terrace is included and what you must supply or arrange. If a page offers several layouts, make sure the plan and quote refer to the same one. Where a detail is absent, mark it as unconfirmed instead of assuming it matches another sauna.
Verify the site and delivery route
Check the proposed location and access before committing to a layout. The ground and preparation need to suit the product and installation method, but the requirements depend on the sauna you choose; follow the supplier’s instructions and ask a competent installer or contractor to assess anything uncertain. Consider how the unit or its components will reach the site: gate width, turns, overhead obstructions and the final position can all affect access. A terrace may make an otherwise workable location too wide or restrict movement around it, so include it in the site plan rather than treating it as an afterthought.
For a page such as the Thermowood barrel sauna LC 260 listing, request delivery and installation information for the exact configuration you have selected. Confirm who is responsible for preparing the site, unloading and assembly, and whether a contractor needs drawings before visiting. Do not use a generic picture or a measurement for a different version to set out the base. If the cover or terrace affects where the sauna will sit, have the arrangement checked before groundworks begin. Where support or site conditions require professional judgement, rely on the appropriate qualified person rather than estimating from a catalogue image.
Plan for outdoor care
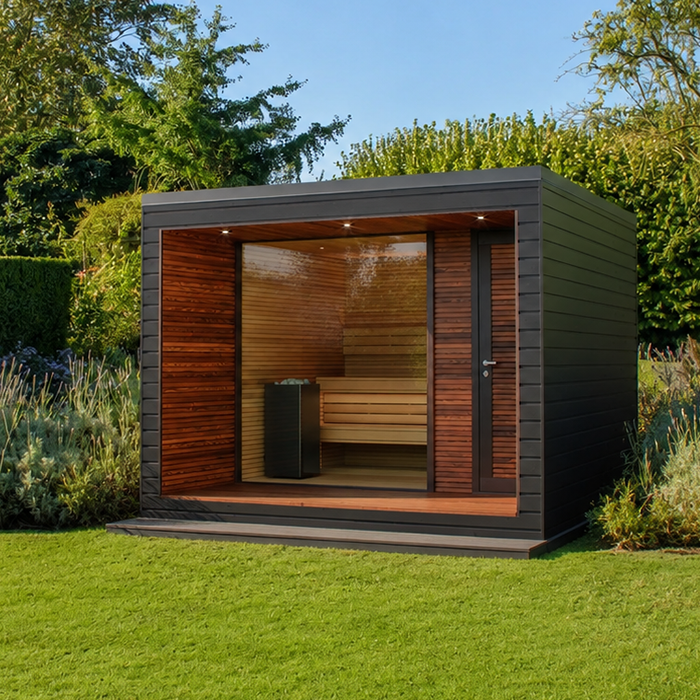
Outdoor exposure affects the entrance area as well as the sauna cabin. Ask what care is recommended for each supplied surface and whether the deck, roof or other visible components have separate maintenance requirements. Do not assume every part has the same material or finish, or that a photograph tells you how it should be maintained. Consider where rainwater will run off and whether leaves or debris could collect near the threshold. If you have questions about drainage or support at your site, follow the installation documentation and consult a suitable professional rather than making assumptions from an image.
If you are comparing a candidate such as the Thermowood barrel sauna HCF 300 listing, include routine cleaning and upkeep in your ownership decision. Ask which surfaces need attention, what checks the supplier recommends and whether the tasks differ between a covered entrance and an open terrace. A sheltered area can still be exposed at the sides, while an uncovered deck is exposed to the weather. Neither description guarantees a low-maintenance result. Choose a layout whose extra outdoor area you are willing to care for, and make sure you can reach the surfaces that need attention.
Compare the final options on a like-for-like basis
For each candidate, write down the exact layout, full dimensions, whether the entrance is roofed, the size and cover of any terrace, what the quote includes and what installation or site work remains. Separate confirmed facts from questions still awaiting an answer. If you have a preferred option, check that the plan, quotation and order description all refer to the same configuration. A clear comparison can prevent you choosing a small sheltered entry when you meant to have a larger outdoor area, or paying for a terrace that does not suit your routine.
Before placing an order, review the documents for your chosen configuration, including a candidate such as the Thermowood barrel sauna LCF 300 listing, and resolve any ambiguity in writing. Confirm the final site dimensions and access route against the supplier’s stated requirements; if the layout affects ground preparation or support, get appropriate professional input before work starts. Check that the order includes the precise roof or terrace arrangement discussed, rather than relying on the initial browsing page. Once the drawings, included items and responsibilities match your needs, choose on that basis—not on the assumption that a label alone describes the experience.
Frequently asked questions
What is the difference between a covered entrance and a terrace?
A covered entrance describes shelter at the doorway; a terrace usually means an adjoining outdoor platform. The size and layout can vary, so check the drawing for the actual roof coverage and usable area rather than relying on either label.
Does a sauna terrace always have a roof?
No. The word terrace does not confirm that the area is roofed. Check the written description and plan for the roof line, and ask whether the pictured arrangement is the one included in the option you are considering.
How much space should I allow for a sauna with a terrace?
Use the overall dimensions for the complete layout, not just the sauna cabin. Include any roof projection, steps or other shown features, and consider the door opening, approach path and room to move around the terrace. Confirm the final measurements with the supplier.
Will a covered entrance keep the doorway dry?
Not necessarily. The roof’s width and projection, open sides and position on your site all affect how much shelter it provides. Ask what the particular design is intended to cover; a product name or photograph cannot guarantee that the threshold will stay dry.
Can I add a terrace to a sauna later?
Do not assume that an extra platform will suit the sauna or its installation. Ask the supplier whether it is compatible with the exact model and configuration, and get the relevant installation requirements. Where support or site preparation is involved, consult a suitably qualified professional.
A covered entrance and a terrace answer different needs, although a design may combine them. Give priority to the feature that improves your usual routine: shelter at the threshold, or more space outside the cabin. Before committing, confirm the drawn layout, complete dimensions, included items and work needed at your site. When those details are clear, you can compare the purchase on practical fit rather than choosing from a label or photograph alone.
