
Buying a Barrel Sauna: Space, Seating and Layout
SAUNA BUYING GUIDE
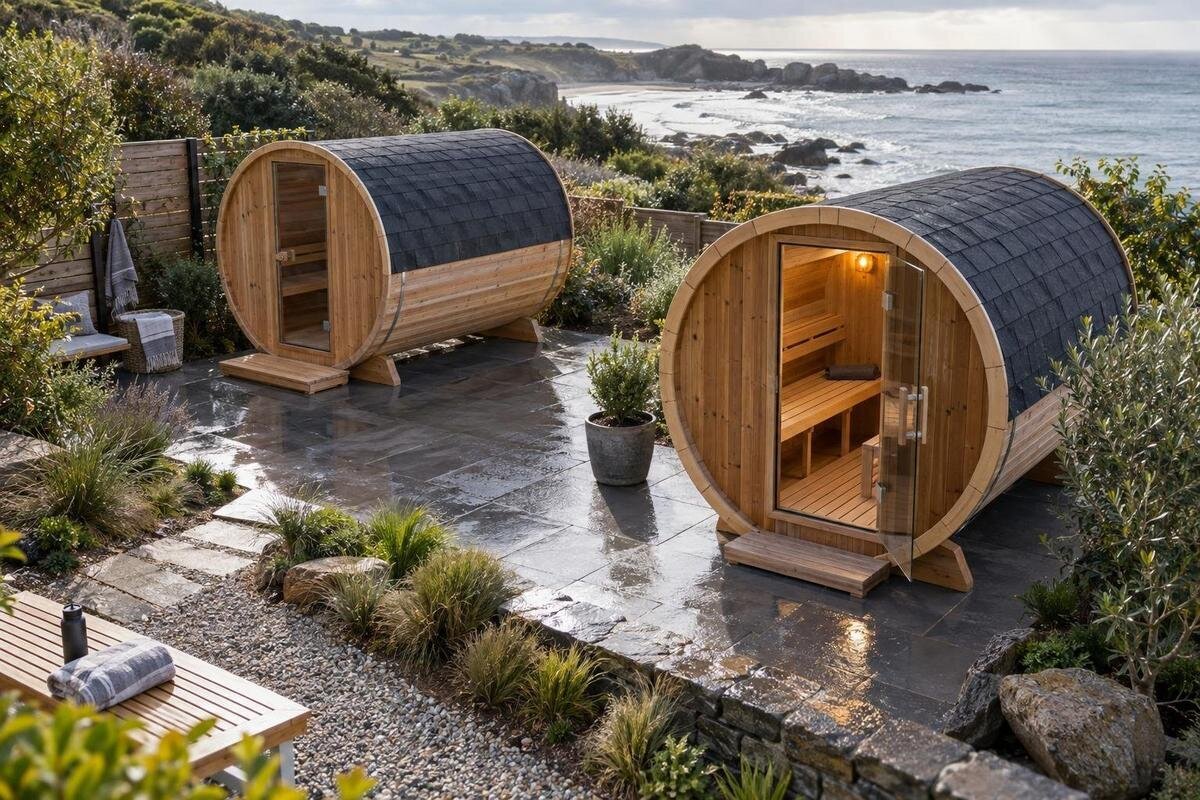
If you plan to buy a barrel sauna, treat it as a space-and-layout decision as much as a style choice. Before comparing models, work out how much room the exterior footprint needs, how many people you want to seat at the same time, and whether the benches, entrance and heater can fit together without awkward access. A photograph can suggest the shape, but the product’s stated dimensions and a useful interior plan are what help you judge whether it suits your garden.
Measure the full space, not just the sauna footprint
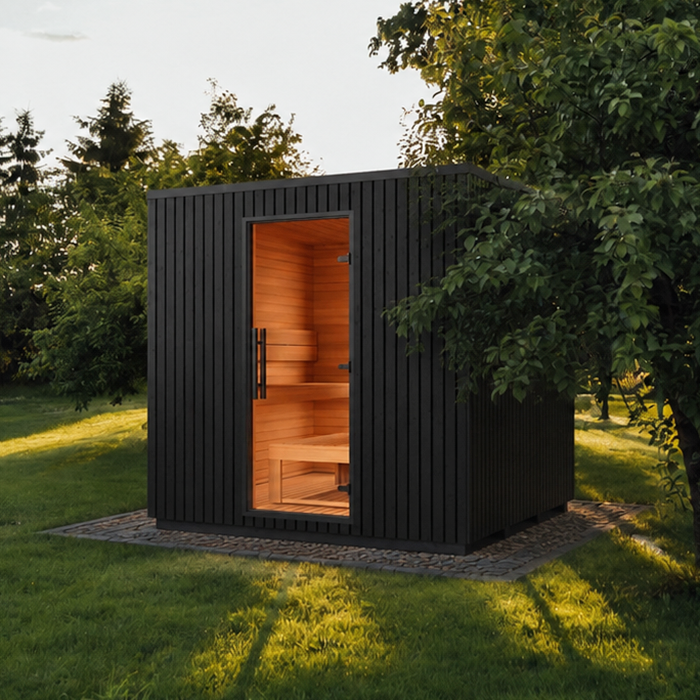
Treat the stated footprint as the beginning of the space calculation, not the whole allowance. Record the overall length, outside diameter or width, and height if listed, then check exactly what each figure covers and where it is measured from. Depending on the design, supports, steps or an attached entrance area may be described separately; do not assume a convenient dimension includes every projection. The Thermowood Barrel Sauna S 140 listing is one entry to compare against its stated measurements, not a puzzle to solve from the words or numbers in its name. Use a dimensioned drawing where available, and ask whether a figure is external or internal if the label is unclear. The outside size helps plan the garden, but cannot confirm usable floor or bench space.
Mark the external dimensions on the proposed site with tape, string or chalk. Then add the working clearances specified for that model, any area needed for a door that opens outwards, a route to the entrance and room required to clean or maintain it. The exact allowances depend on the maker’s information and chosen arrangement; avoid applying one generic gap to every sauna. Include nearby objects that could restrict access, such as sheds, fences, raised beds or garden furniture. If the space is tight or a structure is close, resolve the clearance question with the supplier or installer before ordering. Barrel sauna space requirements extend beyond the outline on the ground, so a sketch with no margin deserves a second look.
Check delivery access and the route to the entrance
Check how the sauna can get from the delivery point to its final position, not just whether it fits once it is there. Ask how that particular order is supplied—assembled, in sections or by another method—and measure the narrowest gate, path, turn and covered passage along the route. Note overhead obstacles and changes in level as well as width. For the HC150 Thermowood Barrel Sauna, look for, or request, handling details before assuming the route works. Confirm who is responsible for unloading and moving components to the prepared site, and what access conditions must be met. This matters if the planned position is behind the house or reached through a side passage; measuring the footprint alone will not reveal a blocked turn.
Keep delivery access separate from the space needed for everyday use. A clear route to the entrance makes it easier to arrive with towels or other items, while a crowded corner can make the doorway awkward even if the sauna’s measured footprint fits. Consider where people will stand while waiting, where outdoor footwear or belongings will go, and whether the approach remains usable when garden furniture is in place. If privacy matters, check sightlines from nearby windows and sitting areas at the proposed position. A product photograph cannot show how the sauna will sit in your garden or whether the path to it will feel convenient.
Choose seating capacity for the people using it together
Choose capacity according to how many people will use the sauna together on a normal occasion. If a listing gives a maximum capacity, treat it as a figure to clarify, not proof that everyone will have generous bench space. Before comparing a candidate such as the Thermowood Barrel Sauna HC 225, look for the basis of any capacity figure and the usable seating dimensions; ask if the page does not explain them. Do not interpret a model suffix as a seat count or a measurement. A stated number is useful only when you understand what it describes and how it relates to the seating plan.
Write down your usual group size and, separately, the occasional peak. Compare the usable bench length and depth with that plan, including how much room remains for knees and feet and whether everyone can sit in the intended positions. If you usually use the sauna alone or as a pair, buying for a rare gathering may take garden space you would rather keep for access or another feature. If several people will often use it together, prioritise an arrangement that seats them without blocking the entrance. The right capacity is the one that fits your routine, not simply the biggest figure on a product page.
Compare the usable bench layout inside the barrel
In a barrel-shaped interior, the curved roof and walls mean usable space is not a simple box: headroom changes across the width. The exterior diameter therefore cannot tell you exactly how comfortably someone can sit near the side. Ask for an interior cross-section or floor plan, plus the bench length, depth and height if those details are provided. When you examine the Thermowood Barrel Sauna N 210, use documented internal measurements rather than estimating from the outer profile or a photograph. If those details are missing, keep them as an open question in your comparison rather than guessing.
Look closely at where benches run and where the usable seat begins and ends. A plan can show whether seating is on one side or more than one, whether sections are interrupted by an entrance or heater area, and how the seats relate to one another. Check that a stated length is usable sitting space, not simply the length of a wall. If you plan to share a bench, consider whether its depth and arrangement suit the way people will sit, with room for feet and to get into position. Do not assume there is an upper or lower bench unless the product information shows or states it.
Plan the entrance, door swing and circulation
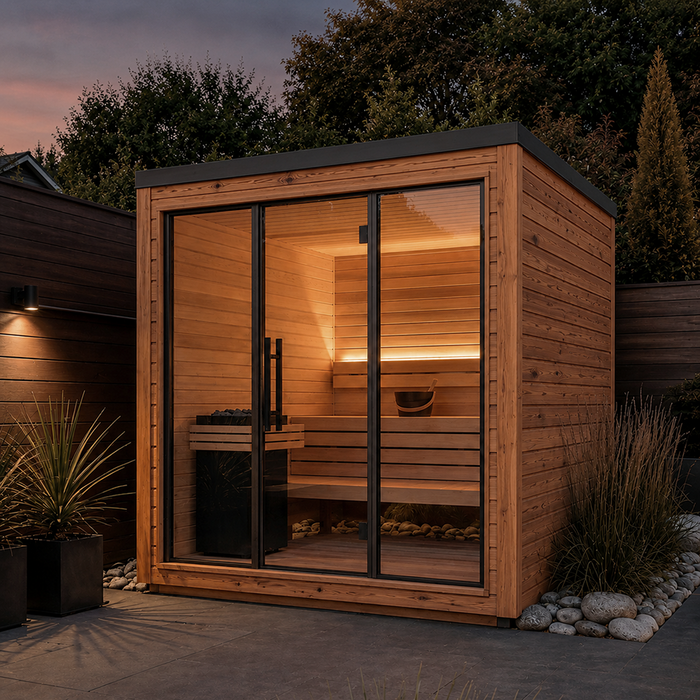
The entrance affects both the garden layout and the seating plan. Confirm which side or end the door is on, which way it opens, and whether the listing provides a drawing that shows the opening clearly. Do not infer the entrance position from the barrel shape or a cropped image. For the Thermowood Barrel Sauna N 250, check the actual product information and ask for clarification on door orientation and any landing or step details that affect your site sketch. Mark the doorway on your plan before deciding where the sauna will face; changing its orientation can change the approach path and the amount of clear ground you need.
Think about the movement of more than one person. Someone entering should not have to squeeze past a seated user or step into the area reserved for the heater, and a person leaving should have a clear route to the door. Check how close the first seat is to the entrance, whether the door area stays clear when open, and where people can pause outside without blocking the path. If the product drawing does not show these relationships, request a plan before ordering. A layout that looks convenient for one person in a photograph may be less practical for the number you intend to seat.
Decide where changing and storage will happen
Decide whether you want changing and storage space inside the sauna, in a separate area within the product, or somewhere else in the garden. Do not assume a porch, vestibule or covered entrance is part of every barrel sauna, or that a label tells you its usable function. If you are considering the Thermowood Barrel Sauna LC 260, check what its listing actually describes and confirm whether any extra area is included, how it is measured and whether it is enclosed or simply covered. That distinction affects both privacy and the total footprint. Draw any separate screen, cabinet or changing shelter as its own item, not as bench space.
Plan the whole routine from arrival to leaving: where coats, towels and personal items will go, where users can change, and how they will move between that spot and the entrance. Some households may be happy with a nearby indoor changing area; others may prefer an outdoor arrangement. The useful choice depends on privacy, distance and the room available, rather than on adding features automatically. Keep changing space distinct from the sauna’s seat count: an extra compartment does not increase bench capacity unless it is designed and specified for seating. Include any separate storage or changing area in the site sketch so it does not disappear from your space calculation.
Fit the heater into the seating plan
The heater occupies part of the interior and influences where the benches and entrance can sit. Before buying, establish whether a heater is included, optional or supplied separately, and whether the proposed heater is specified for the sauna model. The Thermowood Barrel Sauna HCF 300 listing should be checked only for information it actually gives; if the heating package or layout is not stated, ask rather than reading it from the product name. Use a plan that marks the heater position and required clear area so you can judge whether the intended seating still works.
Treat heater position and clearances as specific to the manufacturer’s instructions. Do not estimate them from a general sauna diagram or move a bench into an area simply because it looks empty. Ask for the information covering the exact sauna and heater combination, including installation requirements and any constraints that affect the layout. Electrical or fire-safety installation questions belong with the manufacturer and a qualified professional; this guide is about choosing an arrangement, not giving installation instructions. As a buyer, confirm that the planned seats, door and heater can coexist within the documented layout.
Check the base and leave room for upkeep
The base needs its own confirmation; an outdoor patch that appears spacious does not establish that it suits the product’s support requirements. Compare the stated footprint with the base or platform dimensions required for the chosen model, and ask whether the figures refer to the same boundaries. The Thermowood Barrel Sauna LCF 300 product details are one place to begin checking, but do not assume the model name or a photograph answers questions about ground preparation. Ask the supplier or installer what support is required. If the ground is sloped, soft or otherwise uncertain, have a suitably qualified professional assess the site rather than improvising a structural solution.
Ask what access is needed around the sauna after it is in place for cleaning and routine maintenance, and include that allowance in the garden plan. Also consider how water drains across the selected area and whether the location tends to collect runoff; the manufacturer’s requirements and the site conditions should guide the answer, not a generic rule. If a path, planting bed or outdoor seating area sits close to the proposed base, show it on the same drawing so everyday use does not depend on stepping around obstacles. A few extra measurements can reveal that the most attractive spot may be difficult to maintain.
Compare product listings using the same details
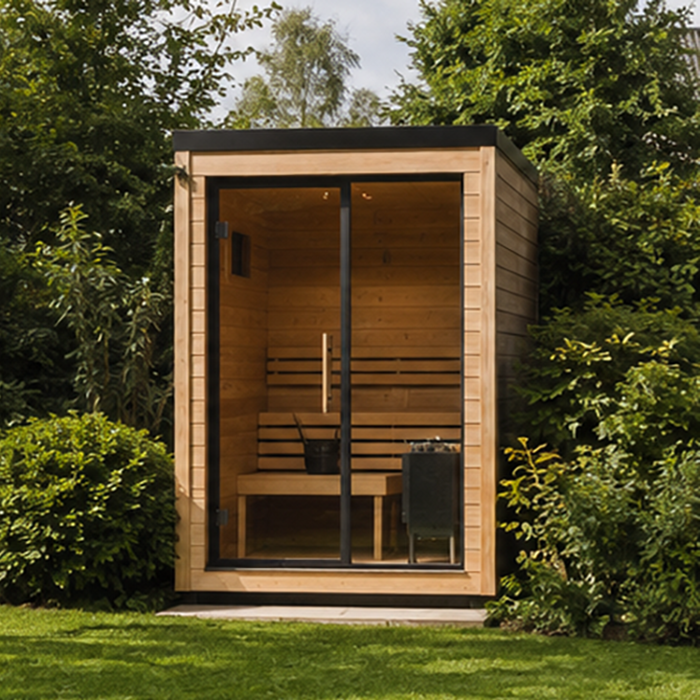
Compare shortlisted saunas using the same information in the same order. For each one, note the overall dimensions, confirmed internal measurements, usable bench layout, stated capacity and how that capacity is defined, entrance position, heater configuration, base requirements and included components. Mark each item as confirmed, unclear or not supplied; do not fill gaps by decoding initials, numbers or marketing photographs. A model title can identify an option, but it cannot establish its size or capacity. This simple record makes differences easier to see and gives you a clear list of questions before you decide.
Compare the order details as well as the shape. Check whether the quoted configuration matches the product listing you considered, which accessories or heating equipment are included, how delivery is handled, and whether assembly or site work is excluded or priced separately. These details can affect the arrangements you need at delivery and the total you must plan for, even when two products look similar. Ask for important clarifications in writing and keep optional extras separate from the core sauna price. Do not treat a photograph as a promise that every visible item comes with the order.
Test the layout before you order
Before placing an order, make a scaled sketch from confirmed dimensions or mark the outer footprint full-size with tape on the ground. Add the door-opening area, access path, base boundary and maintenance clearance; show the heater zone only as indicated in the relevant manufacturer’s information. If interior dimensions are unavailable, do not draw an imagined bench layout from the outside measurements. Where practical, use chairs or taped outlines to represent the seats and see how people can reach them. This test can expose conflicts between the route, open door and outdoor furniture without pretending to replace a product drawing.
Use the mock-up to test your real priorities: the regular number of users, a clear way in and out, space for the changing or storage arrangement you want, and room left for the rest of the garden. Then decide which points are essential and which are optional. A barrel sauna that fits the site but cannot provide the documented bench layout you need is not a good match; neither is a larger option whose extra capacity takes away space you value more. Choose from confirmed dimensions and layout details, and resolve unanswered site or installation questions with the supplier or a qualified professional before committing.
Frequently asked questions
How much space should I leave around a barrel sauna?
There is no single clearance that suits every design. Start with the published exterior dimensions, then add the access, door-opening, maintenance and installation space specified for the sauna you are considering. If those allowances are not clear, ask the supplier or installer before ordering. Include the route to the site and the base in your plan.
How do I choose the right seating capacity?
Start with how many people will usually use the sauna at the same time. Compare that number with the usable bench length and depth, and check how any stated capacity is defined. A people-count figure alone does not show how much room each person will have or whether the entrance will remain clear.
Do barrel saunas all have the same bench layout?
No. Check the plan for the model you are considering and confirm where the benches sit, how long and deep they are, and whether the entrance or heater affects the usable seating. The curved interior can make headroom and shoulder room vary across the width, so an exterior measurement is not a substitute for interior details.
Is the heater included with a barrel sauna?
That depends on the product and the configuration. Check whether the heater is included, optional or supplied separately, and confirm that the chosen heater is specified for the sauna. Ask for the instructions covering their combination and have installation questions answered by the manufacturer or a qualified professional.
What if a listing does not show interior dimensions?
Ask for a dimensioned plan showing the interior, usable bench measurements, door position and the basis for any stated capacity. Also confirm what components are included. Do not infer seating space from the model name, a photograph or the exterior dimensions; keep any unanswered points open in your comparison.
Choosing well comes down to matching a verified exterior footprint to the garden and a verified interior layout to the people who will use it. Give equal attention to the entrance, heater area, base and route outside; none is a detail to infer from a model suffix or promotional photograph. When comparing shortlisted barrel saunas, keep confirmed facts separate from questions and use the same measures for each. The best fit is the option whose documented space and seating meet your everyday plans while leaving the garden workable, not simply the one with the most impressive-looking dimensions or capacity claim.
