
Buying a Sauna with a Changing Room: What to Consider
Sauna buying guide
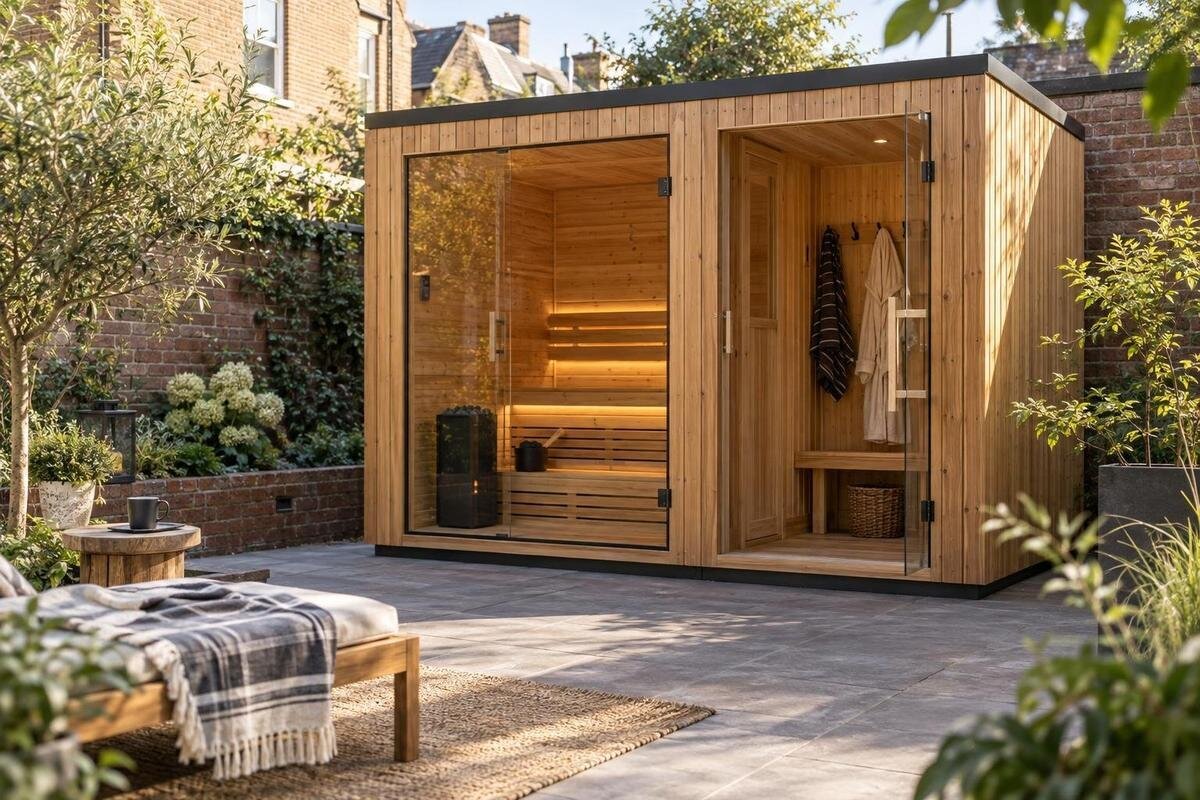
Buying a sauna with a changing room is a decision about two connected spaces, not simply a larger footprint. The changing area needs to suit the way you arrive, put away clothes and towels, and move into the sauna; the sauna room still needs to work for the way you plan to use it. Compare floor plans, usable internal space and door positions before settling on a model. Then confirm materials, site requirements and everything included in the order. This guide focuses on those practical checks, rather than treating a product photograph as a specification.
Confirm that the changing room is in the exact configuration
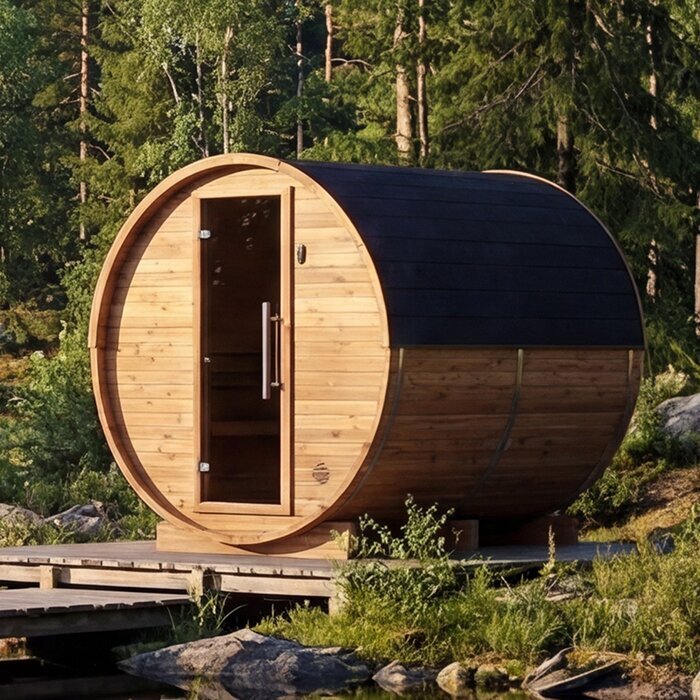
A product name or photograph does not establish that a separate changing room is included. Layouts can differ: a design may have an enclosed compartment, a smaller transition area or no changing room in the configuration shown. Decide what you need before browsing: a private place to change, a spot for clothes and towels, or simply shelter at the entrance. Those functions take different amounts of clear floor area and are not interchangeable. A roofed entrance may protect the approach but does not necessarily provide a private place to change. Treat the Thermowood Barrel Sauna S 140 listing as a model to investigate, not proof of a particular layout; confirm that the exact version quoted includes a changing room and request its plan.
Ask the supplier to mark both rooms on a dimensioned drawing and explain what each measurement covers. The outside length does not show how much clear space remains once walls, partitions and fitted items are accounted for. Confirm whether doors, benches, hooks, shelves and other fittings shown are included, optional or merely illustrative. If the product comes in more than one version, make sure the drawing, model name and quotation all refer to the same version. Ask where the changing room begins and ends if the plan labels only an overall interior. Keep the answer with your order documents; a photograph of a similar sauna or a generic layout cannot settle what is included in your purchase.
Measure the complete footprint and usable interior
Measure the area available for the whole structure, then compare it with the sauna's full outside dimensions, not only the interior length of the changing room. The plan should show the relationship between the two compartments and any entrance extension; ask how dimensions are taken if a roof or another part projects beyond the walls. Separate this from the internal clear area: walls, partitions and fixtures reduce the floor left for changing. Do not compare one model's overall length with another model's room measurement. Also note the space needed to reach the entrance and use its door. The aim is to confirm fit and access, not to calculate a base yourself.
On the ground, mark the outside footprint with tape or another temporary marker, then trace the door positions. This can reveal an obstruction missed by a top-down product image: a wall, fence, path, stored items or a tight route from the house. Record the available length and width and compare them with measurements for the exact model. For the HC150 Thermowood Barrel Sauna page, look for both the overall dimensions and a room plan; if either is not stated, request it instead of estimating from the photograph or model name. Include room to stand and open the entrance, not just space for the cabin. A footprint sketch tests proportions only; it is not a substitute for installation guidance.
Check how the doors affect movement
Door positions can make an otherwise generous plan awkward. Trace the journey from the outside entrance to the changing room, and from there into the sauna, using the direction each door opens. Check that an open door will not block the space needed to stand, pass, reach a hook or use a bench. If two doors open into a shared passage, make sure their swings do not compete for the same floor area. Consider what happens when someone is carrying a towel or a change of clothes, rather than picturing an empty room. A plan that marks a door but not its swing leaves an important question unanswered; ask for the opening direction and clearances before choosing. Check whether handles remain accessible without moving stored items.
For a candidate such as the Thermowood Barrel Sauna HC 225, request a dimensioned plan if the listing does not make the door arrangement clear. Check the outer entrance as well as any door between rooms: identify where you will stand while opening it, whether the route crosses a storage spot and whether people can move through without shifting belongings. Door style and orientation belong in the confirmed specification, not in an assumption based on an image. If more than one person will use the changing area, test the route against their normal sequence of changing, rather than only one person walking through. Ask whether the drawing shows the handles and the full opening direction.
Plan what the changing room needs to hold
Decide what the changing room must hold at the busiest point of a normal visit. A coat, everyday clothes, towel, footwear and a small bag can quickly occupy floor space if there is no planned place for them. List the items you expect to bring, and decide which need a hook, shelf or seat and which can stay elsewhere. Think of the clear area needed to change, too: storage capacity alone does not make a room easy to use. This turns the purchase decision into a practical test of your routine, rather than a choice based only on the room's outside dimensions. A coat may need more hanging room than a folded towel, so consider bulky items as well.
Ask whether the offered layout leaves space for those functions after its fitted items are in place. A photograph may omit optional furnishings, so confirm which hooks, shelves, benches or storage pieces, if any, are supplied and whether adding your own would narrow the route. A model page such as the Thermowood Barrel Sauna N 210 product page is a point of reference, not a substitute for a marked plan. If you expect to bring damp towels or clothing, decide where they will go without blocking the door or the place needed to change. For any loose furniture you plan to add, compare its actual dimensions with the clear area on the drawing.
Assess changing space separately from sauna seating
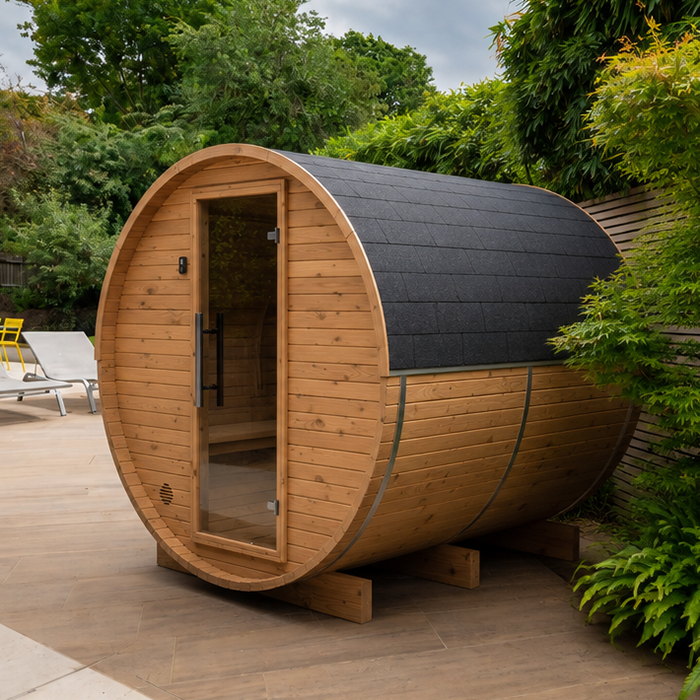
Treat changing-room capacity and sauna seating as separate questions. If a listing gives a number of sauna users, check what the figure describes; it may refer to the intended seating arrangement, not how many people can change at once or how much clothing the changing area can hold. Decide whether your routine involves one person at a time or several people getting ready together. Then assess standing space, access to hooks and room to move around other users. The answer may matter as much as bench count in everyday use, but it must be established from the layout, not guessed from exterior size or overall model name. A user figure cannot replace that check.
For the Thermowood Barrel Sauna N 250 model listing, check what any stated capacity refers to and compare it with a room-by-room plan. Look at the bench arrangement, but also whether the changing-room floor remains usable with doors open and belongings put away. Do not assume a longer cabin provides the extra changing space you need: its added length may be assigned to the sauna room instead. Ask the supplier to identify the actual dimensions of each space and any furniture included, then judge them against the number of people you expect to change at the same time. If that information is not available, keep the point unconfirmed in your comparison.
Compare materials and upkeep in both rooms
Compare the material specification separately for the sauna room and the changing room. A broad statement about a product's outer construction does not identify every interior surface, bench, floor, partition or door finish. Ask for the material and finish listed for each relevant part, and whether any treatment is factory-applied or needs care after installation. This is useful when the rooms have different roles or when you expect coats and damp items to be stored in the changing area. Do not infer a complete materials schedule from a model name or photograph; request written details for the configuration you are pricing. Ask whether flooring or any other surface treatment is included in the supply.
Maintenance matters at purchase time because surfaces can need different cleaning or aftercare. Ask what products or methods the supplier recommends, which parts require particular care, and whether any supplied finish has specific instructions. For the Thermowood Barrel Sauna LC 260 page, treat the model name as an identifier and check the written specification rather than assuming it answers those questions. Compare upkeep alongside appearance: a finish you like is a good choice only if its care fits how often you will use the space and the time you can give it. Request care notes for both rooms and keep them with the product information for later reference.
Review privacy, glazing and lighting
Privacy is a layout decision as well as a material one. Imagine the view from the entrance and from nearby windows, paths or neighbouring spaces, particularly if the changing-room door may be open while someone is inside. A simple plan of the intended location can show whether a door or glazed panel faces a busy sightline. Consider how daytime and evening use differs; lighting can make a space feel more exposed after dark, so do not judge privacy from a sunny product photograph alone. If privacy is essential, state that requirement while comparing models and ask how the exact version addresses it. Consider whether the entrance faces a route used by other people.
Check which openings, glazing, blinds or privacy features are actually included, if any, and whether alternatives are optional. A candidate such as the Thermowood Barrel Sauna HCF 300 listing should be assessed from its own configuration details; do not assume a feature shown in an image applies to every version. If you prefer a window-free changing room or want daylight without a direct sightline, ask for a layout that addresses that preference and a clear account of what is supplied. Discuss any electrical lighting requirements with the supplier and an appropriately qualified professional, rather than planning modifications from an online image.
Confirm site, delivery and installation requirements
Before ordering, confirm that the intended location and the product's written site requirements match. Ask what base or supporting surface is needed, whether the ground should be prepared in a particular way, and what space is required for assembly and later access. These are model- and site-specific questions; a photograph or a general category label cannot show whether a particular product is suitable for your location. If the sauna will be outdoors, confirm that the exact model is designed for that setting and follow the manufacturer's installation documentation. Do not assume its appearance settles that point. Have a relevant building professional assess structural or ground questions rather than trying to derive requirements from a picture.
Delivery can also affect which model is practical. Check package dimensions, the access route from the delivery point, unloading arrangements and who is responsible for assembly; a footprint that fits on paper may still be difficult to get into the chosen place. For the Thermowood Barrel Sauna LCF 300 product page, request delivery and installation information for the exact configuration and note any preparation needed before arrival. Ask whether delivery is to the final position or an accessible drop-off point, and who handles unloading. Ask separately about electrical connection, the heater and other required components, and arrange electrical work through a qualified professional. Put responsibilities and any extra charges in writing.
Read the quotation line by line
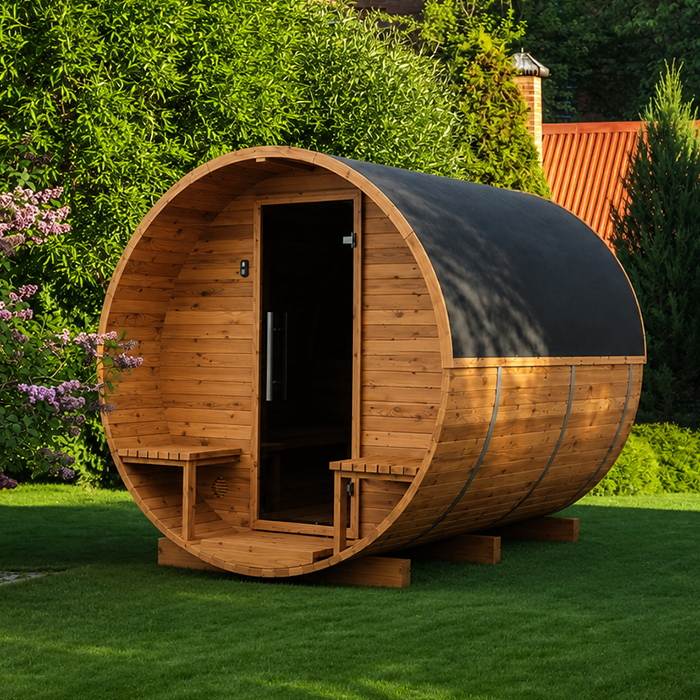
Read the quotation line by line, not just the model label or total. It should identify the chosen sauna, changing-room configuration, options and items included. Ask explicitly whether the heater, controls, benches, doors, storage fittings and lighting are part of the order or separate purchases; packages can differ. Where a plan or materials schedule influenced your choice, make sure the quoted version matches it. The aim is to have a clear record of what will be supplied, so a later conversation about an omitted room or accessory does not depend on a photograph or a verbal description. Confirm that the model name or code matches the product information you reviewed.
Ask for delivery, unloading, assembly and connection responsibilities to be listed separately, along with any charges or work that remain your responsibility. Confirm the expected process and timing directly with the supplier, especially if your location has access limitations or if work by a tradesperson is needed. Review the seller's written terms, including any applicable warranty and aftercare information, and keep the final plan and configuration notes with them. This makes it easier to compare quotations on the same basis and clarifies whom to contact if an order detail needs explanation. If anything differs from the drawing you approved, have the revised details put in writing before proceeding.
Compare complete layouts before ordering
Once you have gathered the details, compare candidates against the same checklist: confirmed changing-room configuration, outside dimensions, clear space in each room, door route, storage, stated materials and maintenance, site preparation, delivery and included items. Mark each as confirmed, unsuitable or still unanswered rather than filling gaps with estimates. This prevents a longer cabin, attractive image or lower quotation from outweighing the features you actually need. Give greatest weight to requirements that affect everyday use, such as enough room to change and a route that works with doors open. Keep notes brief and factual so assumptions do not slip into the comparison.
Use a dimensioned plan to test your own routine. Mark the available area, place the doors and intended furniture on a sketch, then trace how you would bring in clothes, put belongings down, change and enter the sauna. If the drawing leaves an essential measurement unclear, pause the purchase until the supplier provides it. Where the layout works, the configuration is clear and site and order responsibilities are settled, compare remaining differences on their merits. If the space only works when belongings are moved each time, record that trade-off rather than letting the total dimensions hide it.
Frequently asked questions
Does a sauna listing automatically include a changing room?
No. A photograph or model name may not show which configuration is included. Check the exact version and its floor plan, then ask the supplier to confirm in writing whether the changing room, partition and any related fittings are part of the order.
How can I tell if the changing room is large enough?
Compare its clear internal dimensions with the space you need to stand, change and put down your usual clothes, towel and bag. Add any hooks, shelves or seat to the plan, note the door swings and test your routine; the outside length alone cannot answer this.
Does the sauna's stated capacity tell me how many people can change at once?
Not necessarily. A user figure may refer to seating in the sauna room. Ask what it describes, then assess the changing area separately for simultaneous use, storage and movement. The total footprint is not proof that several people can change comfortably.
Should the changing room use the same materials as the sauna?
Not automatically. Each space has different uses and may have different materials or care requirements. Request details for the walls, floor, doors and fittings in both rooms, along with cleaning instructions. Make your comparison using the stated specifications, not the product name alone.
What should I confirm before delivery?
Have the exact configuration, measurements, site requirements, access and unloading arrangements, assembly and electrical responsibilities, and included items confirmed in writing. Clarify who handles each task and whether any extra work remains for you. Ask a qualified professional to assess relevant building or electrical questions.
Choose by the plan and the routine it supports: a defined changing space, usable dimensions in both rooms, clear movement between doors and materials you can maintain. Before ordering, make sure the exact configuration, site requirements, delivery responsibilities and included items are documented together. Once those details are settled, comparing model names and appearances becomes more straightforward, and you can judge the changing room as a working part of the sauna rather than simply an extra space.
