
Buying a sauna with easier access: steps, thresholds and bench layout
Sauna buying guide
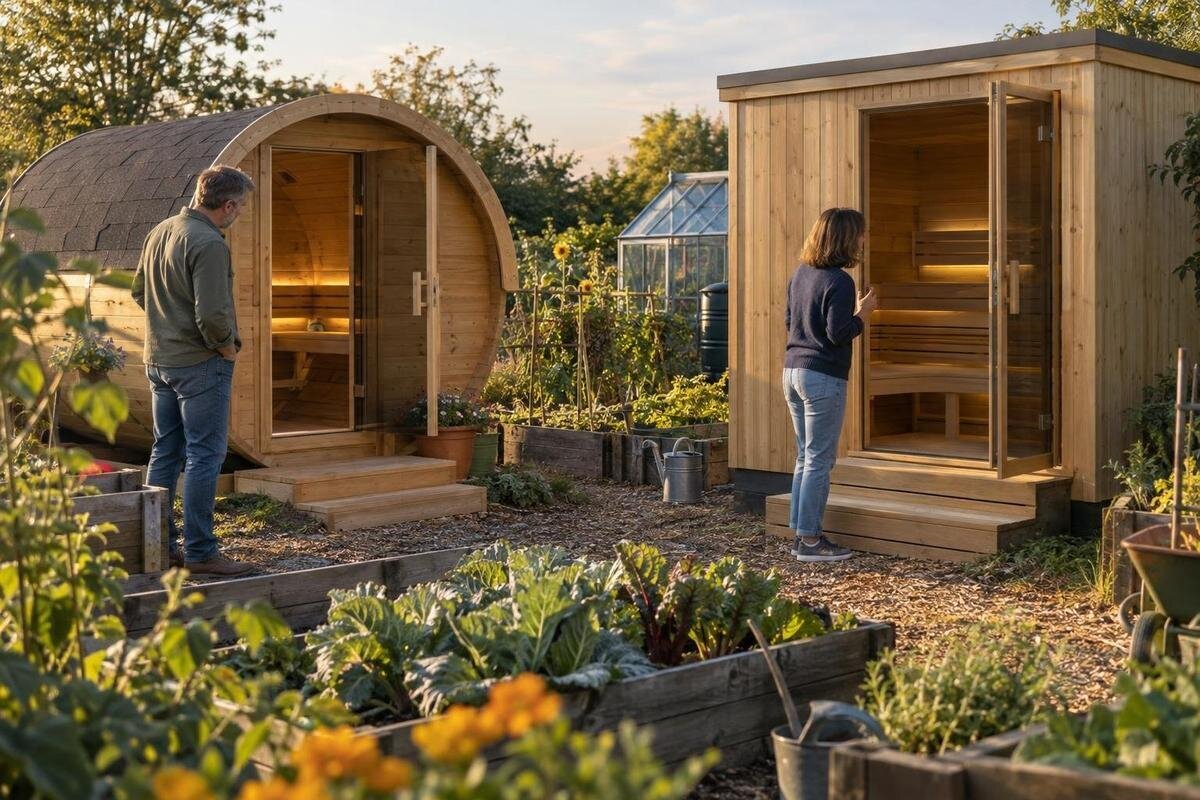
Choosing a sauna for easier access is about the route into it and the route to a seat, not just the outside dimensions. Compare the doorway, threshold and any steps with the finished approach, then check whether the bench layout leaves a practical way to sit down and get back out. Product photographs can show the general arrangement, but they do not establish usable clearances or what is included in an order. This guide explains which measurements to request and how to compare them with the needs of the people who will use the sauna.
Define access around the people using the sauna
Begin by describing the access task in ordinary terms: who will use the sauna, whether one or several people need to enter, and what makes that movement comfortable or difficult for them. Consider the whole visit, from approaching the door to moving to a seat and leaving again. One person may manage a small step but need more room to turn; another may want a hand free to operate the door. Those details change which measurements matter. Do not treat “easy access” as a universal feature or assume an entrance looks suitable simply because it appears low in a photograph.
Write down the usual route and any point where someone may need to pause, steady themselves or wait for another person. Note whether they enter alone, carry anything or use an aid, where relevant; do not assume that every household member has the same reach or balance. If someone has a specific mobility or transfer requirement, ask an appropriate qualified professional to assess the proposed arrangement before buying. Keep the brief concrete: a clear doorway, a manageable change in level, room for the door to open and a route to a bench that can be reached without an awkward climb.
Read the entry dimensions separately
Overall length and width help you judge whether a sauna fits the available space, but they tell you little about entry. Separate the external footprint from the clear doorway, threshold rise, room taken by steps and usable floor area inside. Ask for a dimensioned drawing that labels each measurement and shows where it is taken. A figure measured to the outside of a frame is not necessarily the opening available when the door is open; a sill height is difficult to compare if its reference surface is not stated. Treat exterior dimensions, internal dimensions and clearances as different figures, not as one general size.
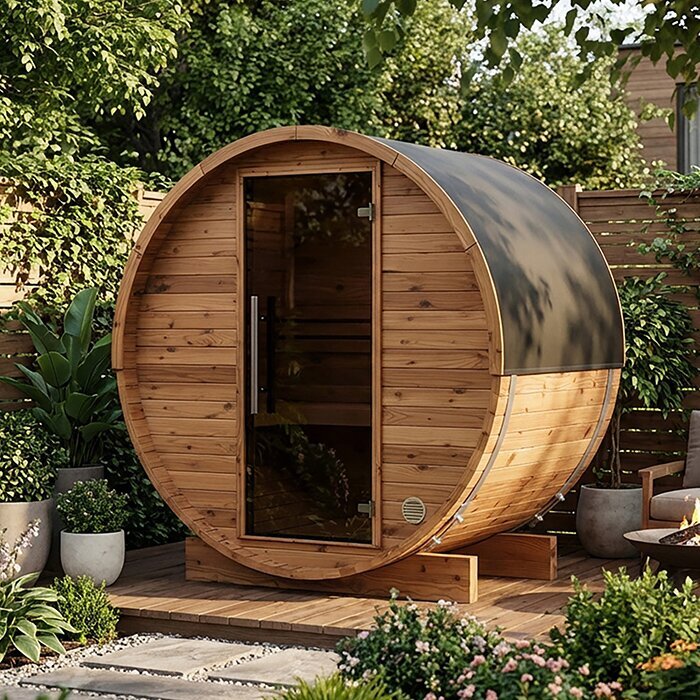
Read the drawing alongside the product details, with the entrance and bench plan shown in the same orientation. Look for door position, any step that is included or only illustrated, bench depth and the clear floor between the doorway and first seat. If details are absent from the Thermowood Barrel Sauna S 140 product page, request a dimensioned drawing or written measurements instead of estimating from an image. Ask whether the figures are internal or external, and which parts of the access arrangement they include. The listing identifies a model, but its name and footprint cannot supply an unstated clearance; keep each answer tied to the configuration you are considering.
Check the clear doorway and door swing
Measure the entrance at its narrowest usable point and ask how the figure was obtained. Check the clearance between the frame and door leaf with the door fully open, plus any handle or fitting that reduces the passage. Request both the nominal doorway width and the clear width a person will actually pass through if these are reported separately. Think about the intended user entering with a towel or walking aid, if relevant, and whether another person needs to wait nearby. Do not infer the usable opening from the cabin's outside width or a straight-on photograph.
Door swing matters because the area beside the entrance may be where someone pauses, turns or steadies themselves. Confirm which way the door opens and where the open leaf rests; compare that arc with the steps, a handrail, a wall or another fixed object at the planned site. Ask whether the orientation can be selected before ordering and have the answer recorded rather than assuming the door is reversible. When reviewing the HC150 Thermowood Barrel Sauna listing, use its own dimensioned information and ask about a door position if none is stated. The aim is to know the space the opening needs, not just the nominal width of the door.
Measure the threshold from the finished approach
Treat the threshold as a separate measurement from doorway width or door height. Ask for the vertical rise from the finished surface immediately outside to the top of the sill, and clarify whether the figure assumes a particular base or floor level. A number without a reference point is hard to compare: the finished approach may sit higher or lower than the ground used in a drawing. Request a side-view detail showing the threshold and adjoining surfaces, and confirm whether the frame, sill and trim are included. If the site level is not final, make clear that any comparison is provisional; a description such as low threshold is not a substitute for a measurement.
Ask about the shape and depth of the threshold as well as its rise. A projecting or narrow edge affects where someone can place a foot and how a mobility aid crosses; the effect depends on the user and aid, so a single label is not enough. Check whether a sill cover, edging, ramp or step is part of the package or only visible in a photograph. The Thermowood Barrel Sauna HC 225 page can be reviewed for stated entry details, but do not assume it gives a sill-to-approach measurement unless the reference surface is identified. Request the measurement and a side view if those points are unclear.
Confirm what the steps include
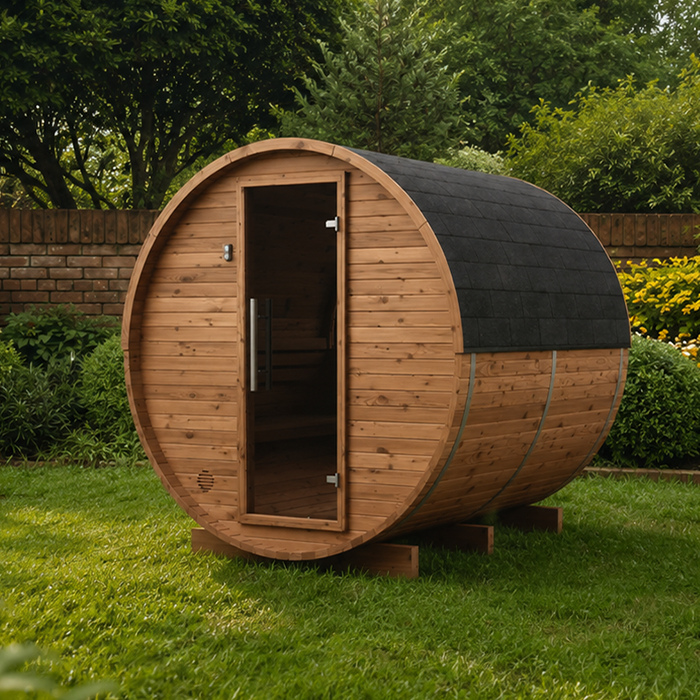
Establish whether steps are included in the order, offered separately or shown only for illustration. Ask for the full set of dimensions: number of risers, height of each rise, tread depth, overall width and the space at the top to stand before opening the door. A product photo rarely gives a reliable scale. A drawing showing the steps beside the threshold can reveal how far they project into the approach and how the level changes from ground to cabin. If the listing provides only an overall height or a picture, request the separate measurements in writing before choosing.
Check how the steps are supplied and attached, and whether the described surface finish is part of the order; do not assume that a handrail or slip-resistant finish is included unless stated. The steps may also affect how close a path, wall or other object can sit to the entrance. Confirm that they leave room to open the door and approach without first moving something out of the way. If considering a separate step or ramp, ask the sauna supplier or installer to confirm compatibility and a stable arrangement for the actual site. Use the Thermowood Barrel Sauna N 210 product listing for stated inclusions only; any unlisted dimension still needs an answer.
Map the route outside the sauna
Plan the complete route from the usual arrival point to the sauna door, not just the cabin footprint. Include turns, narrow passages, changes in level and a place to pause before the first step. Check that a person can approach facing the entrance and operate the door without standing on an awkward edge or in a narrow corner. If the route crosses paving, decking or another surface whose level is not final, note that its finished height changes the effective threshold rise and step position. Agree the final approach levels with the relevant installer before using them to compare layouts.
Measure the clear width through every turn and at fixed obstacles; an empty area on a sketch may later contain furniture, stored items or a post. Add the door's full swing and the outward projection of any steps to your site plan. Consider the return journey as well: can the person open the door, step out and move clear without first shifting objects? When reviewing the Thermowood Barrel Sauna N 250 product page, use its published footprint only for the dimensions actually stated, then confirm separately how much space the entrance and any access items need. A measured sketch can make missing dimensions easier to ask about.
Compare bench heights and usable space
Bench layout matters because getting through the door is only part of access; the user also needs to reach and use a suitable seat. Compare the height of the first seating surface from the finished interior floor, its depth and the clear floor area between it and the door. Check whether the seat is beside, opposite or farther inside the entrance, since the route and turn differ. Ask for interior measurements rather than estimating from photographs, where perspective can distort apparent depth or distance. A larger overall cabin may still have a layout that puts the first seat farther from the doorway than a particular user prefers.
Consider how people will actually use the seating. Someone who plans to sit upright may prioritise a reachable seat, while another may want room to lie back; neither preference tells you the seat height without a drawing. If a plan shows more than one bench level, request the height and depth of each, plus how a user reaches the higher one. Not every household member will find the same movement comfortable, and a bench should not be treated as an entry step unless the supplier says it is intended for that purpose. When checking the Thermowood Barrel Sauna LC 260 product page, ask for any missing bench or clear-floor measurements.
Trace the route from doorway to seat
Trace the route from the doorway to the preferred bench on the plan, then check it against the dimensions. Note where it narrows, whether the user must turn sideways and whether there is room to pause before sitting. For someone who moves slowly or uses an aid, unobstructed floor may matter more than an extra seating position. Ask the seller for the clear passage between entrance and bench, taking account of the heater or any other fitting shown on the layout; the open floor in a photograph may not match the usable route. If two people may enter together, ask whether the first can move aside without blocking the door.
Door and bench positions work together. If the door opens inwards, check that its leaf does not use the standing or transfer space you have counted; if it opens outwards, check where it lands in relation to the steps and outside route. Ask whether the door or bench position can be chosen and whether changing one affects the other. The Thermowood Barrel Sauna HCF 300 listing is another page to compare against these questions, not proof that a particular path or configuration is available. Use a dimensioned plan and written confirmation for the exact version you intend to order.
Get access details confirmed before ordering
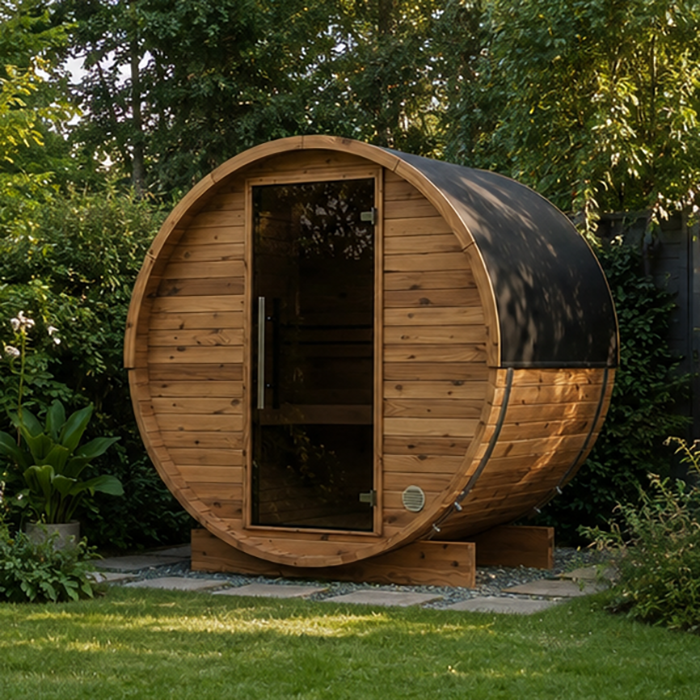
Before ordering, make a short record of the measurements that matter: clear doorway with the door open, threshold rise from the finished approach, step dimensions and inclusion, and the height, depth and position of the first bench. Ask the retailer to confirm each figure for the exact model and configuration you intend to buy. If a number appears in one document but not another, ask which applies and whether it is measured before or after assembly. Note who confirmed the details and keep the response with your order information. A written answer is more useful than a verbal assumption when dimensions or included parts are missing.
Confirm which choices need to be made at order, such as door orientation, step package or bench arrangement, and which details are fixed. Ask whether a different orientation is actually available before relying on it, and whether a change affects another clearance. If assembly or site preparation could alter the final level or usable space, have the installer confirm the proposed arrangement before you commit. On the Thermowood Barrel Sauna LCF 300 product page, rely only on dimensions and inclusions it states; request an answer for anything missing. This makes a like-for-like comparison and stops a model name or photograph becoming a substitute for an access specification.
Compare the full layout, not one measurement
Once measurements are confirmed, map them in the intended location. Mark the sauna footprint and full door swing on the ground or a scale drawing, then add the steps, the space to stand, the route to the door and the route to the bench. Mark fixed walls, posts and objects too. A tape outline can reveal a clash with a path or boundary, but it cannot tell you whether a real step feels manageable or whether someone can turn and sit comfortably. If you trial an access arrangement, involve the intended user and use a stable, appropriate setup rather than an improvised loose platform.
Compare models by recording the same figures for each: clear opening, threshold rise, step run and rise, space to turn, and first-bench height and depth. Check that threshold figures use the same kind of reference surface, and label unknowns as unknown rather than treating them as favourable. If an essential dimension is unavailable, ask the retailer or a qualified installer whether it can be confirmed for the intended configuration before proceeding. Choose on the measured fit between the users, site and layout. A low-looking entrance, larger cabin or attractive photograph cannot substitute for knowing how the whole route works.
Frequently asked questions
Does a lower entry step automatically make a sauna easier to use?
No. The threshold may add another rise, while the tread depth, space to stand, door swing and route to the bench also affect entry. Compare these details as one arrangement against the needs of the people who will use it. A photograph of a low step is not a measurement or a guarantee that the sauna will suit a particular user.
How do I compare sauna threshold heights?
Ask for the rise from the finished surface immediately outside to the top of the sill, and check what base or floor level the figure assumes. Request a side view and clarify whether the frame or trim is included. If the outside surface is not final, treat the comparison as provisional until the installer confirms its level.
Are entry steps included with a sauna?
Do not assume they are included because they appear in a photograph. Check the product details and ask the retailer to confirm in writing whether steps are included, optional or illustrative. Request their dimensions and how they meet the threshold. If you are considering a separate step or ramp, confirm its suitability with the sauna supplier or installer.
How should I compare sauna bench layouts for access?
Check the height and depth of the first usable bench, the space between it and the door, and whether the route leaves room to turn and sit down. If the plan shows several levels, ask for each height and how a user reaches the higher bench. Do not assume a bench is intended to serve as an entry step unless the supplier confirms that.
Can I judge access from product photographs?
No. Perspective can hide scale, and a pictured step or layout may not be included. Use images to understand the general arrangement, then request a dimensioned plan showing the doorway, threshold, steps and benches. Confirm the measurements and inclusions for the exact configuration you plan to order.
Easier access depends on how several details work together: the approach, change in level, clear opening, door movement and route to a suitable bench. Compare those measurements on the intended layout and get missing details confirmed for the exact configuration you plan to order. If an essential figure cannot be confirmed, treat it as an open question rather than drawing reassurance from a photograph or model name. That gives you a clearer basis for choosing a sauna that suits the people who will use it.
