
Buying a Rectangular Garden Sauna: How to Compare Layouts
Sauna buying guide
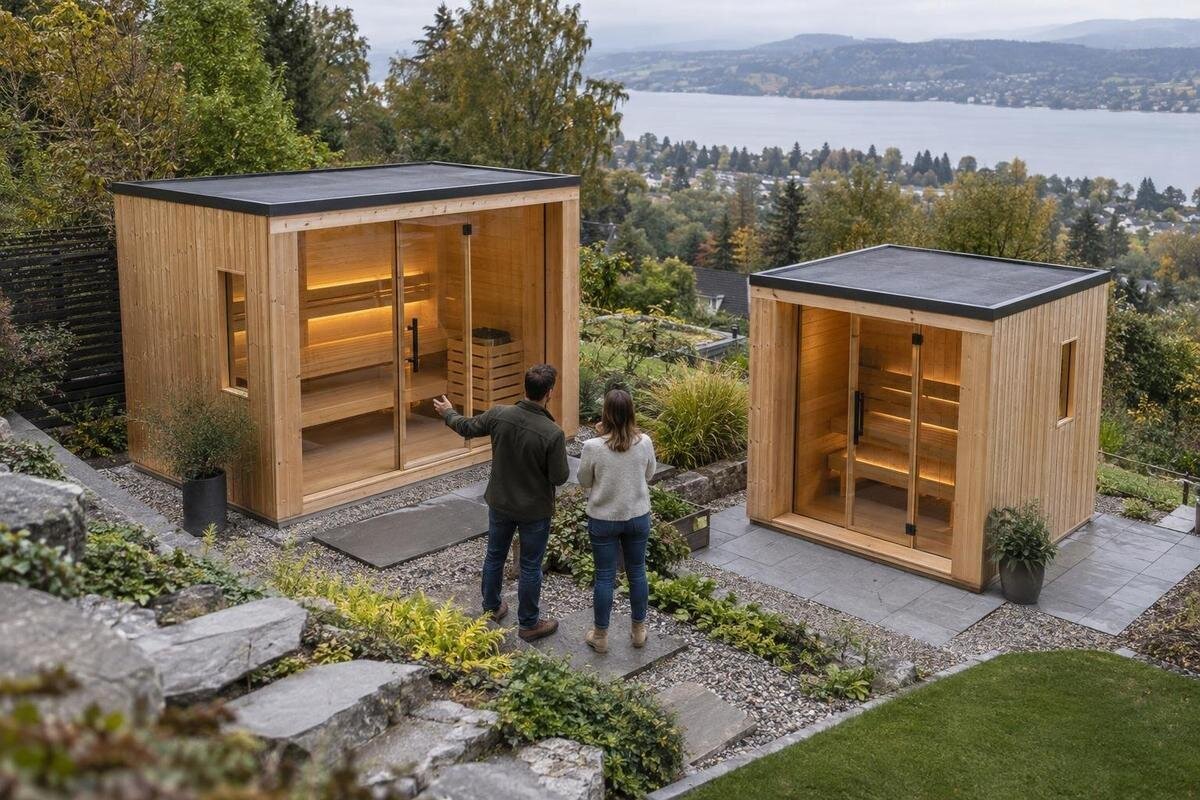
Planning to buy a rectangular garden sauna? The footprint is only the start: the internal bench plan, entrance route and any changing space determine how the room works day to day. Compare drawings rather than relying on a product name or a single size, and check how the chosen shape sits within your garden before ordering.
Separate the footprint from usable interior space
A rectangular outline is useful for comparing the space a sauna occupies, but it does not tell you how much room is usable inside. The external length and width include the walls; internal floor space is smaller, and benches, the heater area and the route from the door all affect what remains. Ask for a plan showing both external dimensions and internal clear measurements. If a page lists only one size, confirm whether it refers to the whole unit or the sauna room before comparing it with another design. Keep every figure in the same units and make sure the drawings describe the same configuration. Similar outside outlines can conceal different usable interior proportions.
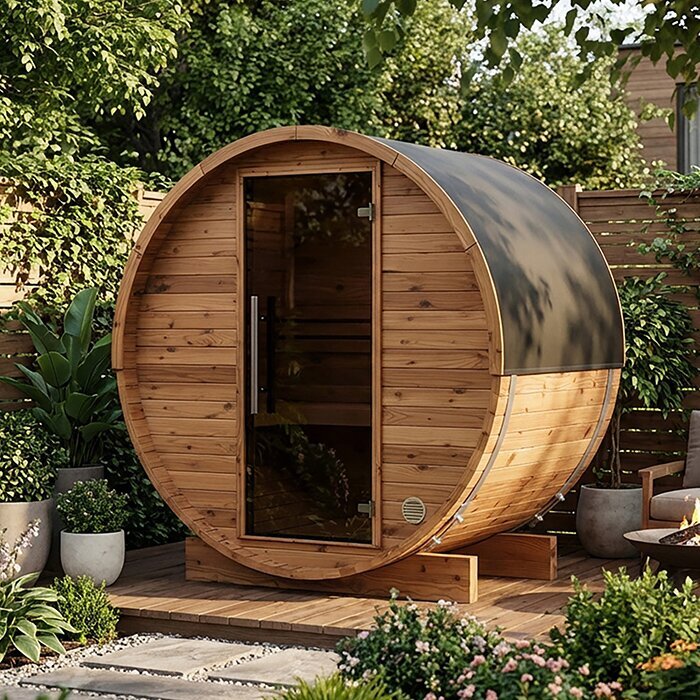
Read the floor plan as a map of fixed and free space: where the benches sit, which parts of the floor stay clear, and how much usable bench length is available. A long cabin can still feel constrained if the door opens into the main route or a bench turns across the entry; a compact plan may use its floor more directly. For a different product form, the Thermowood barrel sauna S 140 is identified as a barrel sauna, not a rectangular cabin plan. Use it only as a shape comparison; request a dimensioned drawing for each rectangular model you are considering.
Fit the footprint and route into the garden
Measure the area you can actually give to the sauna, rather than relying on a convenient patch of lawn in a photograph. Mark the proposed outside length and width on the ground, then consider the route from the house, garden gate and any turns along the way. Include room to reach the entrance and to move around the unit where the supplier specifies access or maintenance space. Check the outline with garden furniture, fences, planting and sheds in place; seasonal growth or stored items can make a carefully drawn rectangle harder to use. Note the direction you expect the sauna to face as well as its size.
Try more than one orientation before deciding that a particular length will fit. The door might face a path, patio or more private part of the garden; the best choice depends on the route you want and what is already there. Leave room to use the entrance as shown on the drawing, and consider where people can wait or remove outdoor footwear without blocking the path. A model number is not a dimension: the HC150 thermowood barrel sauna is identified by its product title as a barrel sauna, but that label cannot replace a rectangular sauna’s footprint drawing. A simple outline marked with string or chalk can help you judge the difference between the unit and its approach space.
Compare bench layouts, not just seat counts
Bench layout has a greater effect on usable floor space than the rectangular outline on its own. A straight bench run along one wall can leave a clear strip beside it; opposing benches make a different seating arrangement and may reduce the clear width between them; an L-shaped bench uses a corner and changes which way people face. These are patterns to compare, not options every manufacturer offers. Look at the drawing for the specific model and note whether a bench is continuous or interrupted by the entrance, heater area or a change of level. Check which walls carry seating and how much floor remains open between the benches.
Think about how you will use the benches as well as how many people might sit there. If you want room to stretch out, check the uninterrupted usable bench length and whether the layout allows it without blocking another seat or the route to the door. For shared use, consider whether people can sit without facing directly into a cramped corner. A product title such as Thermowood barrel sauna HC 225 identifies a barrel sauna, but it says nothing about the bench dimensions in a rectangular cabin. Compare the drawings and ask for the actual bench measurements rather than relying on a capacity estimate alone.
Check the entrance path through the room
Entrance position can make two rectangular rooms with similar internal areas work quite differently. A door at a short end may bring you into the length of the room, while an entrance on a long side changes the approach to the benches; which arrangements are available depends on the model. On the floor plan, trace the route from the threshold to the first seat and identify any point where someone would need to move around another user. Ask how the door opens and what space is needed to use it, rather than assuming the entrance in a marketing image matches the version you can order. Confirm whether the door position is fixed or selectable.
Compare the entry route with the way people arrive from the garden: is there a path leading directly to the entrance, or will users approach from an angle? Allow for a landing or step only where the chosen design calls for one, and check its dimensions with the supplier. If several people will use the room, picture one person entering while others are seated. Keep space for towels or other items separate from the route in your sketch, so they do not make the clear floor seem larger than it is. The Thermowood barrel sauna N 210 listing identifies a barrel sauna; its title is not evidence of a rectangular model’s door position.
Decide whether you need a changing area
Decide whether you want only a sauna room or a design that includes a separate changing area, where that configuration is offered. An internal divider can make arrival and changing more private, but it also changes the size and shape of the main room. A separate area outside the sauna uses garden space instead. Do not assume a store-room, porch or changing bay is included because a photograph appears to show one. In each plan, distinguish the sauna room from any entrance or changing section and compare their usable dimensions separately. Confirm whether the stated room size refers to the whole interior or just the sauna itself.
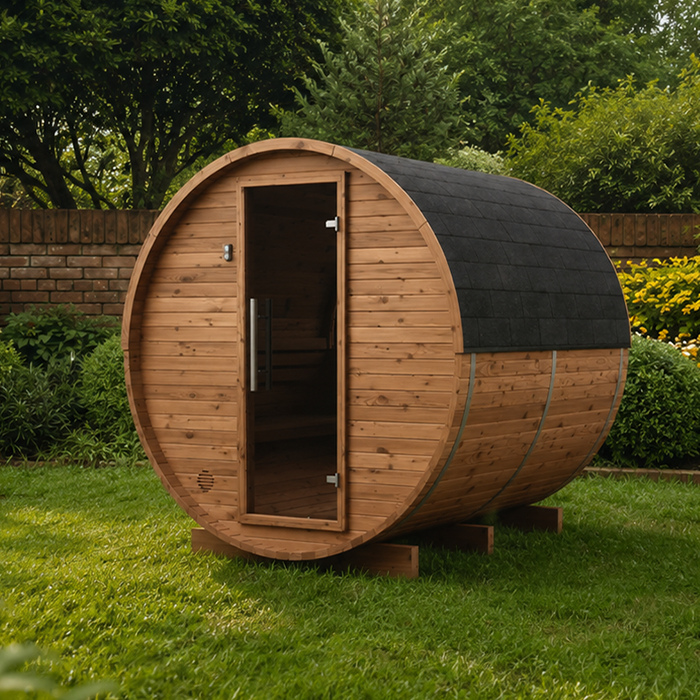
Think through the ordinary routine: where coats and towels will go, whether people need somewhere private to change, and whether someone can wait without standing in the sauna room. Then check the exact configuration selected for the order, since an optional section may alter the footprint, entrance and bench layout. The Thermowood barrel sauna N 250 page is labelled as a barrel sauna; that identity does not establish whether a rectangular cabin includes a changing compartment. Look for the space on a dimensioned drawing and in the written product description, not just in a lifestyle image.
Match stated capacity to the bench plan
Treat a stated person capacity as a prompt to inspect the seating plan, not as a complete measure of comfort. A figure on its own does not show the bench lengths, how many seats are on each run or whether the number assumes people sitting close together. Compare the usable seating space on the drawing with the way your household or regular guests would actually sit. Ask whether the stated capacity relates to everyone sitting at the same time on the benches shown. If you expect to use the room alone most of the time but occasionally share it, the layout may matter more than choosing the largest nominal capacity.
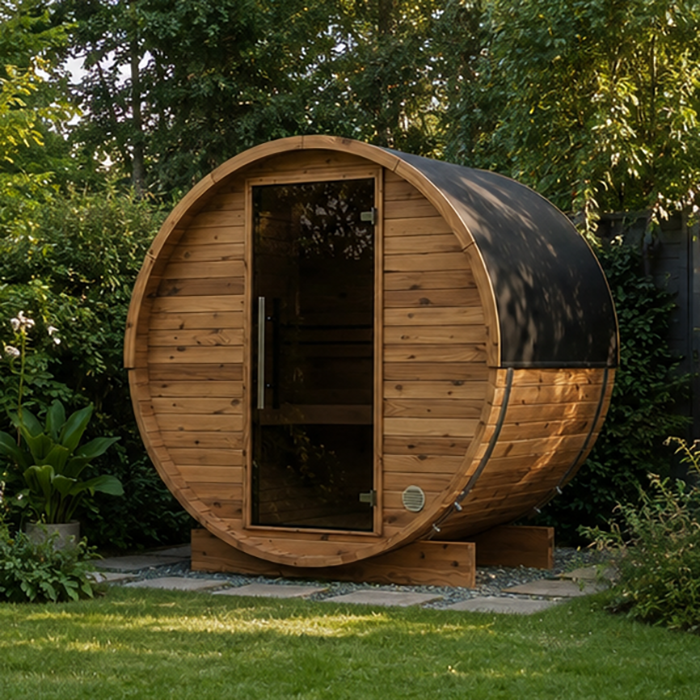
Ask for the usable length and dimensions of each bench, then check how the seating is arranged in relation to the heater area, door and clear floor. Height and levels can also affect whether a particular arrangement suits the people who will use it, so look for the manufacturer’s plan rather than guessing from the outside. A model number is not a headcount: the Thermowood barrel sauna LC 260 is identified as a barrel sauna, and its title cannot confirm the capacity of a rectangular cabin. Compare capacity figures only when the supplier can relate them to the exact interior layout you intend to order.
Consider privacy and window positions
If the design offers windows or other glazed openings, decide whether they suit the garden as well as the interior. A view towards planting or the house may connect the room with its setting; a window facing a neighbouring garden, a path or an exposed seating area may reduce privacy. Window placement also changes which wall is available for benches, so consider it alongside the floor plan rather than treating glazing as a separate decorative choice. Confirm which openings are part of the model and which, if any, are optional. If there is a trade-off, decide whether privacy, daylight or the view matters most to you.
Mark the proposed entrance and any windows on a simple garden sketch, then check sightlines from likely approach routes and nearby seating. A perspective photograph can make openings look more central or spacious than they are, so rely on a model-specific plan or elevation for their position. Do not assume a picture depicts the exact configuration you will receive, or that an opening can be moved. The Thermowood barrel sauna HCF 300 listing identifies a barrel sauna and cannot be used to infer window positions for a rectangular cabin. Ask the supplier to confirm the chosen openings in writing before ordering.
Check access and site requirements before ordering
Check that the route to the chosen site is workable before you commit to a footprint. Measure gates, narrow passages and turns, and note steps, low branches or other obstacles between the delivery point and the garden. Ask the supplier how the particular model is delivered and assembled; do not assume it arrives in one piece or in components. If there is limited space to unload or temporarily place parts, mention that when you request delivery details. Access for delivery is different from the final sauna footprint, and either can rule out a model. Consider whether planned fencing or landscaping might change the route later.
Confirm from the supplier’s written guidance what the prepared site must provide, including any requirements for the base, clearances around the unit and the route for services. A garden photograph or product name cannot establish that a particular surface or position is suitable. For the heater and electrical connection, have the supplier’s requirements reviewed by a qualified professional and arrange electrical work with a competent electrician; do not work out installation from a layout image. The Thermowood barrel sauna LCF 300 is identified as a barrel sauna, not as a guide to the site requirements of a rectangular cabin. Get the requirements for the exact model and configuration you plan to order.
Compare the same model details and order scope
Make comparisons using drawings for the exact version, not a mix of catalogue images and specifications from different options. Ask for a floor plan and elevations that show the external footprint, internal room, bench positions, doorway, any changing area and openings. If the heater position affects the usable layout, confirm it on the same plan. Record each candidate’s dimensions and included configuration in one table; a missing figure is a question to resolve, not an invitation to estimate from a photograph or model code. Keep model names and drawings together so you can tell which specification you reviewed if options change.
Check the order description against the drawing: which room configuration, bench arrangement and options are included, and whether any item shown is additional. Confirm that the written product description matches the exact model and the requested orientation or opening, if choices are offered. You can then compare quotes on the same basis without confusing a layout difference with a difference in what is supplied. Keep a copy of the relevant plan with the order paperwork and ask for any discrepancy to be clarified before confirming the purchase. This is particularly useful when product images look similar but the drawings show different arrangements.
Shortlist layouts around your routine
Before narrowing the shortlist, write down what the room needs to do for you: how many people usually use it at once, whether seating should run along one wall or turn a corner, whether you want a separate changing area, and how direct the route from the door should be. Separate essentials from preferences. A layout with your preferred bench direction may still be a poor fit if it puts the entrance on a blocked side, while a less striking option may meet every practical requirement. Use the same list for each drawing, and compare price only after you know which features matter most.
Test each option in two places: on the dimensioned floor plan and on a marked-out rectangle in the garden. The drawing should show how the interior works; the garden outline should reveal whether the entrance, approach and surrounding space suit your site. If either view leaves a key point unclear, keep the model off the final shortlist until the supplier confirms it. Choosing a rectangular garden sauna then becomes a comparison of usable space, movement and daily routines rather than a guess based on its outline or model name. The best fit is the documented layout that serves your plans and fits your measured site.
Frequently asked questions
Is a rectangular sauna always easier to fit in a garden?
Not necessarily. Straight sides make a footprint easy to mark out, but the entrance, approach path, surrounding space and delivery route still matter. Compare the measured outside dimensions with the space you have rather than assuming a rectangular shape will suit every narrow or awkward site.
Which dimensions should I compare?
Check the external length and width as well as the internal clear dimensions. Then compare bench measurements, the entrance position and any changing area. Make sure each figure relates to the same configuration, so a sauna-room measurement is not mistaken for the full footprint.
How should I assess the stated capacity?
Use it as a starting point, then check the bench plan and usable seating measurements. Ask how the stated capacity relates to the exact layout you plan to order. A number on its own does not show the seating arrangement or how much clear floor remains.
Do I need a changing area inside the sauna?
That depends on how you expect to use the garden sauna and where you plan to keep coats and towels. An internal changing space may affect the size of the sauna room, so compare its dimensions and the remaining bench area with the alternative layouts.
Can I choose where the door or windows go?
Only if the supplier offers that choice for the particular model. Check the exact floor plan and elevation for the configuration you intend to order. Do not assume a feature can be moved or copied from a photograph; ask the supplier to confirm any available options.
A rectangular shape is valuable only if its interior arrangement works in the garden you have. Compare the usable room, benches, entrance route and changing provision on drawings for the exact configuration, then test the outside footprint against access and site requirements. When both the plan and garden sketch make sense, you can choose with a clearer view of how the sauna will fit and be used, not merely how it looks in a catalogue.
