
Changing Room or More Heated Space: Choosing a Sauna Layout
Sauna layout guide
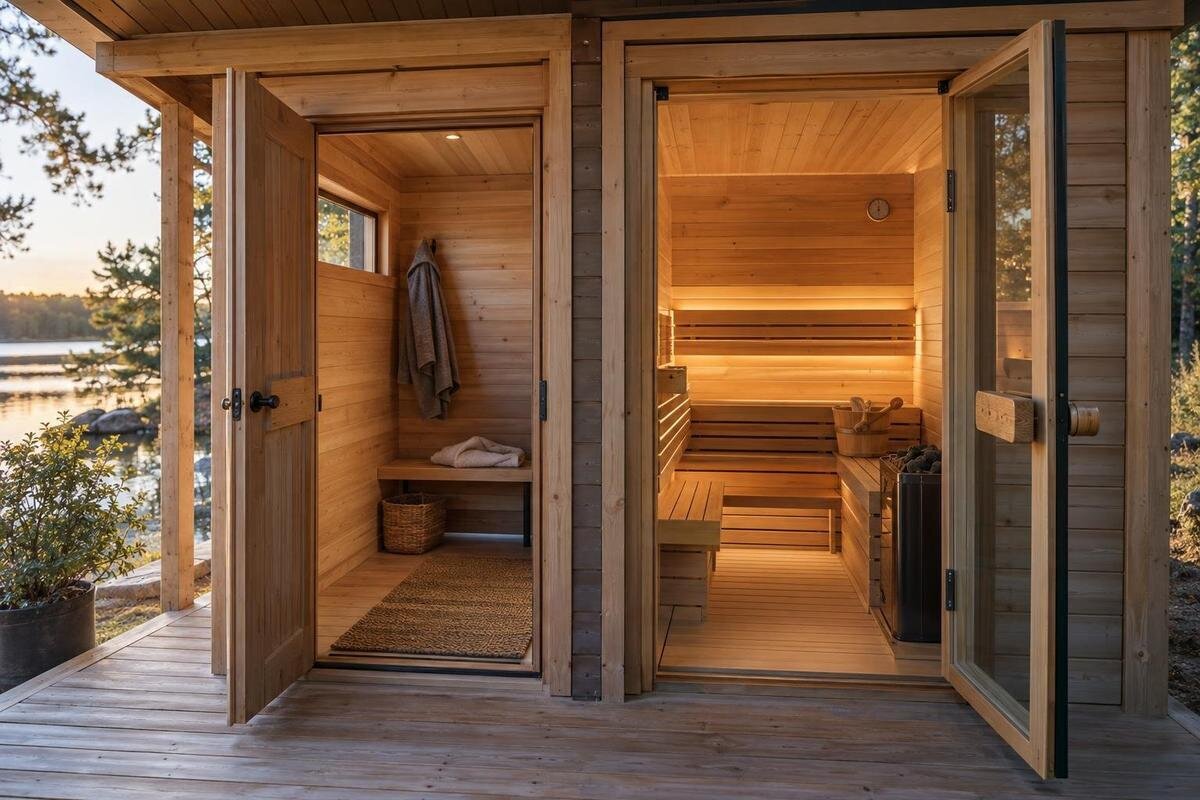
Choosing between a separate changing room and more heated cabin space is a question of how you use a sauna, not just how large it looks on a product page. A changing room can provide privacy and a place for outdoor layers, but within a fixed footprint it may leave less space for the heated cabin. Your routine, the people using it and the actual layout all matter.
What counts as a sauna changing room?
For this comparison, a changing room is an enclosed space between the outside entrance and the heated sauna cabin, separated from it by a door or partition. It gives you somewhere to get changed, put on a dressing gown and set down belongings before entering the cabin. The important distinction is that it is a separate, usable room. An entrance porch or a bench beside the sauna door may provide shelter or a place to pause, but it is not automatically an enclosed changing room. Likewise, open floor beyond a doorway remains part of the cabin unless the design separates it. Product descriptions can use similar terms for different arrangements, so inspect the plan rather than relying on a label.
The phrase does not tell you whether the room is heated, insulated, furnished or included in the version being sold. Those details depend on the particular design. Check where the partition sits, whether the space has its own door, what furniture is included and whether the listing describes a separate room at all. If a plan is unavailable, ask for one that marks the heated cabin and transition space separately, and confirm whether that arrangement is included in the configuration you want. Without that distinction, an overall area figure cannot tell you how much space you will have to get changed, store belongings or sit in the sauna. A product photograph cannot confirm hidden partitions, so treat unknown features as questions rather than assumed inclusions.
How the same footprint is divided
If the overall footprint has to stay within a set limit, adding an enclosed transition room means dividing interior space between two uses. The partition and the routes to each door take space too; it is not simply a neat transfer of one square metre from one room to the other. A larger overall structure may fit both zones without reducing the cabin as much, while a compact plan may make the areas compete. Compare the external footprint with clear internal dimensions, and note whether the published areas describe the whole structure or an individual room. Include the space needed to open doors and use any storage you plan to add. Otherwise, the usable area can look larger on paper than it feels in practice.
The Sauna N-210 listing gives an area figure of 4.43 m², without establishing how that area is divided or whether a changing room is included. For your comparison, distinguish a layout that divides a fixed footprint from one that adds a room by extending the structure. These are different choices: the first reallocates space, while the second also changes the overall size you are considering. A dimensioned plan for the exact configuration should make that distinction clear. Compare how much usable cabin space remains in each option, rather than counting the number of rooms or assuming that an entrance area serves as a separate changing room.
The benefits of extra heated cabin space
Putting more of a fixed footprint into the heated cabin can give people more clear floor area for entering, turning, reaching the benches and getting settled without stepping around coats or bags. It may allow a less cramped route between the door and seating, but the useful result depends on where the heater, benches and door actually sit. More cabin area does not automatically add a useful seating place or suit more users; arrangement, clearances and bench dimensions still matter. Check whether fixed fittings interrupt the area you hoped to gain. Keep the comparison focused on usable space and movement, rather than assuming that a bigger headline number guarantees a better experience.
Ask how a difference in cabin size affects the equipment specified for that model. A larger heated enclosure can change heater requirements and the amount of space being brought up to operating temperature; neither effect can be judged reliably from area alone. The Sauna N-250 product page states 5.27 m², but that figure is not a substitute for the heated-cabin dimensions or the manufacturer’s heater guidance. Compare the plans and stated inclusions, then have a qualified professional confirm that the equipment is suitable for the chosen configuration. Avoid choosing a layout based on an assumed heater fit or comparing area figures without knowing what each one measures.
Privacy when people use the sauna at different times
A separate room matters most when getting changed and using the heated cabin happen around other people. One person may want privacy to get changed while another is already inside or passing through the entrance; a suitable enclosed layout can let those activities happen at the same time. A dressing gown can help in some routines, but it is not the same as a private room with a door. Check sightlines from the entrance, how the doors open and whether someone outside can see into the changing area when it is in use. If the design has glazing or open sightlines, judge the privacy it actually provides rather than relying on a description.
Think through your usual visit. If you can get changed in a nearby indoor room and walk over in a dressing gown, the extra space may be less valuable than a larger heated cabin. If the sauna is away from that room, or visitors need somewhere to get changed without going back and forth, a transition space may solve a regular nuisance. Picture arrival, changing, entering, leaving and getting dressed again, not just the time spent sitting. The right use of the footprint depends on the route you take and who needs privacy, rather than an assumption that every household needs the same layout.
Where wet-weather clothing goes
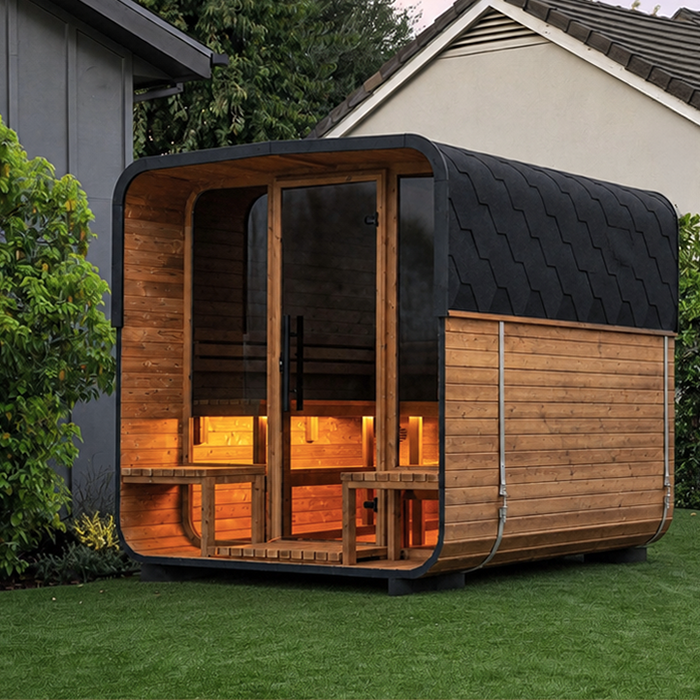
In wet weather, an enclosed transition room can keep outdoor footwear, a damp coat or an umbrella apart from the heated cabin, while leaving dry towels and dressing gowns within reach. That arrangement works only if there is enough space for the items you bring and they do not sit in the doorway. Decide what belongs there and what should stay indoors; otherwise, bulky gear can take over the room and undermine its changing function. A clear place to remove shoes and put clothes down may be more useful than extra fittings you will not use. Think about whether wet items need to leave the room after each visit, rather than treating the space as permanent storage.
Do not assume a changing room is also a drying room. Its materials, ventilation and intended use may not support wet coats or footwear being left there, and an enclosed space can still need appropriate moisture management. Follow the maker’s instructions for the actual configuration and check what surfaces or fittings are supplied. The Sauna LC-260 product page shows an area figure of 5.12 m², but does not establish a division of space or storage provision. When comparing layouts, consider where you would put a damp coat while getting dressed, and whether dry clothes would remain separate. If everything would need to be carried indoors immediately, weigh that routine against the convenience you expect from the extra room.
Planning storage in the changing area
Treat storage as part of the floor plan, not as a bonus that appears automatically when a changing room is added. Towels, dressing gowns, slippers and small personal items each need a place that is easy to reach without blocking the door or route into the cabin. A hook, shelf, seat or cupboard occupies space and may not be supplied, so list what you want to keep at hand and check the plan or inclusions before counting it. Separate dry clothing from wet outdoor items if your routine needs that distinction; one crowded pile can make a nominal changing room awkward. Base your list on what people actually bring, distinguishing items needed during each visit from spare supplies that could stay indoors.
Decide whether you need somewhere to hang clothes, somewhere to sit while changing, or both. A seat used for bags may no longer be available to the next person getting dressed, while a cupboard needs room to open as well as space for its contents. The HCF-300 listing gives an area figure of 6.89 m², but that figure does not establish which storage furniture is included. Separate supplied fittings from additions you are considering, then mark those additions on the plan. The useful comparison is between a furnished changing area and the heated cabin space you would otherwise have, not between an empty room and a fully equipped cabin.
Changing room space for more than one user
If more than one person regularly uses the sauna, consider whether people arrive and get changed together or take turns. A changing room can let one person prepare while another uses the cabin, but only if it fits the person, clothing and door movement without forcing the next user to wait in the entrance. A small transition area can add a second pinch point: people may need to pass each other, keep a door clear or move wet footwear before someone else can enter. A larger cabin may be the better use of the footprint when most people already get changed elsewhere and simultaneous changing is rare. The answer depends on overlap, not just a headcount.
The Sauna LCF-300 listing gives an area figure of 6.89 m², which does not establish how many people can get changed at once. Consider the sequence as well as the numbers. If everyone arrives together, the first person’s belongings may still be in the changing room when the next person enters. If people leave at different times, someone getting dressed may need to share the space with someone preparing to enter the cabin. Use the plan to consider those overlaps with clothing and storage in place. Compare the busiest ordinary visit in both layouts, rather than allocating space for an exceptional gathering that rarely happens.
What product area figures can and cannot tell you
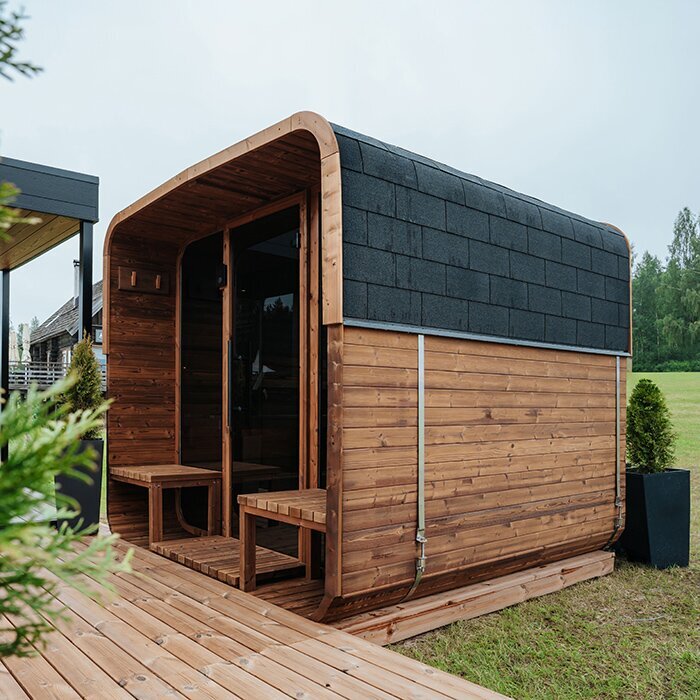
Published area figures help with an initial comparison only when you know what they measure. A number may refer to the whole product or follow another measurement convention; it cannot by itself separate heated space from a changing area or show clear internal width and length. The Sauna S-140 listing states 1.93 m². Treat that as the catalogue figure to clarify, not proof of a particular cabin size or room layout. Ask whether the plan gives internal dimensions after partitions and whether each figure uses the same basis across the models you are considering. If an area label is not defined, keep it separate from confirmed room dimensions.
Keep a comparison sheet with separate entries for external dimensions, clear internal cabin dimensions and changing-room dimensions. Note what each published area includes and leave unconfirmed measurements blank rather than estimating them from a photograph. A drawing that names the zones and marks doors, partitions and fixed fittings will help you interpret those entries. If two listings use different measurement conventions, their totals are not a like-for-like comparison; compare the corresponding dimensions instead. This also lets you distinguish room area from usable clear space. A changing room may have a defined boundary while still losing part of its available floor space to furniture and door movement.
Door openings and movement between rooms
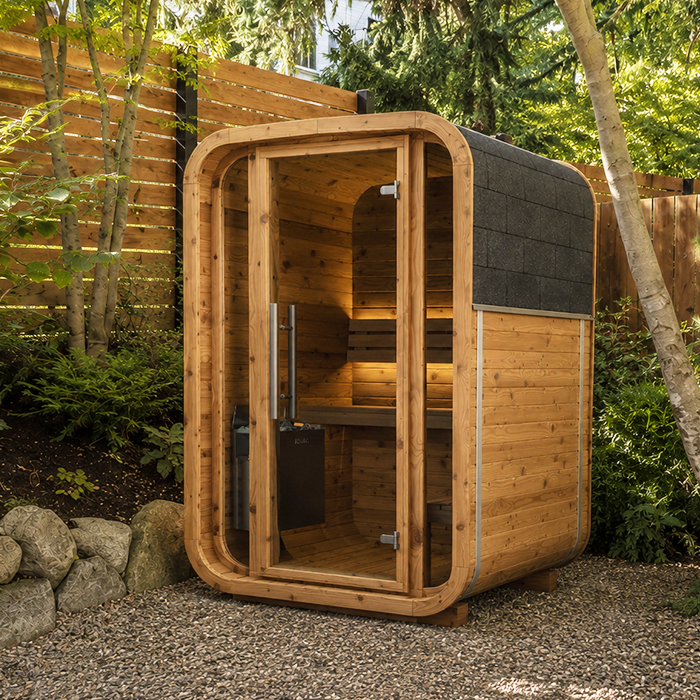
An apparently generous changing room can feel tight once its doors are open and planned storage is in place. Check whether the outside door and cabin door can open without meeting, whether a person can get past them and whether the route from the changing space to the benches is direct. Door movement and a fixed partition take up floor area that can look available in a simple area figure. Use the maker’s plan to understand intended door positions; do not assume a photograph with every door closed shows everyday clearance. If door swings are not shown, ask for clarification before making a decision.
The HC-150 product page gives an area figure of 2.97 m², rather than the doorway and clearance measurements needed for this check. Follow the route on the relevant plan with the items you would normally carry: a towel, dressing gown or bag. Consider where you would set them down while opening the cabin door, and whether someone using the changing area would need to move aside. If access needs a particular clearance or the installation location creates a constraint, confirm dimensions with the supplier and a qualified installer. Keep those access requirements separate from optional storage so that a convenient place for belongings does not obstruct the route.
How to compare a changing room with a larger heated cabin
Compare two layouts by writing down how each part of the footprint will be used, not by deciding that one contains more rooms. For the changing-room option, record privacy, changing space, storage and the route into the heated cabin; for the larger-cabin option, record clear space for entering, seating and personal belongings. Keep the external footprint, published area and confirmed heated-cabin area in separate columns. If dimensions are not supplied, mark them unknown rather than treating the product’s area as a measurement of the space you care about. This prevents a tidy-looking total from concealing an awkward split and makes missing information obvious.
The Sauna HC-225 listing gives an area figure of 4.4 m². Record that catalogue figure separately from confirmed room dimensions, then weigh the benefits you expect to use regularly. A private place to get changed may be essential for your household, while extra storage may simply be convenient; for another household, more clear space inside the cabin may matter most. Identify which needs are essential and which you could meet elsewhere. This makes the final comparison more useful than counting rooms or choosing the largest area number. Prefer the layout that meets your priorities without sacrificing cabin space for a changing room you would seldom use.
Frequently asked questions
Does every sauna come with a changing room?
No. A product name or photograph does not confirm that there is a separate enclosed room. Look for one shown on the plan and check whether it is included in the exact configuration you are considering. If the layout is unclear, ask for a drawing that distinguishes the changing area from the heated cabin.
Will a changing room make the whole sauna larger?
It might, but it can also take space from the heated cabin within a fixed overall footprint. Compare the external dimensions with the usable dimensions of each room. A total area figure alone will not show whether the transition room adds to the footprint or shares it with the cabin.
Is a sauna changing room heated?
The term does not tell you whether the room is heated or insulated. Ask what the exact design and configuration provide, and check the manufacturer’s information. Do not assume that the transition space has the same heating as the sauna cabin.
Can I leave wet coats and shoes in the changing room?
Only if the room is intended for that use. An enclosed space is not automatically a drying room, and its fittings or ventilation may not suit wet items. Check the manufacturer’s instructions and make sure wet clothing or footwear will not block the space you need for changing.
Is a changing room useful when several people use the sauna?
It can help if people regularly need to get changed while someone else is using the cabin. The room must have enough usable space for changing, belongings and door movement; otherwise it can create a bottleneck. Compare the layouts using the number of people who usually use the sauna together.
A changing room earns its share of the footprint when it solves a regular need for privacy, somewhere to put outdoor gear or room for people to get ready at the same time. It is harder to justify if you already change indoors and would make better use of extra space in the heated cabin. Picture an ordinary visit from arrival to getting changed again, and judge whether the confirmed layout supports that routine comfortably.
