
Sauna Electrical Planning: Is Your Home Supply Suitable?
Sauna electrical planning
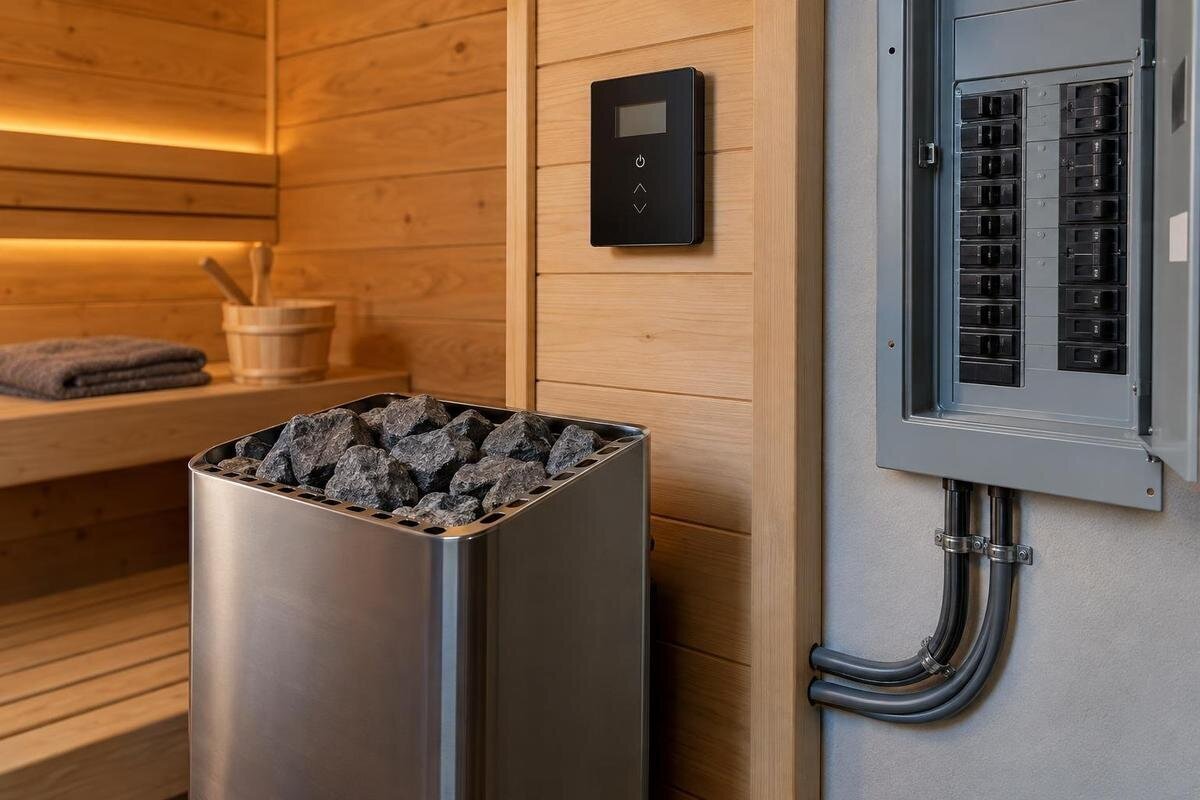
Before choosing a sauna, establish which heater and other powered equipment you are considering, then have the home’s supply assessed against those exact requirements. A cabin name, floor area or product photograph cannot show whether the electrical installation has enough capacity. The answer depends on both the manufacturer’s instructions and what your property can support, including the incoming supply and existing demands. Gather the information below for a qualified electrician before confirming a configuration. Do not open electrical equipment or try to test a circuit yourself.
The exact heater and cabin configuration
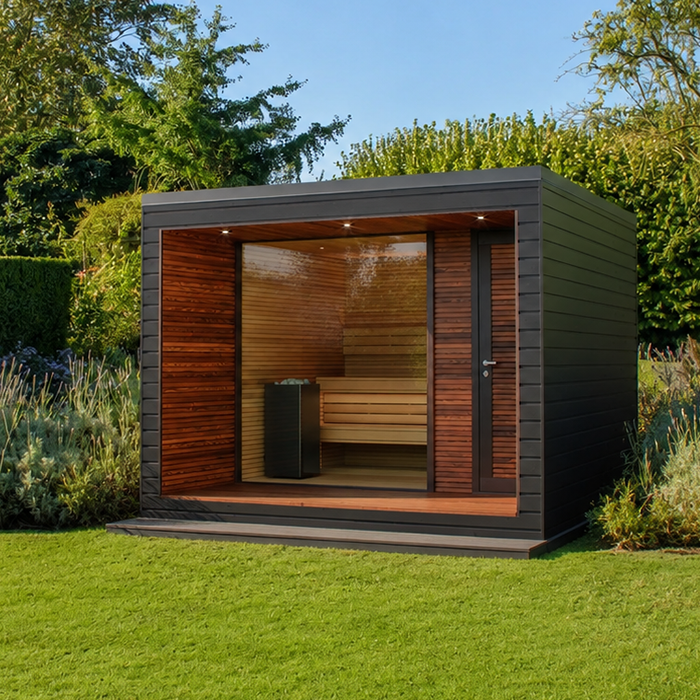
Electrical suitability is not a property of the cabin alone. It is a match between the requirements of the selected heater and controls, any other powered equipment, and what the home can supply at the proposed location. A product category or cabin name does not establish whether a heater is included, whether it is electric or what supply it needs. Ask which exact equipment is intended for the configuration you are considering. If that has not been decided, say so and request documented options. Each heater option is a separate input to the assessment; a cabin-only description is not enough for a property-specific answer.
Keep cabin identity separate from heater data. The Sauna HC-150 listing identifies a Thermowood Barrel Sauna and gives its area as 2.97 m². That helps name the cabin, but it does not state the heater’s rated input or supply requirements. Record the full cabin code alongside the proposed heater make and model, so the supplier and electrician can distinguish the structure from its equipment. Keep the current manufacturer documents with that record and clearly identify any alternative heater options still under consideration. This gives everyone a common reference when discussing the proposal and avoids confusing the cabin code with a heater model. Product photographs and similarly named saunas are not substitutes for those equipment details.
Details to collect from the heater manual
From the heater’s data sheet or installation manual, note the exact manufacturer and model, rated electrical input, and supply characteristics specified, such as voltage or phase where given. Copy any stated current, circuit, protective-device or connection requirements, but do not turn them into a cable or breaker choice. Record the document title and revision or date if shown, and keep the relevant page with your other notes. The electrician needs the manufacturer’s requirements as written, not a value taken from a forum or a similar heater. If two documents conflict, send both to the supplier and ask which applies to the version being offered.
Include the control equipment in the information pack. It may be part of the heater or a separate item, so record the exact model if it is specified. The HC-225 product listing identifies a Thermowood Barrel Sauna with an area of 4.4 m², but that does not identify the heater or its electrical requirements. Use the full cabin code to request the relevant manual and check that it relates to the configuration you are considering. If you have not chosen a heater, mark that information as ‘not confirmed’ rather than copying details from another option. A document for a different version should not be treated as a substitute.
What the electrician needs to know about your home
Pass on what you already know about the home’s incoming supply and electrical installation: records of previous work or upgrades, earlier assessment notes, visible labels and any known supply limitation. If you know whether the supply is single-phase or three-phase, include that; if not, leave it for the electrician to establish. A consumer-unit schedule may be useful background, but it is not a capacity assessment. Do not remove covers, expose conductors or try to take measurements to fill gaps. Write ‘unknown’ rather than guessing from the property’s age or the appearance of the meter.
List existing and planned high-demand equipment as well, such as an electric shower, cooker, heat pump or EV charger where present. Separate equipment already installed from additions you are considering, and mention any known restrictions or previous advice about the supply. Explain which items may be used at the same time as the sauna, rather than simply sending an appliance list without that context. Do not calculate a combined load yourself; the electrician can assess the information. If your shortlist includes the N-210 listing, which states a cabin area of 4.43 m², name it in the same project notes. This keeps the proposed sauna and your other planned electrical demands together, so the assessment addresses the home as you intend to use it.
Separate incoming supply from circuit capacity
People use ‘home supply’ to mean several things. The incoming service to the property, the capacity of the internal distribution equipment and the capacity of an individual circuit are related, but one does not confirm the others. An unused space in a consumer unit does not prove that the incoming supply has spare capacity; a supply that seems ample does not confirm that an existing circuit is suitable for a heater. A single visible rating is only one piece of evidence. The electrician needs to consider the manufacturer’s requirements alongside the installation and the demands that may coincide with sauna use.
Ask the electrician to explain where any constraint lies: at the incoming supply, within the home’s distribution equipment, on the proposed circuit or in the equipment information. The Sauna N-250 listing gives an area of 5.27 m², but that figure does not indicate the electrical capacity required or available. If there is not enough headroom, distinguish between work identified within the property and an upstream enquiry that still needs an answer. Ask what can be assessed now and what remains dependent on that enquiry. These are different parts of the proposal, rather than a single yes-or-no decision. Understanding the distinction helps you interpret the assessment without treating an online calculator or a generic statement about sauna requirements as a property-specific answer.
Give the proposed sauna location
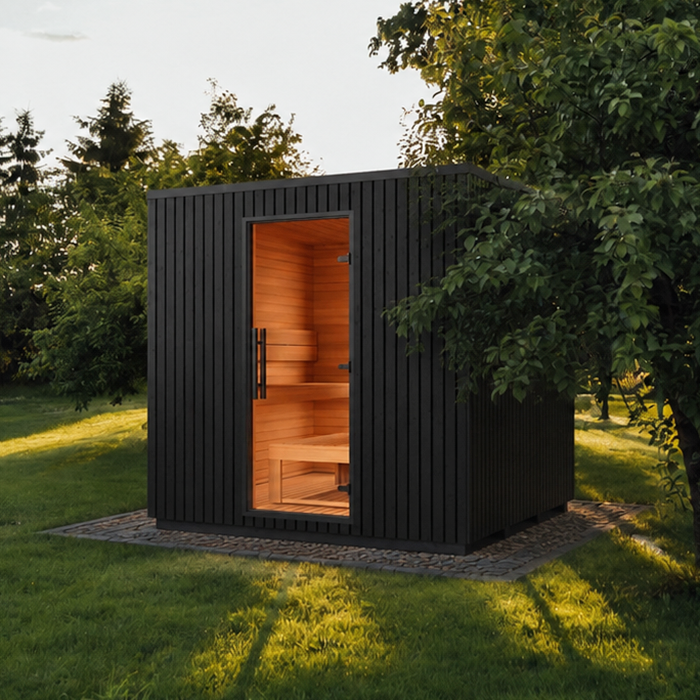
Describe where the sauna is intended to go and how that position relates to the home’s electrical equipment. A simple site sketch can show the cabin, consumer unit, approximate route and any indoor or outdoor sections the route may cross. Note access limitations, existing structures and whether the final position is fixed or provisional. This helps the electrician decide whether a site visit is needed and what needs to be inspected; it is not a request for you to plan or install the route. Do not cut openings, excavate or assume that a nearby socket is suitable. If you are considering more than one position, include each one.
Location matters because the manufacturer’s siting instructions and conditions around electrical equipment may affect the assessment, while the proposed route affects the work involved. State whether the sauna is planned indoors or outdoors and show where controls or accessories are intended to sit. The LC-260 product page identifies the cabin and lists an area of 5.12 m²; use that model code to label your site sketch. Mark any positions that are provisional, rather than presenting an undecided layout as final. If you are comparing two locations, give each a clear label so comments about access or the route can be matched to the right option. Leave decisions about the electrical route to the electrician; your sketch explains the intended layout.
Match the heater to the cabin using manufacturer documents
Do not select a heater from floor area alone. Follow the heater manufacturer’s compatibility information for the exact cabin and configuration. If the documentation defines a suitable cabin volume or gives adjustments for glazing, construction or other features, provide those details as stated. The supplier can identify a heater option and provide its paperwork; a qualified electrician then checks the electrical requirements against your property. These are connected but separate checks: a heater may match the manufacturer’s cabin guidance while the home’s supply still needs assessment. Reconfirm the documents if you change the cabin, heater or control set.
The HCF-300 listing identifies a Thermowood Barrel Sauna with an area of 6.89 m². Treat that figure as a cabin detail, not evidence of a heater rating or electrical connection. Ask the supplier to identify the heater proposed for this cabin and explain which manufacturer document supports the pairing. Keep any relevant cabin details supplied for that compatibility check alongside the heater requirements, rather than sending the electrician an isolated power rating. If the pairing is still provisional, make that clear in the information pack. The distinction matters when discussing alternatives: a preliminary electrical assessment of one heater does not establish that another heater is suitable for the cabin, or that the original assessment covers the replacement.
Include controls and other powered equipment
Make a list of the powered items in the intended configuration, not just the heater: controls, lighting, ventilation and any other accessories that are part of your plan. For each, record the model and whether it is included, optional or not yet chosen, then ask for the relevant manufacturer details. The aim is to prevent a separate control unit or accessory being omitted from the assessment. Do not assume that every item is supplied through the heater or that the heater manual covers every other component. Include planned additions now; if you add them later, ask the electrician whether the assessment needs to be revisited.
The listings for Sauna HCF-300 and Sauna LCF-300 each give an area of 6.89 m². Matching listed areas do not establish that two model codes have the same heater, controls or electrical requirements. When discussing one, use its full code and the actual equipment list rather than saying only ‘the 6.89-square-metre sauna’. If you are comparing both options, request documentation for each specific combination and let the electrician consider those versions separately. Do not transfer an answer between models on the basis of area alone.
What the electrical assessment should establish
Ask for an assessment against a defined proposal, not a generic answer about whether a typical home can run a sauna. The electrician may need to inspect the incoming supply and installation, review the heater documents, consider other loads and look at the proposed route. They can determine what inspection or further information is appropriate; there is no need for you to take technical measurements or open electrical equipment. If a possible limit lies upstream of the home, ask whether further confirmation is needed and who can clarify it. Keep unresolved details visible rather than treating an assumption as a finding.
Request an outcome tied to the exact cabin, heater and location: whether the proposal can be supported on the information available, what work or further enquiry is indicated, and which assumptions remain. The S-140 listing identifies a Thermowood Barrel Sauna with an area of 1.93 m²; that listed area still does not replace the heater’s electrical data. In the written outcome, distinguish a finding about the proposed equipment from a question that could not yet be answered. Note whether outstanding information concerns the heater, the property or the location, so you know whom to ask for clarification. A concise record of those points is more useful for comparing options than an unexplained statement that a sauna is suitable or unsuitable.
Compare options by their documented requirements
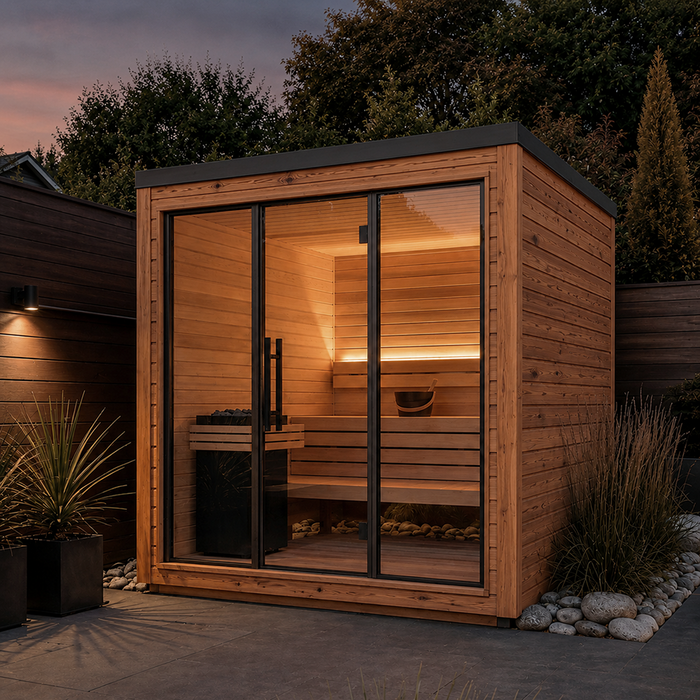
Make a simple comparison with one row for each exact cabin-and-heater pairing. Include the full cabin code, heater make and model, rated input and supply details as documented, controls or accessories, manual reference, proposed location and assessment status. Write ‘not supplied’ or ‘not confirmed’ where information is missing rather than filling a gap from another listing. Note which version or configuration each document covers. This makes it easier to spot when options differ in equipment or when one remains impossible to assess, even if their product names look similar.
Compare the assessment status as well as the equipment details. One option may have a property-specific outcome, while another is still awaiting heater information or an answer about the incoming supply. Do not treat those as equally settled proposals. A smaller listed area or a heater described as ‘standard’ does not by itself establish lower electrical demand or compatibility. Where work or further investigation has been identified, record what the electrician says it would involve and which configuration that advice concerns. This lets you discuss the actual differences with the supplier and electrician, rather than assuming a change of cabin will remove a constraint. Keep unanswered questions beside the relevant option so they remain visible during the comparison.
Resolve electrical questions before ordering
Raise electrical planning before you commit to a heater or final configuration, rather than after the cabin is installed. Ask the seller or manufacturer for an exact equipment list and current documentation, then give those details to a qualified electrician with your property and site information. If a heater option is still provisional, say so and ask whether an initial view is possible or whether the final model is needed first. Treat any answer as conditional on the stated heater, controls and location. Changing any of these may change what needs to be checked.
Before ordering, compare the final equipment list with the configuration assessed. Check the cabin code, heater model, controls, accessories and intended location against the written outcome, and flag any substitutions or unresolved choices. The assessment may indicate that the proposal can be supported as specified, that internal work or further upstream checks need investigating, or that another documented configuration is worth comparing. Keep those outcomes separate from the order details: identifying possible work is not the same as resolving it. Ask the electrician to clarify any outstanding electrical question that affects your decision, and retain the heater requirements with the assessment. This gives you a clear record of what the final choice includes and what remains to be addressed.
Frequently asked questions
Can sauna floor area tell me whether my supply is suitable?
No. Floor area helps identify a cabin, but it does not give the heater’s electrical requirements or show what your home can support. The electrician needs the exact heater documentation and information about your property.
Is the heater’s kilowatt rating enough to check compatibility?
It is useful information, but not the whole assessment. The electrician also needs the manufacturer’s stated supply requirements, details of the existing installation and other electrical demands in the home.
Can I tell from the consumer unit whether a new circuit is needed?
Not reliably. Labels or visible spare spaces can be useful background, but they do not establish available capacity. Give the information to a qualified electrician and leave covers, measurements and circuit decisions to them.
What if the electrician says the home supply may not be sufficient?
Ask where the constraint lies and what further assessment or work may be needed. The electrician can explain whether the issue concerns the home installation, the incoming supply or the proposed equipment. Do not assume another sauna will solve it without checking its requirements.
Can the sauna supplier confirm that my home can power it?
The supplier or manufacturer can provide the exact heater details and documentation. A qualified electrician needs to assess those requirements against your home’s supply and installation. Share the same final configuration with both so their advice relates to the same proposal.
A useful decision rests on two matching sets of information: the exact cabin, heater and accessories with their manufacturer requirements, and an electrician’s assessment of your home and the proposed location. A listed floor area can help identify a cabin, but it cannot answer the capacity question. If either set of information is incomplete, keep the configuration provisional until the electrical requirements and property assessment refer to the same proposal.
