
When a Covered Porch Works for Your Sauna
Outdoor sauna planning
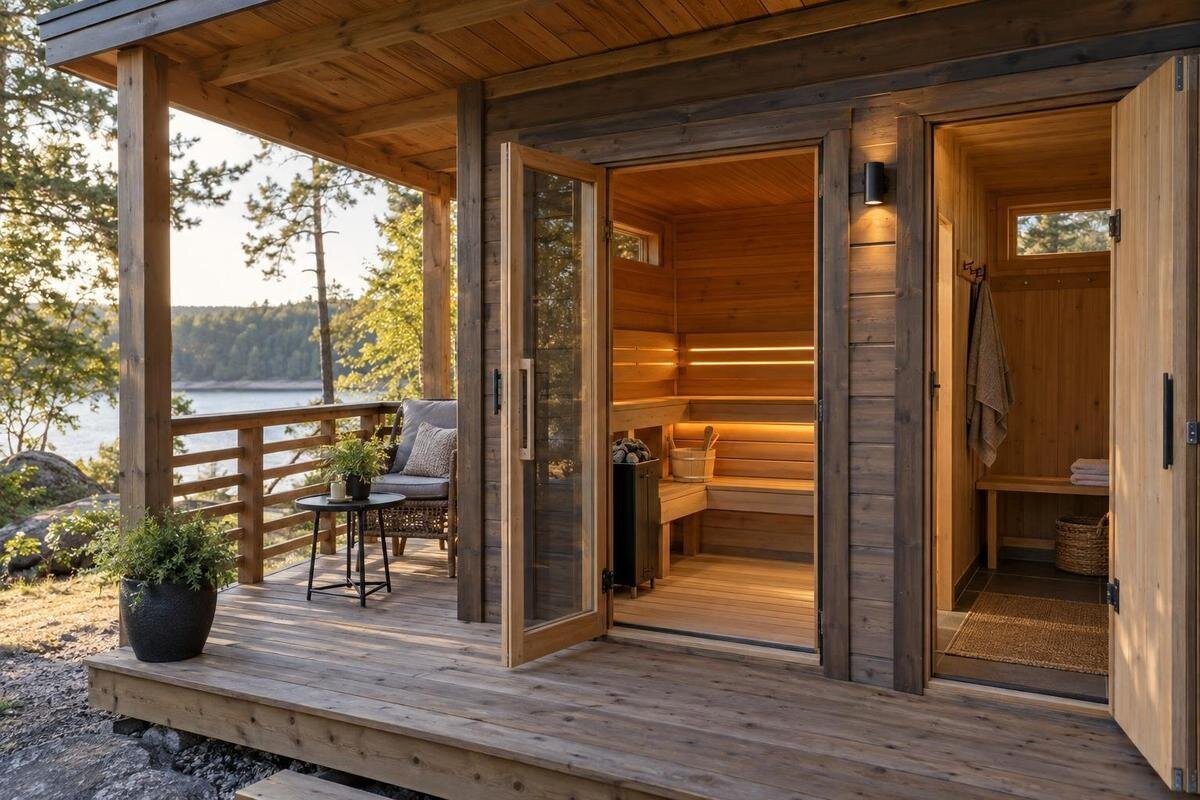
When a sauna sits outdoors, a covered porch can make the entrance and the pause outside more comfortable. Its value depends on how you use the space: an open-sided shelter may keep some rain off a threshold, but it is not a private changing room and it does not create an indoor setting. Think about arrivals, footwear, outdoor seating and the route to the house before giving it space in the garden. The exact model and configuration matter too, because a photograph alone does not confirm what is included or how much usable area is covered.
Covered porch layouts and usable shelter
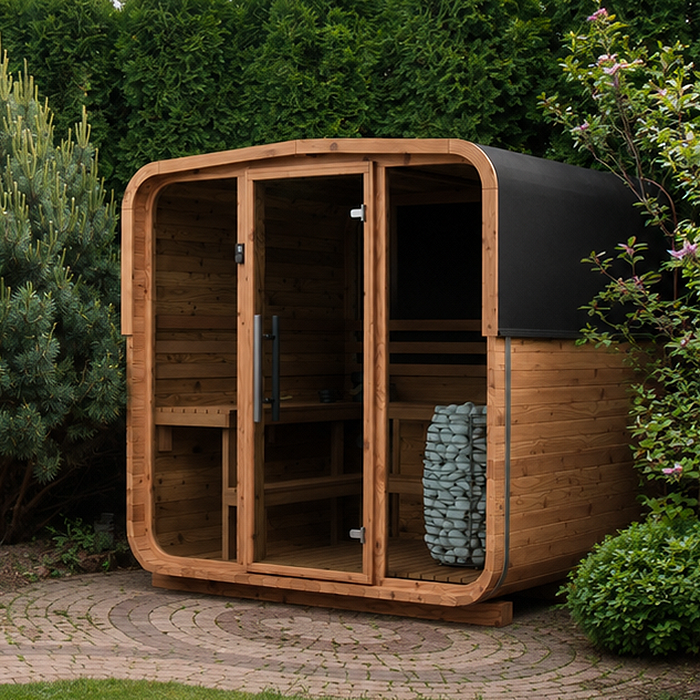
A covered porch is an outdoor area beside or immediately outside the sauna entrance, with a roof or other overhead cover. It is not automatically a room: the sides may be open, wind can carry rain underneath, and users remain exposed to outdoor temperatures. In listings, a deep roof edge, a small sheltered landing and a porch large enough to sit on can look similar in photographs, although they serve different purposes. Treat them as different layouts. For example, check the written configuration and inclusions on the Thermowood Barrel Sauna N-250 rather than assuming an image proves that a porch comes with it.
Before comparing designs, define what you mean by porch. A compact cover for standing while removing outdoor shoes needs less usable area than a bench and space to pass another person. If you expect to sit there, ask how deep the sheltered area is and whether its sides offer any protection; if you need privacy or dry storage, an open porch may be the wrong type of space. Check whether the cover is integral, offered as an option or part of separate garden works. The written specification should identify what is supplied: a roofline in a product image is not a measurement or an inclusion list.
When a sheltered entrance is worth the space
Think through a normal visit, not a best-case summer afternoon. A porch can provide somewhere to leave outdoor shoes, set down a towel, wait while someone else is using the sauna, or pause briefly before heading back to the house. Those small uses matter if they are part of most visits. If the sauna is only a few steps from a sheltered back door and you would not sit outside, the extra covered area may add little beyond appearance. Be specific about the task: the answer changes depending on whether you need a sheltered landing, a waiting spot or a place to spend time outdoors.
List who will use the entrance at once and what they may be carrying. One person stepping into a cabin needs a different arrangement from two people arriving together with shoes, robes and towels. If the Sauna LC-260, listed at 5.12 m², is on your shortlist, consider the arrival space alongside the sauna itself. Mark where each person would stand, where footwear would go and how someone would reach the door while another person waits. Try this arrangement with the items you would actually bring. This helps distinguish a useful sheltered landing from a space that looks generous until people and belongings occupy it.
Plan the route between the house and the sauna
Map the journey from the house or garden gate to the sauna entrance. Where do people leave everyday shoes, and where will they carry towels or a robe? A sheltered landing is most useful when it sits naturally on the route; it is less helpful if users still cross a muddy lawn or squeeze around storage to reach it. Consider whether one person may arrive while another is leaving, especially if the entrance opens onto a narrow passage. The porch should create a useful transition without turning the approach into a bottleneck.
Check the entrance position before deciding where the porch should face. If you are considering the Sauna HCF-300, listed at 6.89 m², use current model information to establish how its entrance would connect with your route from the house. Mark the door and its opening area on a simple plan, then trace both the outward and return journeys. Include any turn around the cabin or passage beside garden storage. A convenient position for the porch is not necessarily a convenient position for the entrance. If the arrangement requires an orientation the model cannot accommodate, reconsider the location before planning the shelter around it.
Decide whether the porch is for sitting or passing through
Some owners want somewhere to sit outside the sauna; others only need a dry place to stand while changing shoes. Those are different jobs. For a seat, allow room for the seat itself and for people to get past it; do not count the same strip of floor as both a walking route and a sitting area. A narrow cover may be excellent at an entrance but uncomfortable as a place to linger. Decide whether the porch is for one person or several people to pause together, and whether you expect to use it only in mild conditions or through ordinary wet weather.
Draw the outdoor seating separately from the sauna. When comparing the Sauna LCF-300, listed at 6.89 m², sketch the chair, any small table and the route back to the house beyond the sauna outline. Include the space occupied by someone sitting down, rather than just the furniture's footprint. Check whether a seated person would have to move whenever the door opens or someone passes. If these uses overlap, choose a simpler porch purpose rather than treating every covered patch as seating space. A nearby existing patio may serve better, provided the route between it and the entrance works for your household.
What a porch roof can and cannot shelter
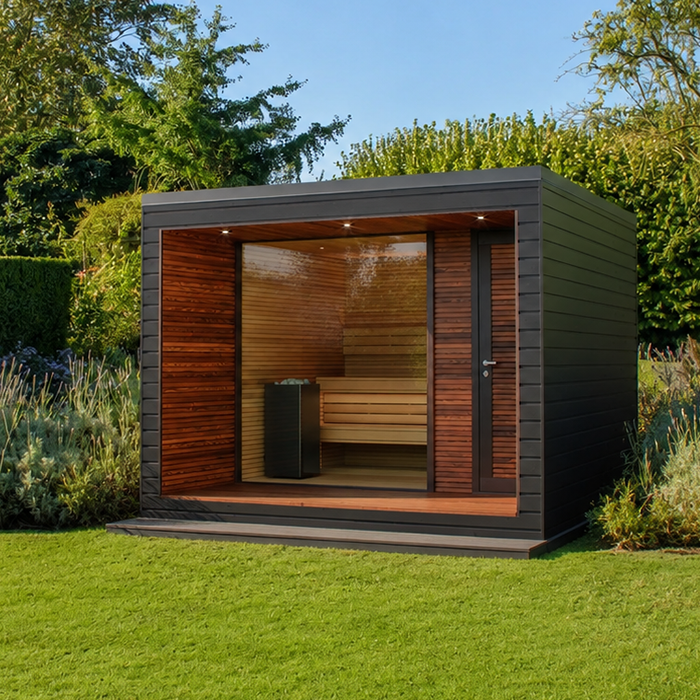
A roof can reduce direct rainfall on the area beneath it, which may make it easier to pause or manage footwear at the entrance. It does not guarantee a dry porch. Wind can drive rain from the open sides, water can splash onto the threshold, and the roof may cover only a small section immediately outside the door. For an Irish garden, assess rain arriving at an angle as well as falling vertically, without assuming that one roof shape will suit every exposed or sheltered site. Ask which part of the porch is actually protected in the proposed configuration.
Think about what happens after rain: damp flooring, wet coats and shoes still need somewhere sensible to go. Avoid assuming an open-sided porch will keep fabrics or belongings dry, and do not plan it as secure storage. The roof may redirect water to the ground nearby, so include the surrounding surface and route in the conversation with whoever is planning the base or outdoor works. If the porch is part of a larger structure or needs a substantial supporting arrangement, have a qualified professional confirm the design for the specific site rather than relying on a product photograph.
Measure the sauna, porch and route as separate areas
Plan the outside arrangement using separate measurements: the sauna’s actual external dimensions, the porch’s usable depth and width, space for the door to open, and the route people need to pass. A catalogue area value cannot substitute for these figures; it may describe a different area measure and will not show every edge or projection. For example, the Sauna S-140 listing gives 1.93 m², but that number by itself is not the total space required around the unit or a porch measurement. Use current dimensions and installation guidance for the exact model and configuration.
On a scaled plan, draw the sauna first, then add the intended covered area, entrance route and any chair or bench. Keep the approach clear rather than filling every gap with furniture. Consider access for routine cleaning and any maintenance described by the manufacturer. Do not estimate clearances or construction dimensions from this article: use the model documentation and ask the supplier or a qualified installer about any required access or spacing. The aim is to reserve a real, workable outdoor footprint, not just the area mentioned on a listing.
A porch does not replace an enclosed changing room
A porch is open-air shelter; a changing room is an enclosed space with a door and more separation from outside conditions. That distinction matters if you need privacy to change, a place to keep clothes and towels out of the weather, or a less exposed pause. A roof overhead cannot provide the same screening or protection as walls and a door. Even with side panels, do not assume an area counts as an enclosed changing room unless the design and written specification make that clear. Decide which function you need before comparing layouts.
Ask how people will use this part of the visit. If everyone changes indoors at home and only needs somewhere to step out of shoes, an open porch could be enough. If you expect to change clothes at the sauna or keep dry layers nearby, an outdoor cover may not meet the need. When considering the Sauna HC-150, listed at 2.97 m², distinguish the outdoor shelter you want from any enclosed space in the chosen configuration. Think through where clothing goes before and after use, and whether users would need to return to the house to change. That routine helps clarify which kind of transition space matters.
Check sightlines and access at the entrance
An open porch places users in view of the surrounding garden and, depending on the site, neighbouring windows or seating areas. Think about the moment the door is open and someone is stepping in or out, not only how the sauna looks when closed. A covered pause space can feel exposed even if the cabin itself is private. Siting, planting or a separate screen may affect that, but these are site choices rather than properties of the porch. Avoid blocking the useful route or creating a screen that makes access awkward.
The entrance position and door movement govern whether a porch is genuinely usable. Check that a person can approach the threshold, open the door and step aside without colliding with a seat or forcing others onto wet ground. For the Sauna HC-225, listed at 4.4 m², establish the door position and opening direction in the configuration you are considering. On your plan, show where someone waiting outside would stand while another person leaves. Keep that waiting position separate from the door's movement and the main walking route. This makes it easier to assess access without assuming that a clear doorway also provides enough room for two people.
Consider wet surfaces and ongoing upkeep
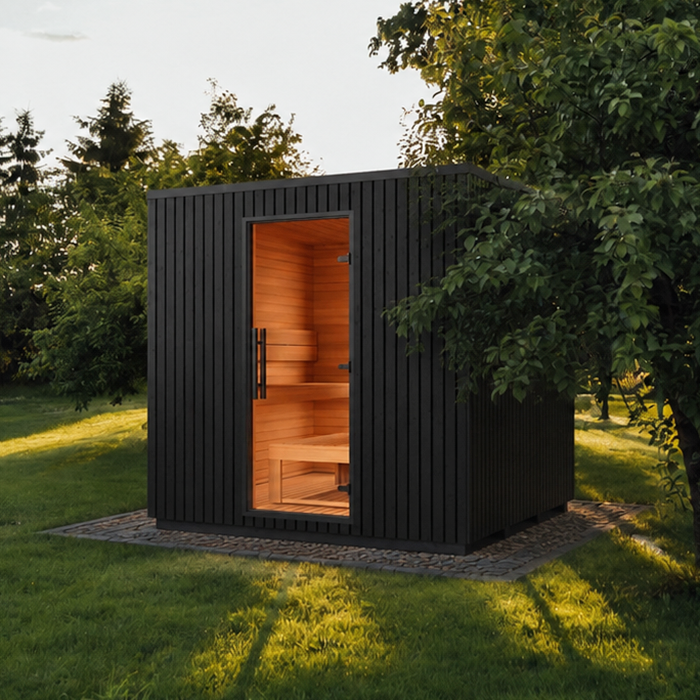
The porch and the route leading to it need a surface that remains practical when wet and is manageable for the people using it. Look at whether water or mud is likely to collect at the threshold, whether footwear will be carried inside, and how a seat can be kept clear of the walking line. A roof does not remove the need to think about water around its edges. Levels, drainage and support for any separate covered structure depend on the site, so ask a qualified builder or installer to assess those details rather than applying a generic layout rule.
Plan upkeep as well as first use. Open outdoor areas can collect leaves and dirt, while covered surfaces may still get damp; make sure the porch can be reached for cleaning and that objects do not permanently narrow the entrance. Follow the sauna maker’s care instructions for the cabin itself, and confirm outdoor porch finishes separately. If you want to leave a bench, mat or storage item outside, consider whether it can tolerate the conditions and whether it will dry between visits. The more items the porch must hold, the more important usable depth and easy cleaning become.
Confirm what the chosen configuration includes
Before ordering, check the exact terms attached to the model and any add-on: what is included, whether the covered area is integral or separate, its measurements, and which entrance it serves. Ask whether an illustration shows the standard configuration or an example arrangement. If the Sauna N-210, listed at 4.43 m², is one of your options, distinguish the sauna package from any separately specified porch or outdoor furniture. Keep a clear record of the configuration you intend to order so that the shelter in your plan matches the items being supplied. Verify current availability and configuration with the store, as offered details can change.
Then test the choice against a real visit: arriving in wet shoes, stepping out after a sauna, passing another person, and sitting outside if that is genuinely part of your routine. If the porch works only in ideal weather or only when the doorway is unoccupied, give it a simpler role as an entrance shelter or rethink where the seating goes. If you need a private place to change or dependable storage for dry clothing, treat that as a separate requirement. This keeps the decision focused on usable outdoor shelter rather than a label or a photograph.
Frequently asked questions
Does a covered porch count as a changing room?
No. A porch is outdoor shelter and may remain open to wind, rain and the view from the garden. It does not offer the same privacy or separation from the weather as an enclosed room. If you need space to change or keep clothing dry, confirm that a separate enclosed area is included in the chosen configuration.
Will a covered porch keep the sauna entrance dry?
It can reduce direct rain on the area beneath the roof, but it cannot guarantee a dry entrance. Wind may drive rain in from open sides, and water can reach the threshold or surrounding ground. Check how much of the landing is covered and consider the approach as well as the doorway.
How much space should I allow for a sauna porch?
There is no single useful size for every routine. Allow for the actual external dimensions of the sauna, the porch’s usable area, the door opening and a clear route past any seat or footwear. Use current model drawings rather than a listed area or photograph to plan the full arrangement.
Can I add a porch to any outdoor sauna?
Do not assume so. A porch may be part of a particular configuration, a separately offered option or a separate garden structure. Check the manufacturer’s information and written inclusions for the exact model, and ask a qualified professional to assess any site-specific supporting or drainage requirements.
Is a porch worthwhile if I already have a patio?
It may be, if it shelters a frequently used entrance or gives you a convenient place to pause. If the patio is already close to the sauna and the route works in wet weather, a second sitting area may add little. Consider whether the porch solves a real arrival or seating need before allocating space to it.
A covered porch earns its place when it supports a regular part of using the sauna: arriving out of the rain, dealing with footwear or sitting outside for a while. Its value depends on usable shelter and a clear route, not just the presence of a roof. Treat it as outdoor space, keep its purpose distinct from an enclosed changing room, and confirm the model’s measurements and inclusions. That way, the porch can be sized for the way you actually use the sauna rather than for an impression created by a product image.
