
Planning Permission for a Garden Sauna: What to Check Before Ordering
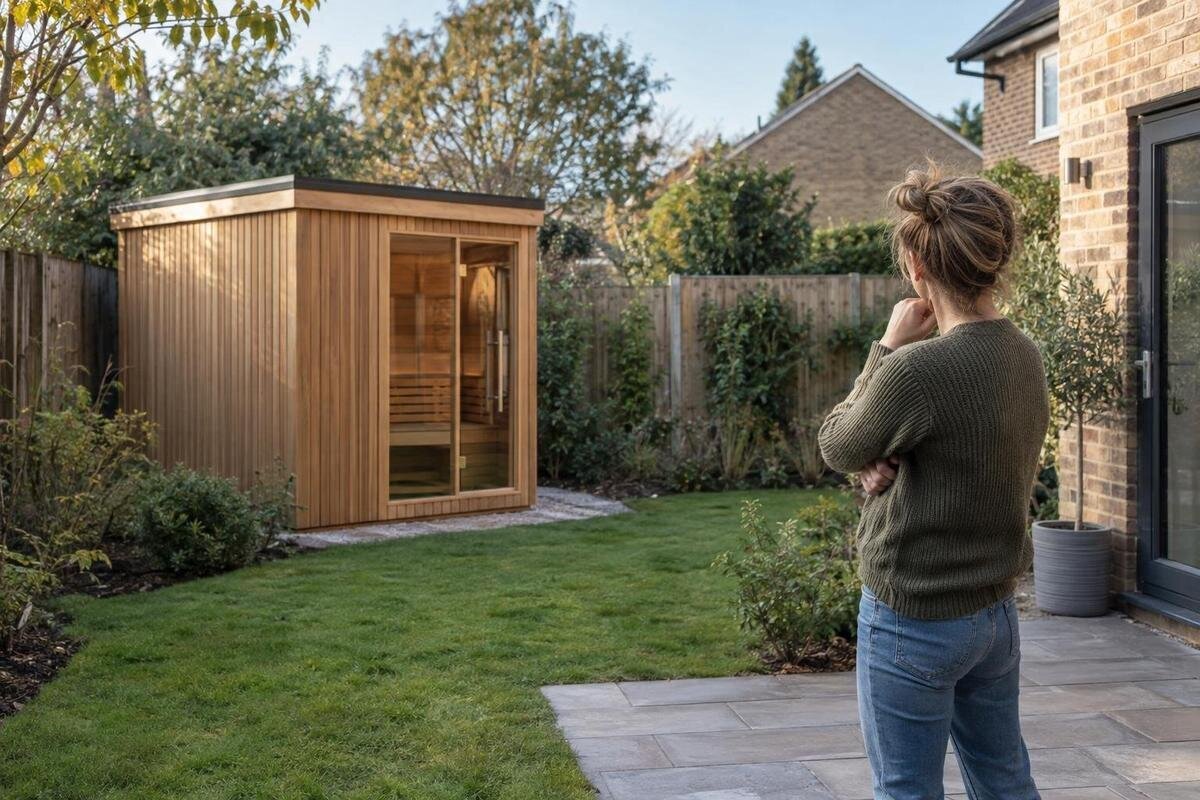
Garden sauna planning in Ireland
Choosing a garden sauna is only part of the decision. In Ireland, planning permission depends on the exact proposal and property: the structure, its siting and use, planning history, and any local or statutory constraints. Some domestic outbuildings may qualify for an exemption, but only if the relevant rules and conditions are met. This checklist helps you identify the planning authority, prepare a site-specific enquiry and keep planning separate from the technical checks needed before ordering.
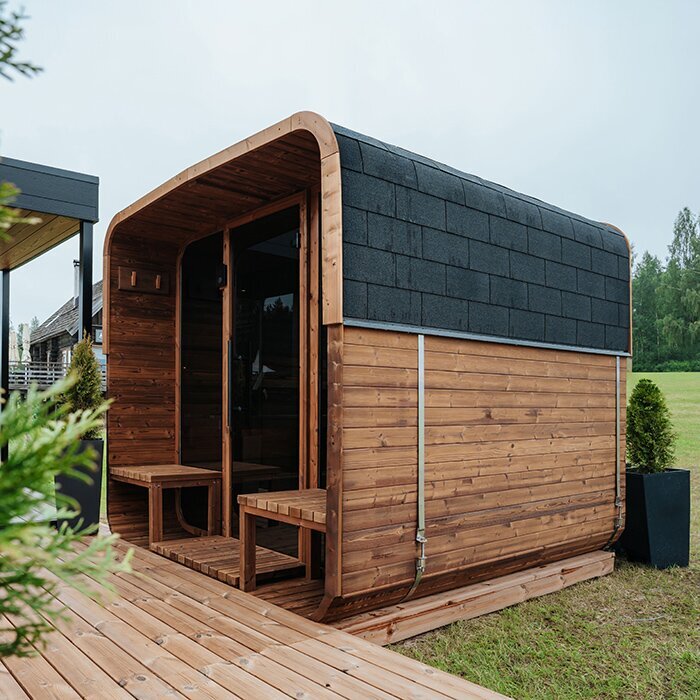
Does a garden sauna need planning permission in Ireland?
Planning permission is not determined by the word sauna on a product page. Irish planning rules provide exemptions for some domestic outbuildings and other works, but an exemption applies only where the proposal fits the relevant provision and satisfies its conditions and limitations. The authority may need to consider the structure’s use, scale, height, position and appearance, as well as work needed to support or service it. Prefabricated construction or a modest footprint does not establish exempt status. An apparently similar unit can raise a different question on another property because the setting, planning history and applicable restrictions may differ.
For an overview, consult the Department of Housing, Local Government and Heritage’s current guidance on planning permission and exempted development. For the legal text, check the Irish Statute Book for the Planning and Development Act 2024, commencement information and the planning regulations in force for your question, including any relevant transitional rules. Use current material rather than relying on an old summary. The planning authority for the address, usually the relevant county or city council, is the place to raise a site-specific query. Treat an informal conversation as guidance, not as a formal written determination.
Identify the planning authority and review the site records
Use the property’s full address and Eircode to identify the planning authority. Search the council’s planning register for the house’s original permission, approved drawings and conditions, then look for later decisions that affect the garden. A condition may be specific to the site, so an existing shed or paved area is not proof that another structure is allowed. Check the current development plan, any area plan covering the address and the council’s published guidance on local constraints. Record any planning reference that will help staff find the relevant file. When reviewing a file, distinguish the proposal described in an application from the drawings and conditions attached to the decision. Note any difference between those records and the garden as it is now, without assuming what that difference means for the sauna. If a drawing or condition is unclear, identify it in your enquiry so the council can address the specific point.
Describe the proposal precisely when you make an enquiry: identify the model, intended use, proposed position and any heater or flue that would form part of the installation. If you are considering the Thermowood Barrel Sauna HCF 300, use the model name to identify the catalogue option, then ask the supplier for current drawings. A product listing does not decide whether permission is required or confirm the installation details. If the property is leased or subject to shared-estate or management-company rules, check those separately; the council’s planning position does not resolve private restrictions.
Check every condition attached to a possible exemption
Do not apply a rule of thumb based on area, height or distance from a boundary. Exemptions for domestic outbuildings can depend on several facts together, such as cumulative floor area, height, position within the grounds of the house, intended use and what is already on the site. The relevant limits and exclusions must be read as a whole and checked against the rules in force. A sauna’s private or recreational use does not, by itself, prove that it fits a particular exemption. Nor does a retailer’s description of the unit as a shed, cabin or garden building settle its planning status.
Ask the planning authority whether the exact proposal falls within a relevant exemption and whether all its conditions are met. Include the model name, external measurements, overall height, proposed use, existing outbuildings and any associated works. For the Thermowood Barrel Sauna LCF 300, for example, identify the exact catalogue option rather than asking about an unspecified sauna. If the answer remains uncertain, ask what formal procedure is available to determine whether the works are development or exempted development, and what drawings, information and fee that process requires.
Show the sauna’s full position and outside dimensions
Prepare a measured site plan showing the house, site boundaries, neighbouring buildings, existing garden structures and the proposed sauna. Mark its position and actual distances from boundaries and other structures, along with orientation and any relevant changes in ground level. These measurements give the authority a clear picture; they are not a substitute for checking the rules or a way to infer a safe minimum distance. Include any proposed platform, steps, deck or other attached element if it forms part of the work. Make clear which measurements describe the sauna itself and which describe the wider installation. For example, label a proposed platform separately rather than leaving the reader to decide whether it is included in the outline. Use consistent labels on the plan and elevations so that the sauna’s position, height and surrounding features can be compared without ambiguity. A simple sketch may help an initial conversation, but ask the council what drawing format it needs for a formal process.
Request manufacturer drawings that show the external plan shape, elevations and overall height for the configuration you intend to order. Check whether the drawing includes features such as a roof projection, platform or flue; do not infer those details from a product photograph. The listing for the Sauna S-140 identifies the model, but a catalogue entry alone does not tell you the outside dimensions or the boundaries of the proposed installation. If you change models or add features, update the drawings before relying on an earlier planning response.
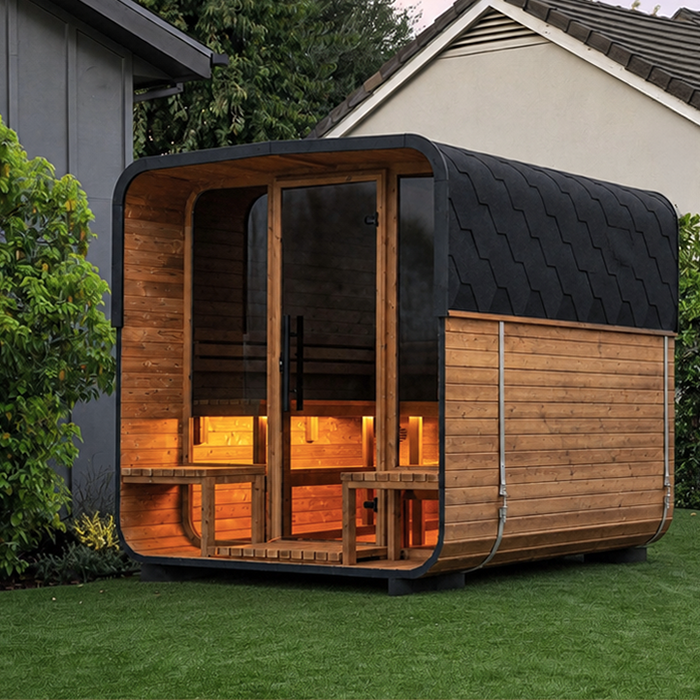
Consider privacy, appearance and effects on neighbours
Think about how the finished structure will appear from neighbouring homes and garden areas, not only from your own patio. Its position, height, roof profile, openings and any external flue may affect how visible it is. Include nearby windows and outdoor spaces on your site sketch where they help explain the relationship between properties. Describe which way the entrance and any other openings will face, rather than relying on a catalogue photograph taken from a different angle. If you are comparing two positions, explain how each relates to the neighbouring spaces. This gives the council a more useful account of the proposed layout than a general statement that the sauna will be discreet. Existing trees or hedges may provide context, but do not assume that screening removes the need to show the structure clearly. If the property sits in a sensitive setting or the council’s planning documents identify a design constraint, ask the planning authority what additional information it needs.
Describe the intended use honestly, including whether it is for household use or something beyond that, if relevant. Noise, lighting, visitors, smoke or odour may be material to how the proposal is understood, depending on the chosen equipment and site. If a Sauna HC-150 is on your shortlist, the model name alone does not tell the authority what heater or flue you propose; state the actual configuration or say that it is undecided. Where relevant, ask the supplier and installer for details that let you describe the external arrangement without guessing.
Include ground works, drainage and tree constraints
The proposal may include more than the sauna itself. Note any excavation, change in levels, retaining work, paving, platform or service trench that you expect to carry out. Show where surface water is currently directed and whether the finished layout would alter that arrangement; seek site-specific drainage advice where needed rather than devising a technical solution from a general guide. The planning authority should be given a description of the work you actually intend to do, not just the building shown in a catalogue image. If the site has unusual ground conditions or substantial proposed changes, ask an appropriate professional to assess them.
Check local records for relevant tree protections, ecological designations or other mapped constraints before planning work near trees or sensitive areas. Do not assume that trimming or removing vegetation is a minor detail if it forms part of the proposal. For the Sauna HC-225, ask the supplier for support or base information for the exact model, then have a competent professional assess what is appropriate for your plot. The product page does not establish the site’s ground conditions, drainage needs or support design, and none should be inferred from the model name.
Keep planning separate from building, electrical and fire checks
Planning permission or an exemption answers a planning question; it does not confirm that the structure, heater or associated installation meets other requirements. Building-control, electrical and fire-safety matters may depend on the work and the equipment selected. Ask the relevant council Building Control section what process, if any, applies to your proposal. Have the support arrangement and heating system reviewed by suitably qualified professionals, using the instructions for the exact equipment. Do not assume that a planning exemption removes the need to address separate technical requirements.
An electric heater and a wood-burning arrangement raise different installation questions. If you propose a chimney or flue, include its external position and appearance on the planning drawings, and ask a competent installer about the relevant manufacturer instructions and safety requirements. For an electrically heated setup, have an appropriately qualified electrician review the proposed supply and installation. The Sauna N-210 is a model identifier, not evidence of its heating type, electrical requirements or flue arrangement. Request the current manual and a written description of the configuration you intend to buy.
Prepare a complete enquiry for the council
A useful enquiry lets the planning authority understand the property and the whole proposal without having to guess. Gather the address, a location plan, a measured site plan, relevant elevations, photographs and any planning references you found. Include external dimensions and height, the intended use, existing garden structures, proposed ground works and details of the selected or proposed heating arrangement. Label anything that is approximate or still undecided. Organise the enquiry around one clearly identified proposal, with a short description that corresponds to the attached drawings. If you are still choosing between configurations, distinguish them explicitly and say which questions relate to each. Otherwise, a reply about one arrangement may be mistaken for advice about all the options. Give attachments descriptive names and dates so that both you and the council can identify the version being discussed. Use photographs to show context, not as a substitute for measurements or drawings. If the council publishes a checklist for enquiries or applications, follow its current instructions.
Ask focused questions in writing: which provisions or restrictions might apply, whether the facts are enough to assess an exemption, and what formal route is available if they are not? Ask whether a planning application or further information may be needed. If you are considering the Sauna N-250, include drawings for that exact option rather than relying on a generic photograph or a drawing for another model. Keep a copy of the material sent and any reply, and check whether the response is informal advice or a formal decision under the current process.
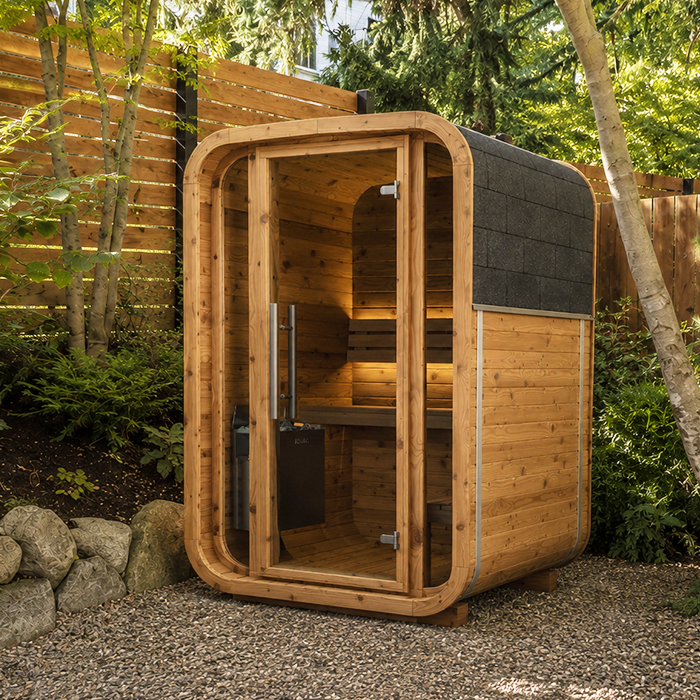
Choose a formal planning route before committing
A pre-planning conversation can help you understand what the council needs to assess, but it is not planning permission and should not be treated as confirmation that an exemption applies. If the main uncertainty is whether the works are development or exempted development, ask the authority what formal written determination process is available under the legislation currently in force. Confirm the required information and procedure directly with that council. If permission may be needed, ask how to make the appropriate application and what documents it requires. Do not place an order on the assumption that a future application will be approved.
Keep any written decision tied to the proposal it describes. If a permission is granted, compare the approved drawings and conditions with the model and configuration you plan to order. If an exemption is confirmed, keep the information that was submitted with the response. A different model, position, height, heater, flue or additional structure could change the planning question. Before switching from a Sauna LC-260 to another option, or changing the layout, ask the authority whether the earlier response still addresses the revised proposal.
Match the order to the planning proposal
Before ordering, make sure the planning information, supplier’s drawings and proposed installation describe the same thing. Confirm the model code, outside dimensions, height, position and chosen heating arrangement. Check whether the drawings cover any platform, flue or other feature you intend to include, and identify work that is not shown. If key details are missing or the heater is undecided, ask for them rather than filling gaps with assumptions. A catalogue name, photograph or area figure cannot replace the measurements and configuration required for a site-specific planning enquiry.
Keep the planning authority’s response, relevant council references, the drawings sent and the supplier’s current documentation together. Make a brief record of any changes made since the enquiry, identifying the affected drawing or specification. This helps separate a change already considered by the authority from one that still needs clarification. Where the supplier offers an alternative configuration, compare it with that record before accepting it; do not assume that a similar product name means the proposal is unchanged. If the site has a protected structure, unusual design constraints or complex ground works, consider getting advice from a suitably experienced planning or design professional before proceeding. Check separate technical questions with the relevant council section and qualified installer. The purpose of this pause is to avoid ordering a unit whose final position or configuration no longer matches the proposal you asked the authority to consider.
Frequently asked questions
Does every garden sauna in Ireland need planning permission?
There is no single answer for every property. Some proposals may qualify for an exemption, but it depends on the applicable rules, the site and the complete installation. Check the current requirements with the planning authority for the address rather than assuming permission is or is not needed.
Is a prefabricated sauna automatically exempt like a shed?
No. Being prefabricated or described as a garden building does not establish exempt status. The planning authority may need to consider the sauna’s proposed use, position, height, associated works and any conditions or restrictions that apply to the property.
Is there a standard distance to keep a sauna from a boundary?
Do not rely on a universal distance as proof that a proposal is acceptable. Record the actual position and measurements, then ask the planning authority how the relevant rules and site constraints apply. A distance that appears acceptable in a general guide may not answer the planning question for your property.
Does planning permission cover the heater and electrical installation?
No. A planning decision does not confirm that electrical, building-control or fire-safety requirements have been met. Ask the relevant council section what other processes may apply, and have the proposed heater and installation reviewed by suitably qualified professionals using instructions for the exact configuration.
Can I place an order after a pre-planning conversation?
A pre-planning conversation can help clarify what information the council needs, but it is not the same as permission or a formal determination. If the exemption position remains uncertain, ask the planning authority what formal written process applies before ordering or starting work.
A sound pre-order decision depends on the site and the exact installation, not the name or size of a catalogue item. Identify the local planning authority, review the relevant records and current rules, and describe the full structure and associated works. Get clarity on the planning route before committing, then make sure the final model and configuration match the proposal. Arrange separate professional checks for building, electrical and fire matters before installation.
