
Glass Front or Timber Front: Choosing Sauna Privacy and Appearance
SAUNA BUYING GUIDE
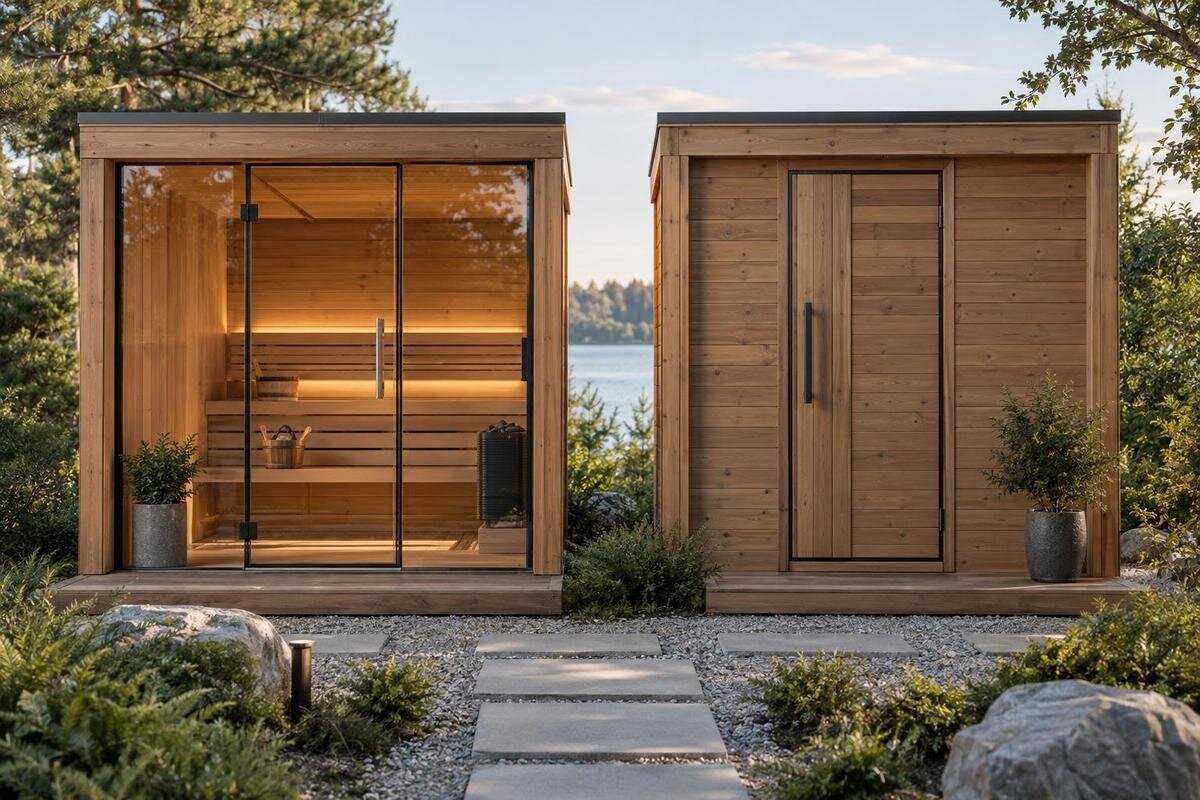
Choosing between a glass sauna front and a timber front is mainly a question of how much of the interior you want visible, what you hope to see from the benches, and how the sauna will look in its setting. The labels are not always precise: one “glass front” may mean a glazed door, while another may refer to a much larger glazed area. Start with the exact elevation and consider views from both sides, in daylight and after dark. This guide separates those decisions from heater choice and garden screening, which need their own assessment.
What to check before buying 1
What does “glass front” mean on a sauna?
First establish what the listing means by “front”. It may describe the full end elevation, the door alone, or a larger glazed section set within a timber frame. Those arrangements create very different views. The phrase “glass front” does not, by itself, tell you what proportion is transparent, whether side panels are solid, or whether additional windows are included. Nor does “timber front” necessarily mean an entirely opaque face; the door could contain glazing. Treat the wording as a starting point, then compare a straight-on drawing or exact specification for the version you are considering. If two suppliers use the same label, do not assume they mean the same layout.
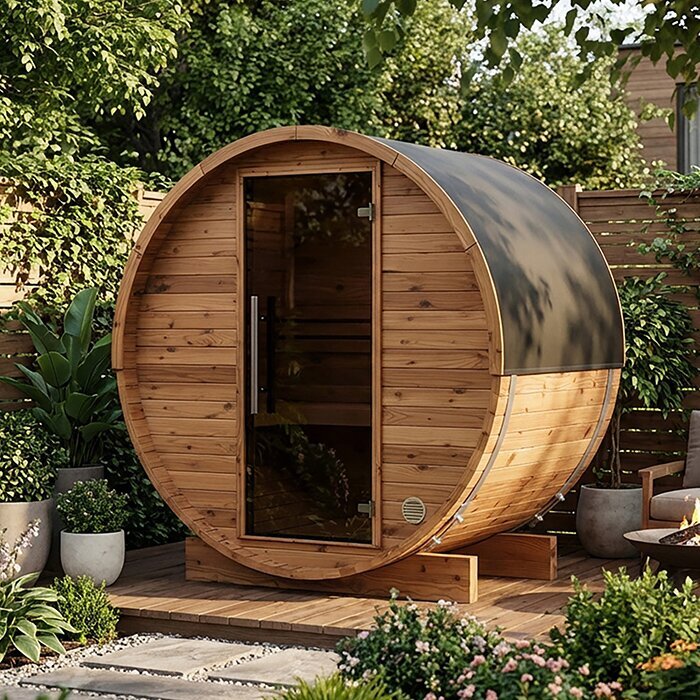
Make a note of the extent and position of glass, the amount of solid cladding, the frame and the door opening; each affects the appearance and what can be seen through the front. The Sauna LC-260 listing identifies a Thermowood Barrel Sauna, but the model name does not tell you how much of its front is glazed. Keep those details separate: use the model name to identify the candidate, then confirm the front treatment for the exact configuration. If the product information is unclear, ask for a front elevation before comparing it with another sauna. That is more reliable than trying to estimate the glass area from a small or angled image.
How glass and timber change the exterior appearance
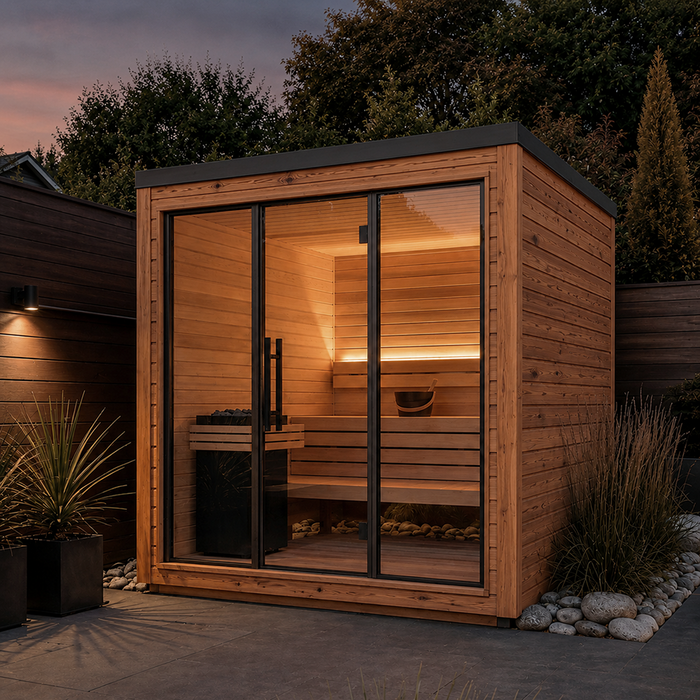
From outdoors, a timber front usually reads as a more continuous, solid surface, with the door and any windows acting as focal points. A glazed front gives the end of the sauna a more open, reflective appearance and makes the interior part of the exterior composition. Neither is inherently more attractive: the decision depends on the sauna’s shape, frame proportions, surrounding materials and whether you want it to blend in or stand out. Look at the whole elevation rather than a close crop of the door; the frame, cladding, roofline and glass area work together. A photograph taken from an angle can hide that balance.
Compare the front with surfaces already visible from the house and garden, such as fencing, paving, walls or planting, without assuming a product photograph reproduces your setting. Timber can coordinate with or contrast against those materials; glass can reflect its surroundings as well as allow a view through it. When reviewing the HCF-300 sauna, look for a straight-on view of the version you are considering. Pay attention to the balance between the frame, door and surrounding panels, rather than judging the glass in isolation. This helps you compare the overall appearance of different fronts on a consistent basis.
What to check before buying 2
Check outdoor sightlines
Privacy starts with the lines of sight that already exist around the proposed position. Consider what a person could see from the garden path, patio, seating area, entrance to the house and neighbouring windows, including both standing and seated viewpoints. A view from an upper window can differ sharply from one at ground level. Think about when people are likely to use these spaces and whether they could see the door or benches through the proposed glazing. This is not a request to design screening; it is a way to decide whether a transparent front suits the location as it stands. A solid panel blocks a direct view through that panel, but does not resolve views through other glazed areas.
Make a simple sightline sketch: mark the sauna entrance, nearby places people stand or sit, and the glazing shown on the manufacturer’s drawing. Walk those existing routes, or ask someone to stand at likely viewpoints while another person checks the view from the sauna position. This can reveal a line of sight across the garden that a site plan does not make obvious. If you are considering the Sauna LCF-300, use its confirmed entrance and glazing arrangement in the sketch. Distinguish views towards solid panels from those through glass, rather than treating the whole front as equally exposed. Garden screens and planting are a separate design decision.
Consider the view from the benches
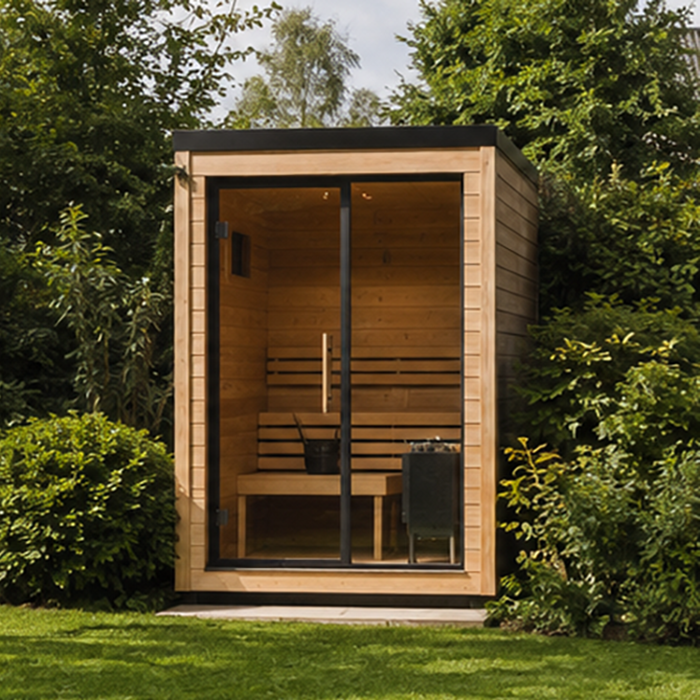
Then reverse the test and consider the view from inside. A glazed front can frame a view beyond the sauna, but what you see depends on where the glazing sits in relation to the benches, door and occupants. Look from the places where people are likely to sit, not only from the doorway while standing. Check whether the view is of a garden, boundary, path or another building, and whether people passing outside would draw your attention. If glazing is confined to the door, the experience will differ from a wide pane across the elevation. A front elevation and internal plan together make this relationship easier to judge.
Use a plan showing the entrance and seating arrangement to consider the view from a seated position; do not infer it from an exterior photograph. When assessing the S-140 barrel sauna, compare the internal layout with the front elevation so you can relate the seats to the glazed areas. If that relationship is unclear, ask the retailer or manufacturer to explain it. Consider whether an outside view would feel restful or distracting, and whether someone entering or leaving would be directly in the main line of sight. That judgement is personal, so compare it with your usual routine rather than choosing solely for the view shown in a photograph.
What to check before buying 3
Privacy in daylight and after dark
Visibility can change between day and evening. In daylight, reflections of sky, trees or nearby surfaces may make glass look less transparent from one position. After dark, an interior light can make the room more visible from outside against a darker background. These are common visual effects, not guarantees: the outcome depends on the glazing, angles and relative light on both sides. Do not base a privacy decision on a single daytime product image. Ask what glass is included in the exact front and consider views under the conditions when the sauna is likely to be occupied. If privacy matters at particular times, test that concern directly rather than assuming the front will look the same throughout the day.
Treat lighting as part of the sightline check, not as a fix that automatically hides the interior. Outdoor lights may change the contrast, but their effect depends on placement and surroundings; do not count on them to make clear glazing private. For a candidate such as the HC-150 sauna, note the front you are considering alongside the times of day when privacy matters most. This keeps the comparison tied to how you expect to use it. If privacy glass or an alternative is offered, obtain the maker’s description for that version. A general phrase such as “private glass” is not enough to assess the view from your particular surroundings.
Daylight, reflections and visual openness
Glazing also changes the visual connection to daylight. A larger clear area can bring more of the exterior into view and make the end wall seem less visually closed; an opaque timber surface gives the eye a more solid boundary. The effect is not simply “brighter is better”: the outlook might be attractive, or it might expose a busy path, neighbouring property or a view you would rather not have while seated. Reflections add another consideration, so what reads as open from one angle may look reflective from another. Consider the view and privacy together, rather than selecting glass solely for a sense of openness.
Ask whether the pictured glass is clear, patterned, tinted or another type, but compare only options the manufacturer confirms for the sauna. Different treatments affect what is visible, but their names do not establish how much detail can be seen from a particular distance or angle. When reviewing the HC-225 product details, record the glazing description alongside the position and extent of the glass. Separate the amount of daylight you want from the clarity of the outward view: both contribute to the experience, but they are different priorities. Compare the available configurations on those terms rather than treating all glazed fronts as visually equivalent.
What to check before buying 4
Timber colour, grain and finish
Timber offers a different kind of visual detail: grain, board layout, colour and finish all contribute to the front’s character. A broadly solid face can feel integrated with the rest of a timber sauna, while a contrast in tone or trim can make the entrance more pronounced. Those details vary by product and finish, so a catalogue title alone cannot tell you how the delivered front will look. Ask what material and surface treatment are specified, and whether the front matches the rest of the exterior. For an outdoor product, check the maker’s care instructions and what appearance changes to expect over time; do not assume every timber finish is maintained in the same way.
Use a close, well-lit photograph or a sample if one is available, but compare it with the product description: images can shift colour, and screen settings vary. Look at the scale and direction of the boards, the contrast around the door, and whether the front will look busy or understated beside nearby surfaces. For the N-210 Thermowood Barrel Sauna, check the specified finish rather than relying on the catalogue image alone. Consider the whole timber surface as well as small trim details, and distinguish your preference for its current appearance from the care requirements described by the maker.
A glazed door or window as a middle option
An intermediate arrangement may be available: for example, a front that is mainly timber, with a glazed door or a smaller pane, can retain a more solid exterior while allowing a view through a chosen area. This is a design possibility, not a promise that every model offers such a choice. If a mixed front is available, consider precisely where the glass sits: a door pane at eye level gives a different view from a high or side window, and its position may change both outside visibility and the outlook from the benches. Even a small clear pane can allow a direct view inside, so assess its position against the sightlines. Compare the actual elevation, not just the broad labels “glass” and “timber”.
Ask whether an alternative front is a standard configuration, an available option or simply shown in an illustrative photograph. When considering the N-250 sauna listing, establish which front treatments are offered for that model and how each differs in its glazing and solid panels. Do not assume a front can be transferred between models or changed after purchase. If there is a choice, compare the alternatives from the same indoor and outdoor viewpoints. This makes it easier to judge whether a smaller glazed area actually addresses your privacy concern while retaining the outward view you want, rather than choosing it simply because it sounds like a compromise.
What to check before buying 5
Verify the exact front with drawings and photos
Before deciding, gather information that answers the same questions for each candidate: a front elevation, a plan showing the door and seating, and a clear description of every glazed section. A front-on image is useful for judging proportions; a plan helps establish where the view falls from inside. If the page shows only a perspective photograph, ask whether it depicts the exact version being offered and whether the glass layout matches its specification. Keep the model, version and chosen front together in your notes. This prevents a polished product image, a product-family name or an optional appearance from standing in for a confirmed configuration.
Check the details that affect this comparison: which panels are transparent or opaque, where the door sits, and what can be seen from likely viewpoints. If the available drawings include both a front view and a plan, compare them rather than estimating from a perspective image. Ask the seller or manufacturer to clarify missing information before relying on it. This matters when comparing a largely glazed front with a timber-faced version: the front needs to be the main changing factor. Otherwise, different entry or interior arrangements may affect your impression, and it can be difficult to tell whether the difference you notice comes from the glazing or the layout.
How to balance privacy, view and appearance
Set your priorities in order. If keeping the interior out of direct view is essential, begin with the most solid documented front and check every glazed door or window against the sightlines. If an outward view and an open-looking exterior matter more, consider how much glazing you can accept and where people could see through it. If exterior character is the main concern, compare the timber finish, frame and glazing proportions with the setting. These are not universal rules: a wide glass area may suit a private outlook, while a smaller pane can still be intrusive if it faces a frequently used route.
One practical way to decide is to compare each exact configuration against three questions: Can people see in from the places that matter? Is the view from the benches one you want? Does the front look right beside the house and garden? Mark any non-negotiable privacy concern before weighing appearance or daylight. If a candidate cannot be assessed from the information available, leave it undecided rather than assuming the more attractive picture settles the issue. This keeps the choice focused on the actual elevation and setting, rather than on a vague preference for glass or timber.
Frequently asked questions
Does a glass sauna front provide privacy?
Not by itself. Clear glazing can make views possible in both directions, and how much can be seen depends on the glass, viewing angles, distance and light on each side. Check the sightlines from the places that matter rather than assuming a glass front is private.
Is a timber front always fully opaque?
No. A timber-faced elevation may still include a glazed door or window, and the solid part may cover only some of the front. Confirm each opening and panel on the drawing; the label alone does not tell you what will be visible.
Can I fit a film or blind to make glass more private?
Do not assume an aftermarket film, blind or curtain is suitable for a sauna. Ask the manufacturer whether a specific treatment is compatible with the exact front and its use. Compare documented options rather than modifying the glazing on guesswork.
Will a larger pane make the sauna brighter?
A larger glazed area can bring more daylight and more of the outside view into the room than an opaque panel. The effect depends on the setting, glazing and reflections, so consider the view from the benches as well as the amount of light.
How can I check the view before ordering?
Use the exact front elevation and plan, then consider sightlines from likely outdoor viewpoints and from seated and standing positions inside. Compare the views at the times that matter to you, and do not rely on an angled product photograph alone.
The clearest choice is the one that balances a view you value with the privacy you can comfortably accept. A glass front makes the outside more present and may make the interior more visible; an opaque timber face is more visually closed, though doors and windows still matter. Confirm the precise front, consider it from both sides and compare it with the real setting before deciding.
