
Greenhouse Foundations: Concrete, Paving, Metal Bases or Ground Screws? | Bloomcabin
Begin with the essentials
More weight does not necessarily produce a better foundation.
The support beneath a greenhouse must handle several functions together. It establishes a flat, square reference, passes self-weight and weather forces into dependable soil, restrains uplift and sideways movement, and keeps persistent moisture away from the lower frame. Inaccuracies here may later appear in door movement, glazing alignment, roof edges and joints.
Although a complete concrete slab is exceptionally durable, many gardens call for another approach. Prepared ground and a base engineered for the chosen model may serve a conventional greenhouse more effectively. A concrete perimeter retains natural earth for planting in the middle. Paving provides a smart, washable floor, although its decorative role is distinct from structural restraint. Suitable soil may also permit screw-based supports with less poured concrete.
Let the chosen greenhouse, its technical drawings, the subsoil and the intended use guide the decision. Irish projects must also respond to rainfall, local wind exposure, gradients, runoff and any applicable planning or building-control obligations. Details that perform well in a sheltered urban garden may be unsuitable for an exposed coastal or upland property.
Setting out
Flat and square
Correct setting-out geometry helps the frame, glazing and doors align properly from the first stage.
Load path
Carry forces into sound ground
Frame weight, glazing, use, wind and snow must pass through the foundation into ground capable of supporting them.
Exposure
Provide positive restraint
Self-weight is not a fixing method; the structural arrangement includes how the greenhouse is tied into its support.
Moisture
Give water an exit
Rain and watering should leave the perimeter without eroding beneath it or keeping the lower frame persistently damp.
How the layers work
Assign each layer a purpose instead of choosing materials in isolation.
Sound preparation begins by examining the existing soil. Depending on its condition, the build-up may require a compacted bearing course or a layer that interrupts capillary moisture. The structural support follows, with the greenhouse frame placed above it. Each part addresses a different need.
Trouble begins when a surface finish is expected to perform as structure. Carefully laid paving may be an excellent interior floor without offering adequate fixing resistance. Similarly, an aluminium base will not cure unstable recent fill, poor compaction or inadequate drainage beneath it.
Illustrative build-up
Frame base and fastening points
Load-bearing foundation element
Prepared bearing and drainage course
Competent existing soil
Four established approaches
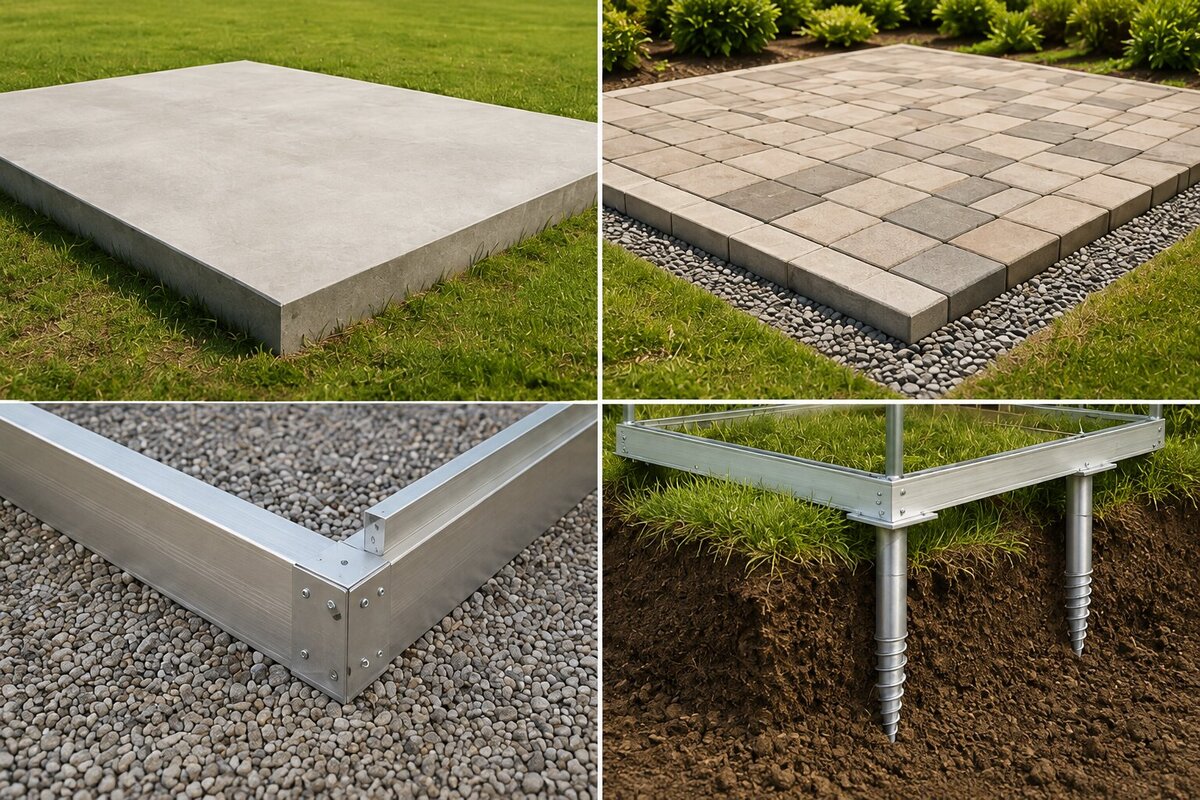
The outcome depends on how soil, support, fasteners and greenhouse operate together.
01 / Concrete
Built for permanence
Rigid, accurately formed support with durable fixing potential for a long-term garden structure.
Most appropriate for: permanent glazed greenhouses, masonry plinths and interiors receiving frequent use
02 / Paving
A polished garden floor
Comfortable, clean and visually refined, provided a separate structural fastening solution is designed.
Most appropriate for: garden-room use, seating, container plants and generous walking routes
03 / Metal base
Efficient model-led construction
A purpose-made support establishes the selected model's footprint and meets prepared ground in a controlled way.
Most appropriate for: greenhouse designs incorporating a specified structural base
04 / Ground screws
Reduced poured work
Individual support and restraint points limit excavation and concrete, but require verified soil and compatible connections.
Most appropriate for: assessed sites, installations intended to be reversible and selected tunnel forms
01 / Concrete
Concrete: an adaptable and accurately formed foundation
Careful dimensions matter more than unnecessary bulk beneath a premium glass greenhouse.
Concrete suits projects intended to become permanent parts of the garden. It does not always need to cover the entire interior. A perimeter footing gives the outer frame a firm bearing line while retaining earth for deep-rooted planting. Where the greenhouse incorporates a masonry plinth, that footing may support the wall as well.
Covering the whole floor creates a hard-wearing surface that is straightforward to maintain. This can work well when benches, planters, furniture or work areas will share the space with crops. Resolve water disposal before any pour: irrigation, condensation and washing water all need a route out, while runoff from the garden must be kept from flowing towards the structure.
Allow for seasonal movement in the soil, including local frost effects. Neither footing form nor depth can be selected responsibly from a general online illustration. Ground type, elevation, regional weather, use and local requirements differ. Combine the manufacturer's dimensions with competent local design or construction advice whenever the site or proposed permanent work is uncertain.
Select the precise Bloomcabin model before ordering concrete or making formwork. Rounded catalogue descriptions cannot define fixing locations. Work from the stated outside dimensions, doorway position, base profile and designated anchor points. A beautifully finished pad still creates difficulties when it differs from the true footprint by a few centimetres or its diagonals are unequal.
02 / Paving
Paving blocks and slabs: an excellent floor that may not be structural
Paving can visually continue a terrace, stone area or garden path through the greenhouse. It gives plant tables, pots and chairs a firm, washable surface. Where the space will serve for work as well as relaxation, this finish can feel considerably more comfortable than exposed earth.
The important engineering question concerns the destination of the frame fixings. Units laid loosely or on grit may shift and should not be assumed capable of resisting wind uplift on glazing. The design may require a concrete edge, isolated pads or another compatible anchoring assembly beneath or beside the finished paving.
What supports the paving deserves equal attention. Compact each bearing course and prepare it to limit future settlement. Investigate clay, made-up land and places that pond following intense rain before covering them. A handsome finish conceals a soft zone temporarily; it does not correct the underlying weakness.
A combined layout can work particularly well: paving through the centre, earth beds along both sides and an independently restrained perimeter beneath the greenhouse. Crops retain useful rooting depth, while everyday access remains dry, orderly and comfortable.
03 / Metal base
Metal supports: coordinating the model with its site
A metal base intended for the selected model can simplify erection by fixing the footprint and providing a tidy transition between the frame and prepared soil. If a Bloomcabin greenhouse includes an integral base or accepts a dedicated one, regard that component as a designed element of the greenhouse, not a generic accessory frame.
The metalwork still requires firm, even and freely drained support. It cannot absorb a level difference of several centimetres or prevent uncompacted fill from settling later. Finish the groundwork first; only then assemble the base and verify that both diagonal measurements agree.
This route offers tidy assembly without extensive wet work. Where the greenhouse design, fasteners and site permit, less concrete may be needed. It is an appealing choice for anyone seeking a traditional greenhouse over a precise, clearly specified support system.
04 / Ground screws
Ground screws and anchors: concentrated support points
Screw foundations may suit sites where reducing excavation and wet concrete is desirable. Instead of distributing forces along a continuous footing, they carry them through planned points. With appropriate ground and connections, installation can be cleaner and quicker than constructing a complete concrete support.
Their performance is especially sensitive to what lies below. Firm natural soil behaves differently from peat, loose deposits, water-softened clay or stony gravel. Diameter, embedment length, quantity and spacing therefore need to follow the actual soil and design, rather than an on-site guess.
For a premium glazed greenhouse, resolve the connection from each screw through the support into the selected frame before choosing this method. Anchors may form an inherent element of lighter tunnel structures. Whatever the greenhouse type, every force needs an intentional route into competent soil.
Preparing an Irish site
Identical greenhouses may need different groundwork in a sheltered town, inland garden or exposed coastal setting.
Irish gardens present varied soil and weather conditions. Wind may govern the anchorage on an open plot, while frost-related soil movement can matter at some inland sites and heavy clay makes water management critical elsewhere. Slopes, old fill and former patios introduce further variables.
Planning status is separate from foundation engineering. From 27 July 2026, the revised Class 3 exemption permits qualifying greenhouses and similar incidental structures within a house’s curtilage up to 30 m² in aggregate, subject to every condition and restriction; earlier structures count. Exemption from permission does not prove building-control compliance. Ask the planning authority about site history, heritage constraints and classification.
Frost and subsoilAssess frost action and bearing conditions for the property itself; foundation depths borrowed from another location are not dependable specifications.
Site exposureCoastal, elevated and open gardens require a continuous restraint strategy suited to the particular wind exposure.
Water movementProvide outlets for roof runoff, water descending a slope and rain crossing nearby hard surfaces so moisture cannot remain around the base.
Planning and the local authorityBefore excavation, confirm the site's planning position, relevant restrictions, boundaries and any permission or declaration that may be required.
Services below groundLocate cables, water pipes, drains and other services before digging or driving ground screws.
Structural support is not the floor finish
Design the frame support and the walking surface as separate elements where useful.
A foundation keeps the greenhouse aligned and restrained, while the chosen surface affects cleanliness, drainage and comfort during daily use. One full slab may fulfil both functions, although separate assemblies often offer greater freedom in arranging the interior.
Open beds suit tomatoes, cucumbers, peppers and vines intended to root into the earth. A structural perimeter and central walkway can retain this growing space more effectively than a complete slab. For container cultivation or orangery-style use, a paved, stone or concrete surface may be more convenient.
Combining finishes can deliver both benefits. A firm centre aisle supports cleaning and movement, while beds beside it preserve natural rooting depth. Do not rely on the visible walking surface for restraint unless its construction was specifically designed to receive those forces.
Think beyond the greenhouse's first use before committing to groundwork. A space initially reserved for seedlings could later contain mature citrus in pots, storage racks or chairs. Allowing for these possibilities at foundation stage avoids unnecessary alterations to the aluminium frame.
On sloping land, establish a controlled horizontal support instead of following the existing gradient. This may require a properly formed terrace or a foundation frame set to defined levels. Intercept surface flow on the uphill side before it reaches the wall or base. On the downhill side, avoid finishing the support on recently placed, loose material. A true level improves structural behaviour and gives the greenhouse architecture a more deliberate appearance.
Plan any masonry plinth alongside the greenhouse rather than treating it as an independent decorative wall. Coordinate its height and width with the doorway, exterior footprint and aluminium-frame position. Arbitrary masonry dimensions can leave fastening points and interfaces misaligned. This is particularly relevant to Pyramid and T-model variants, where the wall forms part of the architectural system. Consult the final product drawing before brickwork begins and establish the completed top surface to millimetre accuracy.
Maintenance access should influence the foundation layout too. Retain working room for washing the glazing, inspecting gutters, reaching fittings and replacing components. Placing the base hard against a hedge, retaining wall or permanent edging can make routine care needlessly awkward. Set the finished height so grass, mulch and soil do not cover the bottom structural profile. Keeping this junction dry, visible and reachable will make future upkeep easier.
A practical route from site to frame
Seven checks to complete before concrete or screw installation begins.
Choose the greenhouse first and let assembly come after its support is complete. Pouring a conveniently sized pad and then looking for a model to fit it sacrifices dimensional accuracy and restricts how the finished garden can be arranged.
Include delivery, erection and maintenance access in the groundwork plan. A structurally sound base can still prove awkward when a door faces a cramped path, a downpipe lacks an outlet or the property edge leaves no room for cleaning and repairs.
01. Confirm the greenhouse Select the exact Bloomcabin model, dimensions, doorway arrangement and any masonry-plinth version first.
02. Survey the garden Note sunlight, gradients, routes, trees, walls, known services and the direction water travels.
03. Examine the soil Identify undisturbed soil and placed fill; investigate soft, saturated or inconsistent zones rather than covering them.
04. Establish the approvals route Confirm relevant planning restrictions, boundary considerations and local-authority requirements before disturbing the ground.
05. Match support to site Select concrete, independently anchored paving, a dedicated metal support or screw foundations according to the greenhouse and property.
06. Mark the true footprint Set out the drawing's actual exterior measurements and diagonals instead of relying on rounded catalogue dimensions.
07. Resolve water and restraint Finalise runoff routes and fastening details first, then proceed with erection of the frame and glazing.
Bloomcabin Ireland / coordinate support with greenhouse form
Settle on the architecture before detailing how that model will meet the garden.
These links open the corresponding Irish Bloomcabin product records. Freestanding, T-form, lean-to, masonry-plinth and storage-combination greenhouses present different footprints and interfaces, so their groundwork should be derived from the selected design.
Traditional freestanding form Discover the Classic Aluminium Greenhouse →
Generous orangery format Explore the Bloomcabin Orangery →
Design with a metal support View Bloomcabin Prestige →
Freestanding T-form architecture See the T-Model Orangery →
T-form meeting a wall Open the Wall-Mounted T-Model →
Lean-to configuration Explore the Aluminium Lean-To Greenhouse →
Pyramid garden architecture View the Oasis Pyramid Greenhouse →
Designed for masonry below See the Pyramid Greenhouse for Wall Bases →
Growing space with storage Explore Classic with Storage Area →
Geometric six-sided form View the Hexagon Greenhouse →
FAQ
What to establish before constructing a greenhouse foundation
Is concrete essential beneath every greenhouse?
No. Dependable support must be level, stable and securely restrained, but it need not always be a slab covering the full interior. Select the method according to the greenhouse design, soil, frost behaviour, exposure and intended use.
May a greenhouse stand over paving?
Paving can form a very practical finished floor. First determine how the frame fixings pass their forces into reliable structure below. Units laid loosely should not be presumed to provide adequate anchorage on their own.
Should I choose a perimeter footing or complete slab?
A perimeter arrangement preserves earth for planting, whereas a complete slab supplies a durable floor requiring little routine care. Let the greenhouse, proposed activities, drainage and ground conditions determine which arrangement is appropriate.
Must the support be accurately level?
Yes. Minor errors below can interfere with doors, glazing lines and roof joints above. Follow the model's levelling instructions and compare both diagonal measurements to verify that the footprint is square.
Can ground screws support a glazed greenhouse?
Potentially, when soil performance, screw specification, connecting support and greenhouse have been assessed as one arrangement. Do not improvise this detail beneath premium glazing without suitable technical confirmation.
How should frost influence the foundation?
The answer varies with construction, location and applicable requirements. Permanent work at a frost-affected site must accommodate seasonal soil behaviour; a standard depth quoted without reference to the property is insufficient.
At what stage should groundwork begin?
Begin only after selecting the model and verifying its actual dimensions. The doorway, lower profile, masonry and fastening locations can then be laid out from the correct product information.
Can the interior combine paving with soil beds?
Yes. An aisle of paving between open side beds is useful for access while preserving growing soil. Detail the frame support and its fasteners separately from this interior arrangement.
Let the greenhouse shape the groundwork
The structure beneath a beautiful greenhouse deserves equally thoughtful preparation.
Select your Bloomcabin greenhouse, verify its real model dimensions and then develop an even, well-drained and securely restrained support appropriate to the property's soil, wind, weather and planned use.
Browse Irish greenhouses Explore the Classic GreenhouseIreland note: This handbook gives general planning guidance, not structural, ground or regulatory advice for a particular property. Dimensions, reinforcement, frost measures, fasteners and construction must suit the selected Bloomcabin greenhouse, site conditions and local requirements. Planning exemption alone does not establish building-control compliance.
