
Planning Heater Capacity Around a Large Glass Front
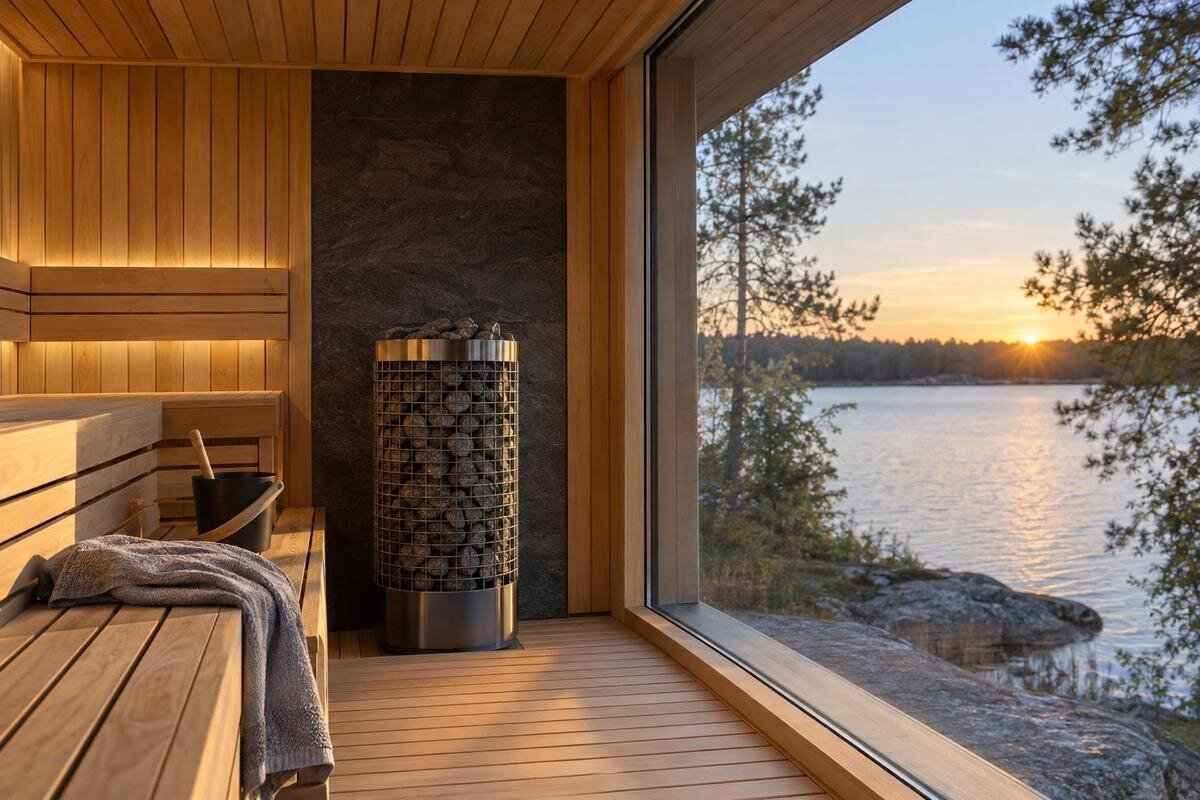
Sauna heater planning
An expansive glazed front can make heater selection less straightforward than matching a room-size figure to a heater label. Glass may be treated differently from an insulated wall in the manufacturer’s sizing method, so two saunas with similar internal volumes may not receive the same capacity recommendation. The sound approach is to check the finished layout against the instructions for the exact heater: measure the room, document the glass and other construction details, and get clarification on anything the manual does not cover.
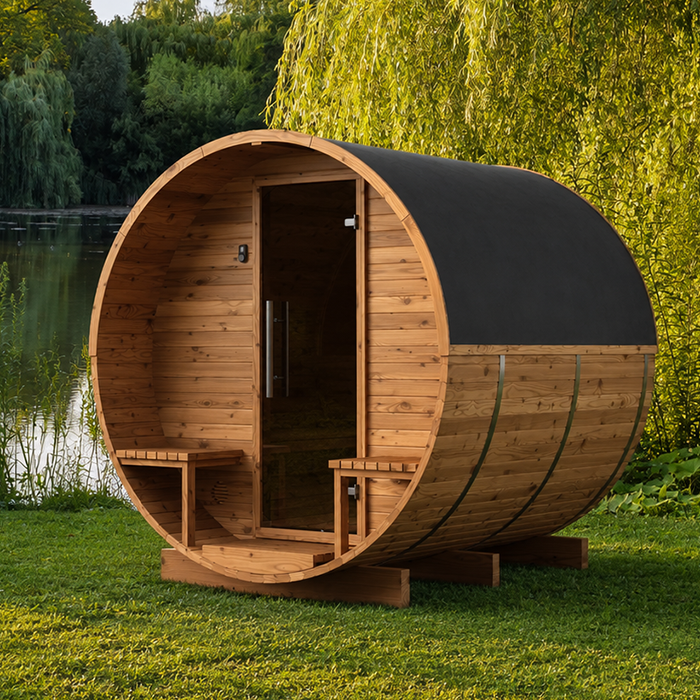
Why a large glass front can affect heater sizing
Heater capacity is considered against the room the heater must warm, but internal volume may not describe the whole heat demand. A broad pane can behave differently from an insulated timber wall; replacing a substantial area of wall with glazing can change how readily heat is lost from an otherwise similar room. This is why a manufacturer may treat a large glass front as a separate sizing factor. The effect depends on the glazing and the rest of the enclosure, so rooms with similar volumes need not receive the same recommendation. Glass does not automatically make a design unsuitable; it means the calculation must reflect the actual design.
Manufacturers do not all express that adjustment in the same way. A manual may ask you to account for the glass as part of an adjusted or equivalent room volume, or set out another method tied to its heater range. Read those terms in the context of that manual. There is no universal number of extra kilowatts per pane or square metre that applies to every sauna. A rule of thumb from another brand, an online calculator or a previous project should not overrule the instructions for the heater you are considering.
Read the manual for the exact heater
Use the installation manual for the exact heater, not a sizing chart written for another make or a general product description. Locate the stated room-volume range, any limits, and the passage dealing with glass or other construction features. Check that the document matches the model and configuration you plan to use: a shared product-family name does not guarantee that two heaters use the same sizing conditions. If the manual gives a range, read its lower and upper limits as well as its preferred method. If it defines an adjusted volume, use that definition rather than your own conversion, and keep the manual with your plan. Keep the measured room volume and any adjusted figure clearly labelled in your notes. They serve different purposes: one describes the physical enclosure, while the other is the figure produced by that manual’s sizing method. This distinction matters when reading a product table, because you need to know which figure the stated range is asking you to compare.
Keep the sauna’s identity separate from the heater decision. The Sauna S-140 product page lists an area of 1.93 m², which is a useful product-specific figure, but it is not the room volume, glass surface or heater output used by a particular manual. Identify both the sauna and the heater by their exact model names, then obtain the relevant technical documents. If the sauna information does not show the internal dimensions or glazing specification, ask for the drawing rather than filling gaps from a similar-looking model.
Measure the sauna’s internal dimensions
Measure the enclosure as it will be finished, not just its outside footprint. Record the internal length and width, along with the ceiling height. Note a sloped or stepped ceiling instead of assuming a uniform shape, and follow the manual’s definition of room volume if it provides one. A drawing is useful if the space is irregular. Dimensions can change as the lining, ceiling and partitions are finalised, so distinguish measurements from a concept sketch from those of the completed design. Label measurements as internal or external to make clear which set is being used. Keep the units beside each dimension rather than relying on an unlabelled list of numbers. If a drawing contains several views, identify the measurements that describe the heated enclosure and note where a dimension is missing. This makes it easier to explain an irregular room to the manufacturer without reducing it to a single approximate floor-area figure.
Draw the glazed elements separately from the room outline. Record the width and height of each fixed pane, the glazed part of the door and any side panels; show where each sits in the front or side wall. Only total the glass area if the manual asks for it, and follow its directions on what to include. Give each glazed element a simple label on the drawing and use that same label in your measurements. This helps distinguish a door pane from an adjacent fixed panel, particularly when the front appears in more than one drawing. It also lets you trace any total back to the individual panes rather than leaving an unexplained number in the sizing notes. The Sauna HC-150 listing gives an area of 2.97 m², but that figure does not tell you the dimensions of any individual pane. Use the sauna’s drawing or confirmed measurements for the glazing.
Record the glass area and specification
Area is not the only detail that may help a manufacturer assess a glazed front. If you have them, note the glazing specification, the pane arrangement and the frame or panel details shown in the sauna documentation. Do not guess at glass construction from a photograph, colour or appearance. If the paperwork describes the front only as glass, ask the sauna supplier for the relevant drawing or specification, especially when the heater manual refers to a particular type of surface or construction. Keep the supplier’s description intact when passing it on rather than replacing it with a broad term such as upgraded glazing. Separate confirmed details from unanswered questions in your notes. For example, knowing a panel’s width and height does not resolve a missing glass specification; both should remain identifiable when the manufacturer considers how its instructions apply.
Follow the manual’s wording on which panes count and how they are treated. A door may be handled differently from a fixed panel, or the manufacturer may simply give one method for all glazing; do not assume either approach. Avoid applying a second correction if the manual’s stated calculation already accounts for the glass. The Sauna HC-225 product page lists an area of 4.4 m², but that catalogue figure does not establish the pane sizes, glazing specification or heater pairing.
Check the rest of the enclosure
A heater recommendation may depend on more than the glass. Check what the manual says about the walls and ceiling, insulation, interior finish and ventilation, and compare those assumptions with the sauna you are planning. Record the actual construction where it is known. Do not assume that a particular wall or ceiling assembly is covered by a general sizing rule, or add your own correction for a feature that the instructions do not mention. If the build-up is not specified in the sauna documents, ask the supplier to clarify it.
The setting can also be worth describing if the manufacturer’s instructions ask about it, such as whether part of the enclosure adjoins an unheated space. Do not turn local conditions into a made-up weather allowance; ask whether they affect the stated sizing method. The Sauna N-210 product page lists an area of 4.43 m², but an area figure alone says nothing about the wall, ceiling or ventilation assumptions. Confirm those details against the final design before comparing heater recommendations.
Match heater position to the final layout
Capacity is not the only selection question. A large glass front can influence where the heater is intended to sit, and the chosen model must also work with the planned layout. Check the heater manual for its requirements on position, clearances, any required guard and control or sensor locations. Do not infer those details from another installation or try to resolve them using a general diagram. The Sauna N-250 product page lists an area of 5.27 m², but that figure does not show the space available around a heater or establish its permitted position.
Review the heater location on the same drawing as the glass, benches, door and other fixed parts. If the preferred position conflicts with the manual’s requirements, revisit the layout or discuss alternatives with a qualified sauna installer before settling on the heater. A capacity that looks suitable on paper is not enough if the final position cannot meet the manufacturer’s instructions. The installer can assess the proposed arrangement against the relevant documentation without relying on assumed clearances or a layout taken from a different model.
Stay within the heater’s stated range
Choosing the highest-rated heater available is not a reliable way to resolve uncertainty about glass. The manual’s stated room range and conditions define whether that particular model is intended for the sauna being planned. If the room falls outside the specified range after the manufacturer’s glass method is applied, do not assume that a larger model is automatically suitable. Ask the manufacturer to clarify the sizing or consider a design that fits a documented recommendation. The decision should be based on the specified range, not on the idea that more capacity must be better.
Compare each candidate using the same final room details, but apply each heater’s own instructions; one model’s adjustment cannot automatically be carried over to another. The Sauna LC-260 page lists an area of 5.12 m², which is not the adjusted room volume in a heater manual. Use the manual’s definitions to assess the room against the selected model, and keep a note of the assumptions used so that another candidate can be compared on a consistent basis. A useful comparison records the exact heater name, its stated range, the relevant glass instruction and the room figure obtained using that instruction. Keep any unanswered question beside the affected entry. This makes clear whether an apparent difference between candidates comes from their stated ranges, their treatment of glazing or information that has not yet been resolved, rather than from the capacity label alone.
Ask the manufacturer about the glass adjustment
If the manual does not clearly cover a large glass front, send the heater manufacturer or supplier a concise set of details: the finished internal dimensions, a drawing of the glazing, any confirmed glass specifications, the wall and ceiling build-up, and the exact heater model under consideration. Ask directly whether the manual accounts for the proposed glass and how its method should be applied. Also ask whether the resulting room falls within the model’s stated range. A specific question is more useful than asking whether a heater is simply powerful enough. Explain the point of uncertainty in plain terms: perhaps the manual mentions glass doors but does not clearly describe a full glazed front, or you are unsure which room figure belongs in its table. Identifying that gap allows the reply to address the sizing question itself, rather than offering a general recommendation that leaves the original ambiguity unresolved.
Keep the response with the drawing and note which version of the layout it applies to. The Sauna HCF-300 product page identifies a sauna model, but your enquiry should name the heater separately and include the final glass arrangement. If a product page or package description suggests a heater pairing, confirm that the exact heater and configuration are covered by the appropriate manual. Do not treat a model name alone as confirmation of capacity or compatibility.
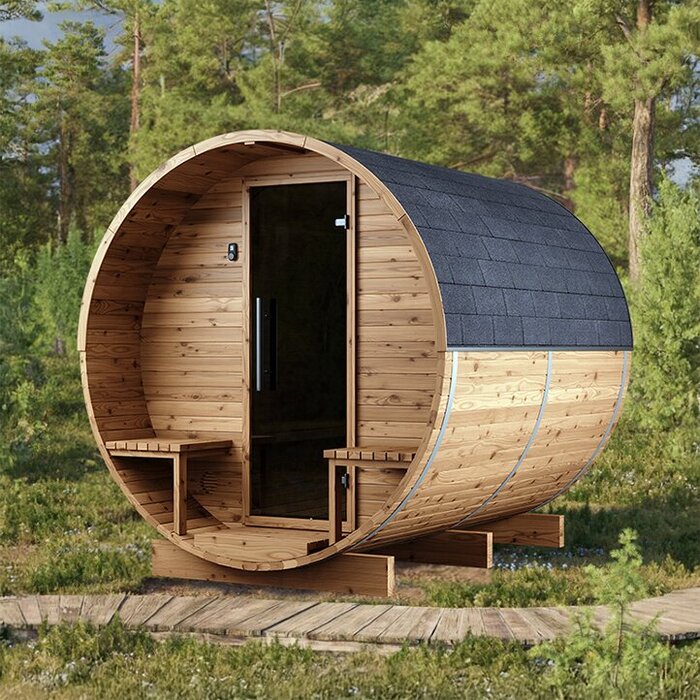
Use product photos and model names carefully
Product photographs can help you compare general appearance, but they cannot establish exact dimensions, glass specifications or heater capacity. A photograph may not show every panel or reveal whether a pictured arrangement matches the version you intend to buy. For the heater calculation, use current technical drawings and confirmed details for the actual configuration. If a front looks extensively glazed in an image, do not estimate its dimensions from the picture or assume that all options for the same sauna model have the same layout.
The Sauna HCF-300 and Sauna LCF-300 each have a listed area of 6.89 m²; that shared figure does not establish identical internal dimensions, glazing or heater requirements. The Sauna LCF-300 listing helps identify which model you mean, while the final drawing and the selected heater’s manual answer the sizing questions. When comparing models, check the exact variant and documentation rather than transferring a calculation from a sauna that only appears similar.
Recheck the choice when the design changes
Base the final heater choice on the sauna as it will actually be built, not on an early sketch. A change to the glass dimensions, door, ceiling height, wall construction or ventilation can alter the details used in the manufacturer’s sizing method. If any of these change after the heater has been selected, compare the revised design against the same manual again. This is particularly important when a front is enlarged late in the process: the earlier recommendation may have been based on a smaller or differently specified glazed area.
Keep the final room drawing, glazing information, selected heater manual and any written sizing clarification together. That gives the installer and supplier a clear basis for checking the model and its placement, and makes it easier to spot when a later design change needs a fresh review. With a large glass front, the right capacity is the one supported for the completed enclosure by the selected manufacturer’s method, not a general rule based on appearance.
Frequently asked questions
Does a large glass front always require a higher-capacity heater?
No. Glazing may affect the sizing calculation, but the result depends on the sauna design and the selected heater’s instructions. Use the manufacturer’s method for the actual room rather than assuming every glass front needs the same increase.
Can I add a standard allowance for each square metre of glass?
There is no universal allowance that applies to every heater. Some manuals specify how glass should be included; others use different terms or conditions. Follow the instructions for the exact model, and ask the manufacturer if they do not cover your design.
Is the sauna’s listed area enough to choose a heater?
No. An area figure does not give the internal ceiling height, room volume, glazing details or construction assumptions used by a heater manual. Use the final internal measurements and the specific sizing method instead.
Should I include glass in the sauna door?
Record the door’s glazed dimensions along with any fixed glass panels. Whether and how the door glass is included depends on the heater manufacturer’s method, so do not count it separately or apply an adjustment unless the instructions say to.
What information should I give the manufacturer or installer?
Provide a drawing with finished internal dimensions, the glass layout and available glazing specifications, details of the walls and ceiling, and the exact heater model you are considering. Ask how the manual treats the glazed front and whether the final room falls within that model’s stated range.
A large glass front is not a standalone heater-size rule. It is one part of the finished sauna that the selected manufacturer’s sizing method needs to account for alongside the room dimensions and construction. With the final measurements, glazing details and correct manual in hand, capacity can be assessed against the model’s stated conditions rather than guessed from floor area or appearance. Revisit the choice if the layout changes.
