
Indoor or Outdoor Sauna: Which Fits Your Home?
Sauna location guide
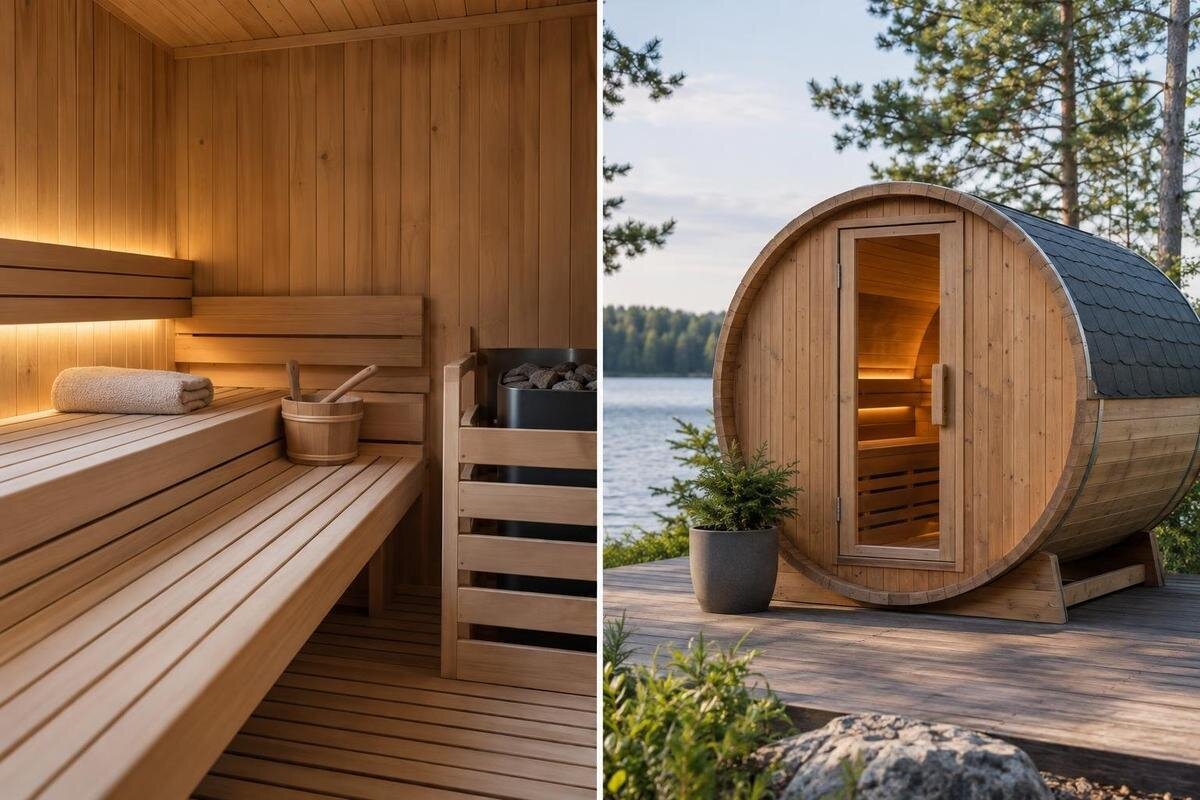
Choosing between an indoor and outdoor sauna is mainly a question of whether a particular location can support the model and the way you will use it. Indoors may put the sauna closer to changing space and everyday facilities, but a spare room is not automatically suitable: dimensions, ventilation, heat and moisture management, electrical work and access all need checking. Outdoors preserves an interior room, but uses garden space and calls for a suitable site, a workable delivery route and a practical walk from the house in wet weather. Compare the whole installation rather than choosing by appearance. A product photograph or model name does not prove that a sauna is intended for either setting.
Before you buy 1
How you plan to use the sauna
Think through a normal visit from the moment you decide to use the sauna until you return to the rest of the house. Where will you leave clothes and towels, change, wash if that is part of your routine, and cool down afterwards? Is it mainly for one person, shared use or occasional guests? These details affect whether you want the sauna near a bathroom or changing area, and whether you need space to sit or keep belongings nearby. A room’s floor area alone cannot answer those questions; the entrance, circulation and other uses of the space matter as well.
Then test the route at the time you are most likely to go. An indoor door may make use feel convenient, but only if the room is not permanently needed for storage, laundry or another household purpose. An outdoor walk may suit you when you want garden privacy, yet feel less appealing when it is dark, raining or cold. Walk the route, including where footwear and wet towels will go, and consider how other household members will share it. Notice if it crosses a busy family room or interrupts work or sleep. Choosing for a repeatable weekday routine is more reliable than planning around an occasional sunny-day visit.
Indoor sauna suitability depends on the room
An unused room is a candidate, not proof of suitability. Compare its clear internal measurements with the current drawing for the exact model, including the full outside dimensions, door movement and any stated clearances. Ceiling height, corners, steps, floor changes and nearby fittings can make a seemingly spacious room impractical. Confirm that the manufacturer supports indoor installation and specifies the necessary ventilation, separation from surrounding surfaces and moisture management. A sauna’s material or appearance cannot answer those questions, even if its shape seems to fit the room.
Consider the room as part of the house, too. Existing ventilation may be designed for its current use; finishes, adjacent rooms, floor construction and access for cleaning or future servicing may all need professional assessment. A bathroom, garage or attic is not automatically ready for a sauna, even if it looks like an obvious place to fit one. If you are considering the N-250 for your shortlist, first establish whether the manufacturer supports indoor placement. Ask the supplier or installer to compare its written requirements with the room. Also weigh up whether losing that space would displace storage, laundry or a work area, and where those activities would move.
Before you buy 2
Assess the garden site and its surroundings
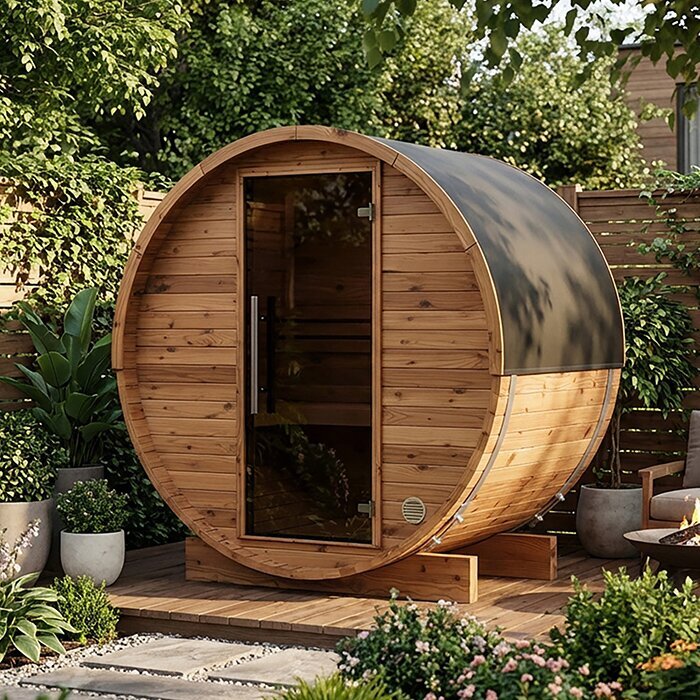
An outdoor site needs suitable ground and enough usable space, not just an empty corner. Check its shape and surface, drainage, nearby trees or roots, access for site preparation and room to build the base specified for the chosen model. Do not assume that grass, paving or an existing patio will meet the manufacturer’s requirements: these vary, and the ground beneath may need review. If the plot slopes, holds water or has limited access, ask a suitable installer to assess the proposed position before deciding what preparation is needed. Keep space for later inspection and maintenance in the plan.
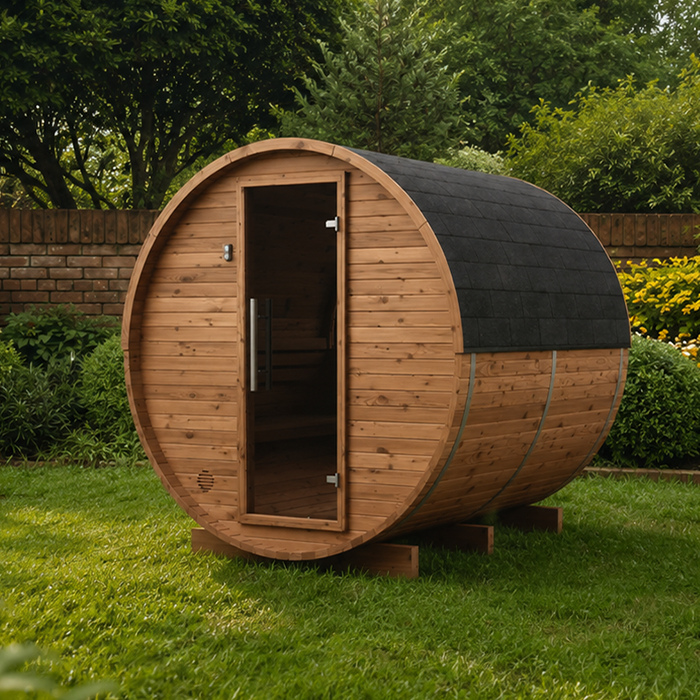
Consider how the sauna relates to the house and other garden uses. A short route may be easier to use, while a more secluded corner may offer privacy; weigh both against gates, planting and the route in poor weather. Check exposure to rain and wind, and do not assume that a garden model can be placed under a roof or enclosed by another structure. The manufacturer must confirm any such arrangement and the relevant clearances. When reviewing the LC-260 as a possible option, mark its proposed position on a garden sketch alongside existing features. Compare the installation requirements with that layout before deciding which part of the garden to give up.
Space for doors, access and maintenance
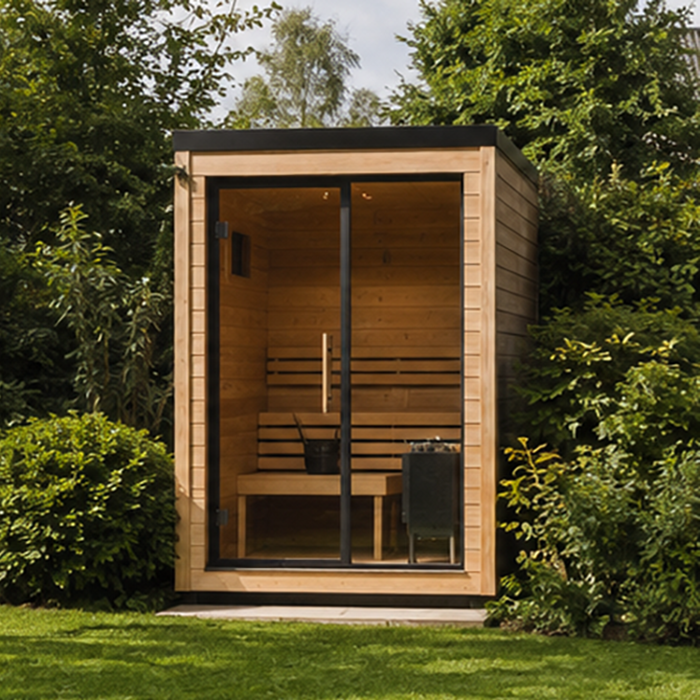
Measure the whole working area, not only the cabin outline. The manufacturer’s drawing should distinguish external dimensions from any required clearance; it should also show or state how the entrance and door operate. Mark those dimensions on the floor or ground, then account for the space people need to approach, open the door, turn and carry towels. Include access to controls and any panels or surfaces that need inspection, using the model’s directions rather than guessing a general allowance. For an indoor installation, check ceiling height and obstacles above; outdoors, include fences, plants and nearby structures.
A full-scale tape or chalk outline can expose problems that a measurement on a plan hides. Recheck the narrowest point, corners and level changes along the approach, and consider whether bins, garden furniture or stored equipment will block access. Do not treat a listing’s stated floor area as a substitute for a footprint drawing: area alone does not describe shape, door clearance or working room. If Sauna HCF-300 is on your shortlist, use its current dimensioned plan for this exercise rather than estimating from a photograph. Share the marked-out layout and your measurements with the installer before altering a surface or opening.
Before you buy 3
Check the delivery route before choosing a location
An installation can run into difficulty at the delivery stage even when the final space is large enough. Trace the route from the point where the vehicle can stop to the proposed position, noting gates, narrow turns, steps, low openings, changes in surface and overhead obstructions. Ask the retailer or delivery team for the packaged dimensions, unloading arrangement and delivery format of the exact model; the finished sauna’s size does not tell you whether its components will pass along that route. Clarify who is responsible for moving items from the drop-off point and whether the route must be cleared in advance.
For an indoor location, follow the route through the entrance, hallway, staircase, landings and room door. Measure the tightest turn rather than relying only on door width, and check whether a handrail or fixed fitting affects passage. Confirm whether assembly happens in the room and what space is needed; do not assume that a sauna arrives in one piece or as a kit. If you shortlist the LCF-300 model, ask for its delivery and assembly details before deciding whether this route is workable. If access depends on removing a door, changing an opening or lifting components through a window, include that work in the feasibility review and quote.
Plan electricity, ventilation and other services
For a model with an electric heater, identify the heater and controls specified for that configuration and ask a qualified electrician to review the existing supply and proposed route before you commit. The electrician can assess what work is needed in that particular home; a nearby outlet or electrical point is not proof that the sauna can be connected as planned. Clarify which equipment and controls are included in the chosen configuration and what must be sourced or fitted separately. Keep the assessment tied to the exact model and location, since a room and a garden may call for different routing and protection decisions.
Ventilation and any water or drainage work also belong in the layout. When assessing Sauna S-140, or another shortlisted model, establish the required air movement and clearances from its instructions; do not copy an arrangement from a different sauna. If the room needs ducting, changes to an opening or nearby plumbing, have the relevant tradesperson assess the route and any effect on other rooms. For an outdoor position, consider how services would reach the site and remain accessible for maintenance. Record this work alongside the electrical assessment so that your budget covers the proposed location, rather than only the cabin and heater.
Before you buy 4
Account for weather, privacy and outdoor upkeep
An outdoor sauna’s practical setting includes the walk to and from it. In wet weather, a muddy, uneven or poorly lit route can make an otherwise convenient garden position less appealing. A route that feels short in summer may feel different when the ground is wet or visibility is low, so judge the whole path rather than straight-line distance. Think through where footwear, wet towels and outer layers will be kept, and whether you need a private changing area. The cabin itself does not make the path sheltered or dry; plan any path or enclosure separately and confirm with the manufacturer that proposed shelter fits its siting instructions.
Privacy can influence placement as much as distance. Check views from the house and neighbouring gardens, and whether screening would block access or conflict with the ventilation arrangements in the instructions. Leave room for the maintenance the maker specifies, and consider nearby vegetation, falling debris and surfaces that may stay damp when assessing upkeep. If the HC-150 is on your shortlist, review its care instructions alongside the proposed position. Think about how you would reach the surfaces that need attention and whether planting or stored items would have to be moved each time. Include those practical tasks when comparing outdoor upkeep with looking after an indoor room.
Compare the full cost of each installation
Compare whole-project estimates rather than the cost of the cabin alone. For both locations, list delivery, unloading, assembly, base or room preparation, electrician’s work, ventilation, and any plumbing or finishing as applicable. Ask what is included, what is excluded and who coordinates each part; a headline price is not a useful comparison if access or ground work has not been considered. Use current written specifications and site measurements so that quotations refer to the same model and scope, not broad phrases such as “standard installation”.
The likely alterations differ by location. Indoors, the room may need changes to its surfaces, layout, ventilation or service routes, and you may lose another use for the space. Outdoors, the work may involve ground preparation, a base, a longer service route or improved access. These are questions for site-specific quotes, not fixed costs that can be guessed from a sauna’s dimensions. For a shortlisted model such as the HC-225, ask each contractor to price the same proposed layout and clearly identify exclusions. If your home has shared-property rules or other restrictions on alterations, check with the responsible party before booking work.
Before you buy 5
Check access for everyone who will use it
Make the access test about actual movement, not just whether someone can enter. Check thresholds and level changes, door width and swing, space to turn, reach to controls and the route to changing facilities. If anyone using the sauna needs a particular entrance arrangement or more room to move, compare that need with the manufacturer’s drawing and have the installer assess the full layout before buying. If steps, turns or doors cause concern, review the measured route rather than assuming it can be adjusted later. Stated area or external dimensions cannot establish that entry, bench access or operation will suit a particular household.
Household routines matter too. Decide whether people will use the sauna at different times, whether an indoor room needs to stay available for another purpose, and how privacy works when changing or crossing the garden. If children or visitors will share the space, agree who supervises and how access is managed rather than assuming the location settles those questions. A more secluded site is not automatically easier for everyone to use. When considering an option such as the N-210 sauna, compare its confirmed layout with these household needs. Discuss the route and changing arrangements with the people who will use it, not just the person planning the purchase.
Compare an indoor plan with an outdoor plan
Make two written site plans—one indoor and one outdoor—and compare the same points for each: the exact model and intended location, footprint and clearance, delivery route, ventilation and electrical work, ground or room preparation, maintenance access, and the daily route from changing to the sauna. Mark each item as confirmed, requiring a quotation or unresolved. This keeps a promising room from seeming ready just because it exists, and stops a garden corner looking straightforward before the base and service routes have been reviewed. If the maker’s drawing or instructions are not available for the exact configuration, treat the fit as unconfirmed.
An indoor choice makes sense when the room works on paper and in person, professional checks support the plan, and being close to the house is worth giving up that space. An outdoor choice makes sense when the garden can accommodate the documented installation and you are content with its route, privacy and service plan in different weather. If both options involve unresolved alterations, pause rather than choosing by appearance alone. Send the same drawing and site measurements to the supplier, delivery team and relevant tradespeople so their answers are based on the same layout. Resolve difficult questions about delivery, access, services and site preparation before committing to work.
Frequently asked questions
Is an indoor sauna easier to install?
Not automatically. It may be simpler if the room, delivery route, ventilation and services suit the exact model. A room that needs substantial alterations could involve more work than a suitable garden site. Check the manufacturer’s requirements and get site-specific advice before comparing installation plans.
Can I put any sauna in a spare room?
No. Confirm that the manufacturer supports indoor installation of the specific model, then check its dimensions, clearances, ventilation, moisture management and heater requirements. The fact that a room is empty, or that a sauna looks suitable in a photograph, does not establish that it will work there.
Does an outdoor sauna need a concrete base?
The required support depends on the model and the site, so there is no one base that suits every installation. Follow the manufacturer’s instructions and have the ground and proposed support assessed where needed. Do not assume grass, paving or an existing patio will meet the requirements.
How much space should I allow around a sauna?
Use the current dimensioned drawing for the model you are considering. Account for the cabin’s outside dimensions, any stated clearances, door movement, access and maintenance space, as well as nearby obstacles. A stated floor area alone may not describe the space needed to use or reach the sauna.
Can an outdoor sauna go under a canopy or inside an enclosure?
Only if the manufacturer confirms that the specific arrangement is suitable and explains any related clearance and ventilation requirements. An outdoor label or product image is not proof that a model can be installed under a roof, in a shelter or inside a structure.
Neither location is inherently the better choice; the right one is the site that still works after fit, services and everyday access are checked. An indoor room can be convenient yet require substantial alterations, while a garden can look spacious until delivery access or site preparation is considered. Confirm the selected model’s intended setting and written requirements, then weigh them against the routine you expect to keep through ordinary weeks, not just how the location looks on a sunny day.
