
How to Manage a Sauna Budget Without Cutting Essentials
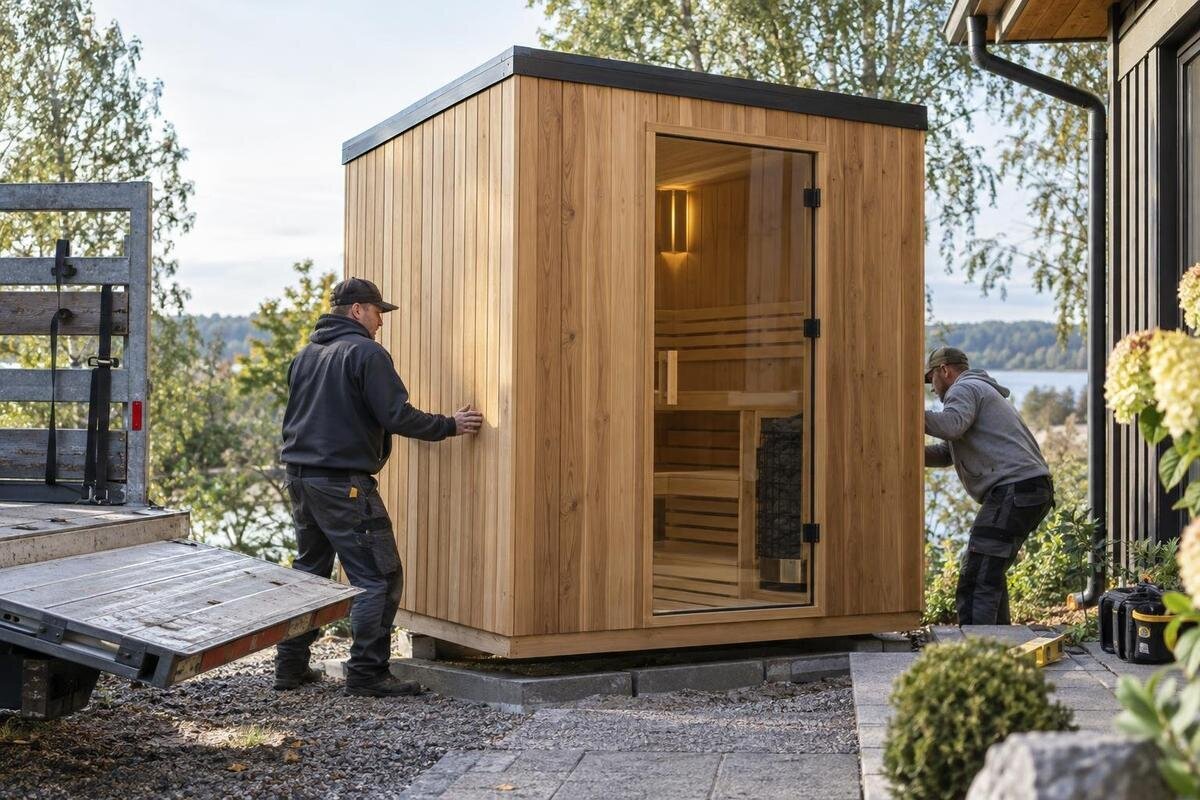
Sauna budget guide
Budget pressure is easiest to manage before a model, site layout or finish has been settled. The price of the sauna alone is not the full project cost if site preparation, technical work, equipment or finishing are charged separately. Build a complete brief, confirm what the location needs, then compare written scopes. If the total is too high, reduce the size, simplify optional choices or postpone extras that are genuinely non-essential. Keep electrical, structural, fire-safety and ventilation requirements in the plan, with the relevant qualified professionals confirming what applies to the chosen design. The sections below show how to make those decisions in an order that limits avoidable changes.
01
Set a budget around a clear sauna brief
Set a ceiling for the complete project, not just for the sauna unit. Write a brief covering who will use it, how many people are likely to use it at once, preferred sitting or reclining space, the proposed location and any property constraints. Mark each requirement as essential, preferred or deferrable, and note what a successful finished project must include. That makes a smaller or simpler design a deliberate scope choice rather than a last-minute cut to a technical provision. Identify who can approve changes and list assumptions still to be checked, such as the site base, equipment configuration and who supplies each component. A shared brief gives every supplier the same starting point.
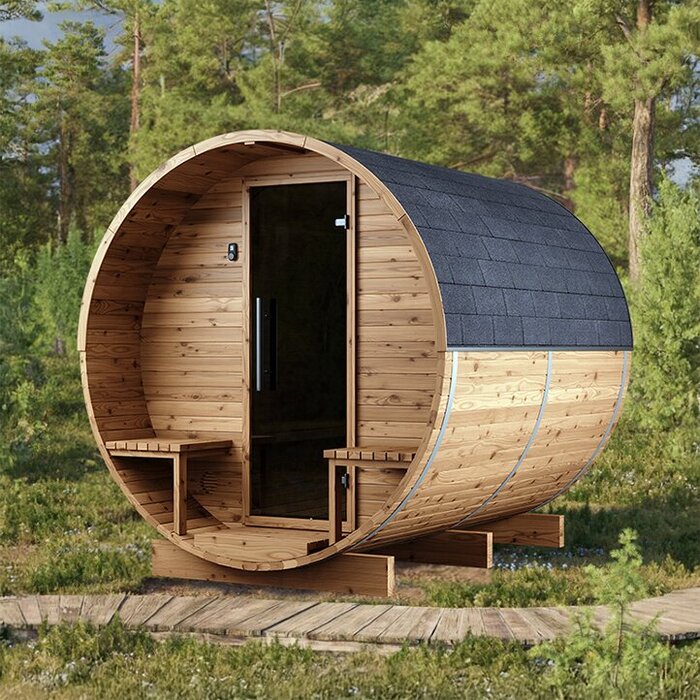
Keep the first shortlist broad enough to compare, but do not let a model name stand in for a full specification. For example, the N-250 Thermowood Barrel Sauna listing states an area of 5.27 m². Record the exact model and that figure, then request the drawings and configuration details needed to cost your project. Listed area alone does not establish usable bench space, external dimensions, access clearances, included equipment or suitability for your site. Put those unknowns in the brief while choices are still open. Ask suppliers to respond to the same questions so the first answer is not automatically favoured.
Separate essential work from optional costs
Build a cost map with separate lines for the sauna and selected configuration, site preparation, required technical work, professional checks or design, delivery and installation where applicable, and optional finishes or accessories. For each line, note whether it is included, separately quoted, provisional or still unknown, and who is responsible for it. The purpose is to stop a low headline figure from hiding work that will still need funding. Keep estimates, scope notes and the name of the person who supplied them together, rather than relying on memory or several versions of a quotation. This makes gaps visible before you compare totals.
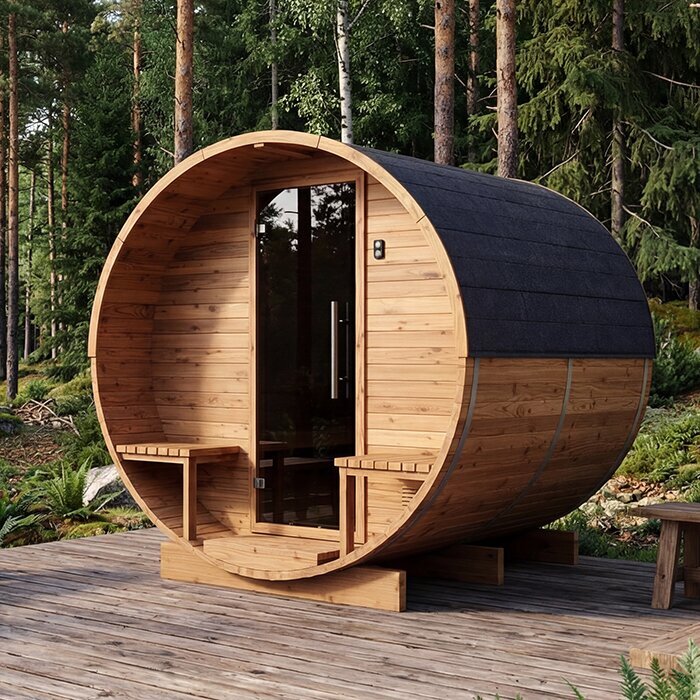
Use a clear rule for the optional column: an item belongs there only after you have confirmed it is not required by the chosen design, manufacturer instructions, site conditions or safe operation. The LC-260 model listing states an area of 5.12 m², but does not establish what a particular quotation includes. Ask the supplier to name the exact model and specify the equipment, controls, assembly work and finishes included, along with any exclusions. Record these against the relevant cost lines so you can distinguish an optional extra from a required item quoted separately. If proposals differ, include the cost of missing required items before comparing totals. An essential provision remains part of the budget even while its final cost is being established.
02
Choose a size that matches how the sauna will be used
Size can be a significant budget lever, so decide it from actual use rather than appearance alone. Consider how many people will normally use the sauna at once, whether they expect to sit or stretch out, and how much room is needed to enter and move around. A smaller cabin may reduce the scope of the selected product and site preparation, but savings are not a fixed ratio and should be checked against quotations. Do not choose the smallest listing by area alone: bench layout, usable interior room, doorway position and required clearances all matter. Check these on current manufacturer drawings before committing to a dimension.
The Sauna S-140 listing gives an area of 1.93 m². Treat that as one comparison point, not as a people-capacity claim or a description of usable bench space. For every candidate, request the drawing for the exact configuration and compare the dimensions that affect seating, entry, circulation and the space around the sauna. If a compact option meets your actual needs, settle on that scope before paying for extras. If it does not, the apparent saving may disappear when the layout has to be changed. Make the size decision while the site and technical plans can still be reviewed together.
Survey the site before finalising the layout
Check the proposed location before treating a design or quotation as final. Record the space available, levels and slope, the condition of any existing surface, drainage, nearby features and possible routes for services. An existing patio or prepared-looking area is not, by itself, confirmation that it suits the selected sauna. Ask for the exact product drawings so the proposed position and surrounding space can be assessed against the actual dimensions and instructions. Flag any uncertainty about ground conditions or the base for review by an appropriately qualified professional; do not assume that one foundation approach suits every site.
The HC-150 model page records an area of 2.97 m², but that figure is not a site plan or an external-dimension drawing. Use it only as a shortlist reference while you obtain the information needed to check fit. Ask which preparation tasks are included in each quotation and which still need assessment. If ground work, service routes or changes to an existing surface are uncertain, show them as open items rather than assuming they will cost nothing. Early checks can prevent design changes and duplicated preparation later, while the location can still be adjusted without disturbing settled work.
03
Keep electrical, structural and fire-safety provisions in scope
Put necessary electrical, structural and fire-safety provisions in the baseline budget, even if their exact scope remains to be confirmed. What applies depends on the equipment, site and installation, so a product photograph or rough floor plan cannot settle it. Ask a qualified electrical professional to assess the intended equipment and existing supply, and have the relevant structural professional and sauna installer confirm support and safety clearances against current manufacturer drawings and instructions. Record the advice, work required and unresolved questions in the project scope. Budget for what has been specified, rather than assuming that the existing arrangement will prove sufficient.
If the essential work pushes the total above your ceiling, revisit choices that can change safely: the footprint, the layout, the location or genuinely optional finishes and accessories. Do not ask anyone to omit, bypass or substitute a safety provision that the design or professional advice requires. If a different layout or equipment configuration is proposed as a way to reduce enabling work, have the relevant professional confirm it before requesting a revised price. Keep that confirmation with the updated scope. If no suitable adjustment brings the project within budget, delaying or reducing the project is safer than treating a required provision as optional.
Include ventilation in the original design
Ventilation needs to be part of the initial design discussion, not treated as an aesthetic upgrade. Ask the manufacturer or qualified installer to identify the arrangement required for the exact model and layout, which components are included and which work must be quoted separately. Keep the answer with the technical drawings so the supplier and installer are working from the same requirements. The HCF-300 sauna listing records an area of 6.89 m², but that figure does not determine ventilation design or confirm suitability for a particular location. If an early quotation does not mention a required opening or component, ask whether it is included or excluded rather than assuming it can be omitted.
Coordinate ventilation with the other design decisions before settling finishes. The project notes should identify who confirms the arrangement, which manufacturer instructions apply and how it relates to electrical, structural and fire-safety provisions. Give each unresolved question a named contact and record which quotation or decision depends on the answer. This makes it clear why an allowance is still provisional and what must be resolved before it can become a confirmed cost. If the layout or equipment changes, ask whether the ventilation arrangements need to be reviewed as well. Do not block, reduce or improvise a required provision to save money; any proposed alternative needs professional confirmation and an updated scope.
04
Compare quotations against the same written specification
Send each supplier the same brief and ask for a quotation that names the model or configuration being priced. The LCF-300 model page states an area of 6.89 m²; recording the exact reference helps identify what a quotation is about, but does not establish its inclusions. Ask each supplier to show the sauna, selected equipment, site preparation, required technical work and finishes as clear scope lines, and to identify what is excluded or provisional. Keep the same assumptions in every comparison. That way, differences in totals are easier to explain and you are less likely to mistake a partial package for the price of a complete project.
Compare like with like, not only the final figures. If one quotation excludes a required task that another includes, request a revised figure or show the missing task separately using a confirmed estimate. Ask what could change a provisional amount and who is responsible for each part of the work. Keep delivery and installation costs visible as separate lines where relevant, without letting them obscure the scope comparison. A lower total is not a saving if it simply leaves necessary work unpriced. Once a supplier clarifies an assumption, update the comparison sheet so every option reflects the same version of your brief.
Simplify finishes without lowering essential requirements
After the footprint and technical requirements are clear, review finishes and accessories for genuine opportunities to reduce spending. Ask which finishes are available for the exact model, what the quotation includes and how each requested choice affects the price. For the HC-225 listing, which states an area of 4.4 m², request a written breakdown of finish options and inclusions rather than treating the product photograph as a package specification. Keep the included finish and any separately priced alternatives clearly identified in your comparison. That lets you assess the cost of the appearance you want without allowing an attractive image to create an expectation that has not been priced.
A simpler finish can be a sensible saving when it remains suitable for the intended environment and follows the manufacturer’s instructions. Do not replace a specified or suitable material, coating or component with a cheaper alternative without confirmation from the relevant professional. Separate choices that must be settled before installation from decorative extras that can genuinely be deferred. Before leaving an extra for later, check whether fitting it afterwards would require access or work that is easier to include now. The aim is to remove preference-led spending, not to reduce the durability or safe operation of the sauna or to create rework that costs more than the original choice.
05
Control changes with a written decision log
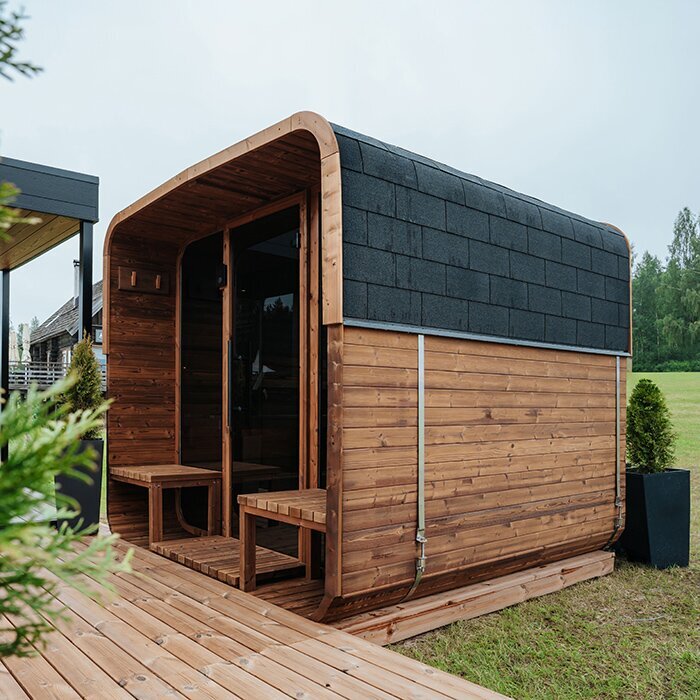
Record decisions as the brief develops: the chosen model and configuration, drawing version, site findings, finish choices, quotation date and any unresolved assumptions. For example, the N-210 model listing states an area of 4.43 m²; if that candidate appears in a quotation, keep the exact reference with the quoted scope rather than relying on a description such as barrel sauna. A change to the model, layout or equipment should trigger a check of the price and relevant technical requirements. Similar names or areas do not establish that two configurations are interchangeable, so update the record whenever the proposed option changes.
A simple change log can note what is changing, why, the effect on the total and who has confirmed any technical implications. Review changes before they are ordered or built into the work, not after the budget has already moved. Resolve site and essential design questions before settling discretionary finishes, then obtain a revised quotation when the confirmed scope changes. This order will not prevent every variation, but it makes the reason and cost of each decision easier to follow. It also helps distinguish a chosen extra from an unavoidable requirement, which is important when deciding where a genuine reduction is possible.
Allow for uncertainty and check the total before committing
Keep an unallocated allowance for work that remains uncertain, but base it on what is actually unresolved rather than applying an unexplained percentage. A site survey or professional assessment may narrow the unknowns; update the allowance when that information arrives. Keep confirmed costs, provisional amounts and excluded work visibly separate so an incomplete quote does not look like a final total. If a key electrical, structural, fire-safety or ventilation requirement is still unpriced, do not treat the project budget as settled. Ask for an assessment or leave the decision open until you can judge the full commitment.
Before committing, bring the confirmed prices, provisional amounts and allowance for unresolved work together in one project total. Check that no task has been counted twice or omitted because two suppliers each assumed the other would cover it. Compare that total with your spending ceiling, keeping the uncertainty visible rather than presenting every estimate as a fixed price. If the budget depends on deferring an optional item, make sure its cost has actually been removed from the current scope. Keep a dated summary of the selected model, inclusions, exclusions and confirmed professional advice alongside the quotations. Use that agreed total as the starting point for assessing later changes, so each addition or reduction has a clear effect on the remaining budget.
Frequently asked questions
What should I never cut to reduce the cost of a sauna project?
Do not remove any electrical, structural, fire-safety or ventilation provision required for the chosen design. Ask the relevant qualified professionals to confirm what applies and include that work in the baseline. If the total is too high, revisit the size, layout, timing or optional choices instead.
Where can I make savings without compromising the essentials?
Review the sauna’s size and layout, then consider simpler finishes or deferring genuinely optional accessories. Checking the site early and comparing quotations against the same written scope can also reveal avoidable work or missing costs.
Can I choose a sauna by its listed area alone?
No. A listed area is one comparison point, not a measure of usable bench space, capacity, external dimensions or site fit. Request drawings for the exact configuration and check the layout and required clearances before committing.
How do I compare sauna quotations fairly?
Compare the same model or configuration and written scope. Check what is included, excluded or provisional, and add any required missing work to the comparison. A lower figure may cover less of the project rather than represent a saving.
How much contingency should I include?
There is no single amount that suits every site. Set an allowance based on the work that remains uncertain after surveys and quotations, and keep it separate from known costs. Do not use it to disguise an unpriced essential requirement.
A well-managed sauna budget comes from defining the full project before choosing where to spend less. Check the site and technical requirements early, compare quotations on the same scope, then look first to size and genuinely optional finishes for savings. Keep a clear record of assumptions and revisions, and do not hide required work in an undefined allowance. With the essentials visible from the outset, it is easier to decide whether a simpler design, a later finish choice or a smaller project is the right way to stay within budget.
