
New-Build Sauna Planning with Your Builder
Sauna planning
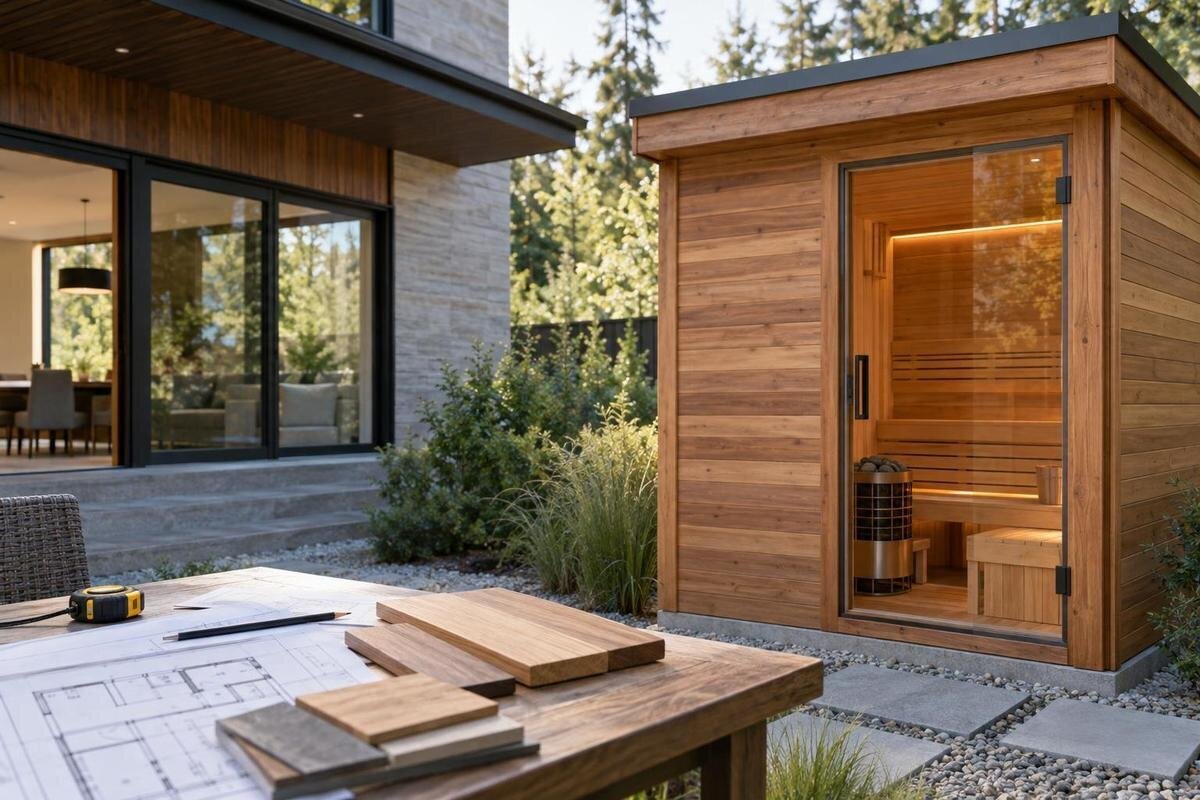
A new-build gives you a chance to coordinate an outdoor sauna while the site layout, services and garden are still being planned. The useful decisions are not just where it will sit, but what information the builder needs before setting levels, covering service trenches, or finishing paving and fences. Treat the sauna as a defined project item: confirm a model and its current documents, then agree access, base, services and responsibilities with the relevant trades.
When to include the sauna in the build plan
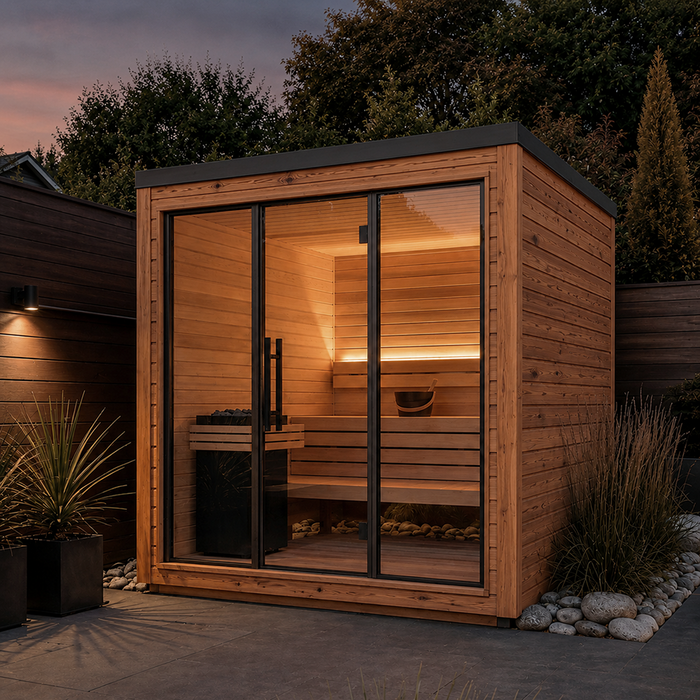
Raise the sauna while the architect or builder is developing the site and garden layout, rather than after the patio and boundaries have been fixed. Ask for a provisional location on the site plan, showing its relationship to the house, doors, windows, paths and other planned outdoor areas. This provisional position is not a final set-out; it tells the team that the footprint, access route and service requirements still need confirmation. If you are considering Sauna N-210, record the name as a shortlist item only, not as a dimensioned instruction. Also ask which upcoming decisions, such as groundworks, service trenches, fencing or paving, would make a later change difficult.
Agree who will coordinate the information: you, the builder or site manager, the sauna supplier, the installer, an electrician and the groundworker may each hold part of it. Give one person responsibility for collecting current drawings and passing on revisions. Set a construction milestone for receiving them, early enough for the builder to review the proposed location before relevant works are committed. In a new-build, the issue is not simply choosing a convenient delivery date for a sauna at an established home; it is avoiding a mismatch between the sauna plan and decisions being made across the site. Mark assumptions clearly and replace them with confirmed details before work depends on them.
Model-specific drawings and the site footprint
Before fixing the base or service routes, identify the exact model and configuration you intend to buy, or agree with the builder that the location remains provisional. Ask the supplier or manufacturer for the current, model-specific installation manual and dimensioned drawing. Check that the documents relate to the model and configuration being considered. Request information that confirms the overall envelope, support arrangement, door and openings, required clearances, and access for assembly or later maintenance. If a detail is missing or ambiguous, ask the supplier to confirm it rather than letting a trade interpret a marketing sketch. Do not derive those details from a photograph or catalogue-area figure. If the shortlist includes Sauna N-250, treat that as a prompt to request its own documents, not a basis for assuming its footprint.
On the site plan, distinguish the sauna's external footprint from the space around it. Include the door's opening area, a practical route from the house, room to bring parts into position, and any access the instructions require for maintenance or ventilation. Check orientation against the actual drawing; a shape that fits on paper may still leave the entrance facing a fence or a narrow passage. Ask the builder to note the drawing's revision and date, and to flag any later model change as a reason to review the set-out. Floor area alone is not the same as external dimensions or the working space around a cabin.
A position that works with the house and garden
Choose the location by how it will work with the finished house and garden, not just by finding an empty rectangle on the plan. Trace the usual route from the house, including any turns, steps or gates, and decide where people will arrive, leave outdoor footwear and pause without blocking a doorway. Consider privacy from house windows and neighbouring gardens, views you want to keep, and where planned lighting or seating will sit. Think through the door opening and the path together. If the route is also used for bins or side access, show how it will stay clear. A considered layout leaves room for the rest of the garden to function.
Use the selected model's drawing to test these choices, rather than guessing entry orientation or clearances from a product image. For Sauna LC-260, for example, the useful question is whether its confirmed entrance and required surrounding space work in your proposed position, not whether a picture appears to fit. Check access around the exterior against the manufacturer's instructions, including any space required for inspection or care. If the location is close to a fence, hedge or another structure, have the installer or designer check the applicable clearances before those features are built. Include privacy and neighbouring context in the plan without assuming a universal separation distance.
Base, finished levels and drainage
Ask the sauna supplier for the base or support requirements before the groundworker forms a base. Then have the builder or an appropriate groundworks professional assess the actual site and decide how those requirements fit the ground conditions and overall project. There is no safe universal assumption that every outdoor sauna belongs on the same type of slab, paving or support. The site plan should also show finished ground and paving levels around the unit, the route to it and how the wider garden's drainage is being handled. If levels or water management need design work, leave that to the responsible professional rather than improvising a fall or drain from a product photo.
Coordinate the base outline with the external dimensions and support information on the current drawing, allowing for any tolerances or installation conditions the supplier specifies. Avoid treating a listed area as a set-out dimension: the displayed area figure for Sauna HCF-300, for instance, cannot establish its base outline or support layout. Ask the builder and installer to agree how nearby paving meets the base and whether the finished surface could obstruct specified access; do not assume a paved apron is required. Before adjacent work makes changes difficult, have the responsible person confirm the base and levels against the agreed drawing. Record the final position on the site plan.
Electrical and other services
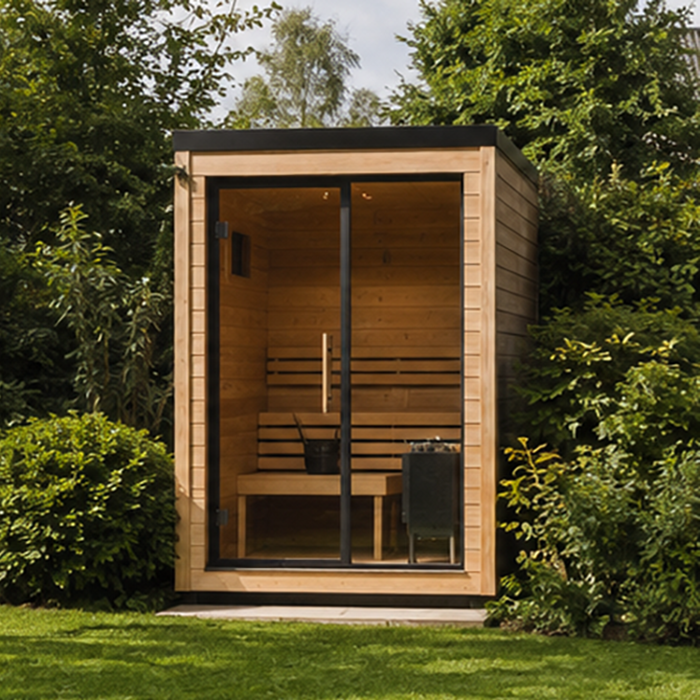
Electrical planning should follow the chosen heater and the manufacturer's instructions, not a generic assumption about what a garden building needs. Give the electrician the exact sauna and heater details, current manual and proposed location while the house electrical design is still being coordinated. The electrician can assess the required supply, demand on the planned installation, route, connection point and any access or isolation arrangements for the actual equipment. Do not choose cable sizes, protection or connection details from online rules of thumb; those are decisions for the qualified electrician using the equipment information and site conditions. For Sauna LCF-300, as with any candidate, the model name alone is not electrical data.
List only confirmed services on the builder's coordination plan. A heater connection may need planning; lighting, controls, an external light, water, a shower or drainage are separate choices and should be included only if required by the selected arrangement and the way you want to use the garden. Do not ask trades to install water or drainage by default simply because a sauna is planned. If you want an associated tap or shower, tell the plumber and designer early, then let them confirm the right route and provision. Keep each route coordinated with foundations, paving and access, and make sure the responsible tradesperson records where concealed services run.
Delivery access before landscaping
Walk the delivery route with the builder or site manager before fences, gates, walls, raised beds and finished paving narrow it. Start at the site entrance and trace the route to the final position, noting turns, changes of level, overhead obstructions and space to unload. Ask the supplier or installer for the actual delivery format and package dimensions, and whether any parts arrive assembled or need assembly on site; do not assume from a model title. If Sauna S-140 is under consideration, request those details for that model before designing a gate or pathway around it. Supplier confirmation matters because access depends on the delivery and installation method.
Ask the installer and site manager to agree how the unit and its components will be brought in, where they can be set down, and what must remain clear during assembly. If a specialist lift or handling arrangement is proposed, have the responsible provider confirm the access and ground requirements; do not ask the builder to guess. Include temporary site conditions too: scaffolding, skips, soil heaps, tradespeople's vehicles and stored materials can block a route that looks clear on a finished garden plan. Keep the approach available until installation is complete, and agree how finished surfaces will be protected or completed after the work, without scheduling around an unconfirmed delivery date.
Who supplies, prepares and installs each part?
Put responsibilities in writing rather than assuming the builder's price includes every part of the sauna project. Confirm who purchases and supplies the cabin, who prepares the base, who arranges electrical work, who assembles it, who handles any lifting, and who completes connections or associated garden work. Ask the supplier what is included in the selected configuration and the installer what site preparation they expect; ask the builder which tasks are within their agreed scope. These are separate questions, and the answers may involve different trades. A short responsibility schedule with a named person against each task reduces the chance of a finished base with no installer, or a service route no one has coordinated.
Use one agreed version of the model and documents in every conversation. If Sauna HC-150 is your confirmed selection, put that exact model identifier on the coordination sheet, then ask the supplier and installer to confirm the version, inclusions and site requirements that apply. If the model, heater or position changes, note who must issue updated drawings and who reviews the base and services. Name the person who can approve a change and notify the trades affected by it. Keep design decisions and specialist assessments with the person qualified and appointed for them; general awareness of the plan is not a substitute for trade-specific confirmation.
Construction sequence and hold points
Build the sauna into the construction programme as a sequence of decisions, not as a final garden add-on. First confirm a model and its instructions; then have the location, base requirements and service routes reviewed; then complete the relevant groundworks and service preparations; after that, coordinate assembly and finish paving, fencing and planting in the order agreed with the builder and installer. The manufacturer's requirements and the site programme determine the exact order. For Sauna HC-225, or another final choice, check that the current drawing is the one used for the set-out. Do not let a superseded sketch guide work simply because it was issued first.
Agree hold points with the builder: for example, the relevant service route should be checked and recorded before it is concealed, and the base and access should be reviewed before adjacent surfaces make changes difficult. The responsible tradesperson should provide an as-built note or drawing for concealed routes; photographs can help identify locations later but should not replace proper records. Keep a single folder of drawing revisions, installer queries and site changes. If construction moves on before the final sauna model is fixed, record what remains open and avoid treating the provisional base or route as final until the right professional has checked it.
Landscaping, access and clearances
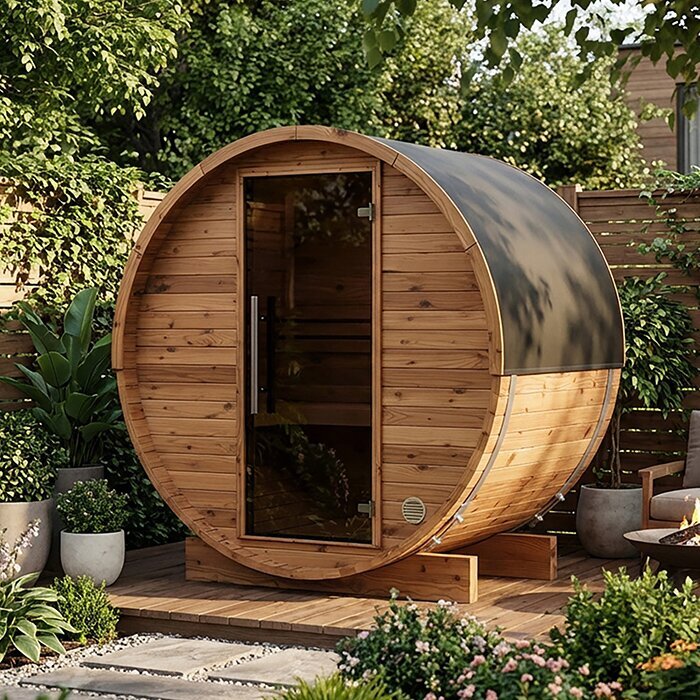
Landscaping can quietly remove access and working space that the building plan reserved. Review the sauna position again when planning fence lines, gates, paving edges, raised beds, outdoor lights, storage and planting. Make sure the finished route still reaches the entrance and the exterior areas that the manufacturer says must remain accessible. Consider how a hedge will grow and whether a new shed, bin store or garden furniture could obstruct the route later. This is not about leaving the whole garden unfinished; it is about making sure the landscaping drawing takes the confirmed sauna footprint, service access and delivery path into account before those elements are built.
Show any associated outdoor facilities on the same garden plan, so their service routes and paving can be coordinated with the sauna rather than added as separate jobs later. Keep the concealed-service record available when reviewing changes to the landscaping, and refer any changes affecting those routes to the responsible tradesperson. Discuss any proposed boundary relationship, overlooking or planning question with your architect or an appropriate local professional where relevant, instead of relying on a generic distance found online. Keep the outdoor route clearly shown on the finished garden plan, so later additions do not make access unnecessarily awkward.
What to record at handover
Ask the builder to hand over a simple record of what was actually installed and what remains for the sauna supplier or installer. Keep the final site plan, model-specific instructions, drawing revisions, service-route record, any electrician's documentation, and written notes about base or access decisions together. Record the names of the supplier and installer and any unresolved responsibility or follow-up. This is useful if the final model differs from the initial shortlist, if future garden work is planned, or if a tradesperson needs to identify a concealed route. Keep the model name and configuration with the documents; a photograph of the finished garden alone will not show how the project was coordinated.
Before the builder closes out the landscaping, walk the position and route against the final plan with the site manager. Check that the base location, approach, service points and surrounding space match the documents used by the relevant trades, and list any differences for the responsible person to resolve. Agree what work is still required from the supplier, electrician or installer, rather than assuming the house handover includes sauna assembly or connection. If anything changed on site, update the record while the people involved can still explain it. A clear handover preserves the decisions that made the sauna workable, even if installation happens after the main build is complete.
Frequently asked questions
When should I tell the builder that I want a sauna?
Raise it while the site and garden layout are being planned, before groundworks, service routes, fences or paving are fixed. You do not have to order the sauna immediately, but agree a provisional location and ask when the builder will need the model-specific drawings and service information.
Can the builder prepare the base before I choose a model?
Do not assume a generic base will suit every sauna. The builder or groundworker needs the selected model's dimensions and support requirements, along with relevant site information, before setting it out. If the model is not confirmed, keep the proposal provisional and agree what must be checked before construction.
Does an outdoor sauna need a water connection or drain?
Not automatically. Check the requirements for the selected sauna and decide separately whether your garden plan includes a tap, shower or other water feature. If you want one, tell the relevant tradespeople while routes and paving are being planned, and have them confirm what provision is appropriate.
Can I use the electrical supply planned for the house?
Only an electrician can confirm that for the chosen equipment and site. Give them the model and heater information, the current instructions and the proposed location while the electrical design is still being coordinated. They can assess the planned supply and route before relevant work is concealed.
Who is responsible for arranging the sauna installation?
There is no reason to assume one party covers everything. Put in writing who supplies the sauna, prepares the base, arranges electrical work, handles delivery and assembly, and completes any associated garden work. Name a coordinator, and agree who must review the plan if the model or location changes.
New-build sauna planning is a coordination job: use the selected model's current documents to settle the position, base, services and access route before paving, fences and planting are completed. Put responsibility for each task in writing and revisit the plan whenever the model, heater or location changes. That gives the builder and specialist trades something specific to work from, with fewer assumptions left for the final stages and a garden layout that accommodates the sauna.
