
Concrete Slab, Paving or Ground Screws for a Sauna?
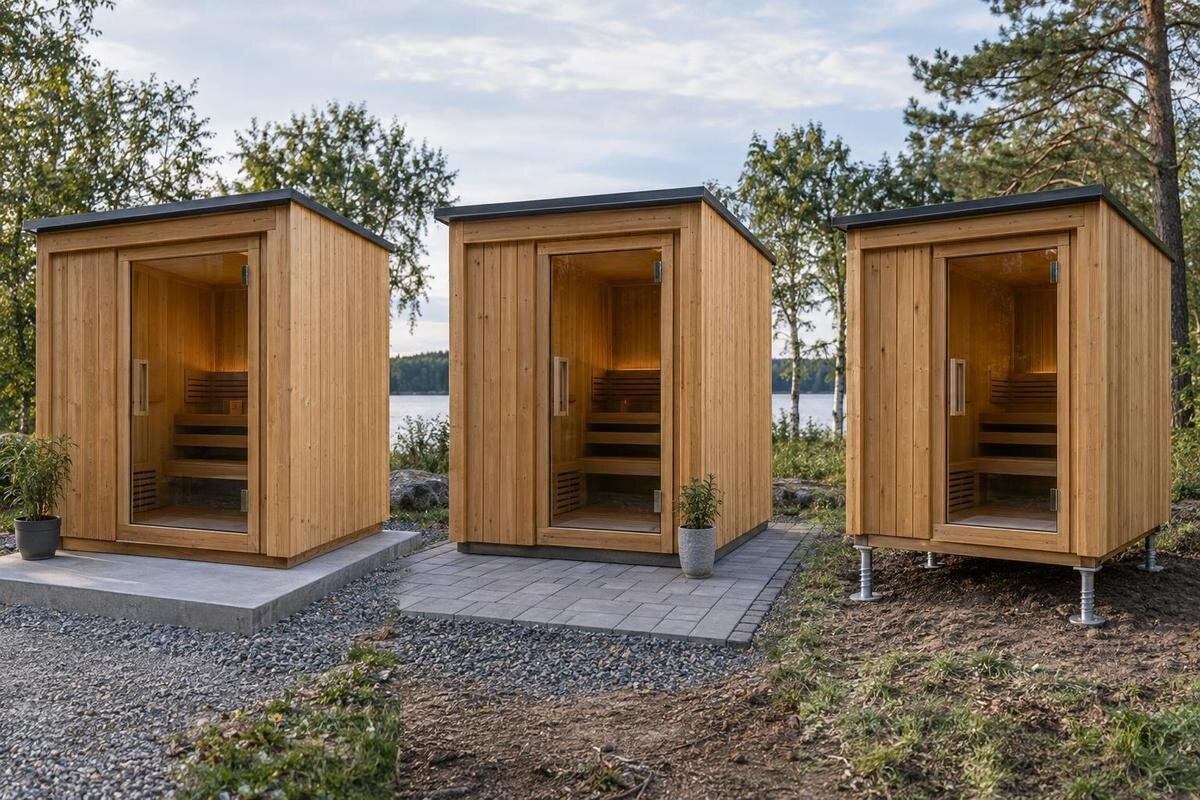
Outdoor sauna planning
Choosing a base for an outdoor sauna is not simply a comparison of materials. A concrete slab, paving and ground screws support the structure in different ways, and none suits every sauna or site by default. The decisive reference is the installation information for the exact model, considered alongside the ground, drainage and anchoring plan. A solid-looking patio may still provide unsuitable support; a new slab may still direct water towards the structure; ground screws need a layout and ground conditions that work for the design. Use this guide to compare the questions raised by each option, then confirm the proposed arrangement before groundworks begin.
The sauna’s support requirements
An outdoor sauna needs a base that supports the structure at the points specified in its installation instructions, keeps the assembly in the required position and accommodates its anchoring system. That does not mean a continuous concrete surface is always necessary, or that paving or ground screws are automatically acceptable. The external footprint alone does not show how the structure transfers its weight to the base or which supports are permitted. Models can differ in construction and installation requirements even when their photographs look similar, so another owner’s base is not a reliable template. Compare each proposed base with the support requirements of the exact sauna you plan to install.
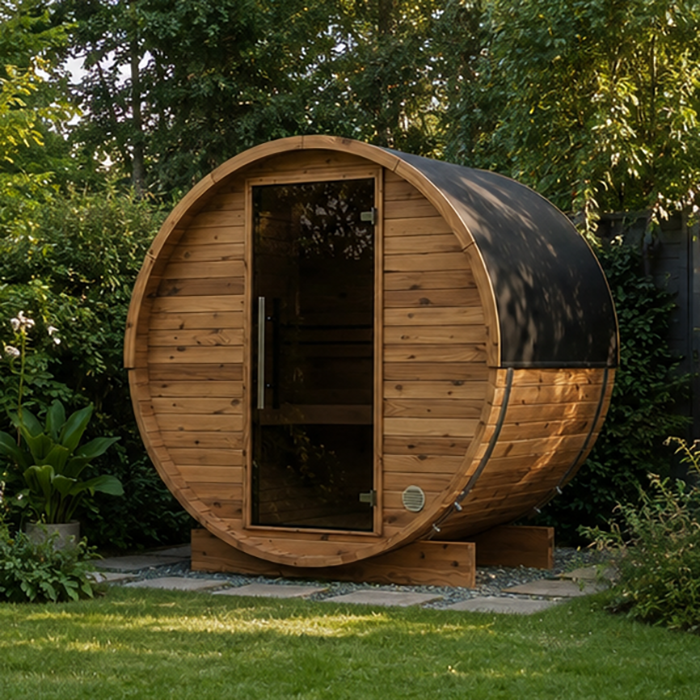
Find the current manual or installation drawing for that exact model before arranging groundworks. Note any stated base dimensions, support locations, level tolerances, access clearances and fixing requirements; if these are absent or unclear, ask the supplier or manufacturer for written clarification. The listing for Thermowood Barrel Sauna N-210 identifies a particular product, but its name and gallery image do not establish a foundation design. Check that the instructions cover the configuration you intend to buy rather than a close-looking variant, and keep the reply with the plans so the sauna assembler and base contractor work from the same information. A verbal assurance alone can leave each contractor interpreting the proposal differently.
Assess the ground and the whole installation area
Begin by recording the footprint and the space needed for assembly, opening doors, routine access and any maintenance the instructions require. The base is only one part of the layout: installers may need working room, while runoff needs a route that does not undermine the support or collect against the sauna. Use actual model drawings for dimensions and clearances rather than estimating from a catalogue photograph. Also note changes in ground level across the proposed footprint; these can affect how a base is set out, though they do not by themselves dictate which foundation is right.
Inspect the area after rain as well as when dry. Look for ponding, soft patches, signs of previous filling or movement, and paving that rocks or has open joints. Identify drains, pipes, cables, trees and restricted access before excavation or screw installation; never rely on guesswork about buried services. If you are considering Thermowood Barrel Sauna N-250, mark its required support locations on the site sketch using the current installation information. This helps relate any ground concerns to the proposed layout. Photos and a simple sketch can communicate levels and constraints, but they do not replace an assessment where the ground is questionable. If soil, past groundworks or drainage are uncertain, ask an appropriately qualified professional to assess the site in person.
When a concrete slab may suit the design
A concrete slab can give a continuous surface and may suit a sauna when the model’s instructions call for that form of support and the site design can provide it. One finished plane can also make set-out clearer than a series of separate bearing points. Those advantages depend on the slab being designed for the chosen structure and ground; concrete is not automatically level, stable or suitable simply because it looks solid. An existing driveway or patio slab was built for another purpose, so its appearance alone does not confirm that it meets the sauna’s support, drainage and fixing requirements.
Before committing, establish the required footprint, finished level, bearing arrangement, edge conditions and where any permitted anchors can be fixed. Surface falls and surrounding ground need to direct water away without creating a pool against the timber or blocking access around the base. Excavation, spoil removal and the permanent change to the garden also affect the programme, so coordinate the slab with delivery and assembly rather than treating it as a separate task. If choosing Thermowood Barrel Sauna LC-260, use its installation requirements when briefing the slab contractor; do not apply a generic thickness or reinforcement detail. A qualified designer or contractor should specify construction for the actual ground and use. Record any approval for an alternative arrangement in writing, and agree how the finished surface will be checked before the sauna arrives.
What paving needs to provide
Paving may consist of large paving slabs or smaller units, laid over a prepared base; the visible surface does not reveal the full support arrangement. A modular surface may be easier to inspect, and individual units can sometimes be lifted, but that does not make loose paving a ready-made sauna foundation. The important question is whether the underlying construction and finished surface provide stable, level bearing where the exact model requires it. Movement between units, rocking, uneven joints or a soft edge can leave support out of position. Visually neat paving is not proof that the hidden layers are suitable.
Ask the sauna supplier to confirm whether the model may sit on paving and what support layout is allowed. Then ask the paving contractor to explain what is beneath the units, how the surface is restrained and levelled, and how water will drain. Loose decorative slabs laid directly on soil should not be assumed acceptable; neither should a patio be treated as suitable just because it carries foot traffic. For Thermowood Barrel Sauna HCF-300, the paving proposal needs to match the support arrangement permitted in its instructions. Where a design uses separate pads or pavers, their position and construction should be specified by someone qualified to assess the site. If future access matters, check whether units can be removed without disturbing the sauna’s supports or anchoring.
Ground screws and the support layout
Ground screws provide discrete support points rather than a continuous surface, so they are an option only if the sauna’s instructions allow that form of support and a designed layout can carry the structure as intended. Their appeal may be that they do not create a continuous concrete finish, but they are not a universal shortcut: the type, position and installation depend on the design and ground conditions. A screw system that suits a light garden feature cannot be assumed suitable for a sauna. The completed supports also need to align with the sauna’s actual base points, not just its outside dimensions.
Ground conditions can vary over a small area, and buried services, obstructions, previous fill or poor access may affect feasibility. Before work starts, obtain a site-specific proposal from a competent ground-screw installer and confirm in writing that it matches the sauna manufacturer’s requirements. If you are considering Thermowood Barrel Sauna LCF-300, establish whether this support method is permitted before commissioning a screw layout. Ask how level will be set and checked, what the supports connect to, and what happens if the ground differs from expectations; leave engineering decisions to the qualified designer or installer. Also establish whether equipment can reach the intended locations without damaging paving, planting or nearby structures. Do not choose screws on convenience alone if the required support arrangement remains unclear.
Keeping the base level and stable
All three options depend on a base that stays within the sauna maker’s level and support requirements. Levelling the visible top is not the same as providing stable bearing beneath it: a slab can crack or settle, paving units can shift, and screw supports can move if the design or ground is unsuitable. These are possibilities to assess, not predictions for every site. A base that begins level but moves can affect assembly, door operation, joints and long-term fit, so ask how the chosen construction addresses the actual soil and nearby conditions.
Discuss signs of variable ground, such as recent fill, soft areas, waterlogged patches or a history of movement, with the contractor; disclose drainage work or landscaping that has changed levels. Do not compensate for uncertainty with improvised packers, extra paving or ad hoc supports unless the manufacturer-approved design expressly permits the arrangement. When planning a base for Thermowood Barrel Sauna S-140, include the model’s stated level requirements in the contractor’s brief so there is a clear basis for checking the completed work. Ask a qualified professional to specify the foundation if the site is sloped, made ground, uneven or otherwise uncertain. Agree who verifies the level and support before assembly, and keep a record of that check.
Drainage and airflow around the base
Drainage needs consideration with every base, although the details differ. A slab can hold surface water if its finish and surrounding levels are wrong; water can also collect along paving joints or at the low side of a garden. Ground screws leave ground between supports, but that alone does not manage runoff. Plan where rain and cleaning water will go, keeping it from pooling around the sauna or washing away supporting ground. Do not assume a permeable-looking surface solves drainage: the layers beneath it and the route out still matter.
Check the sauna instructions for clearance below and around the structure, and do not raise soil or paving to cover timber or close ventilation gaps unless the instructions allow it. Keep drains, downpipes and any surface channel accessible for cleaning; a base may be well supported but troublesome if it blocks a maintenance route. When planning around Thermowood Barrel Sauna HC-150, use its installation layout to check the relationship between the base, required clearances and surrounding finished levels. A drainage professional can assess a site where water regularly stands, runs from higher ground or has no obvious outlet. That assessment should consider the whole area, rather than the paving or slab in isolation.
Anchoring and access for assembly
A base supports the sauna; anchoring connects it to that base where the installation instructions call for fixing. These are related but separate checks. Concrete, paving and ground screws offer different possible connection points, and not every material or assembly is suitable for a specified fixing. Do not assume that a heavy structure can simply sit loose on a base, or that a fastener can be fixed through a paving unit without affecting its support. Ask for the permitted anchoring detail for the selected sauna and how the proposed base accommodates it.
Coordinate the base with the people who will assemble the sauna. They need to know its finished dimensions and levels, the location of supports and anchors, access for the components, and what must remain clear for adjustments or maintenance. Ground screws may require access for installation equipment; a slab needs the right set-out before it is poured; paving may need room for edge restraint and later access. These are planning questions, not DIY instructions. If you select Thermowood Barrel Sauna HC-225, share its current assembly and support information with both the base contractor and assembly team. Agree who checks the base before assembly and what happens if it does not match the drawing.
Installation work and future changes
Compare each option as a complete piece of work, not just as a material. A slab may involve excavation, formwork, concrete delivery and a permanent finished area; a paved base involves preparing and retaining the layers beneath the paving; ground screws involve access for specialist equipment and confirmation of what lies below. These are general planning considerations, not fixed requirements for every site. Ask for a written scope that says what ground preparation, spoil removal, drainage adjustments, reinstatement and assembly coordination are included, and what is excluded.
Think about what you may want to change later. A slab is generally a more permanent intervention; paving units may be removable, depending on their construction and what sits on them; a ground-screw arrangement still needs its connections and surrounding area accessible. None should be described as easy to reverse without checking the actual design. Compare disruption to planting, paths and existing surfaces, along with access for repairs. If you are assessing more than one quote, make sure each contractor is pricing the same sauna layout, finished levels and drainage assumptions; otherwise the proposals are not comparable.
Finalising the base design
Bring the model’s written support requirements and the site assessment together before choosing between the viable base options. For each proposal, record how it will support the sauna, transfer its weight to the ground, stay level, handle runoff and accept any specified anchors. This makes the comparison more useful than a list of materials alone. If the supplier’s guidance and a contractor’s proposal conflict, resolve the difference before work begins; do not assume one party has reviewed the other’s plan. Any unresolved concerns about soil, slope, existing construction or drainage should be addressed in the final proposal, rather than left for the assembly team to discover.
Before approving a quote, ask for a drawing or clear written description of the finished footprint, support locations, levels, drainage approach and fixing provision, plus the responsibilities for preparing and checking the site. Confirm that the sauna’s installation information is the one being used and that the assembled unit will sit as intended. If manufacturer terms set conditions on the base or installation, ask how the proposal meets them; a verbal assurance is not a substitute for those conditions. Save the agreed documents for the assembly team. The right choice is the base design confirmed for both the sauna and the site, rather than whichever material seems simplest on paper.
Frequently asked questions
Can I put an outdoor sauna straight on paving?
Only if the exact sauna’s instructions allow that arrangement and the paved construction provides stable, level support at the required points. Check what lies beneath the paving, how it is restrained, where water drains and how any specified anchoring is provided. Loose decorative slabs should not be assumed suitable.
Is a concrete slab always the safest choice?
No base is automatically right for every sauna and site. A slab can be suitable when it is designed for the chosen model, the ground and the drainage plan. Existing concrete may have been built for a different purpose, so its appearance alone does not confirm that it meets the sauna’s requirements.
Can ground screws be used with any sauna?
No. The sauna’s instructions must permit that type of support, and the screw layout must suit the structure and site. Ground conditions, buried services and access for installation also matter. Get written confirmation from the supplier and a site-specific proposal from a competent installer before proceeding.
Does the base need to be perfectly level?
Follow the level requirements in the installation information for your exact model. There is no single tolerance that applies to every sauna. A level-looking surface is not enough if the support beneath it can move, and improvised packing should not be used unless the approved design allows it.
Can I reuse an existing patio?
Possibly, but the surface alone is not enough to judge. Check its condition, what supports it, whether it meets the sauna’s required support layout and level, how water drains, and how any specified anchors can be fixed. Have uncertain construction or ground conditions assessed before relying on it.
Concrete, paving and ground screws are three approaches to a sauna base, not universally interchangeable solutions. A properly specified slab may suit one site; a designed paved base may suit another; ground screws may be possible where the model and ground permit them. The choice depends on the exact sauna’s support and anchoring requirements, considered alongside the ground, levels and drainage. Agree those details before groundworks begin. You can then compare the permitted options on the work involved, their effect on the garden and the access needed for future maintenance.
